
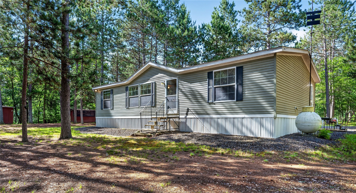
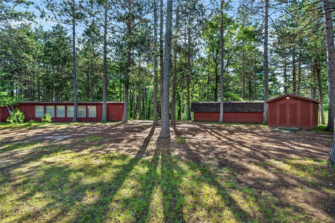
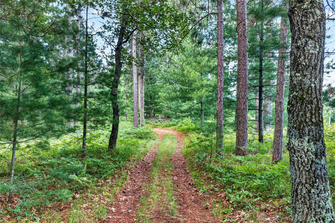
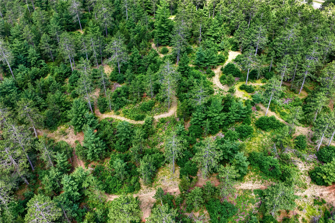
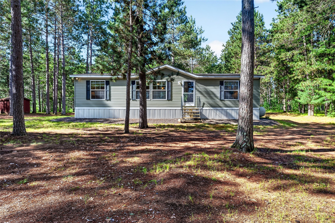
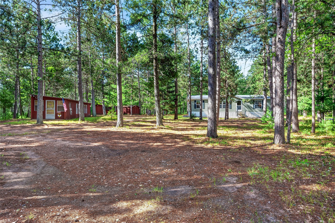
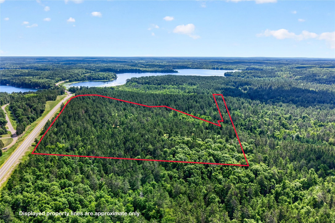
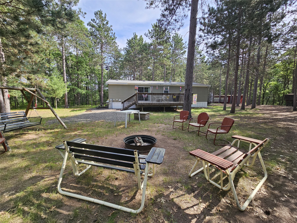
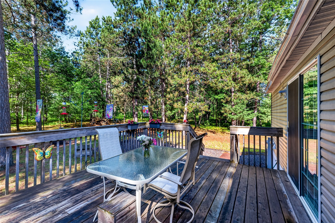
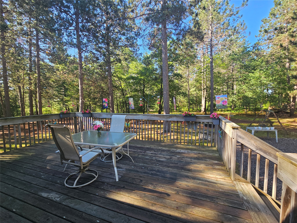
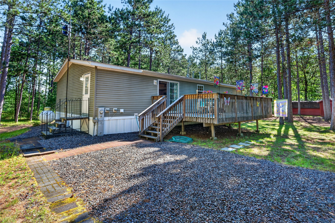
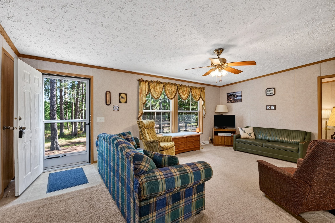
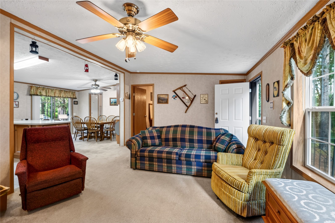
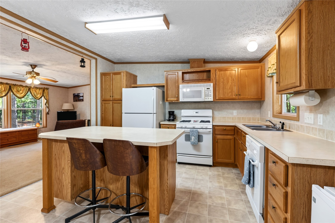
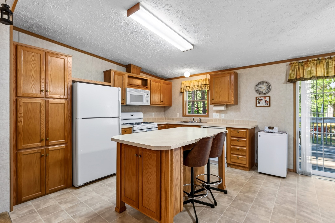
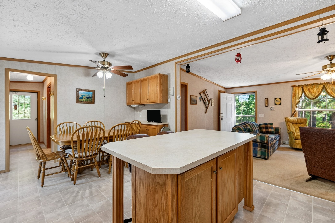
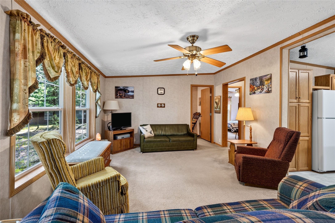
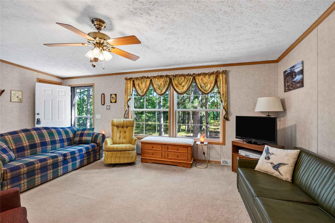
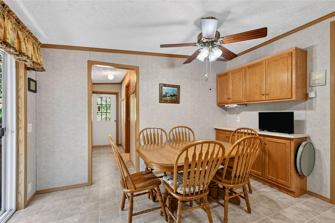
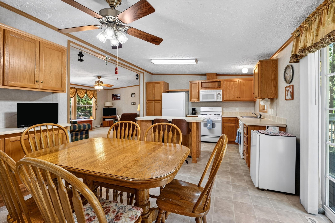
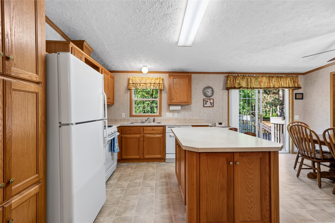
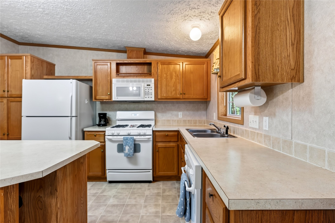
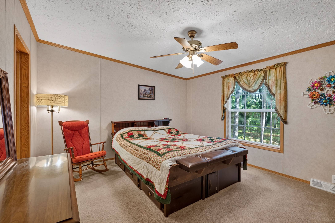
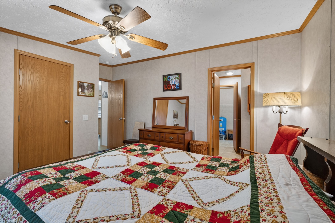
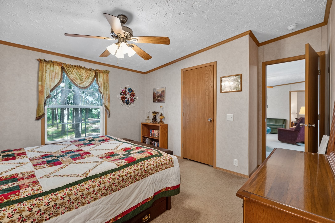
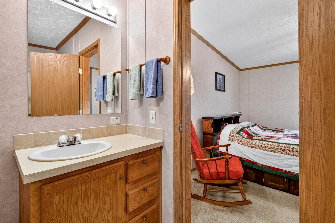
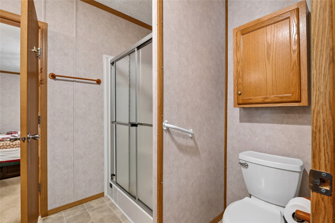
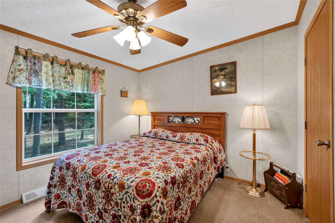
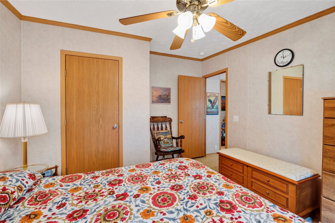
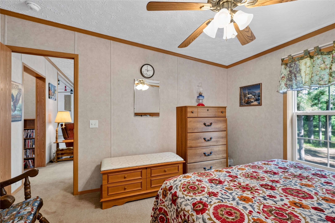
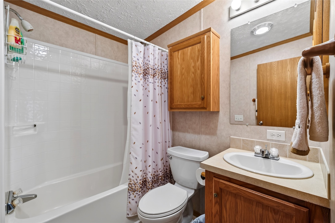
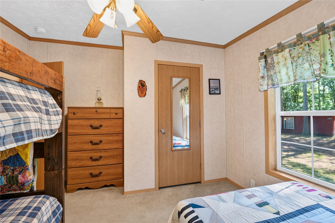
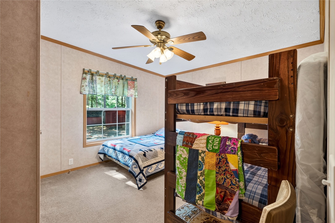
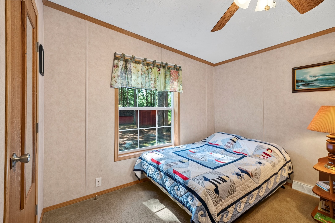
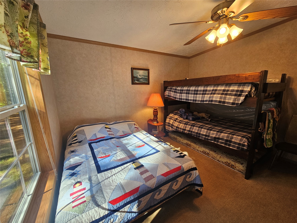
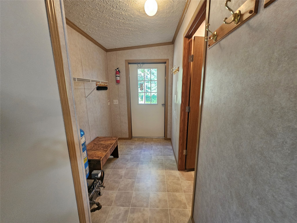
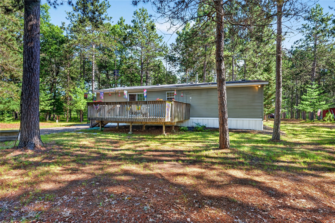
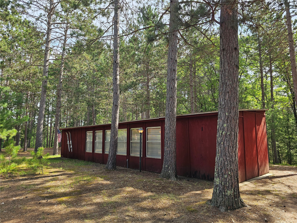
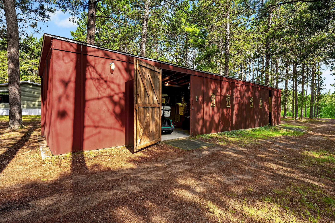
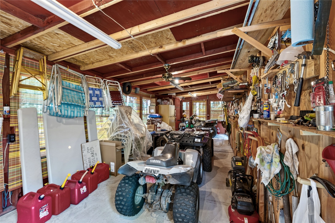
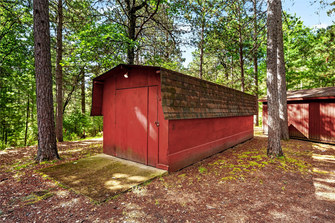
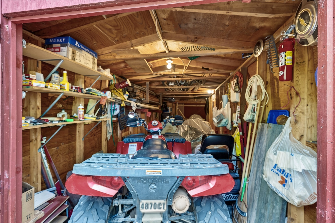
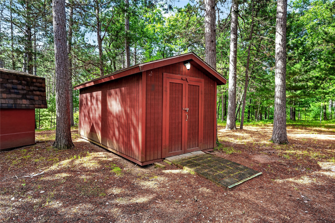
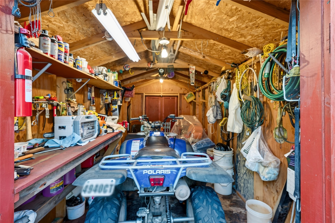
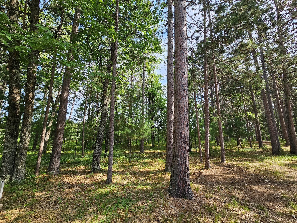
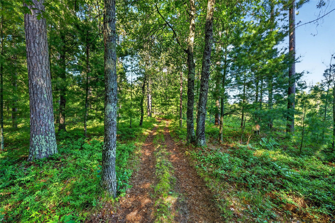
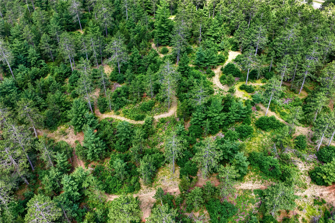
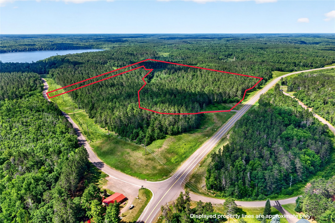
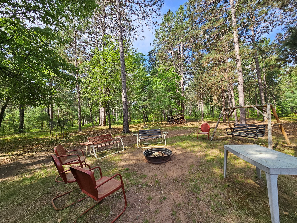
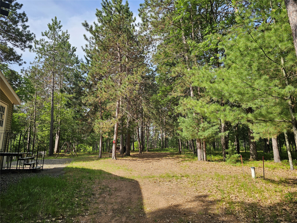
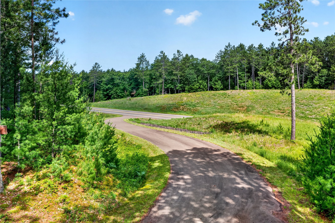
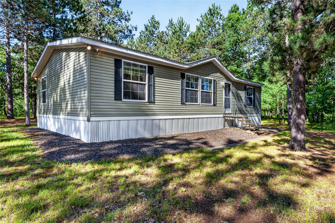
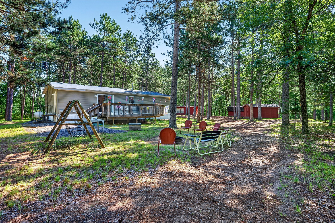
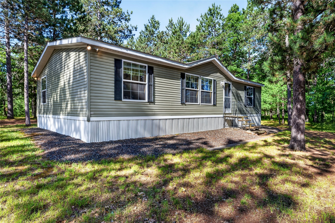
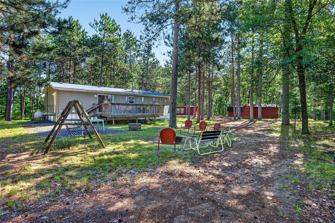
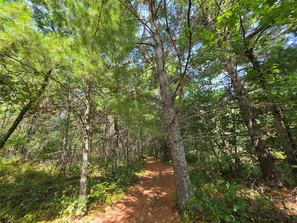
Welcome to your adventure paradise nestled near the heart of Webb Lake! This 28-acre haven boasts 5 miles of exhilarating UTV trails that wind through towering pines, guaranteeing year-round thrills for outdoor enthusiasts. The charming, single-level home with great floor plan, spacious windows, offers four-season living with master suite plus two more bedrooms and full bath. three cozy bedrooms, Love hosting? Kitchen boasts lots of cabinets, beverage refrigerator and moveable island. The expansive open deck invites gatherings as hummingbirds serenade you, while the shuffleboard court and firepit beckon endless fun. With multiple storage shed/garage or even potential bunkhouse option; 1 building: 48 x 12, (two 60" doors on longer side with another 32" door on the end, 2nd building: 24 x 10 (60" doors on each end) 3rd Building: 16 x 10 (48" doors on each end) Enjoy scenic trails throughout your own land this property strikes the perfect balance between adventure and homely charm. Embrace nature, relish tranquility, and discover the true essence of leisure living! Used the owned south exit area to County Rd H, Venture the ATV/UTV trails to the local bar/grills, neighborhood pizza, Main Store grocery & gas, or to Danbury Casino, ATV wash & laundry. What fun for full time or just weekend getaway!
Interior Features
- Above Grade Finished Area: 1,248 SqFt
- Appliances Included: Dishwasher, Electric Water Heater, Microwave, Oven, Range, Refrigerator
- Basement: Crawl Space
- Building Area Total: 1,248 SqFt
- Cooling: Central Air
- Electric: Circuit Breakers
- Foundation: Block
- Heating: Forced Air
- Levels: One
- Living Area: 1,248 SqFt
- Rooms Total: 9
- Windows: Window Coverings
Rooms
- Bathroom #1: 6' x 8', Main Level
- Bathroom #2: 8' x 11', Main Level
- Bedroom #1: 13' x 16', Main Level
- Bedroom #2: 12' x 13', Main Level
- Bedroom #3: 12' x 13', Main Level
- Dining Area: 8' x 13', Main Level
- Kitchen: 12' x 13', Main Level
- Laundry Room: 6' x 11', Main Level
- Living Room: 13' x 20', Main Level
Exterior Features
- Construction: Vinyl Siding
- Lot Size: 28.31 Acres
- Parking: Asphalt, Driveway, Gravel, No Garage, Shared Driveway
- Sewer: Septic Tank
- Stories: 1
- Structure Type: Manufactured House
- Style: One Story
- Water Source: Drilled Well
Property Details
- 2025 Taxes: $1,153
- County: Burnett
- Other Structures: Bunkhouse, Shed(s)
- Possession: Close of Escrow
- Property Subtype: Single Family Residence
- School District: Webster
- Status: Active
- Township: Town of Webb Lake
- Year Built: 2007
- Zoning: Residential
- Listing Office: Lakeside Realty Group
- Last Update: August 25th @ 11:23 AM
