
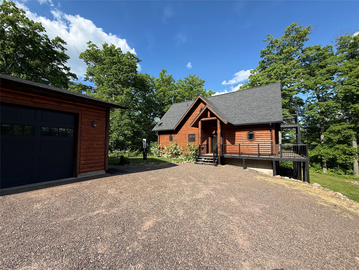
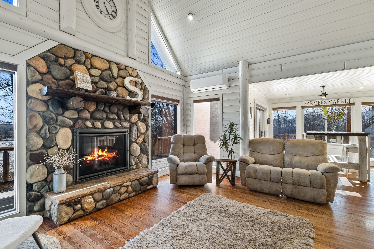
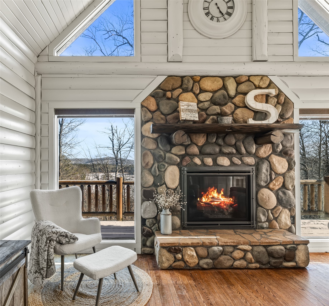
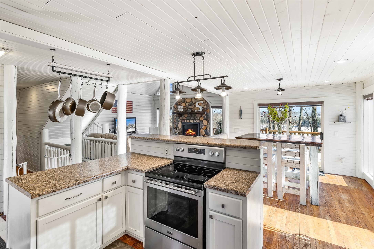
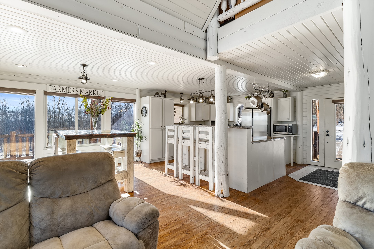
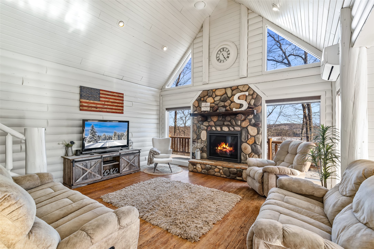
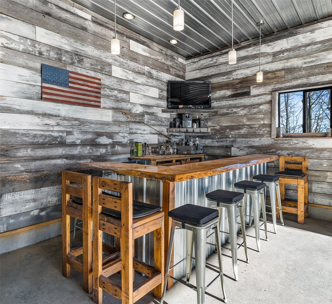
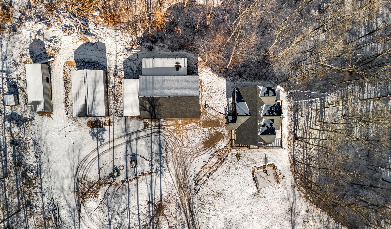
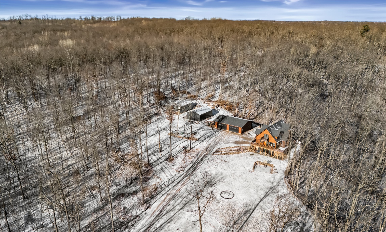
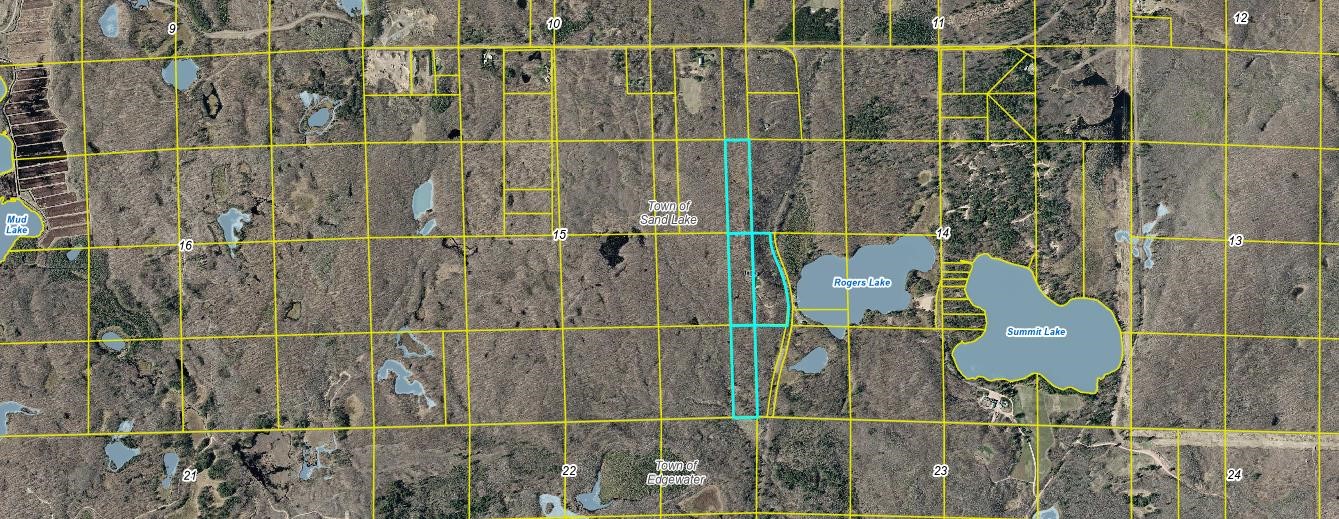
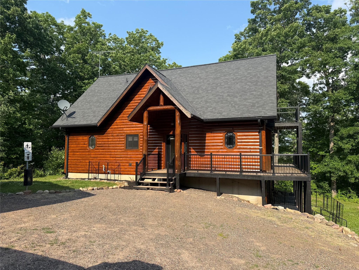
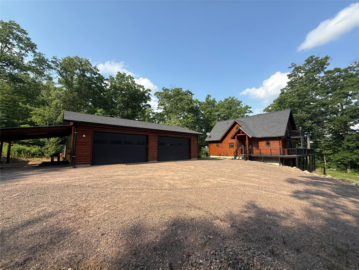
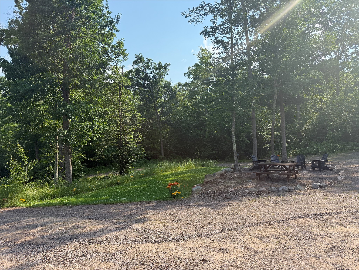
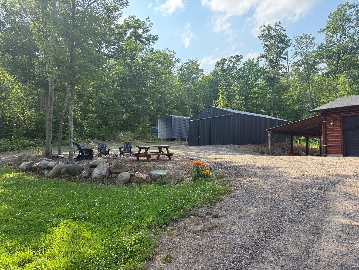
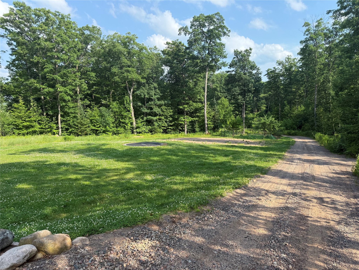
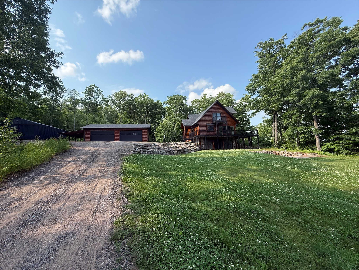
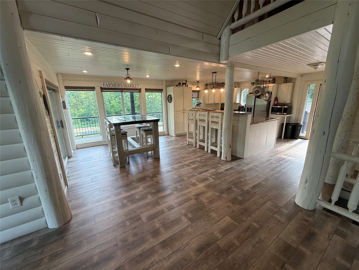
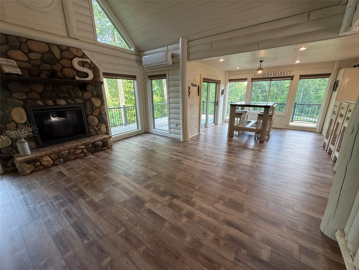
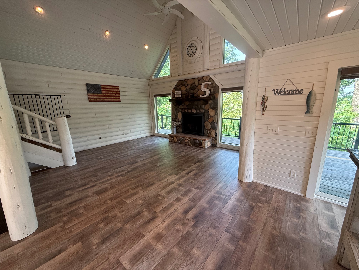
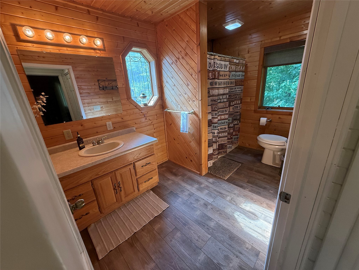
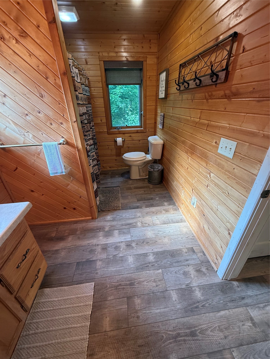
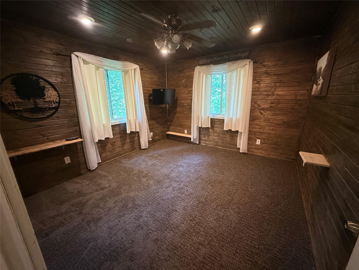
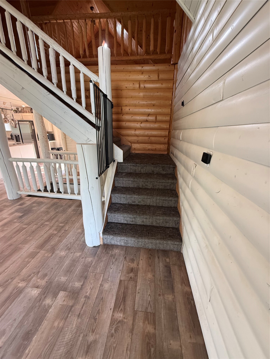
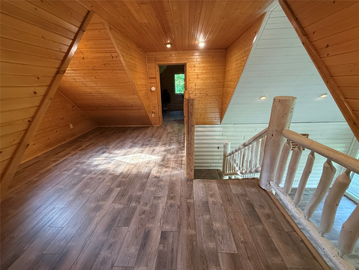
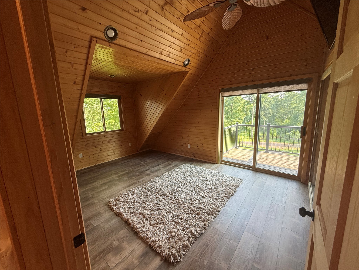
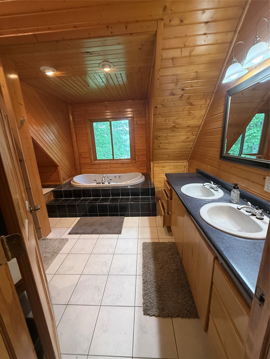
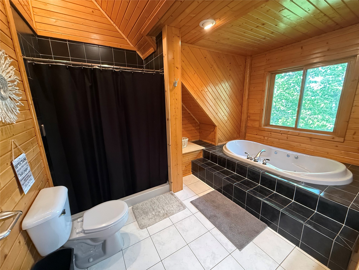
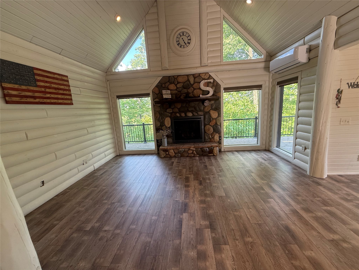
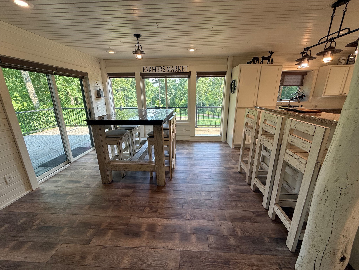
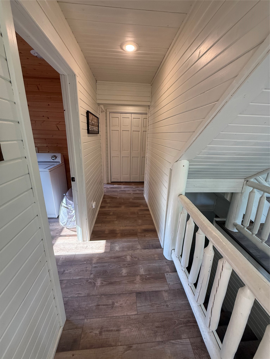
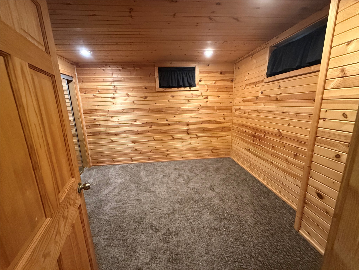
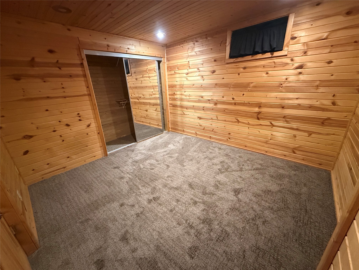
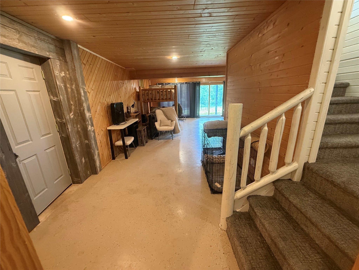
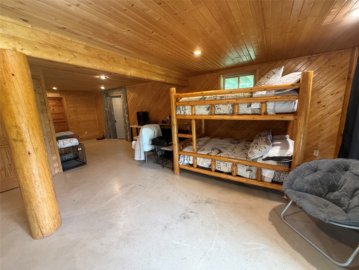
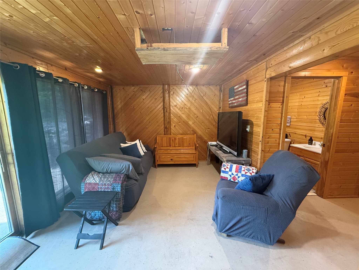
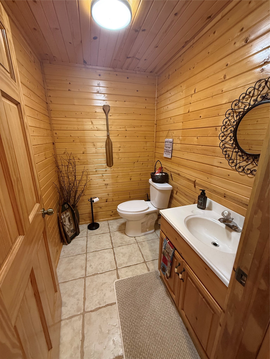
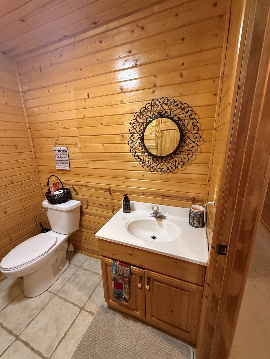
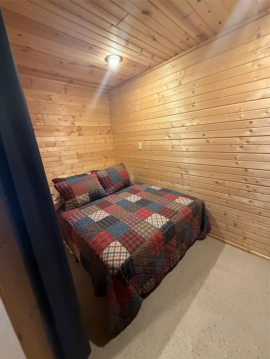
Rare opportunity to own a piece of the pristine Northwoods! This 2 story half-log home includes multiple outbuildings on 42 acres. Escape to nature with this peaceful, secluded country setting with plenty of storage to keep your assets protected/out of the weather (in-floor **heated** 4 car garage 30x44 w/ 9' clearance; 36x26 pole barn w/ 12' clearance; and 12x32 RV port w/ 14' clearance). New flooring through out, new deck railings, newly stained (good for 10 -15 years). Roof age: 2017. Enjoy the lake view and outdoor living near many lakes, trails, and recreational activities! Direct ATV access! Gas fireplace, bathroom on every level, jacuzzi tub and walk-in shower in master bath, garage bar (handcrafted barn wood decor). Buyer's Agent and Buyers to verify all information.
Interior Features
- Above Grade Finished Area: 2,100 SqFt
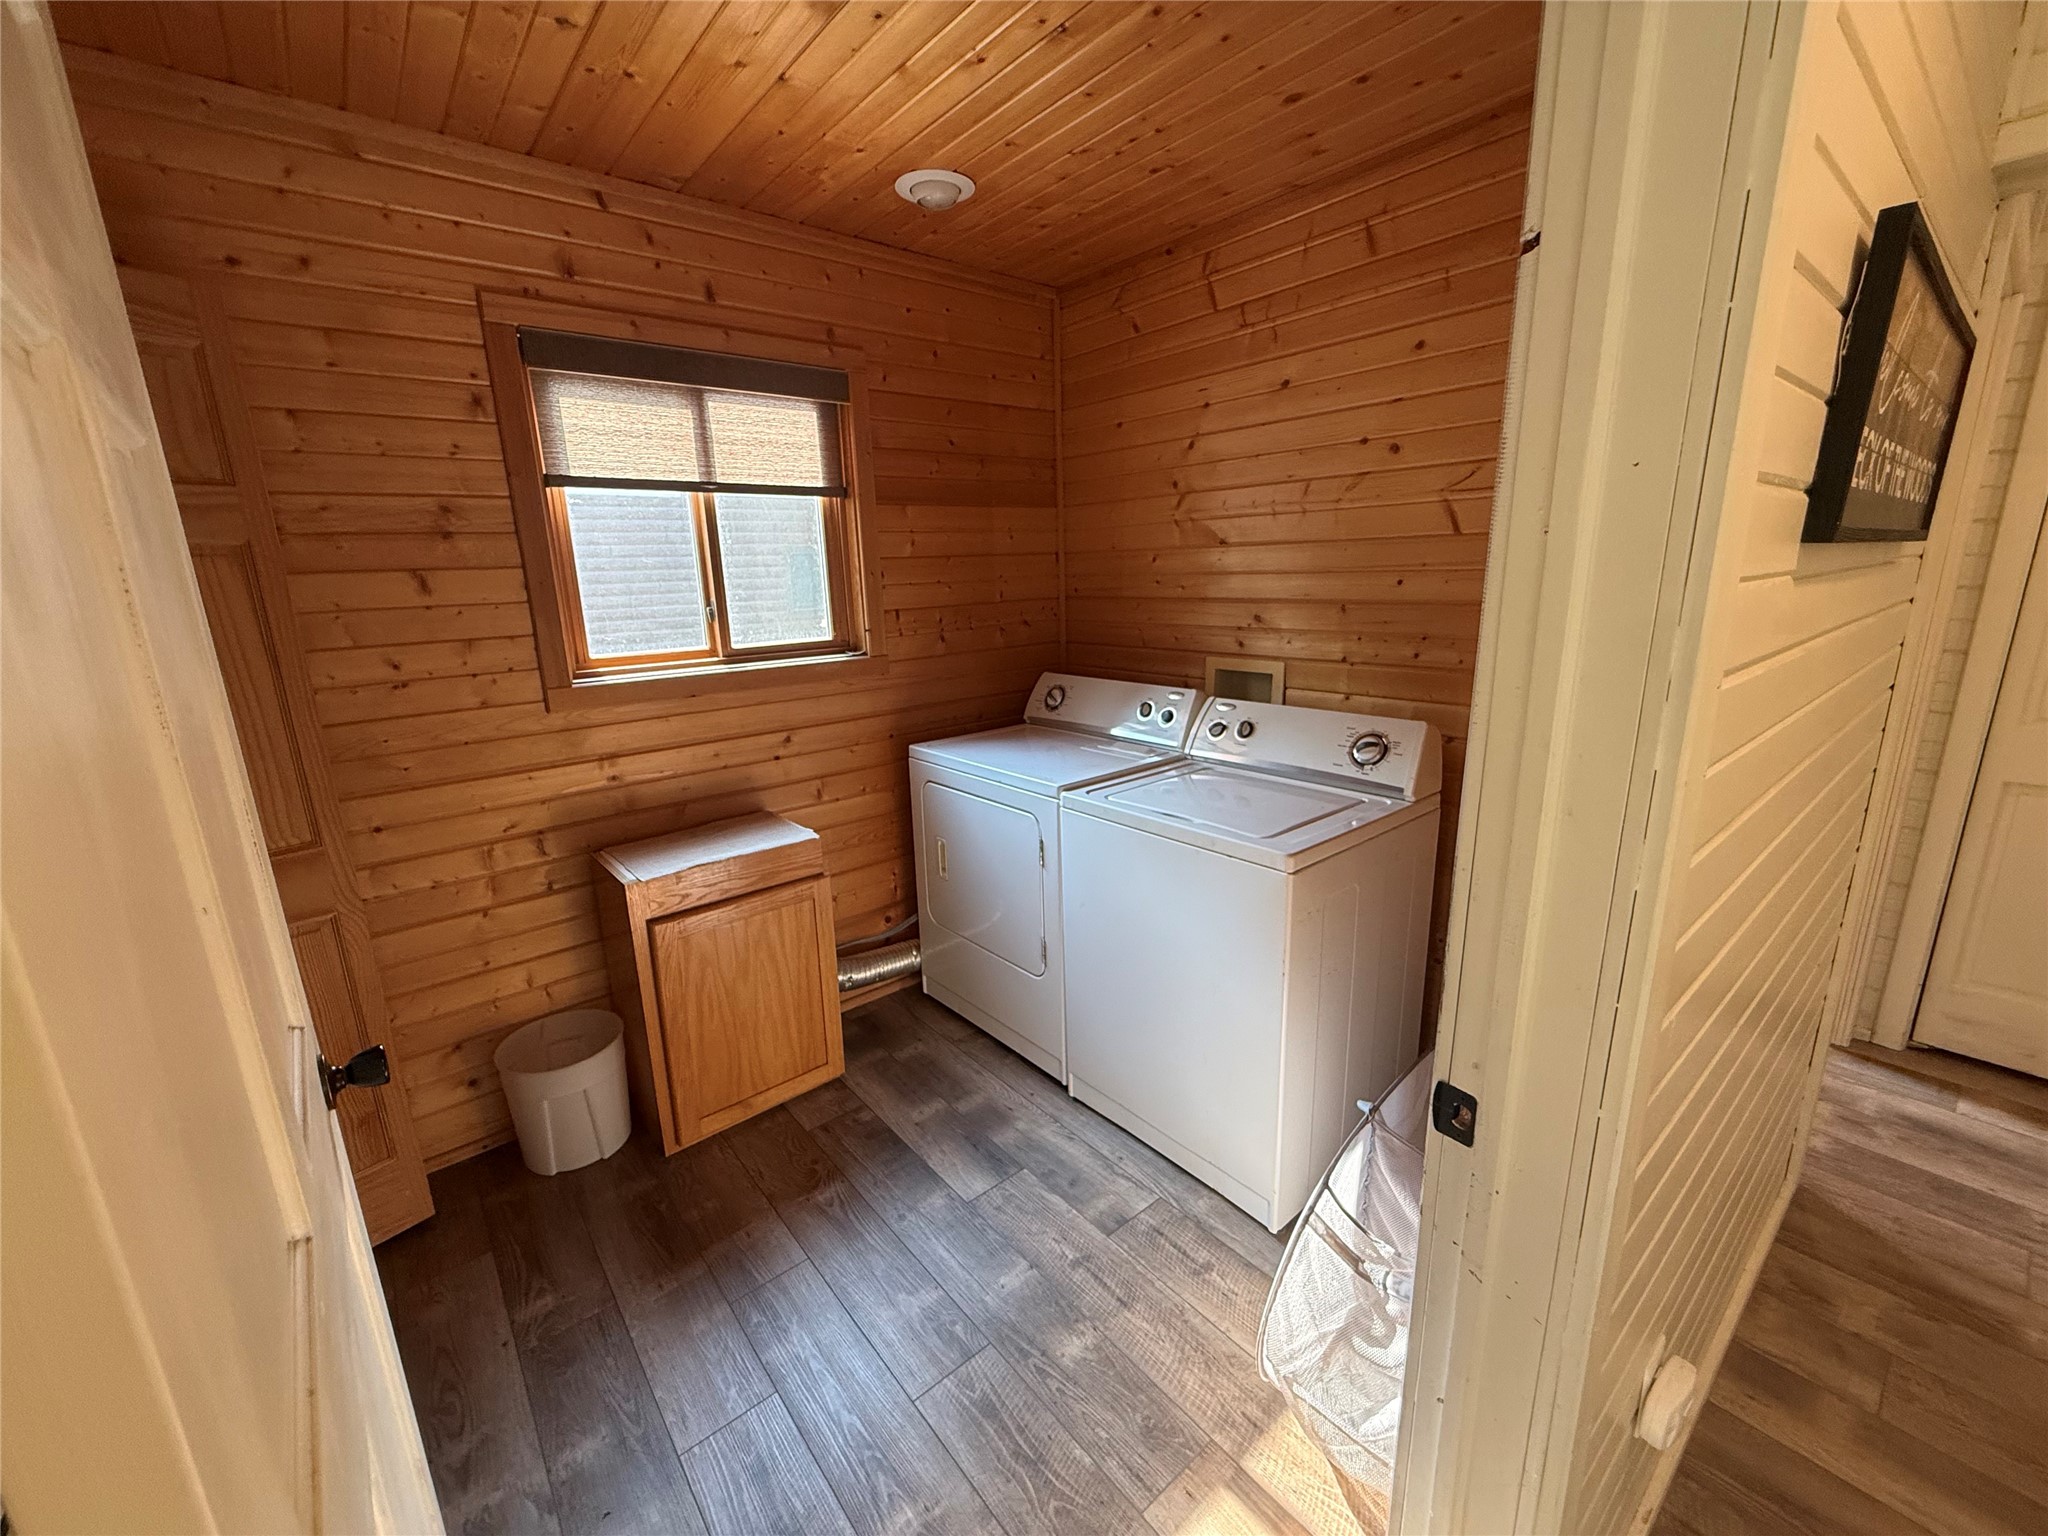
- Appliances Included: Dryer, Dishwasher, Freezer, Gas Water Heater, Microwave, Oven, Range, Refrigerator, Washer
- Basement: Finished, Walk-Out Access
- Below Grade Finished Area: 1,200 SqFt
- Building Area Total: 3,300 SqFt
- Cooling: Ductless
- Electric: Circuit Breakers
- Fireplace: Gas Log
- Foundation: Poured
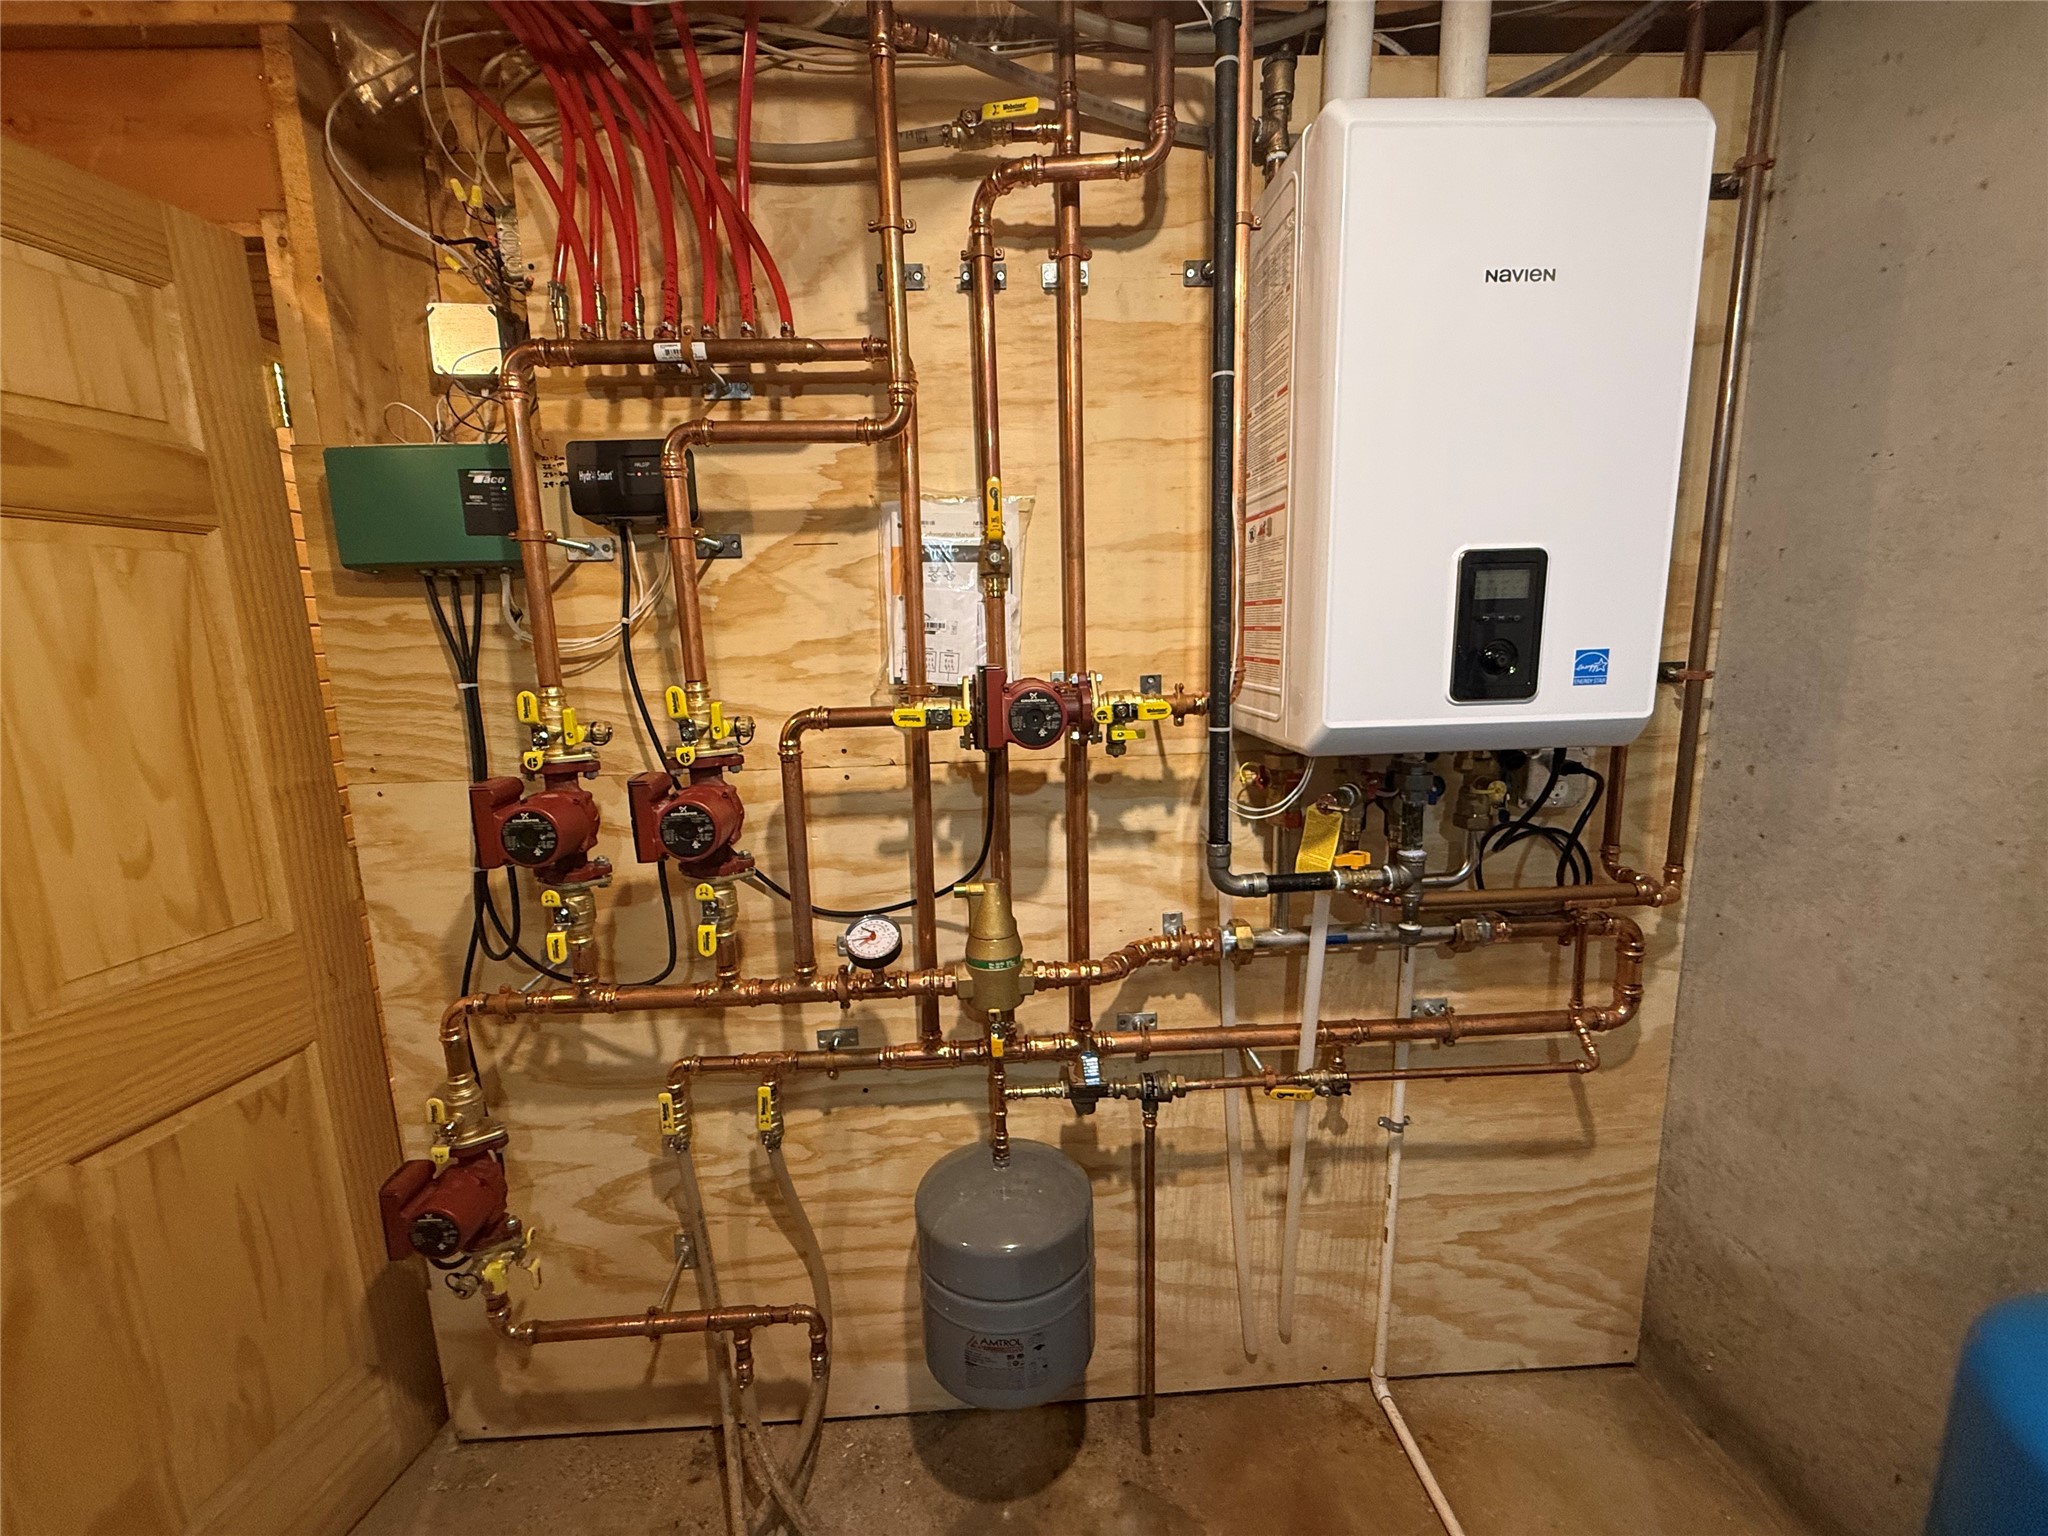
- Heating: Radiant Floor
- Interior Features: Ceiling Fan(s)
- Levels: Two
- Living Area: 3,300 SqFt
- Rooms Total: 12
- Windows: Window Coverings
Rooms
- Bathroom #1: 7' x 11', Simulated Wood, Plank, Main Level
- Bathroom #2: 5' x 6', Tile, Lower Level
- Bathroom #3: 12' x 12', Tile, Upper Level
- Bedroom #1: 12' x 13', Carpet, Main Level
- Bedroom #2: 12' x 16', Simulated Wood, Plank, Upper Level
- Bedroom #3: 12' x 13', Carpet, Lower Level
- Dining Room: 12' x 12', Simulated Wood, Plank, Main Level
- Family Room: 12' x 24', Concrete, Lower Level
- Kitchen: 12' x 12', Simulated Wood, Plank, Main Level
- Laundry Room: 7' x 9', Simulated Wood, Plank, Main Level
- Living Room: 16' x 17', Simulated Wood, Plank, Main Level
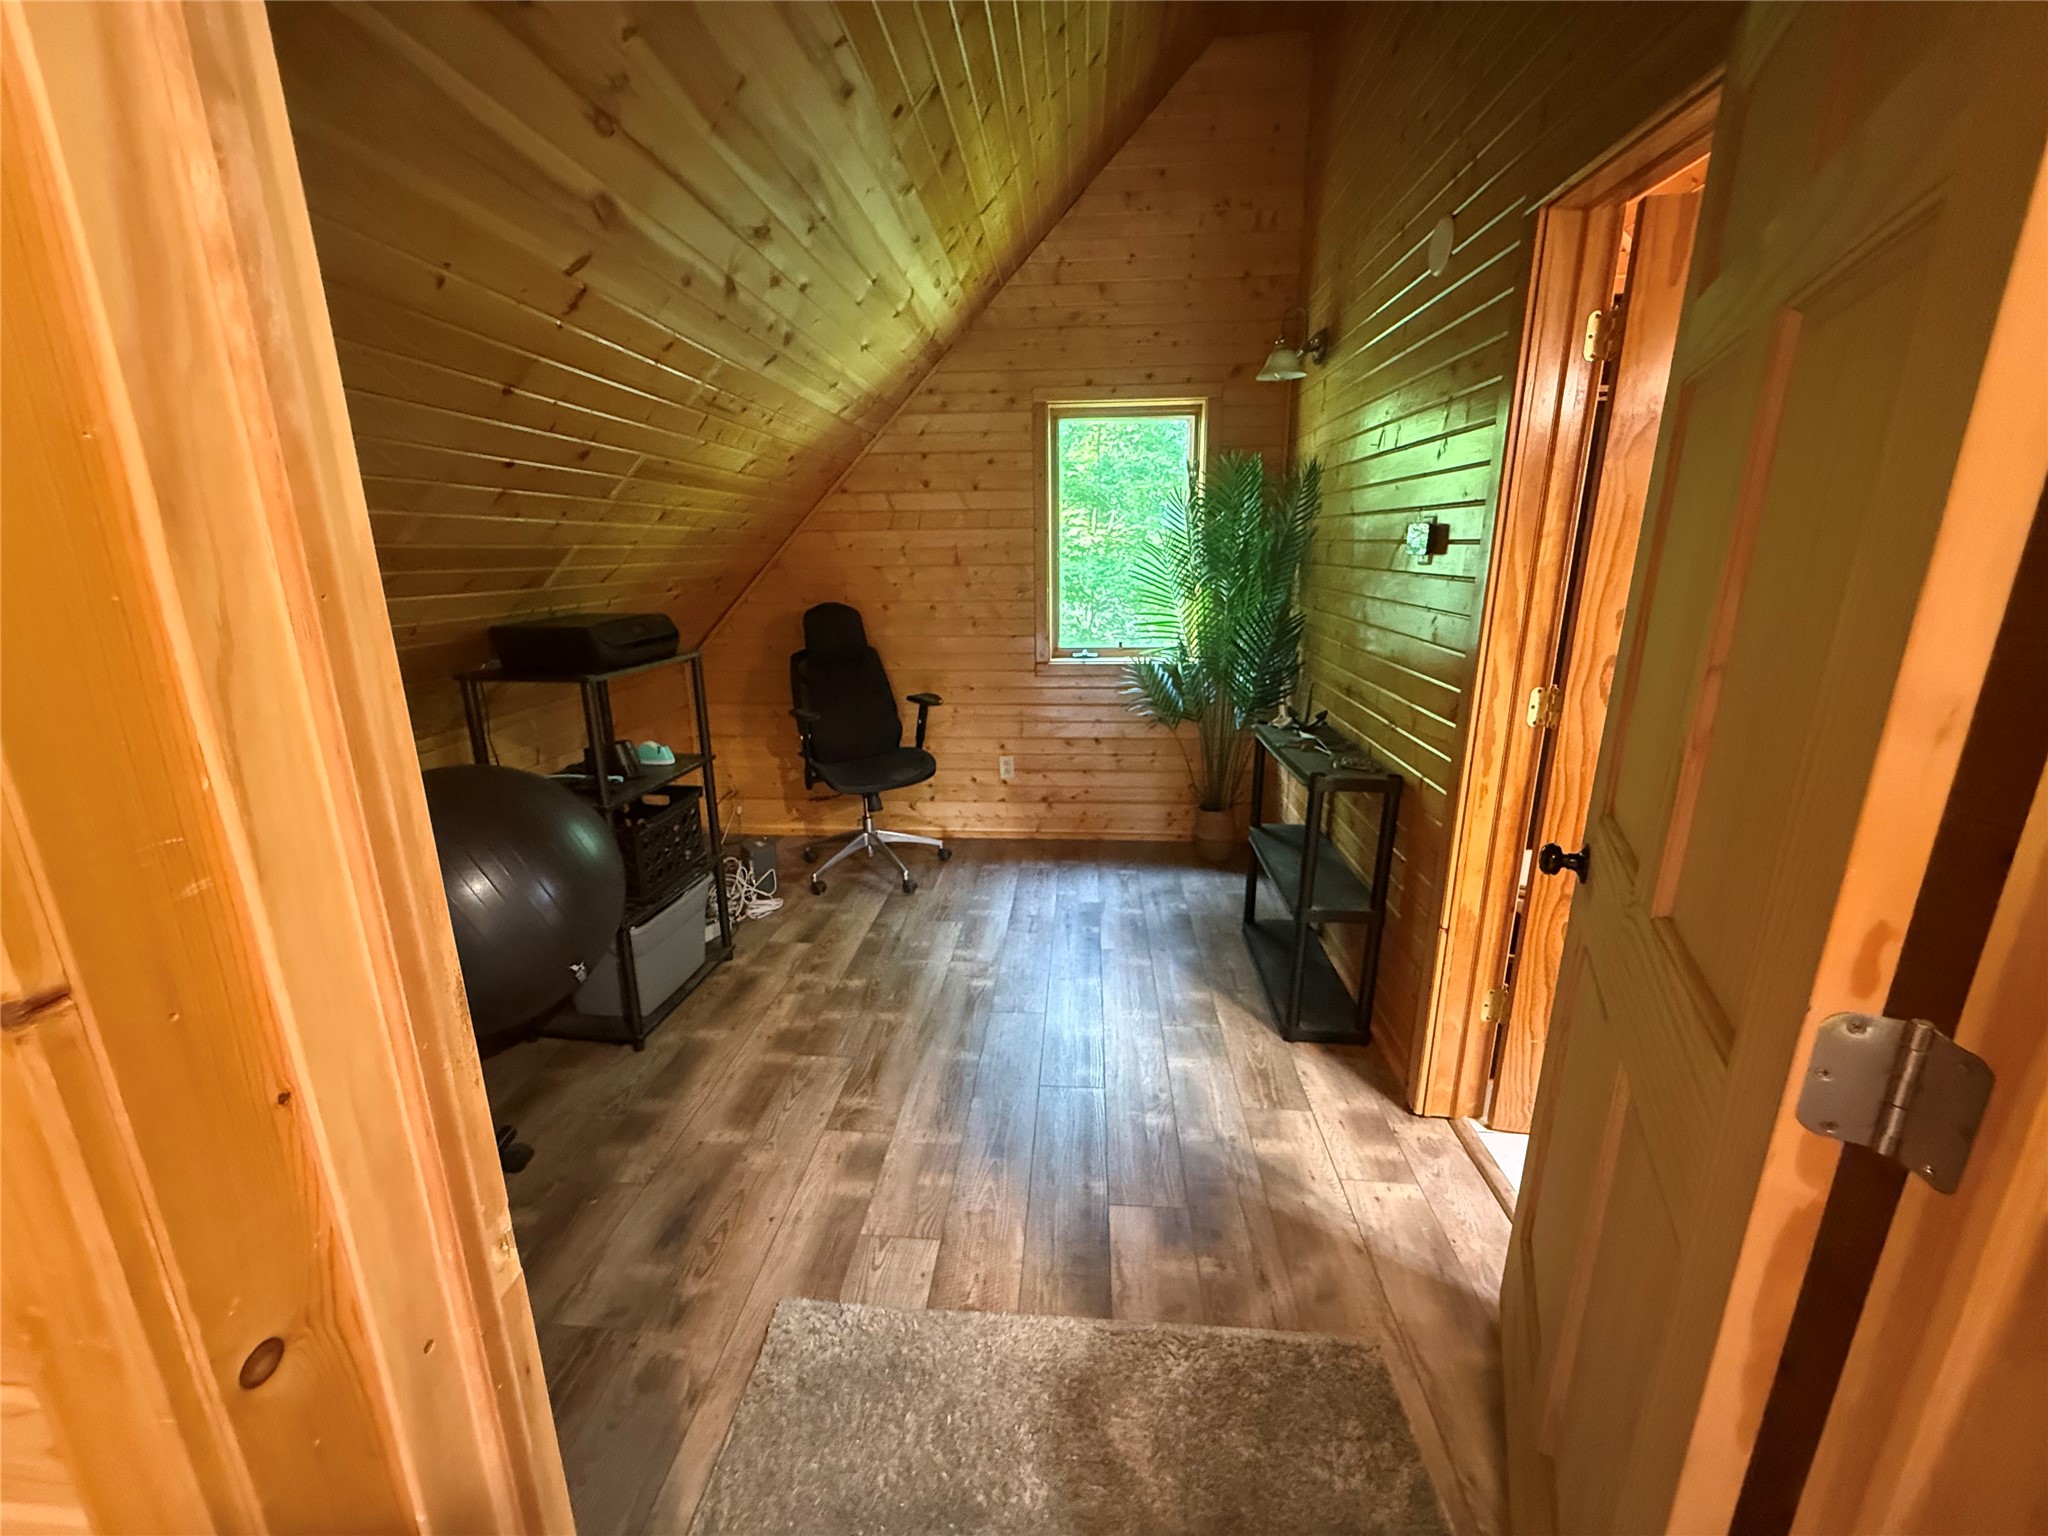
- Office: 10' x 11', Simulated Wood, Plank, Upper Level
Exterior Features
- Construction: Log
- Covered Spaces: 4
- Garage: 4 Car, Detached
- Lot Size: 42 Acres
- Parking: Detached, Garage, Garage Door Opener
- Sewer: Mound Septic
- Stories: 2
- Style: Two Story
- View: Lake
- Water Source: Drilled Well, Private, Well
Property Details
- 2025 Taxes: $3,199
- County: Sawyer
- Possession: Close of Escrow
- Property Subtype: Single Family Residence
- School District: Birchwood
- Status: Active w/ Offer
- Township: Town of Sand Lake
- Year Built: 2006
- Zoning: Agricultural, Residential
- Listing Office: Northwest Wisconsin Realty Team
- Last Update: August 25th @ 12:01 PM
