
Open HouseSaturday, September 19, 2026 | 11:30 AM - 1 PM |
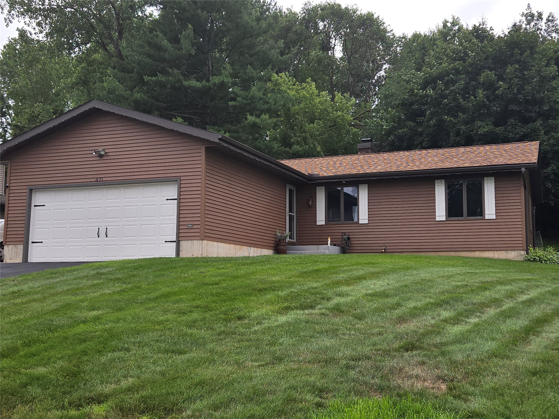
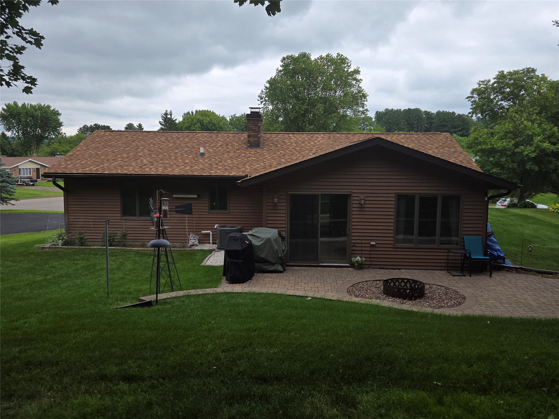
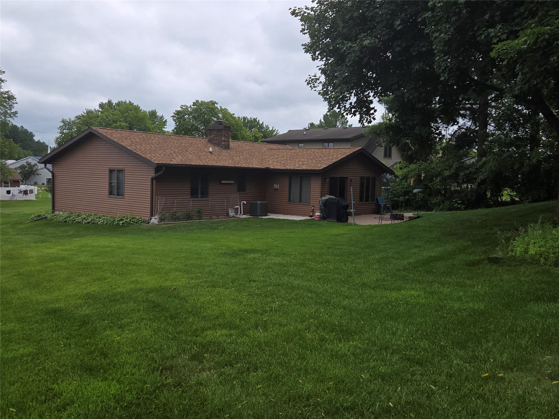
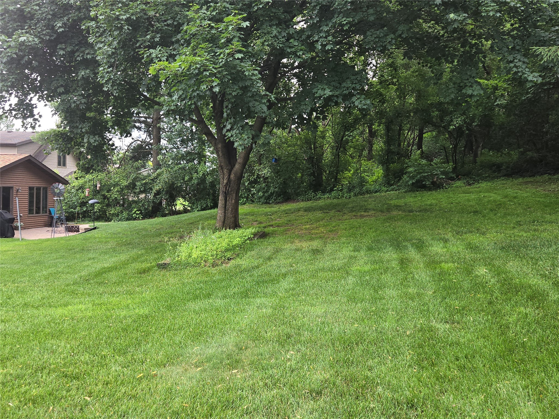
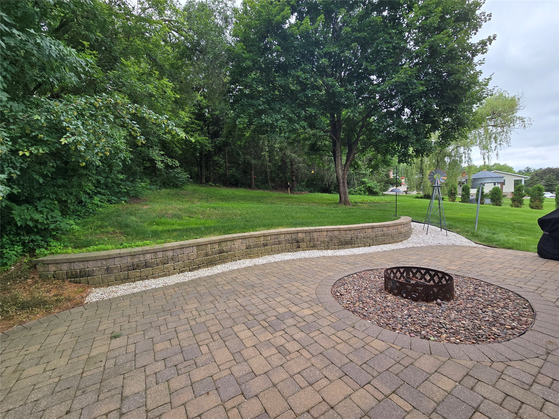
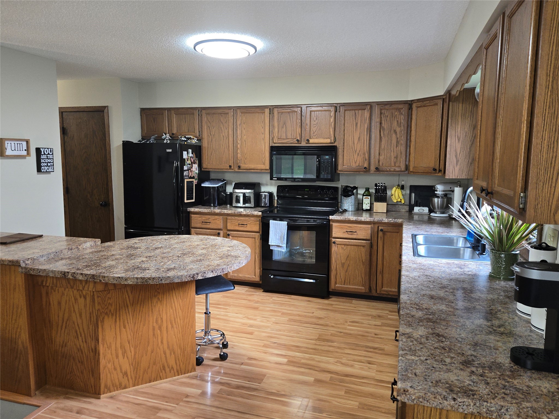
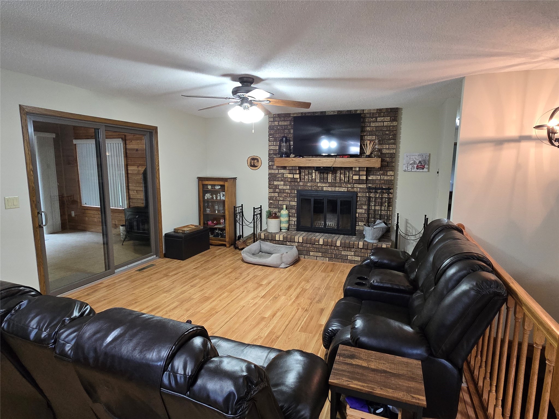
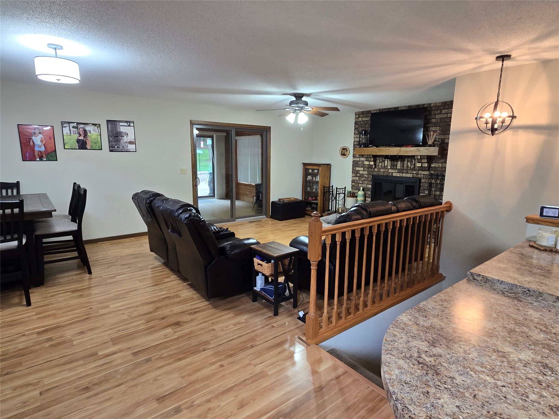
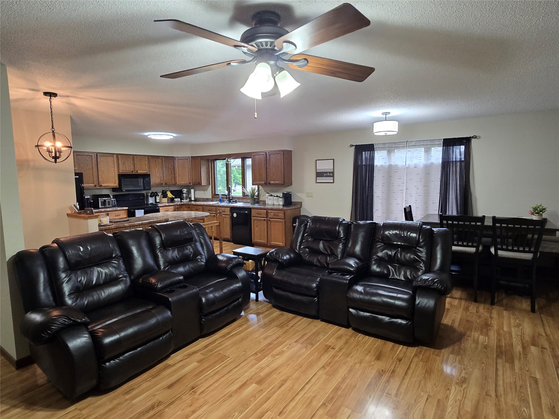
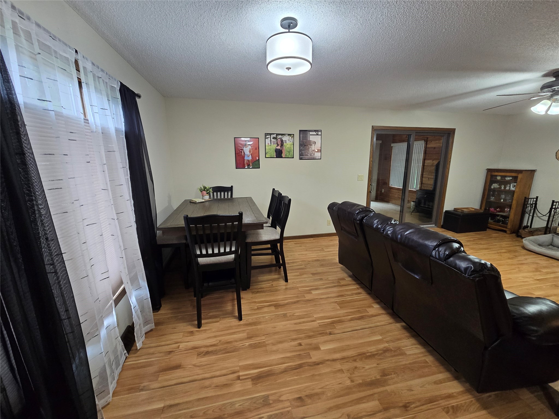
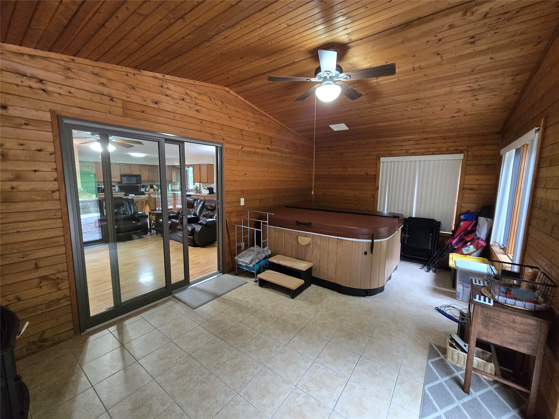
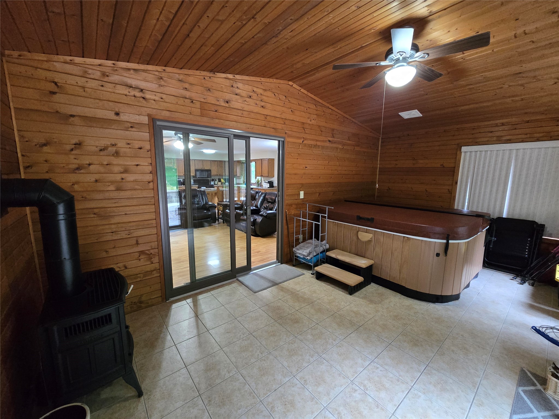
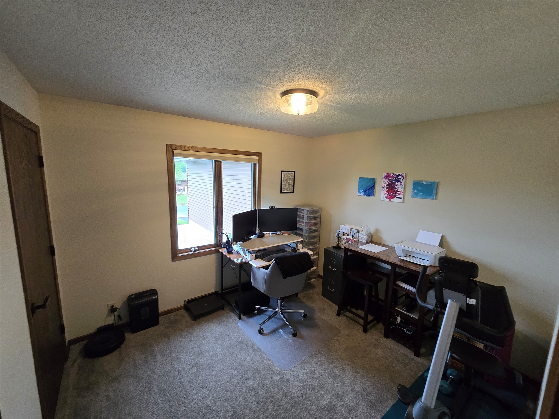
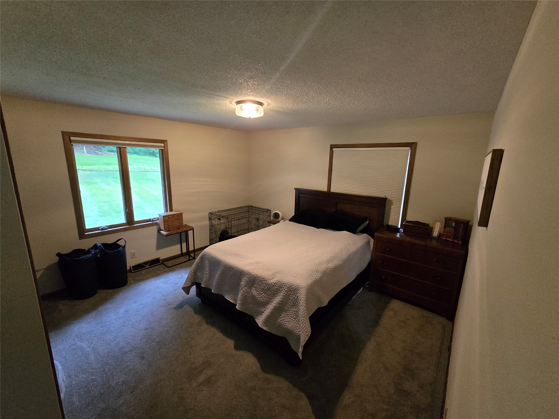
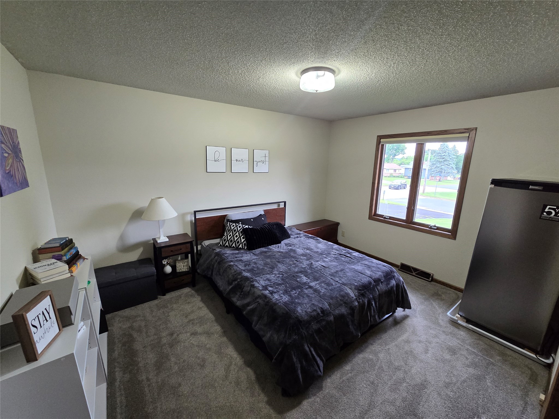
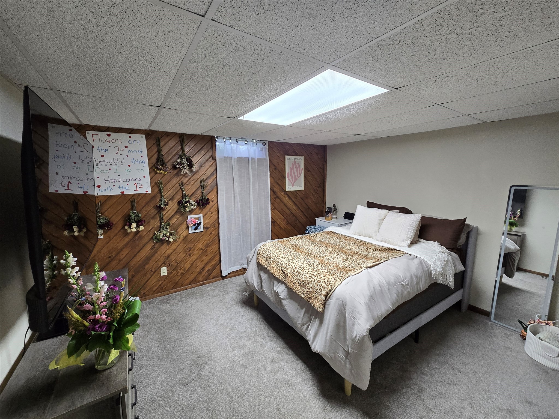
Well-maintained ranch home on the north side of Mondovi, offering a convenient location and comfortable living spaces both inside and out. The home features large bedrooms, a functional floor plan, and two fireplaces. Four-season room with hot tub, providing the perfect space to relax and entertain year-round. Ideal for remote work, the property is served by fiber internet for fast, reliable connectivity. Additional highlights include a two-car attached garage, newer furnace and central air conditioning, and numerous updates (See attached list).. A great opportunity to enjoy single-level living with modern conveniences in a desirable Mondovi location. Call today for a private showing!
Interior Features
- Above Grade Finished Area: 1,528 SqFt
- Appliances Included: Dryer, Dishwasher, Electric Water Heater, Disposal, Microwave, Other, Oven, Range, Refrigerator, Range Hood, See Remarks, Washer
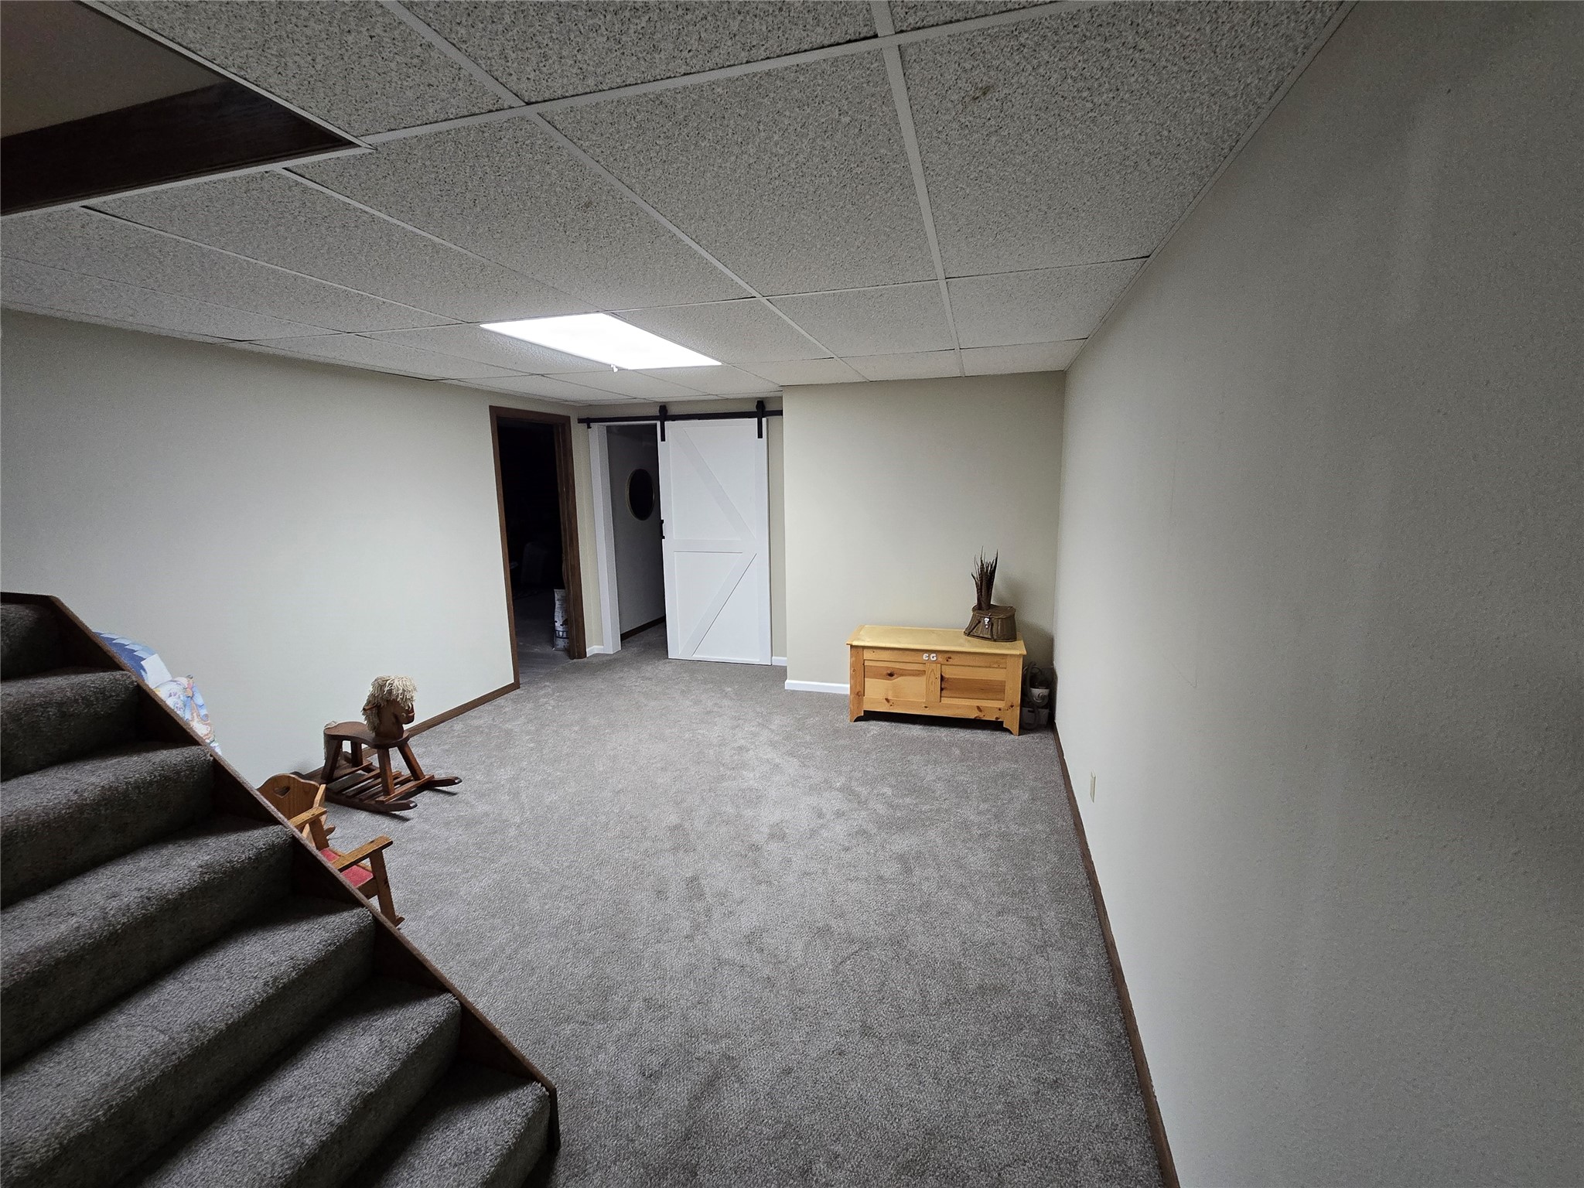
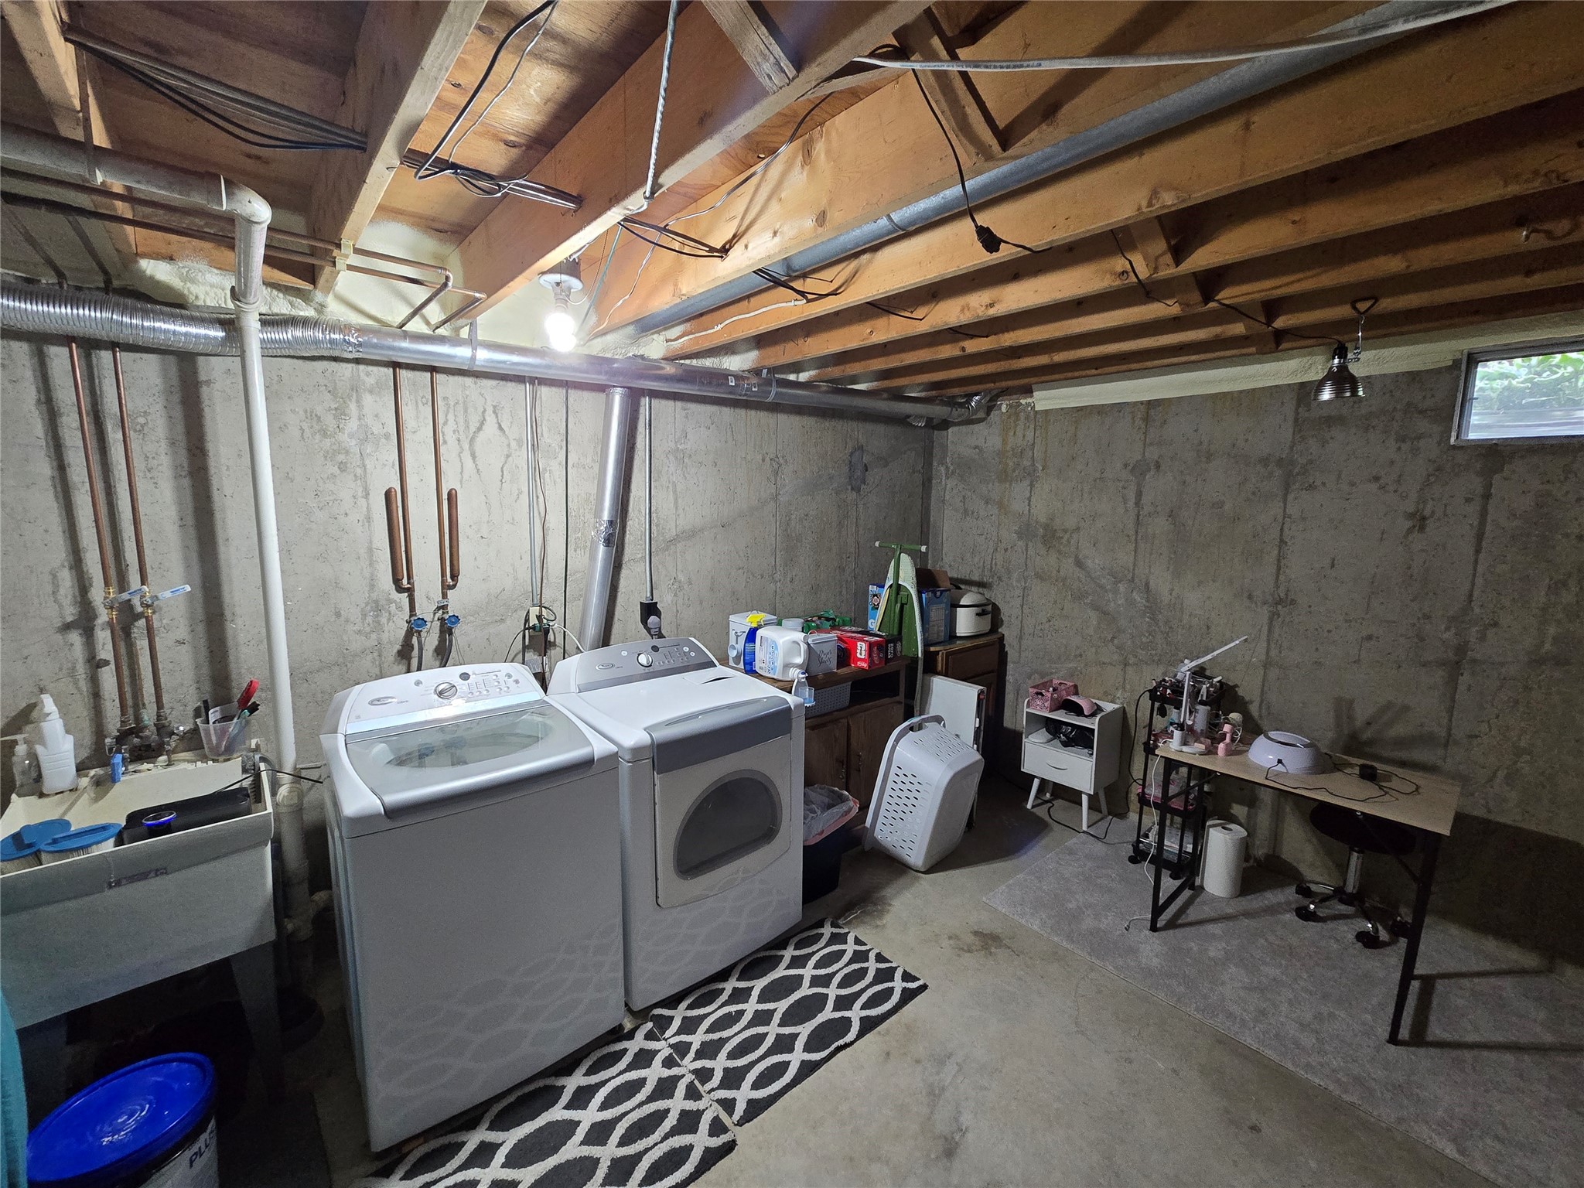
- Basement: Full, Partially Finished
- Below Grade Finished Area: 578 SqFt
- Below Grade Unfinished Area: 950 SqFt
- Building Area Total: 3,056 SqFt
- Cooling: Central Air
- Electric: Circuit Breakers
- Fireplace: Two, Gas Log, Wood Burning
- Fireplaces: 2
- Foundation: Poured
- Heating: Forced Air
- Levels: One
- Living Area: 2,106 SqFt
- Rooms Total: 14
- Spa: Hot Tub
Rooms
- 4 Season Room: 12' x 20', Tile, Main Level
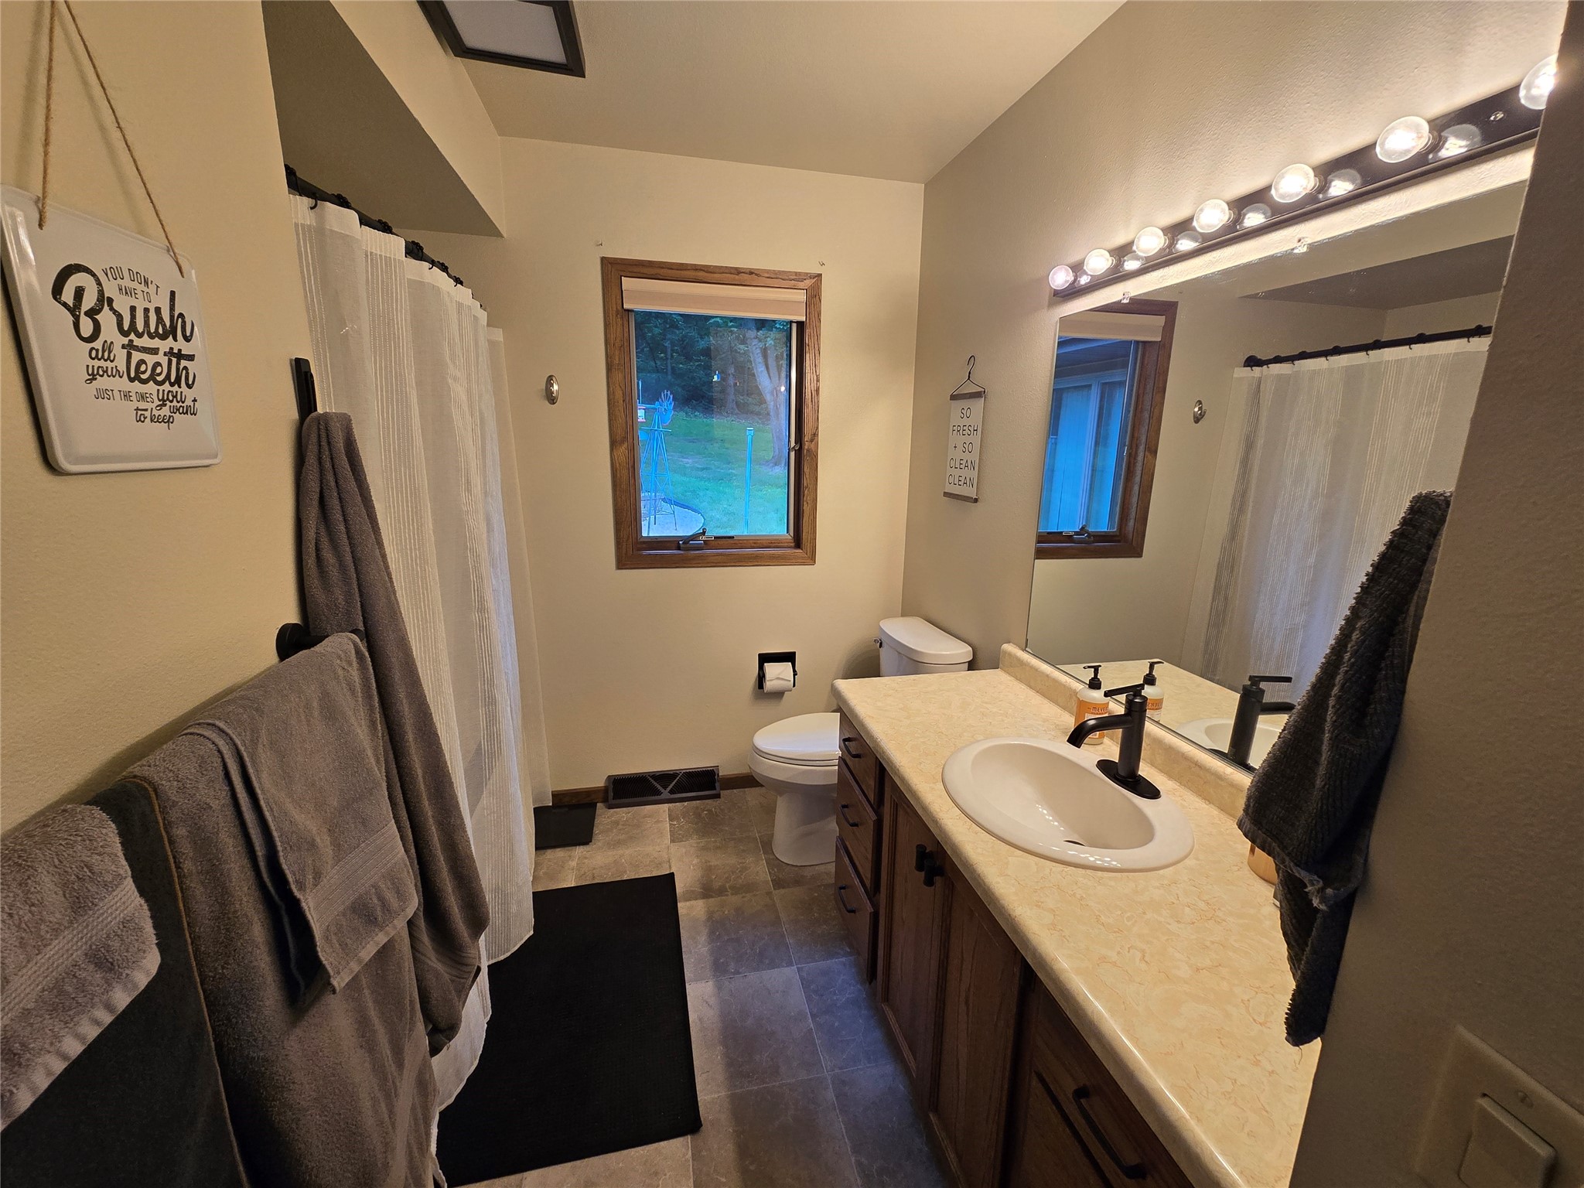
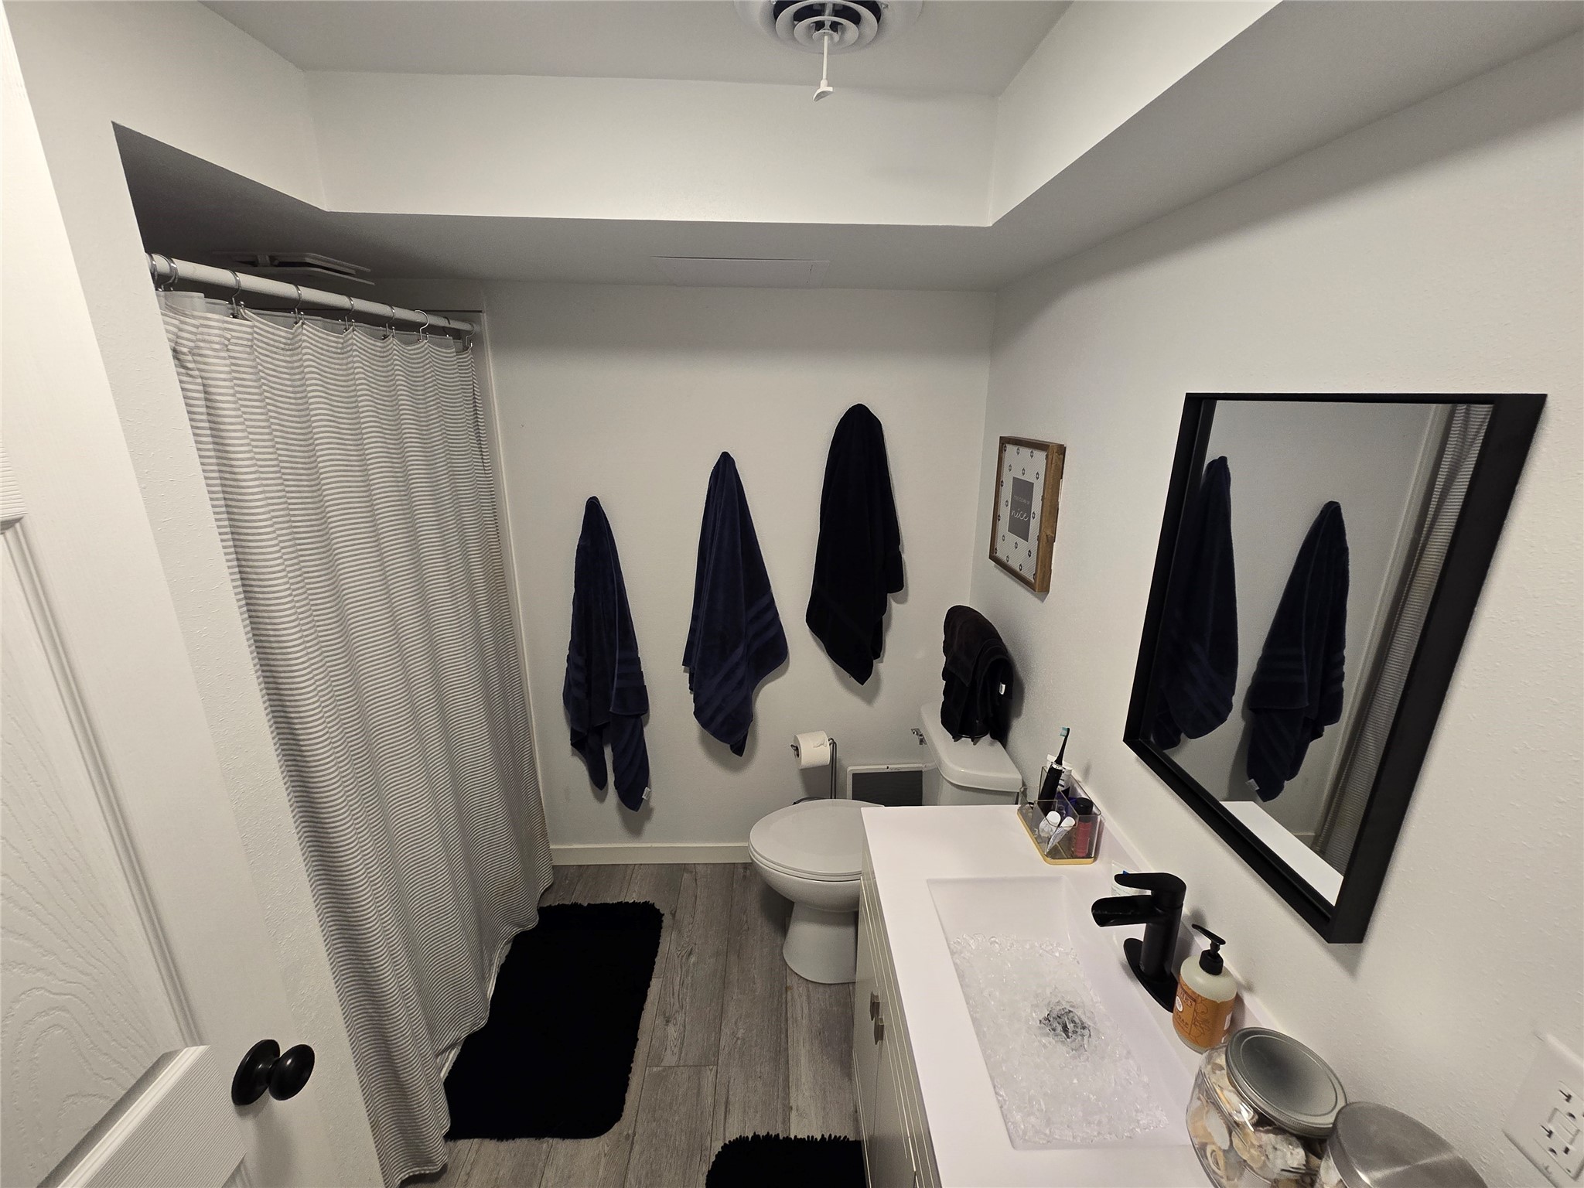
- Bathroom #1: 7' x 10', Tile, Vinyl, Lower Level
- Bathroom #2: 8' x 11', Vinyl, Main Level
- Bedroom #1: 16' x 12', Carpet, Lower Level
- Bedroom #2: 11' x 10', Carpet, Main Level
- Bedroom #3: 11' x 14', Carpet, Main Level
- Bedroom #4: 12' x 14', Carpet, Main Level
- Dining Area: 9' x 14', Laminate, Main Level
- Entry/Foyer: 5' x 5', Laminate, Main Level
- Family Room: 13' x 27', Carpet, Lower Level
- Kitchen: 13' x 13', Laminate, Main Level
- Living Room: 14' x 14', Laminate, Main Level
- Other: 4' x 14', Laminate, Main Level
- Other: 4' x 14', Laminate, Main Level
Exterior Features
- Construction: Vinyl Siding
- Covered Spaces: 2
- Garage: 2 Car, Attached
- Lot Size: 0.46 Acres
- Parking: Asphalt, Attached, Driveway, Garage
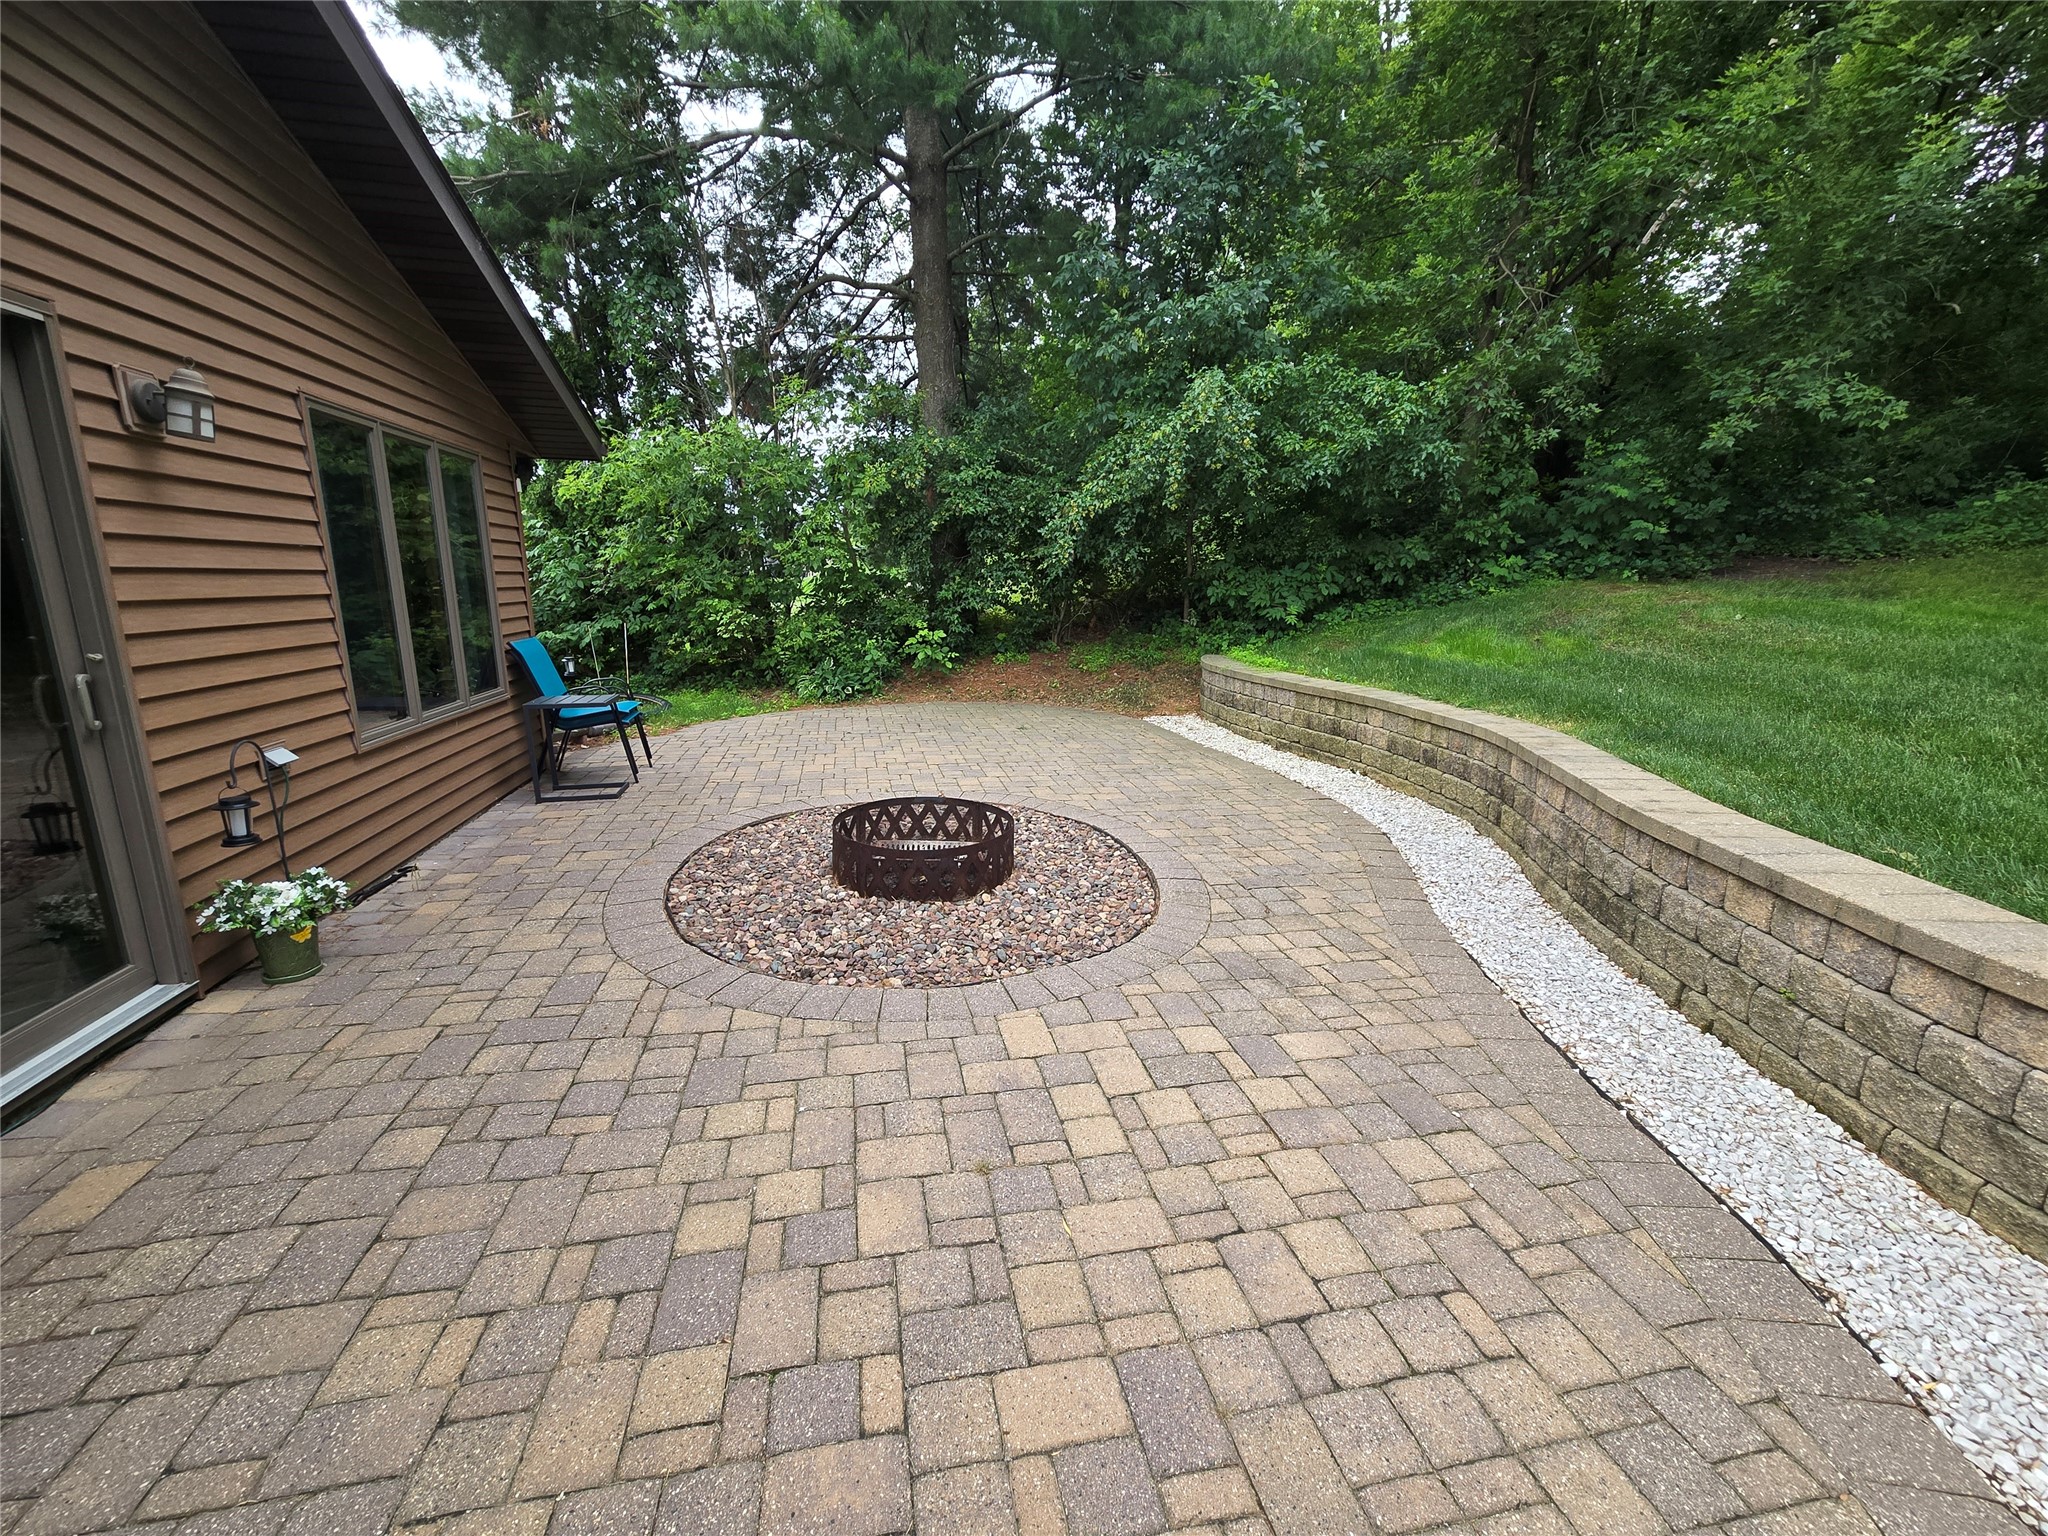
- Patio Features: Four Season, Open, Patio, Porch
- Sewer: Public Sewer
- Stories: 1
- Style: One Story
- Water Source: Public
Property Details
- 2025 Taxes: $2,915
- County: Buffalo
- Possession: Close of Escrow
- Property Subtype: Single Family Residence
- School District: Mondovi
- Status: Active
- Township: City of Mondovi
- Year Built: 1983
- Zoning: Residential
- Listing Office: RE/MAX Results~Eau Claire
- Last Update: September 15th @ 11:58 AM
