
Open House
Saturday, September 19, 2026 | 11:30 AM - 1 PM
|
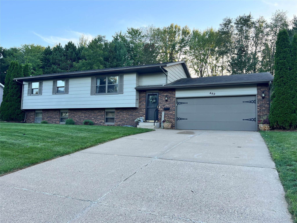
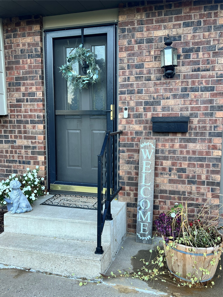
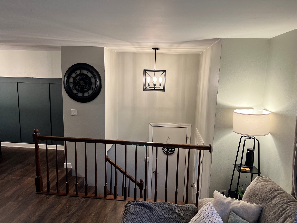
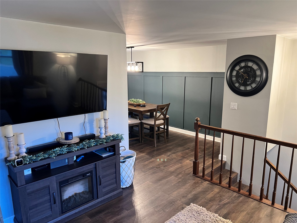
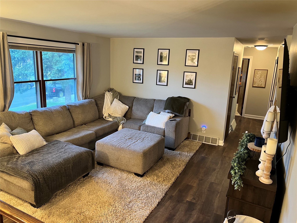
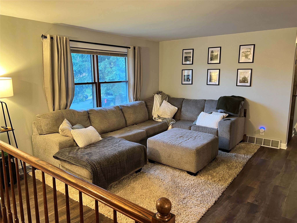
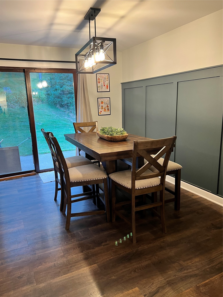
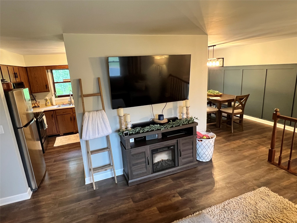
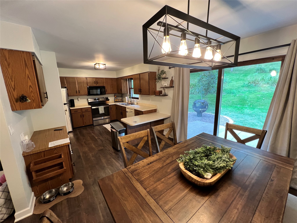
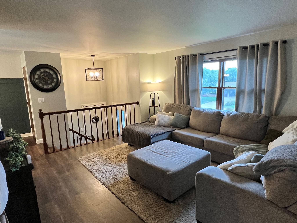
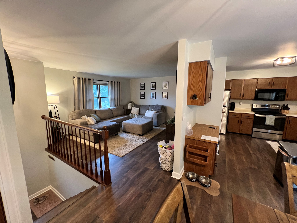
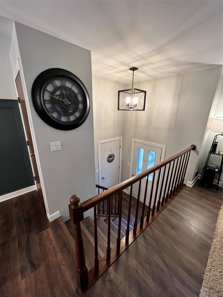
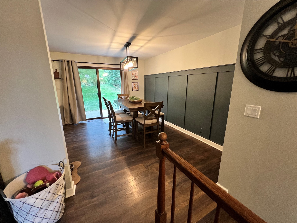
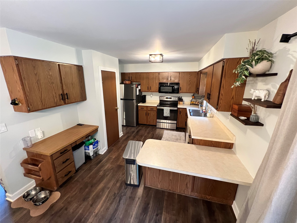
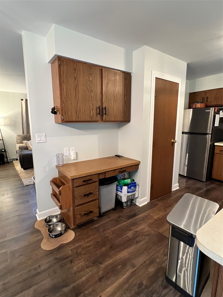
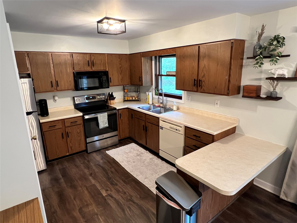
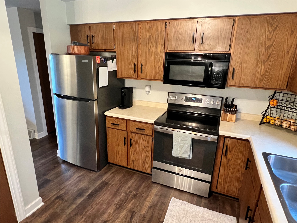
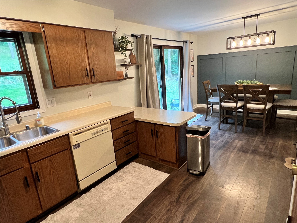
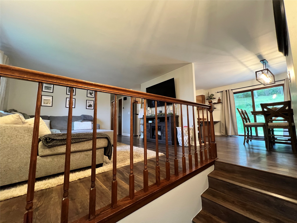
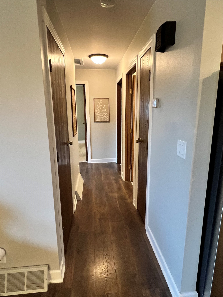
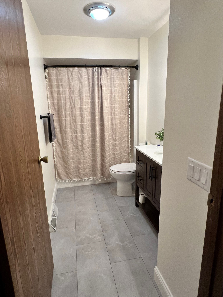
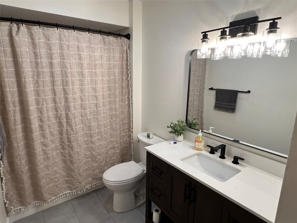
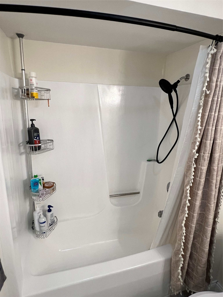
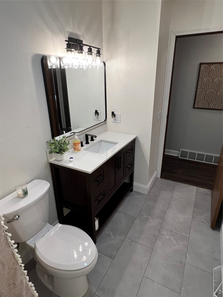
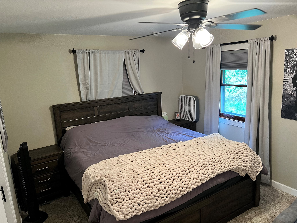
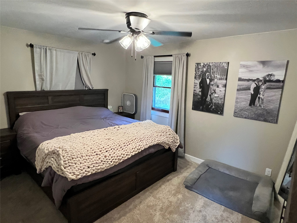
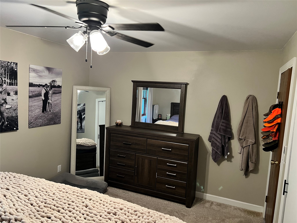
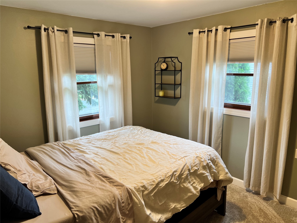
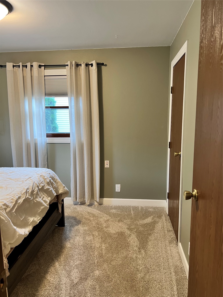
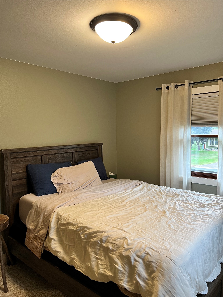
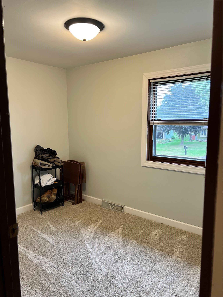
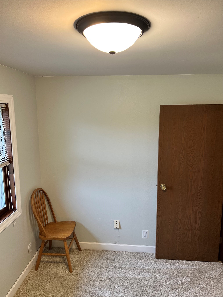
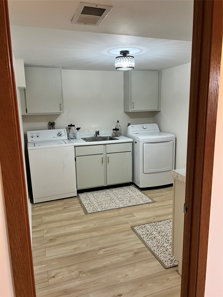
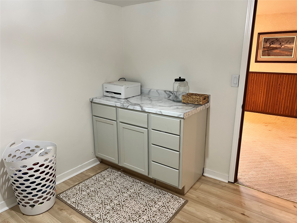
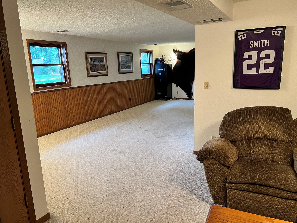
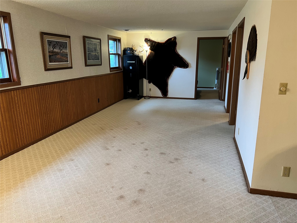
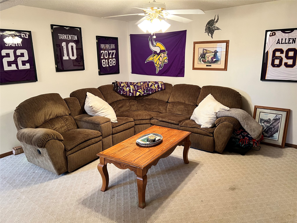
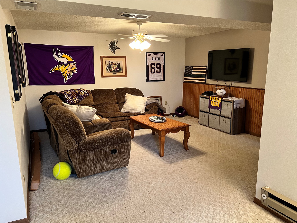
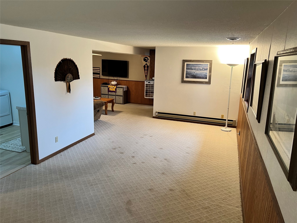
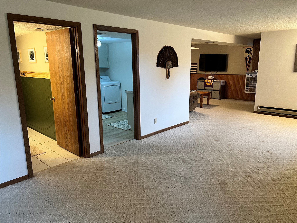
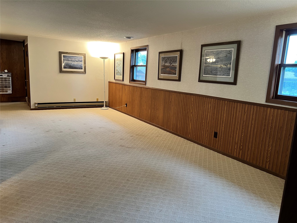
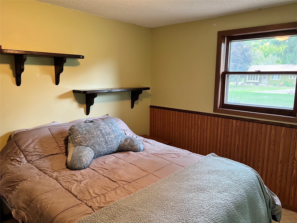
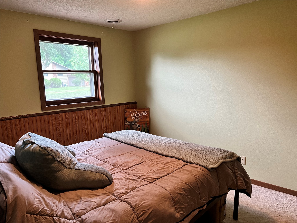
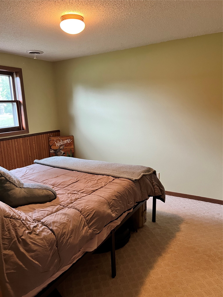
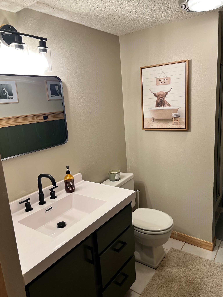
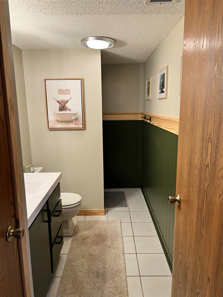
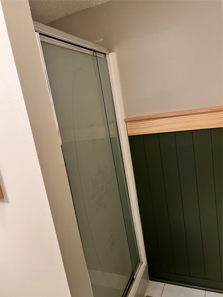
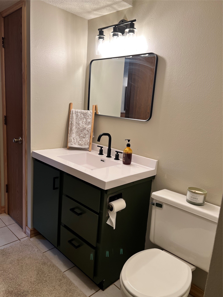
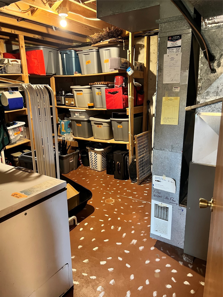
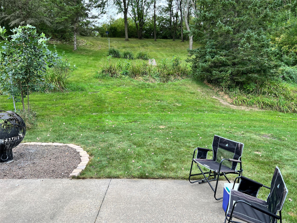
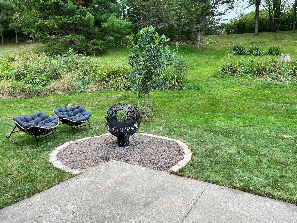
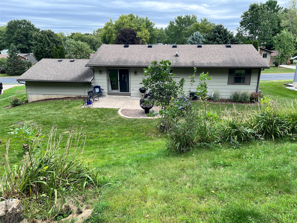
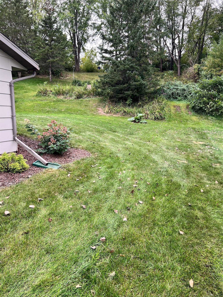
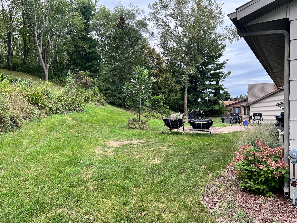
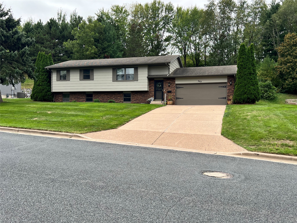
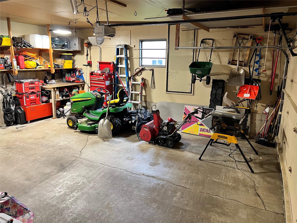
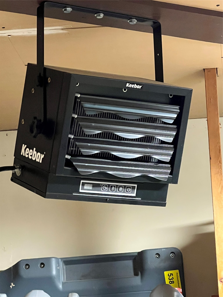
Welcome Home to this spacious 4-bedroom, 2-bath bi-level located in a fantastic neighborhood on the edge of Mondovi, offering the perfect combination of a quiet residential setting and quick, easy access to both Mondovi and Eau Claire! With over 2,000 sq. ft. of finished living space, this home offers plenty of room to spread out. Three of the four bedrooms are conveniently located on the upper level, while the lower level is made for entertaining with an impressive L-shaped family room offering more than 470 sq. ft. of gathering space, plus a 4th guest bedroom and 2nd bath! Outside, you'll love the attractive cedar siding with brick accents, fresh new landscaping, and an attached 2-car garage that is both insulated AND heated—a huge Wisconsin bonus! The home has seen numerous updates over the past three years and offers excellent storage space, including storage shelving that stays with the home. All appliances are included, making this spacious and well-cared-for home ready for its next owners! Large patio in backyard offers exceptional privacy and lots of wildlife to keep you entertained. Brand new carpet being installed in lower level family room on Sept 18th. Please no showings on this day, if possible. OPEN HOUSE SAT., SEPT 19, 11:30-1.
Interior Features
- Above Grade Finished Area: 1,144 SqFt
- Appliances Included: Dryer, Electric Water Heater, Microwave, Refrigerator, Washer
- Basement: Daylight, Full
- Below Grade Finished Area: 902 SqFt
- Below Grade Unfinished Area: 154 SqFt
- Building Area Total: 2,200 SqFt
- Cooling: Central Air
- Electric: Circuit Breakers
- Foundation: Poured
- Heating: Baseboard, Forced Air
- Levels: Multi/Split
- Living Area: 2,046 SqFt
- Rooms Total: 16
Rooms
- Bathroom #1: 11' x 5', Lower Level
- Bathroom #2: 9' x 5', Vinyl, Main Level
- Bedroom #1: 11' x 10', Lower Level
- Bedroom #2: 10' x 11', Main Level
- Bedroom #3: 8' x 11', Main Level
- Bedroom #4: 11' x 14', Main Level
- Bonus Room: 14' x 14', Carpet, Lower Level
- Dining Area: 9' x 14', Simulated Wood, Plank, Main Level
- Family Room: 11' x 25', Lower Level
- Kitchen: 9' x 14', Simulated Wood, Plank, Main Level
- Laundry Room: 11' x 8', Vinyl, Lower Level
- Living Room: 13' x 14', Simulated Wood, Plank, Main Level
- Utility/Mechanical: 11' x 14', Lower Level
Exterior Features
- Construction: Brick, Cedar
- Covered Spaces: 2
- Garage: 2 Car, Attached
- Lot Size: 0.35 Acres
- Parking: Attached, Garage, Garage Door Opener
- Patio Features: Concrete, Patio
- Sewer: Public Sewer
- Style: Bi-Level
- Water Source: Public
Property Details
- 2025 Taxes: $2,563
- County: Buffalo
- Possession: Close of Escrow
- Property Subtype: Single Family Residence
- School District: Mondovi
- Status: Active
- Subdivision: Heike Hillside Addition
- Township: City of Mondovi
- Year Built: 1983
- Zoning: Residential
- Listing Office: CB Brenizer/Eau Claire
- Last Update: September 15th @ 9:29 AM
