
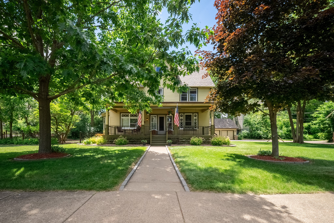
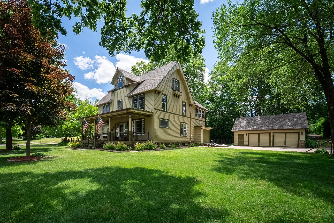
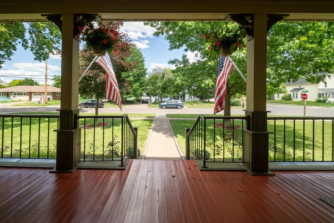
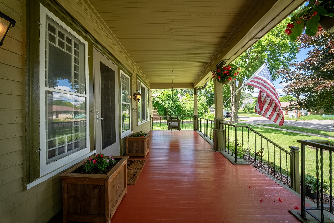
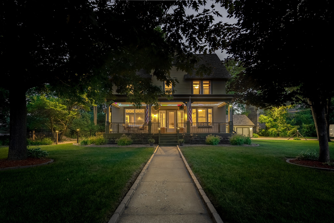
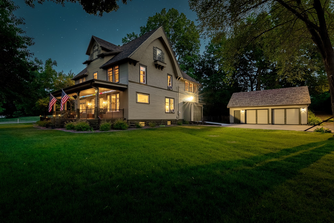
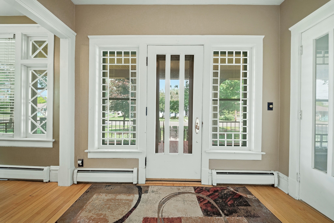
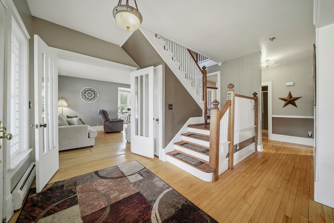
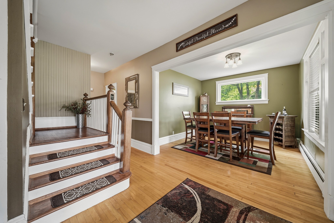
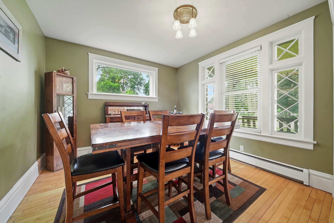
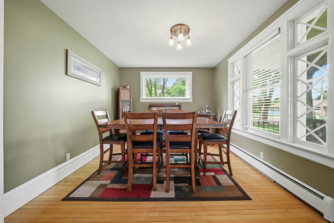
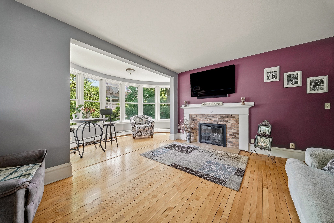
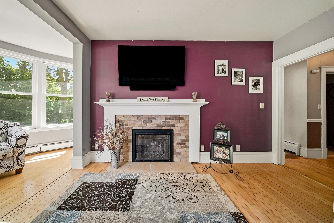
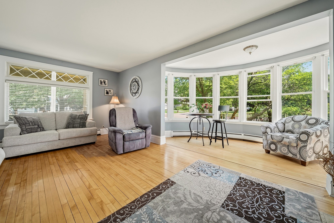
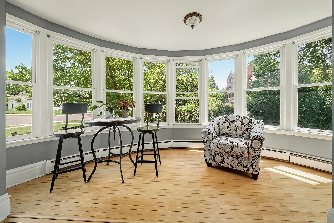
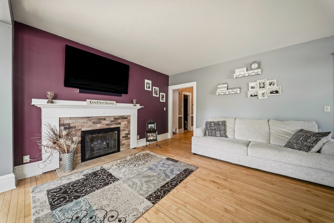
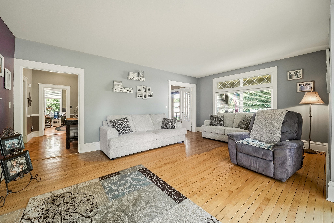
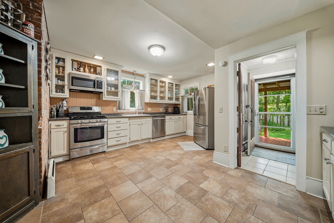
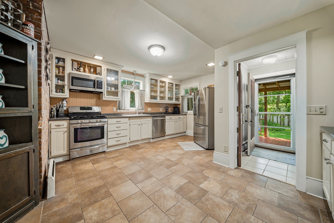
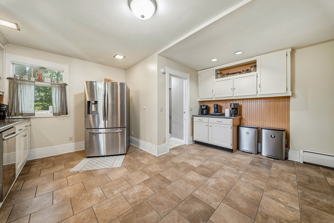
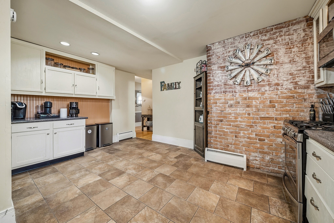
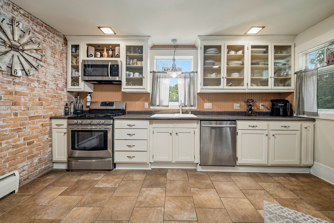
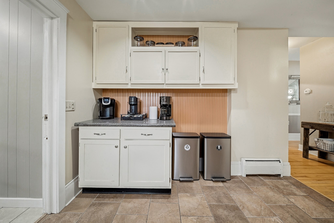
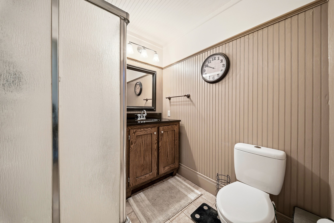
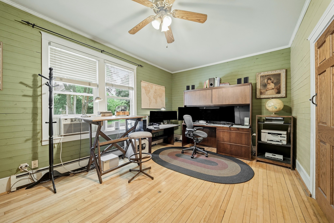
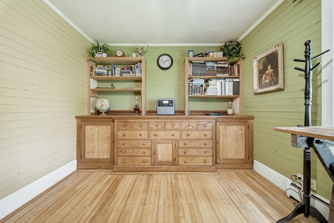
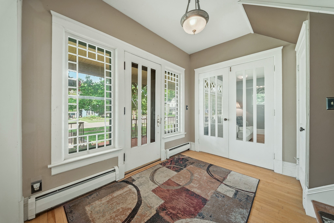
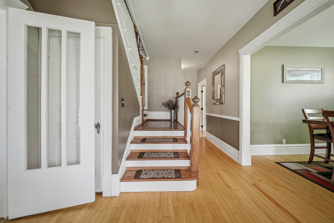
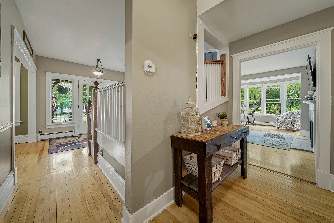
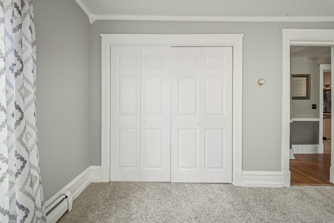
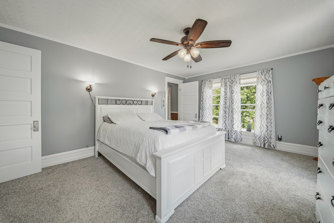
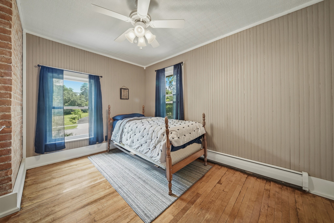
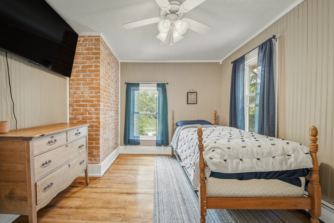
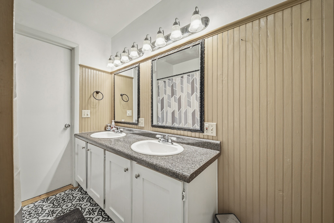
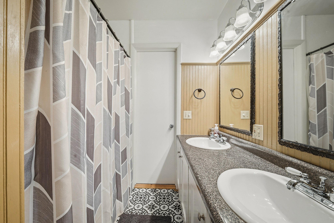
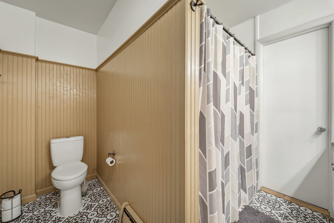
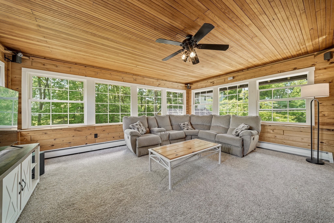
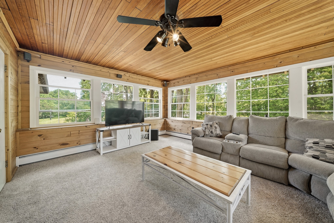
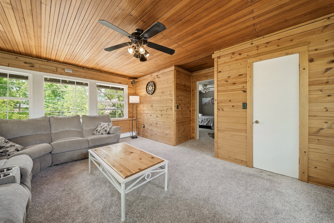
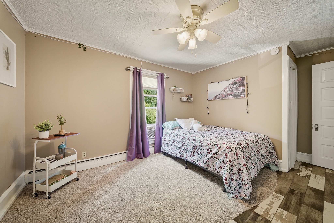
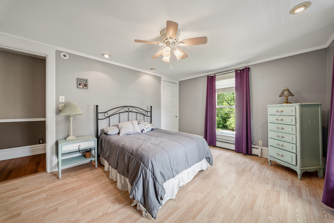
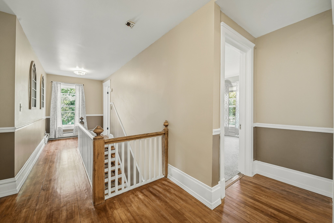
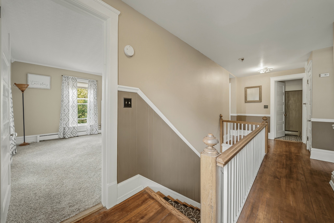
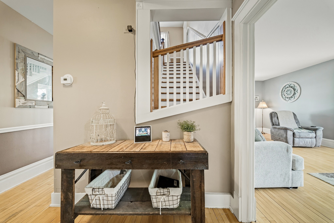
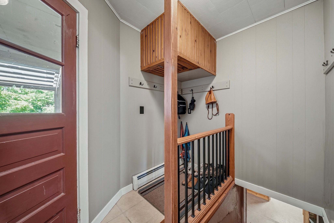
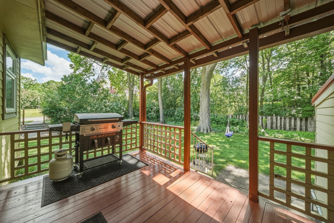
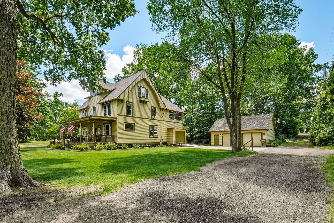
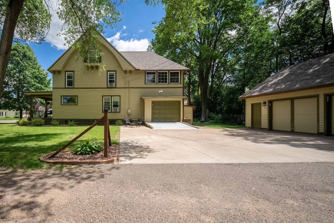
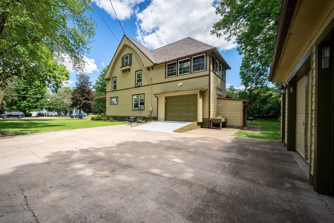
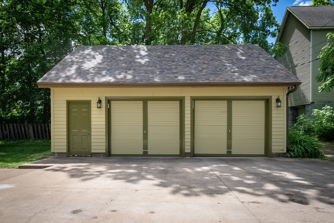
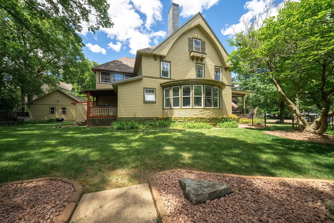
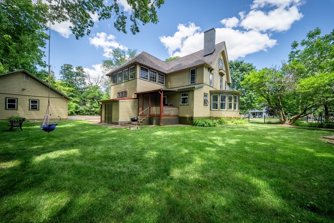
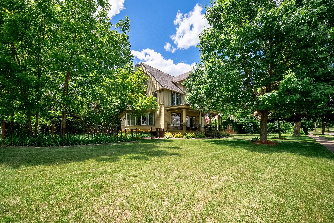
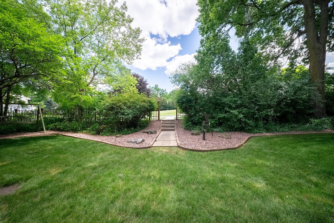
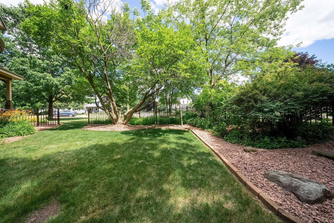
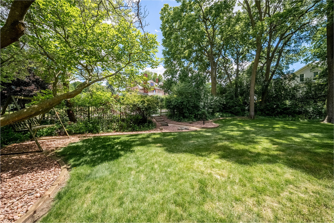
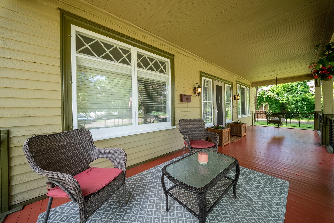
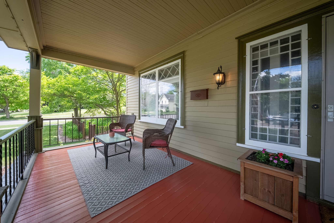
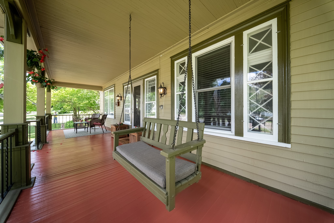
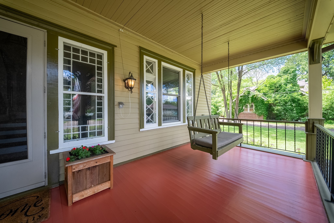
Step into timeless elegance with this stunning turn-of-the-century home located on Chippewa Falls’ desirable West Hill! Rich in character and thoughtfully updated, this spacious home offers the perfect blend of historic charm and modern convenience. With 4 bedrooms plus an office, 2 baths, a large living room with great natural light, a fireplace, & bump-out round room, an eat-in kitchen with a coffee & wine bar, an expansive second-floor sunroom with new carpet-perfect for movie or game night, a walk-up third floor ready to be finished, and a full basement, there's no shortage of space or possibilities! You'll love the beautiful hardwood floors, original woodwork, built-ins, brick accents, updated kitchen and bathrooms. The remodeled primary bedroom, updated windows, new chair rail and trim on the second floor, and fresh interior and exterior improvements add to the home's appeal. Recent updates include a new gas stove (‘21), refrigerator (‘23), LED lighting, front porch restoration with new railings and decorative corbels, professional landscaping, exterior paint (‘24), and a new roof in June, 26'. Situated on a beautifully landscaped. 37 acre corner lot encompassing a quarter-block, the property also features an inviting covered front porch with a swing-perfect for relaxing, abundant garage space, and a unique bunker room beneath the garage. This one-of-a-kind West Hill gem offers the character you've been searching for with the updates today's buyers appreciate.
Interior Features
- Above Grade Finished Area: 2,910 SqFt
- Appliances Included: Dryer, Dishwasher, Gas Water Heater, Microwave, Oven, Range, Refrigerator, Washer
- Basement: Full
- Building Area Total: 2,910 SqFt
- Cooling: Window Unit(s), WallWindow Unit(s)
- Electric: Circuit Breakers
- Fireplace: One, Insert
- Fireplaces: 1
- Foundation: Stone
- Heating: Hot Water
- Levels: Two
- Living Area: 2,910 SqFt
- Rooms Total: 12
- Windows: Window Coverings
Rooms
- 4 Season Room: 18' x 14', Carpet, Upper Level
- Bathroom #1: 9' x 6', Laminate, Upper Level
- Bathroom #2: 6' x 6', Tile, Main Level
- Bedroom #1: 13' x 11', Laminate, Upper Level
- Bedroom #2: 15' x 12', Tile, Carpet, Upper Level
- Bedroom #3: 13' x 10', Wood, Upper Level
- Bedroom #4: 18' x 13', Carpet, Upper Level
- Dining Room: 10' x 8', Wood, Main Level
- Kitchen: 15' x 10', Tile, Main Level
- Living Room: 20' x 18', Wood, Main Level
- Office: 18' x 11', Wood, Main Level
- Other: 11' x 11', Wood, Main Level
Exterior Features
- Construction: Wood Siding
- Covered Spaces: 3
- Garage: 3 Car, Attached
- Lot Size: 0.37 Acres
- Parking: Attached, Concrete, Driveway, Garage, Garage Door Opener
- Patio Features: Four Season, Open, Porch
- Sewer: Public Sewer
- Stories: 2
- Style: Two Story
- Water Source: Public
Property Details
- 2025 Taxes: $4,837
- County: Chippewa
- Possession: Close of Escrow
- Property Subtype: Single Family Residence
- School District: Chippewa Falls Area Unified
- Status: Active w/ Offer
- Township: City of Chippewa Falls
- Year Built: 1900
- Zoning: Residential
- Listing Office: CB Brenizer/Chippewa
- Last Update: July 6th @ 1:21 PM
