
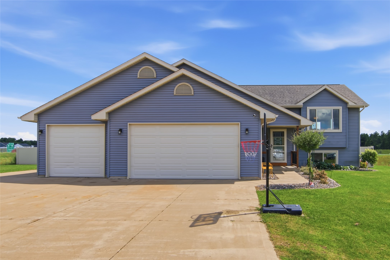
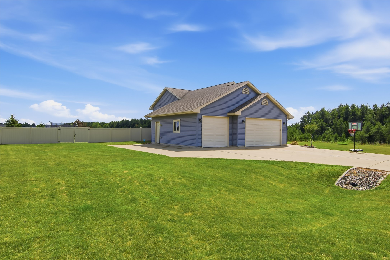
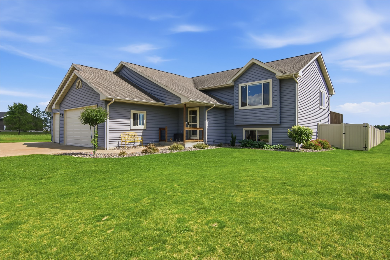
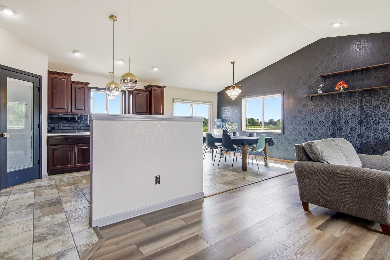
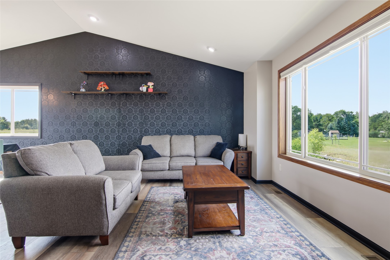
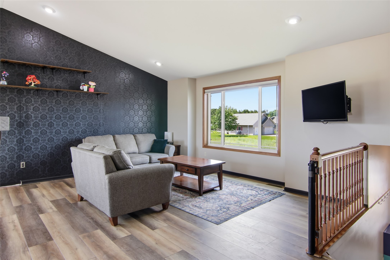
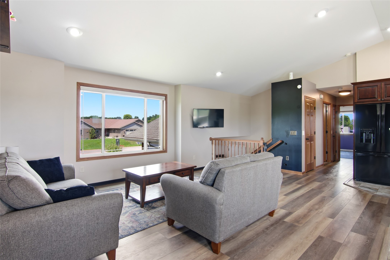
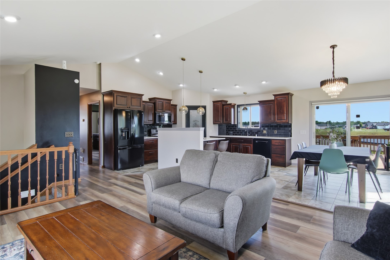
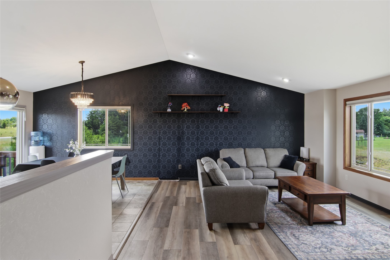
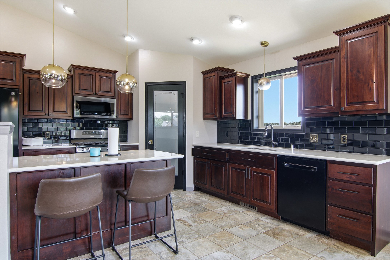
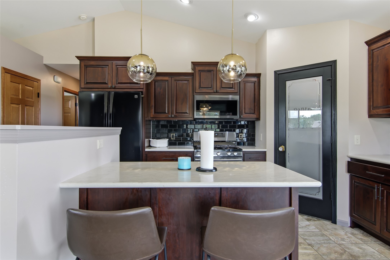
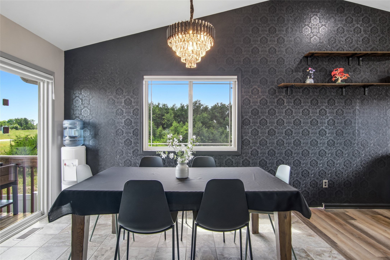
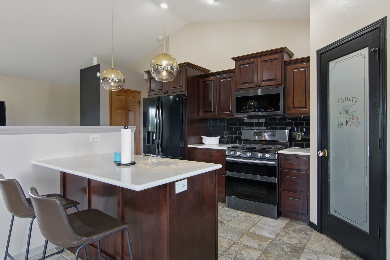
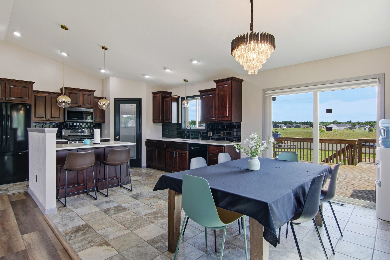
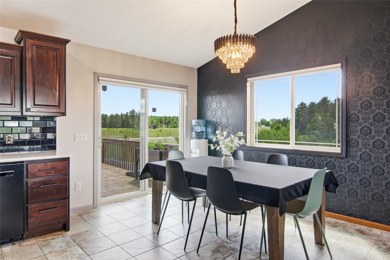
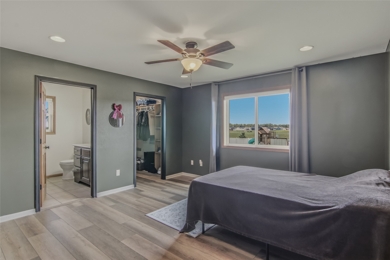
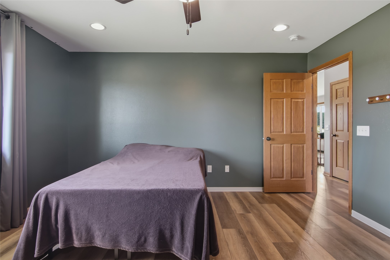
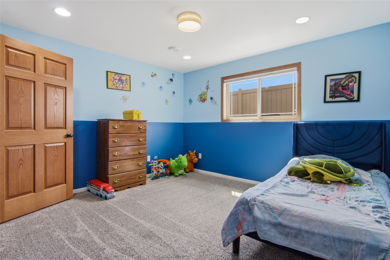
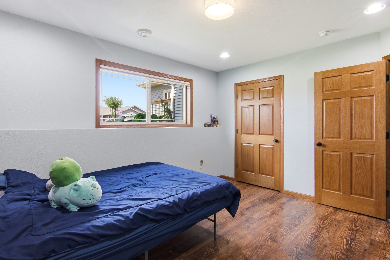
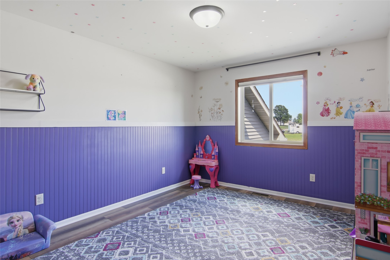
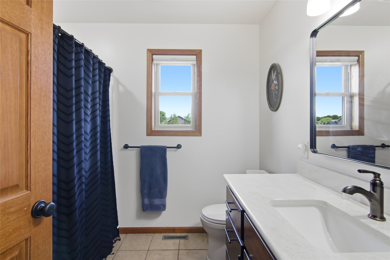
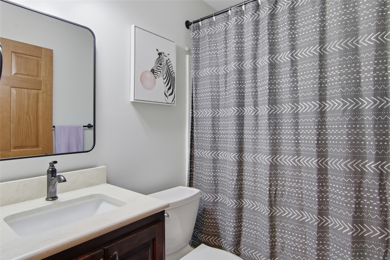
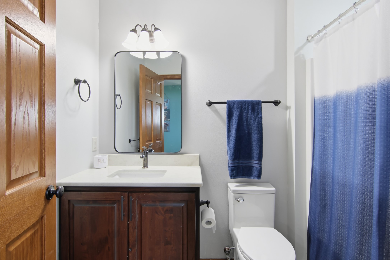
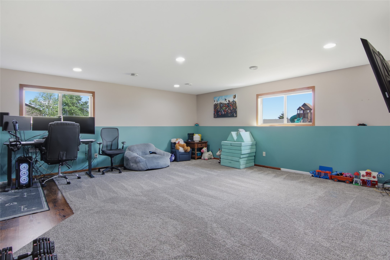
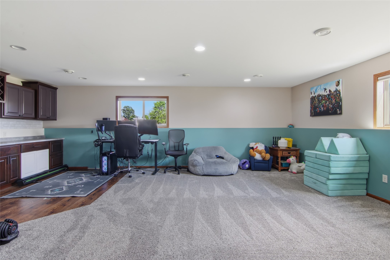
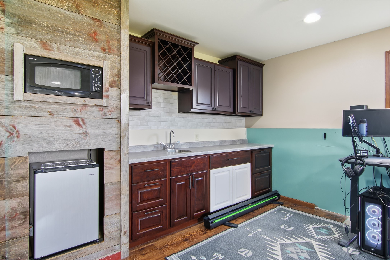
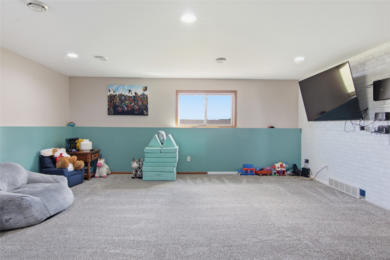
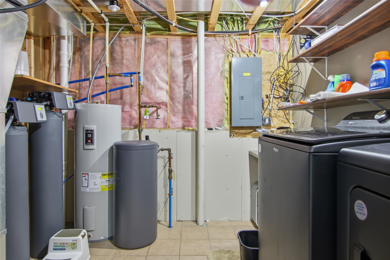
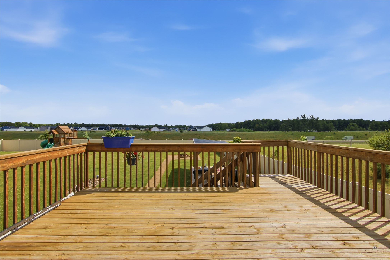
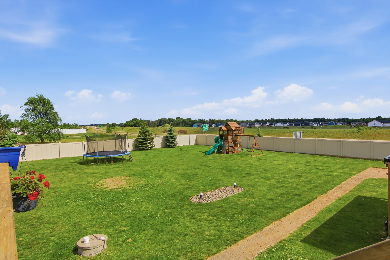
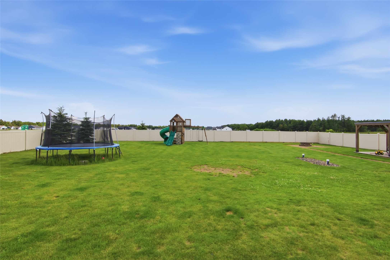
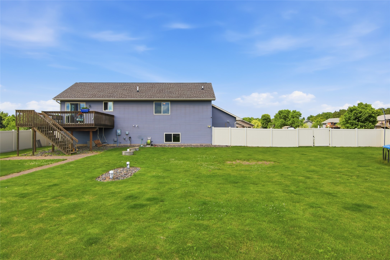
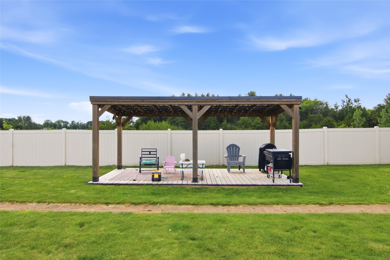
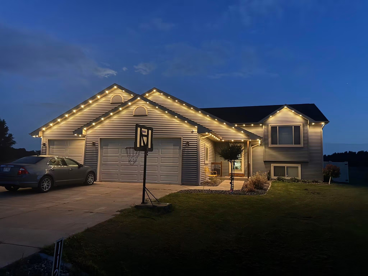
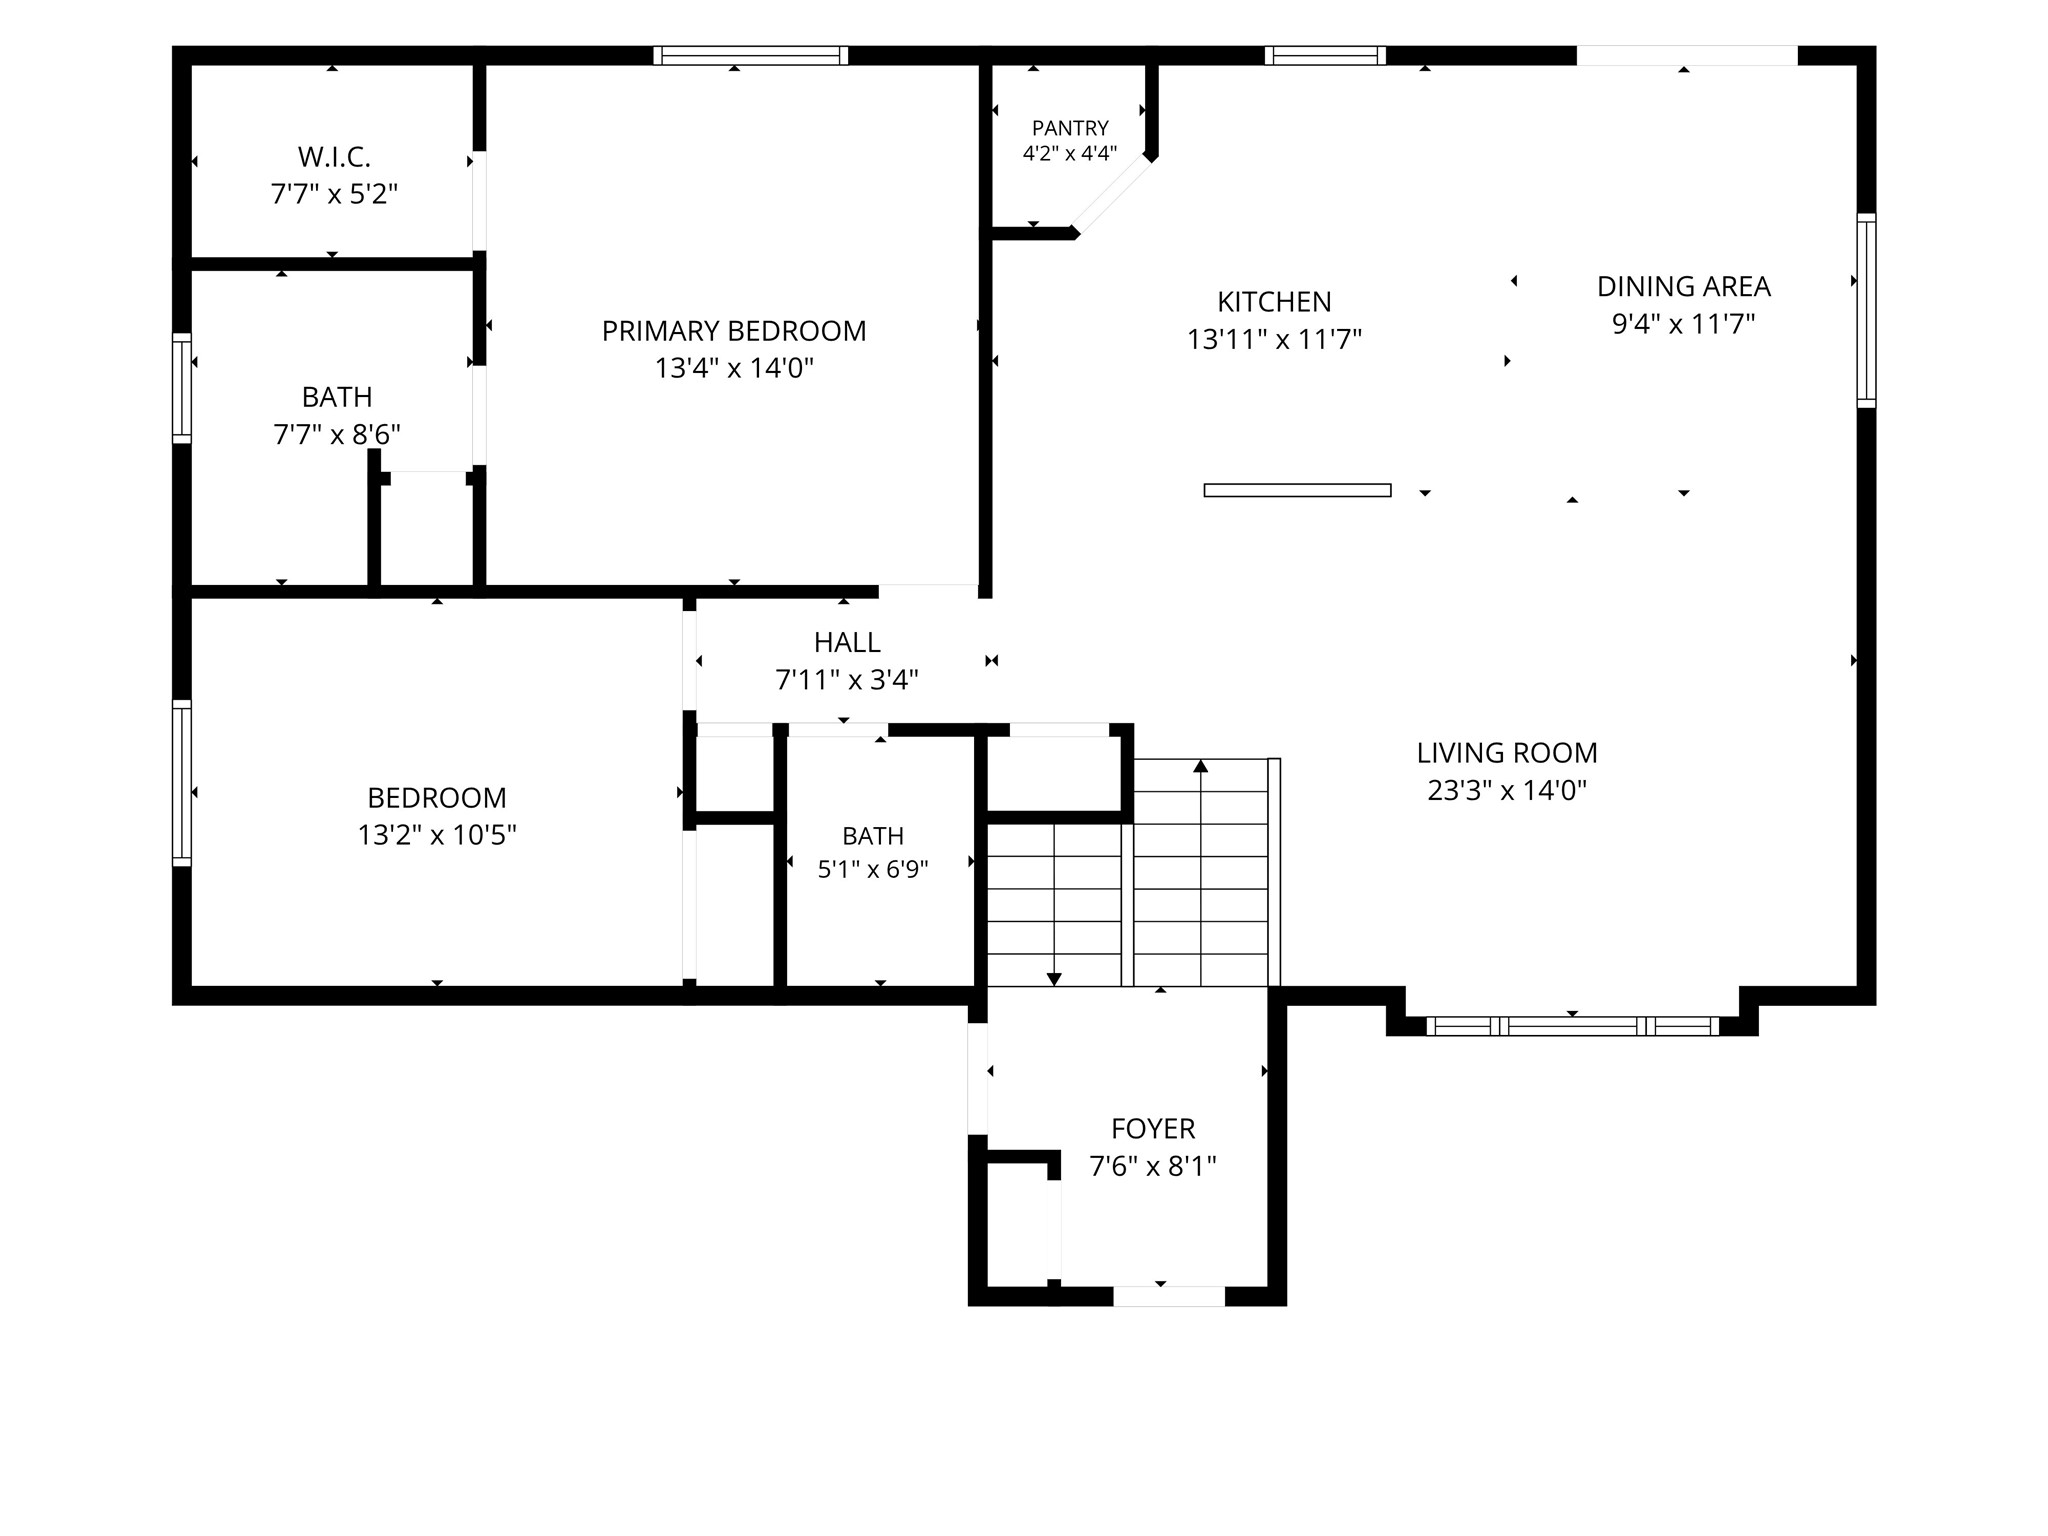
Searching for a move-in ready home in a perfect location? This is your opportunity to own a beautifully maintained 4-bedroom, 3-bath home in the heart of Lake Hallie. Conveniently located near Chippewa Falls, Eau Claire, the Hallie Ball Fields, and many other family-friendly destinations, you’ll love the easy access to highways and many local amenities. Step outside to enjoy the large, private backyard- complete with a 6’ privacy fence, an almost new gazebo, and plenty of open space for kids and pets- ideal for entertaining or relaxing. Inside, the lower portion of the home offers a spacious layout with a large second living area and a wet bar- perfect for hosting or unwinding. The main level showcases an open-concept design with a master bed and bath, along with a second bedroom. Just off the kitchen and dining area, the back deck overlooks the backyard, creating the perfect spot to enjoy afternoon sunshine or gather with family and friends for outdoor dining. Home has a Vivid Lighting kit installed in the soffit- makes this home stand right out at night ($4,000 upgrade!). This one won’t last long- reach out for a showing today!
Interior Features
- Above Grade Finished Area: 1,204 SqFt
- Appliances Included: Dishwasher, Electric Water Heater, Microwave, Oven, Range, Refrigerator, Range Hood
- Basement: Daylight, Full, Finished
- Below Grade Finished Area: 897 SqFt
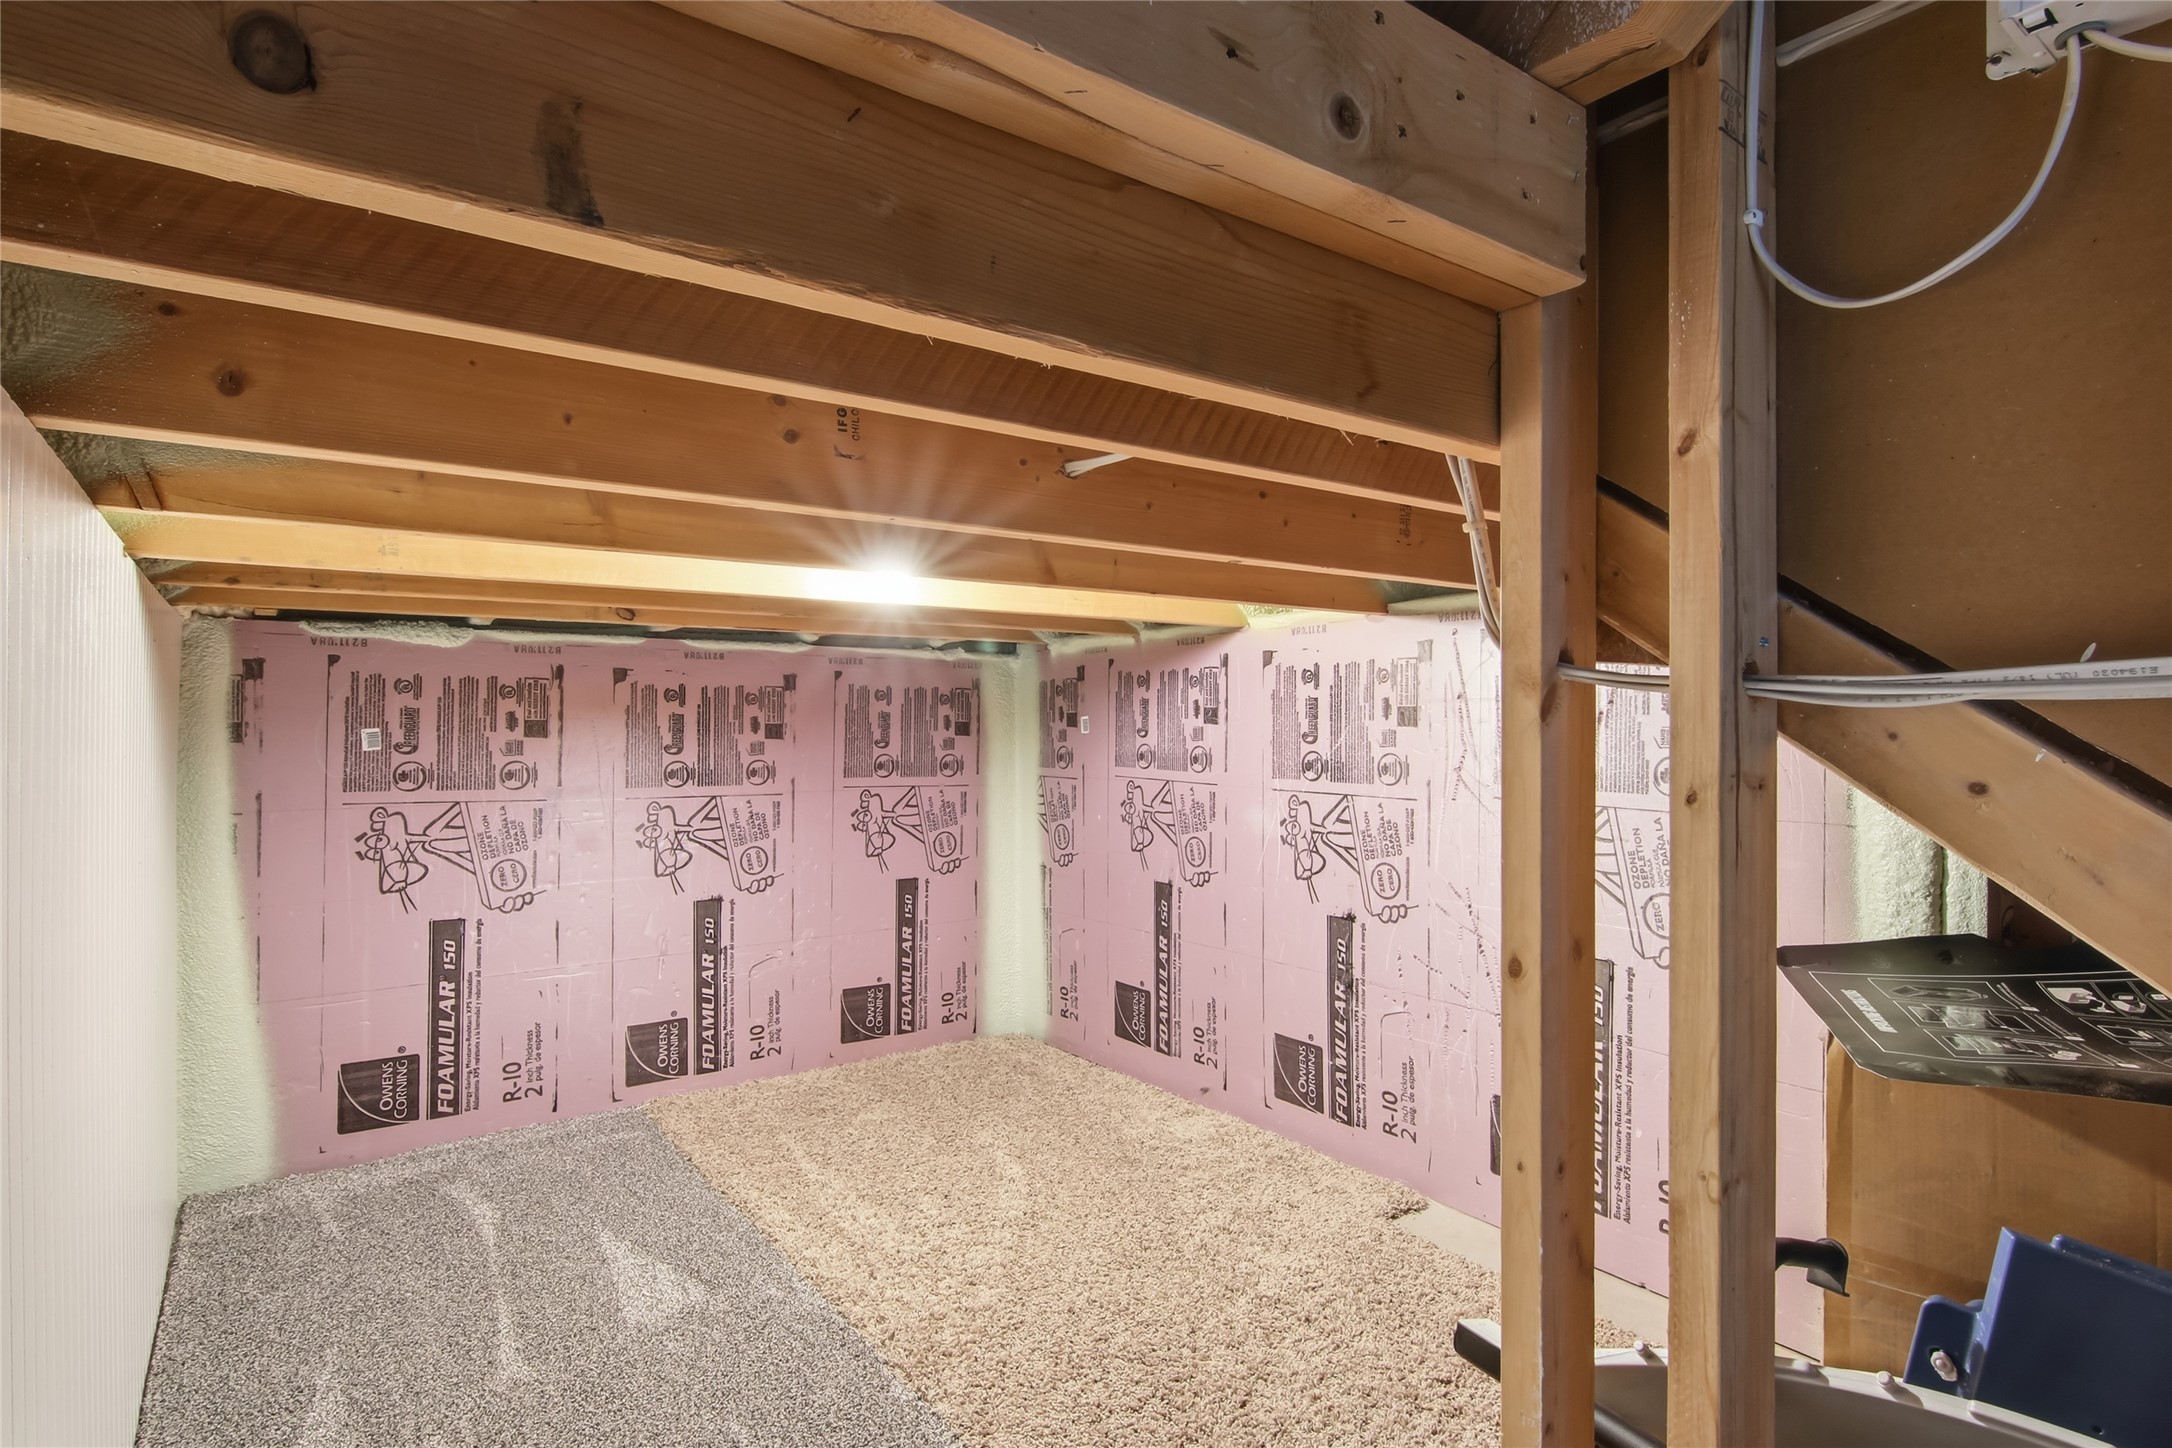
- Below Grade Unfinished Area: 299 SqFt
- Building Area Total: 2,400 SqFt
- Cooling: Central Air
- Electric: Circuit Breakers
- Foundation: Poured
- Heating: Forced Air
- Interior Features: Ceiling Fan(s)
- Levels: Multi/Split
- Living Area: 2,101 SqFt
- Rooms Total: 12
- Windows: Window Coverings
Rooms
- Bathroom #1: 7' x 8', Tile, Main Level
- Bathroom #2: 5' x 7', Tile, Main Level
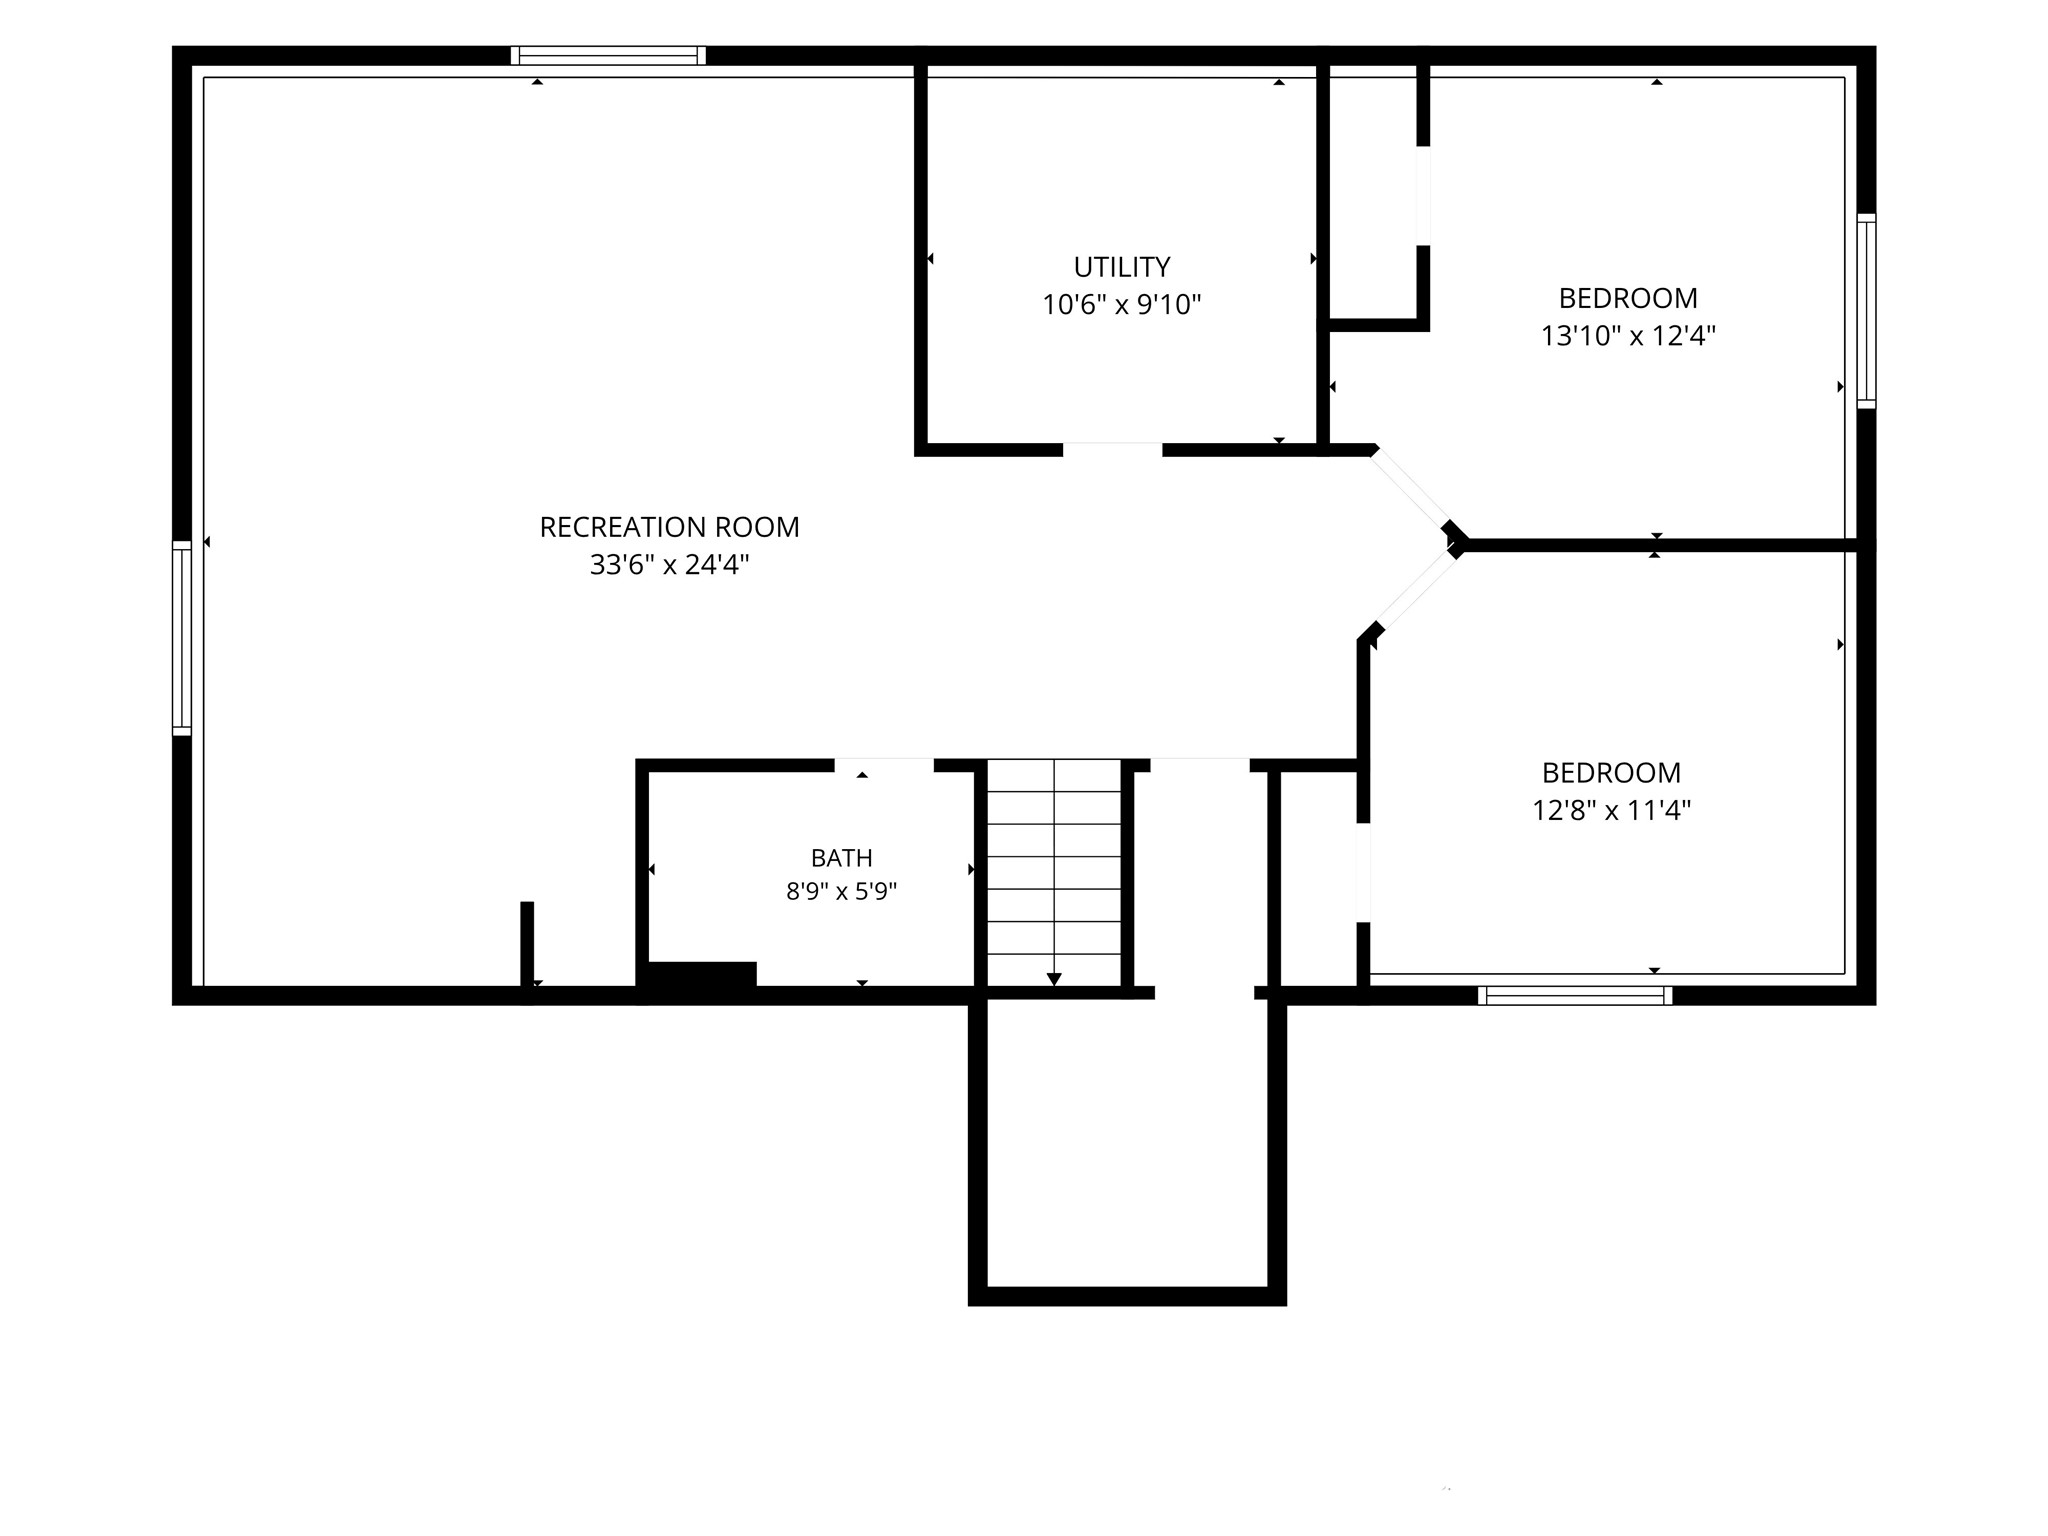
- Bathroom #3: 5' x 9', Tile, Lower Level
- Bedroom #1: 12' x 13', Simulated Wood, Plank, Lower Level
- Bedroom #2: 11' x 13', Carpet, Lower Level
- Bedroom #3: 11' x 13', Simulated Wood, Plank, Main Level
- Bedroom #4: 14' x 14', Simulated Wood, Plank, Main Level
- Dining Area: 9' x 11', Tile, Main Level
- Family Room: 18' x 19', Carpet, Lower Level
- Kitchen: 12' x 14', Tile, Main Level
- Laundry Room: 9' x 11', Tile, Lower Level
- Living Room: 14' x 15', Tile, Main Level
Exterior Features
- Construction: Aluminum Siding, Vinyl Siding
- Covered Spaces: 3
- Exterior Features: Fence, Sprinkler/Irrigation
- Fencing: Other, See Remarks, Yard Fenced
- Garage: 3 Car, Attached
- Lot Size: 0.46 Acres
- Parking: Attached, Concrete, Driveway, Garage, Garage Door Opener
- Patio Features: Deck, Open, Porch
- Sewer: Septic Tank
- Style: Bi-Level
- Water Source: Public
Property Details
- 2025 Taxes: $3,766
- County: Chippewa
- Possession: Close of Escrow
- Property Subtype: Single Family Residence
- School District: Chippewa Falls Area Unified
- Status: Active w/ Offer
- Township: Village of Lake Hallie
- Year Built: 2012
- Zoning: Residential
- Listing Office: Woods & Water Realty Inc/Regional Office
- Last Update: July 7th @ 9:23 PM
