
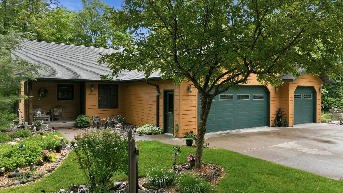
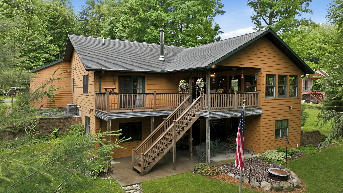
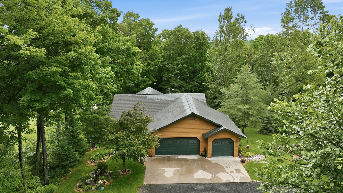
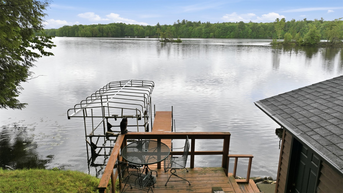
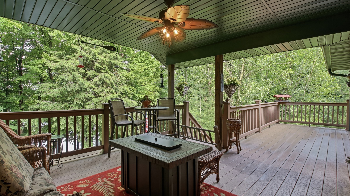
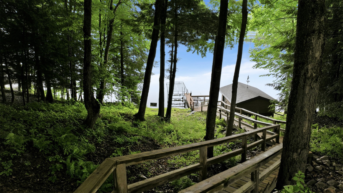
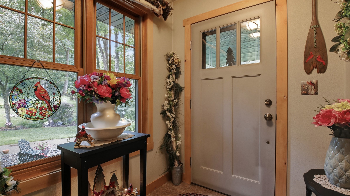
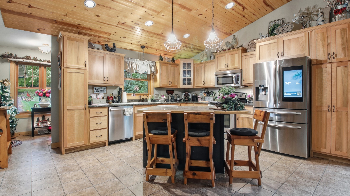
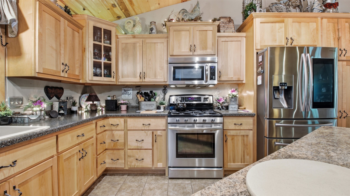
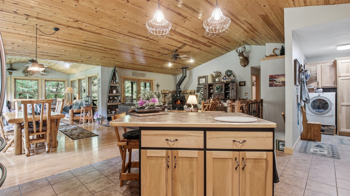
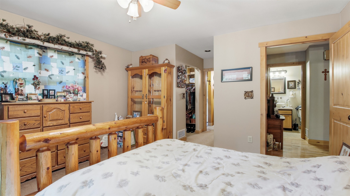
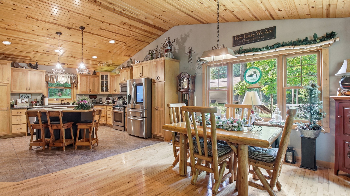
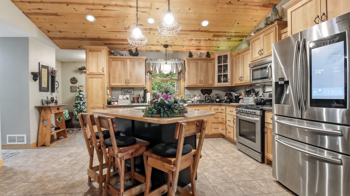
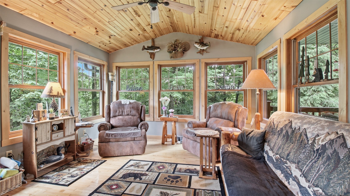
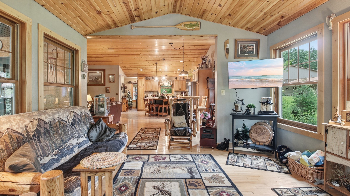
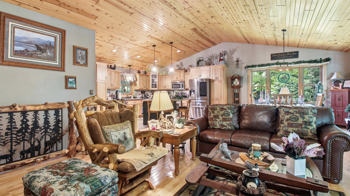
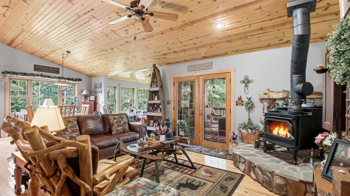
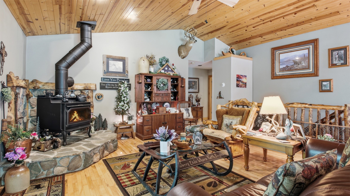
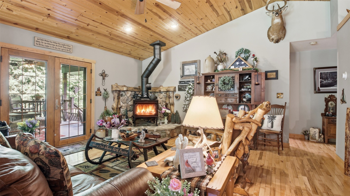
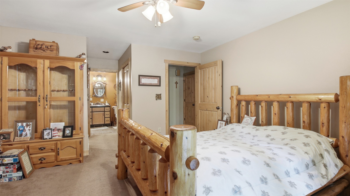
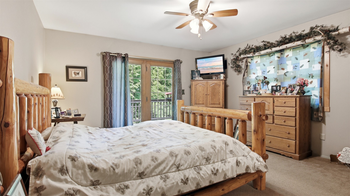
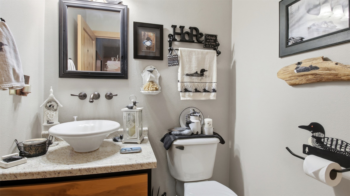
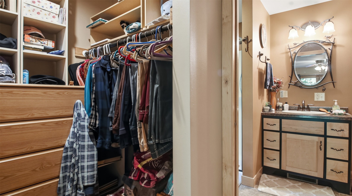
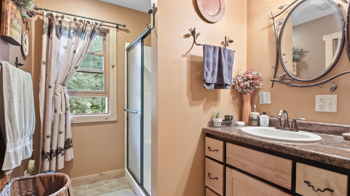
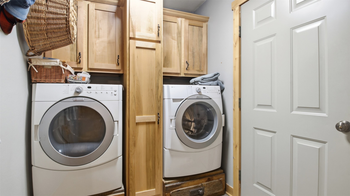
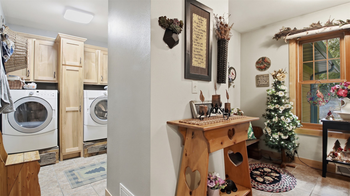
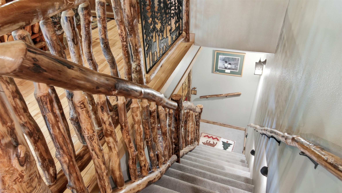
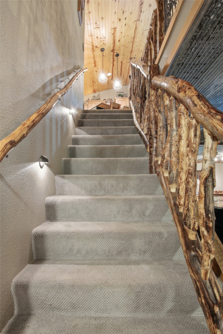
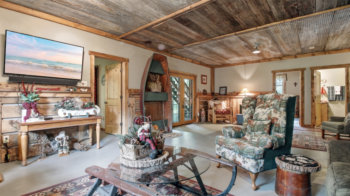
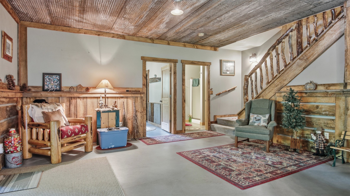
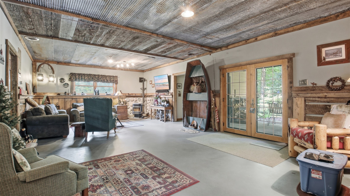
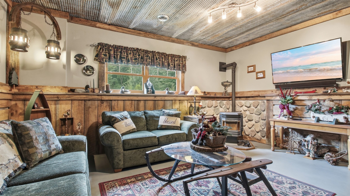
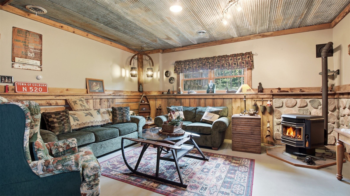
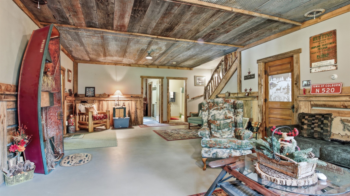
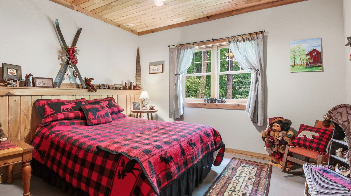
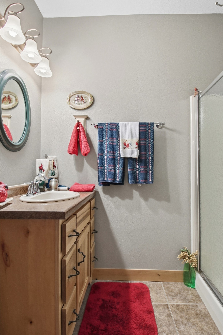
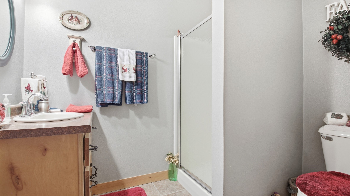
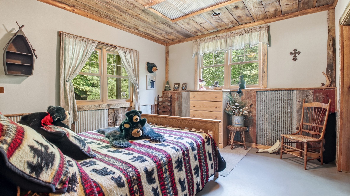
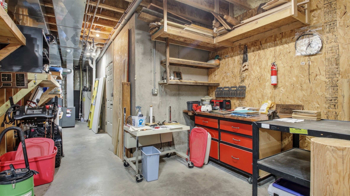
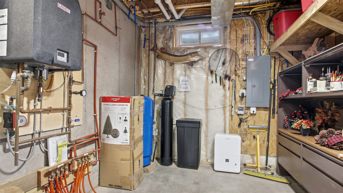
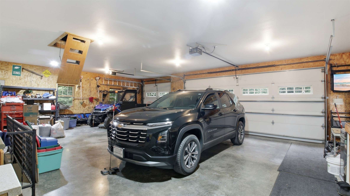
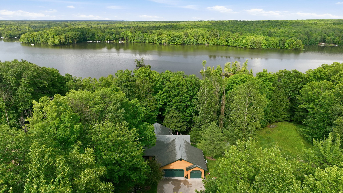
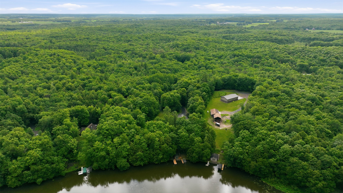
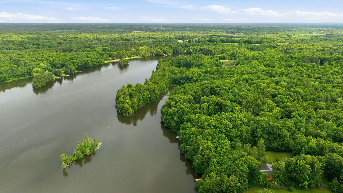
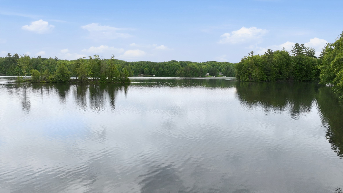
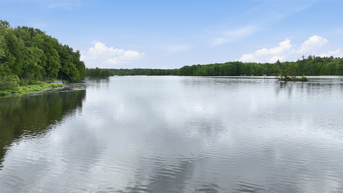
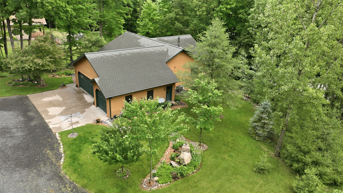
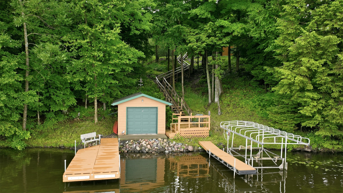
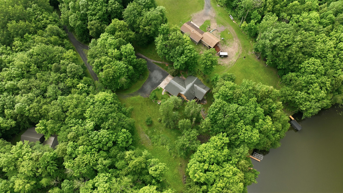
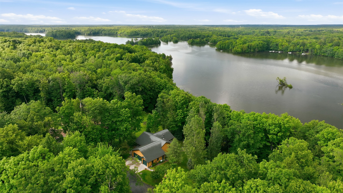
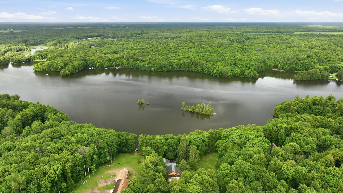
Impeccably cared for and exceptionally well-built, this lakefront retreat on Otter Lake offers the perfect blend of comfort, craftsmanship, and recreation. Situated on 2.2 wooded acres with 135 feet of frontage on the 600-acre Otter Lake, known for excellent panfishing and year-round recreation, this property provides peaceful privacy with convenient access via four public landings. The open-concept great room seamlessly connects the kitchen, dining, and living areas, creating an inviting space for everyday living and entertaining. A generously sized four-season room brings the outdoors in, while the covered deck off the living room offers stunning lake views. The main level also features a spacious primary ensuite with private access to an uncovered deck, convenient main-floor laundry, and a half bath. The walkout lower level includes two additional bedrooms, a full bath, a welcoming family room, ample storage space, and access to a second covered patio just steps from the open-air fire pit overlooking the lake. A 3-car attached garage with overhead storage provides plenty of room for vehicles and toys. The included boathouse with electricity and a dock makes enjoying the lake effortless.
Interior Features
- Above Grade Finished Area: 1,208 SqFt
- Appliances Included: Dryer, Dishwasher, Gas Water Heater, Microwave, Oven, Range, Refrigerator, Water Softener, Washer
- Basement: Full, Partially Finished, Walk-Out Access
- Below Grade Finished Area: 894 SqFt
- Below Grade Unfinished Area: 314 SqFt
- Building Area Total: 2,416 SqFt
- Cooling: Central Air
- Electric: Circuit Breakers
- Fireplace: Two, Wood Burning
- Fireplaces: 2
- Foundation: Poured
- Heating: Forced Air, Radiant Floor
- Levels: One
- Living Area: 2,102 SqFt
- Rooms Total: 15
- Windows: Window Coverings
Rooms
- 4 Season Room: 14' x 13', Wood, Main Level
- Bathroom #1: 6' x 8', Tile, Lower Level
- Bathroom #2: 7' x 10', Tile, Main Level
- Bathroom #3: 5' x 7', Tile, Main Level
- Bedroom #1: 12' x 11', Concrete, Lower Level
- Bedroom #2: 13' x 12', Concrete, Lower Level
- Bedroom #3: 14' x 14', Carpet, Main Level
- Dining Area: 13' x 13', Wood, Main Level
- Entry/Foyer: 6' x 8', Tile, Main Level
- Family Room: 17' x 29', Concrete, Lower Level
- Kitchen: 13' x 14', Tile, Main Level
- Laundry Room: 6' x 7', Tile, Main Level
- Living Room: 16' x 17', Wood, Main Level
- Utility/Mechanical: 10' x 16', Concrete, Lower Level
- Utility/Mechanical: 22' x 7', Concrete, Lower Level
Exterior Features
- Construction: Hardboard
- Covered Spaces: 3
- Exterior Features: Dock
- Garage: 3 Car, Attached
- Lake/River Name: Otter
- Lot Size: 2.2 Acres
- Parking: Attached, Driveway, Garage
- Patio Features: Covered, Deck, Open, Patio, Porch
- Sewer: Septic Tank
- Stories: 1
- Style: One Story
- View: Lake
- Water Source: Well
- Waterfront: Lake
- Waterfront Length: 135 Ft
Property Details
- 2025 Taxes: $4,460
- County: Chippewa
- Other Equipment: Fuel Tank(s)
- Other Structures: Boat House
- Possession: Close of Escrow
- Property Subtype: Single Family Residence
- School District: Stanley-Boyd Area
- Status: Active w/ Offer
- Township: Town of Colburn
- Year Built: 2009
- Zoning: Residential
- Listing Office: RE/MAX Results~Eau Claire
- Last Update: July 3rd @ 7:40 AM
