
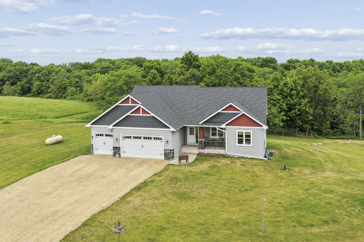
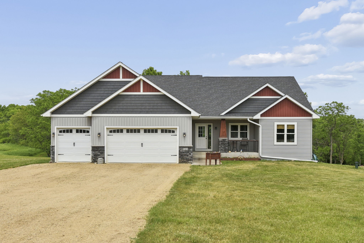
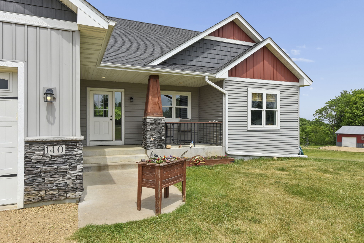
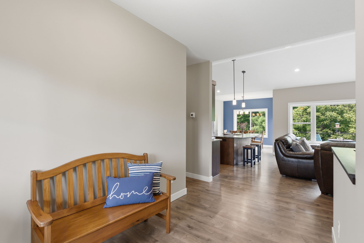
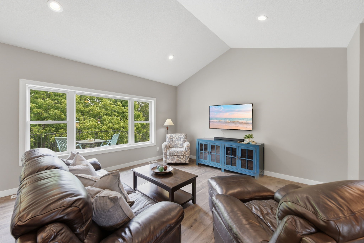
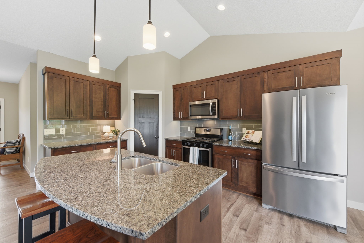
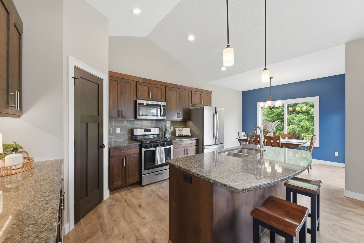
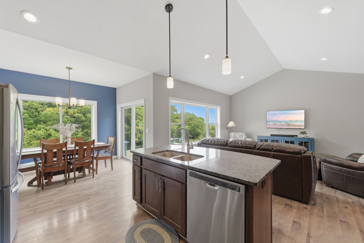
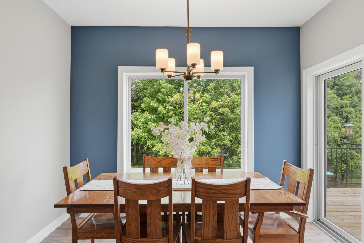
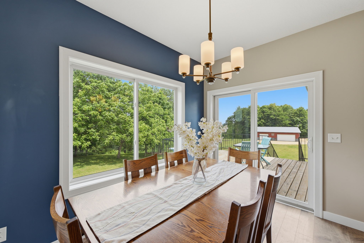
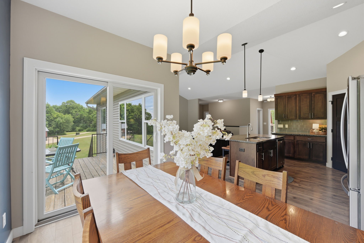
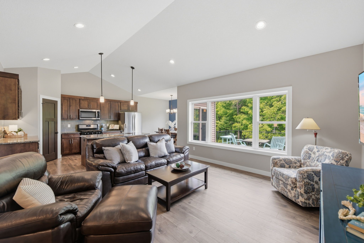
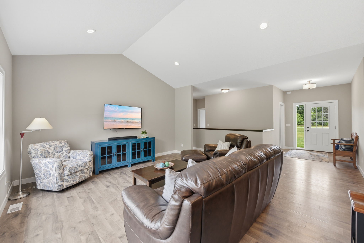
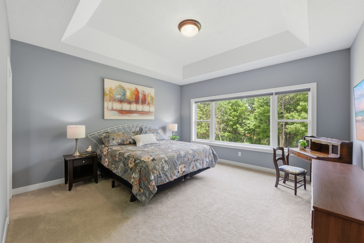
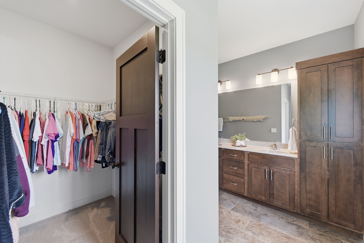
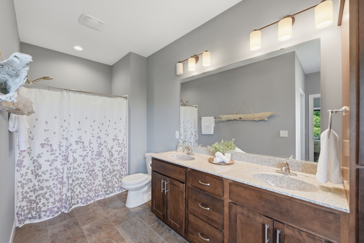
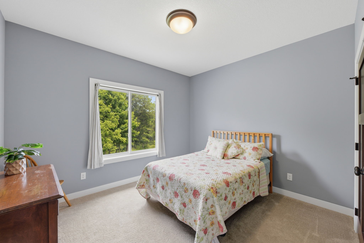
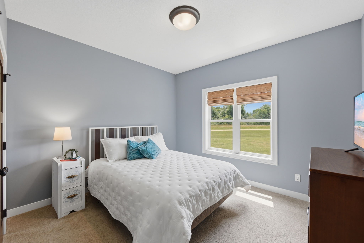
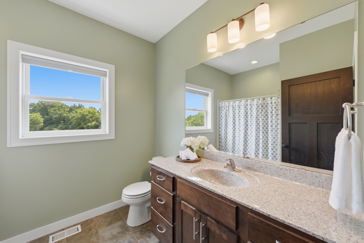
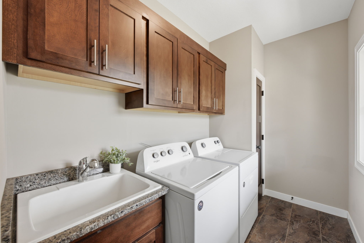
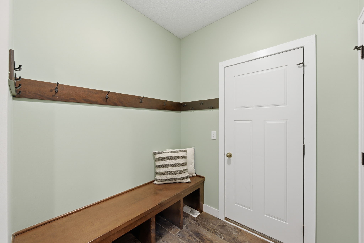
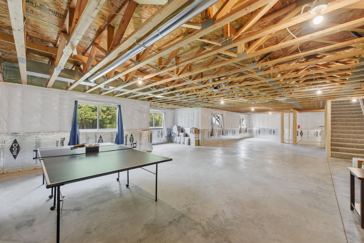
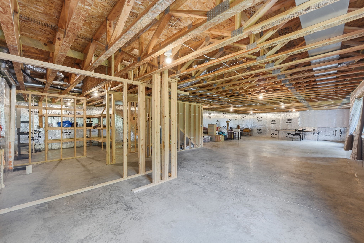
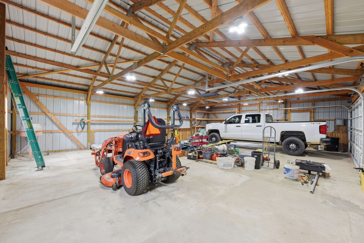
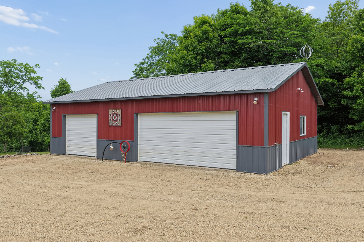
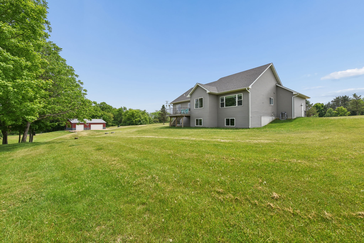
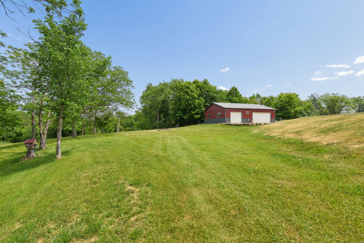
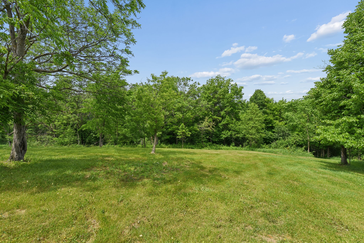
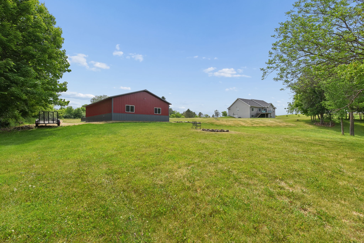
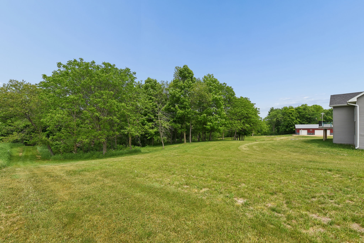
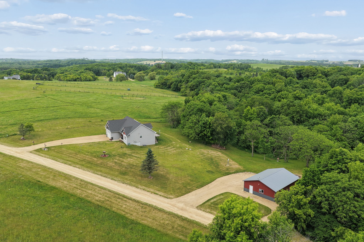
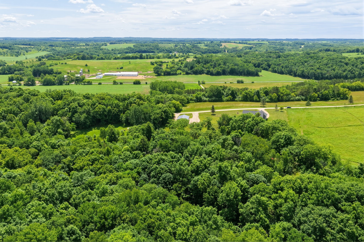
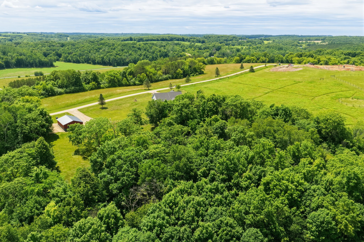
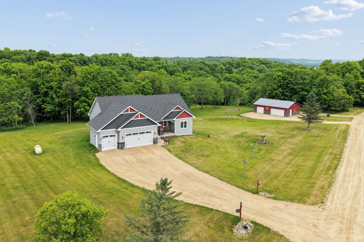
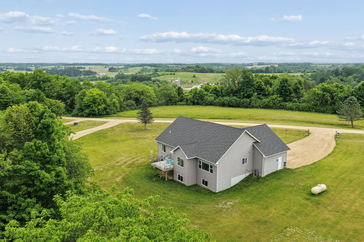
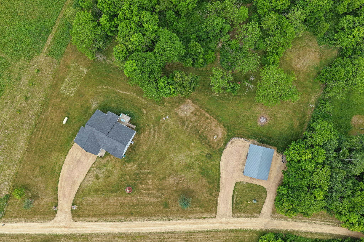
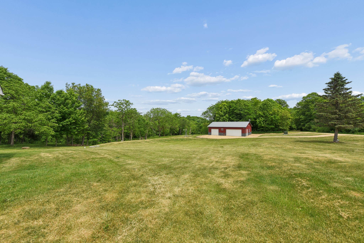
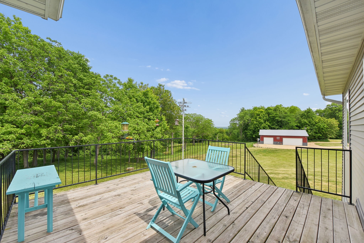
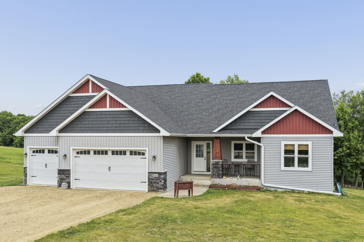
Situated on nearly five wooded acres with private trails and abundant wildlife, this custom-built home offers the space, privacy, and peaceful setting that make country living so appealing. The open-concept interior is filled with natural light and features a beautifully designed kitchen with a large center island, granite countertops, pantry, and stainless steel appliances. A dramatic picture window anchors the living room, framing the gorgeous countryside views and bringing the natural surroundings in. The spacious primary suite offers a private en suite bath and tray-vaulted ceilings, creating a comfortable and refined retreat. The added deck provides the perfect place to relax, entertain, and enjoy the scenic views and beautiful sunrises. An unfinished lookout lower level offers excellent potential for future living space, 2 bedrooms and additional bathroom, while a three-car attached garage is complemented by a 30 x 40 detached three-car garage with concrete floor and electric—ideal for additional vehicles, storage, hobbies, or a workshop. Thoughtfully designed and surrounded by rolling landscape, wooded acreage, and natural beauty, this property delivers the best of country living while remaining within convenient reach of town.
Interior Features
- Above Grade Finished Area: 1,770 SqFt
- Above Grade Unfinished Area: 1,770 SqFt
- Basement: Daylight, Full
- Below Grade Unfinished Area: 1,770 SqFt
- Building Area Total: 5,310 SqFt
- Cooling: Central Air
- Electric: Circuit Breakers
- Foundation: Poured
- Heating: Forced Air
- Levels: One
- Living Area: 1,770 SqFt
- Rooms Total: 6
Rooms
- Bedroom #1: 11' x 12', Main Level
- Bedroom #2: 11' x 12', Carpet, Main Level
- Bedroom #3: 14' x 15', Carpet, Main Level
- Dining Room: 8' x 11', Simulated Wood, Plank, Main Level
- Kitchen: 15' x 11', Simulated Wood, Plank, Main Level
- Living Room: 15' x 16', Simulated Wood, Plank, Main Level
Exterior Features
- Construction: Vinyl Siding
- Covered Spaces: 3
- Garage: 3 Car, Attached
- Lot Size: 4.94 Acres
- Parking: Attached, Driveway, Garage, Gravel
- Patio Features: Deck
- Sewer: Septic Tank
- Stories: 1
- Style: One Story
- Water Source: Private, Well
Property Details
- 2025 Taxes: $7,858
- County: St Croix
- Other Structures: Outbuilding
- Property Subtype: Single Family Residence
- School District: Glenwood City
- Status: Active w/ Offer
- Township: City of Glenwood City
- Year Built: 2019
- Listing Office: Coldwell Banker Realty~HDS
- Last Update: July 21st @ 11:41 AM
