
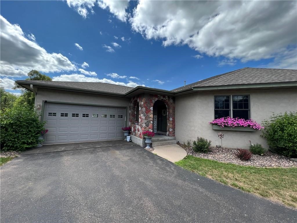
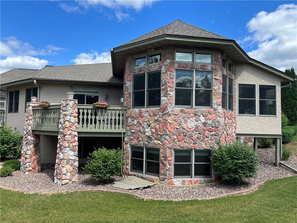
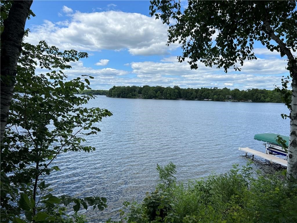
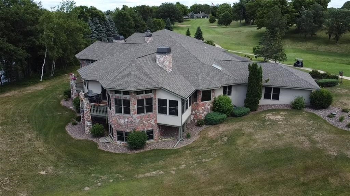
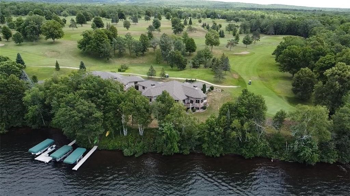
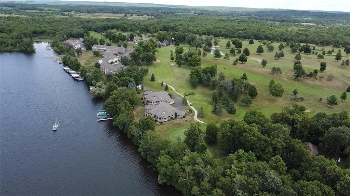
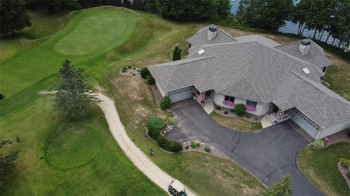
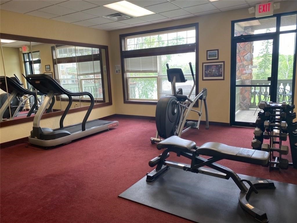
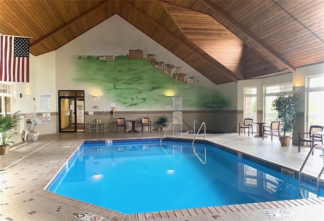
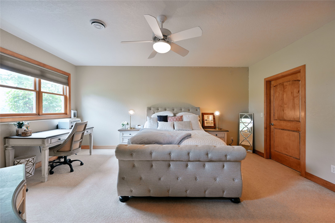
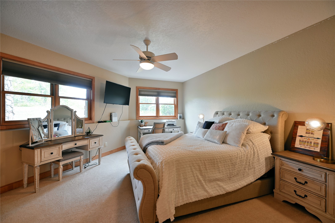
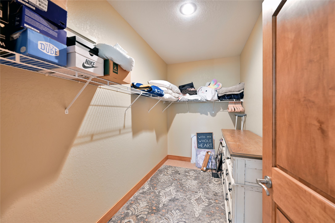
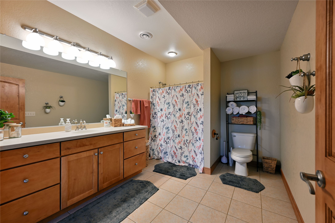
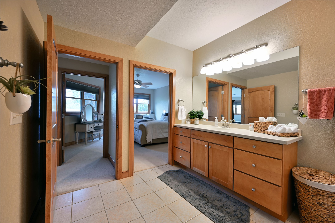
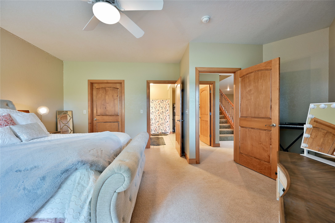
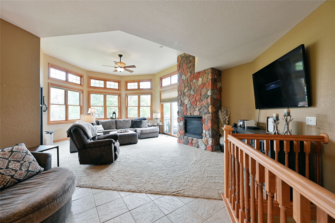
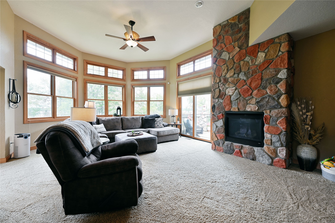
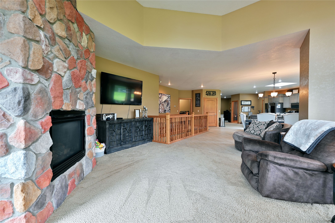
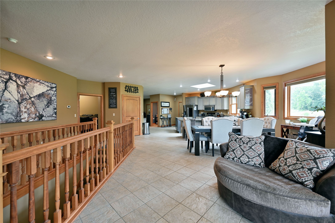
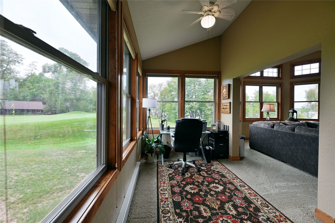
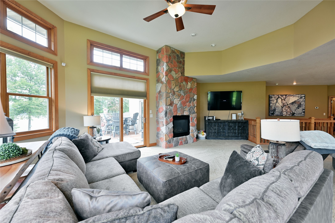
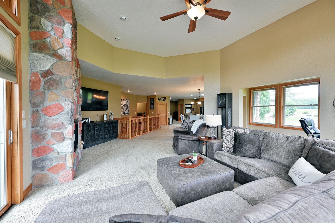
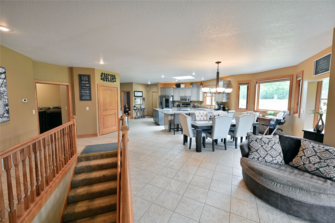
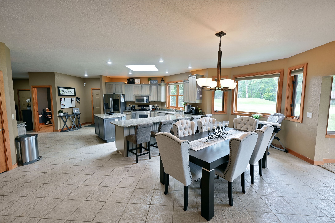
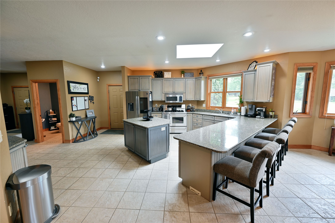
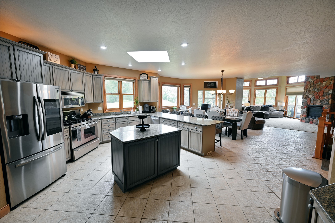
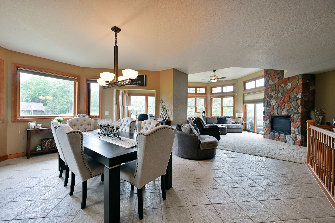
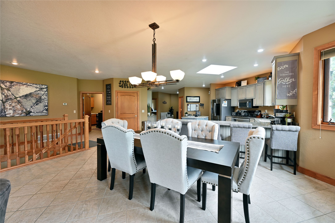
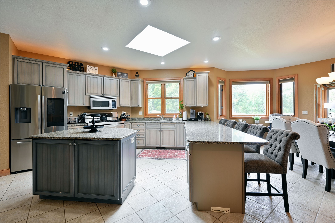
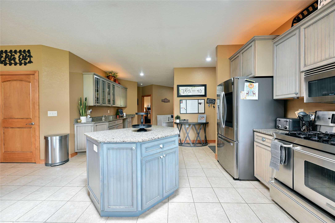
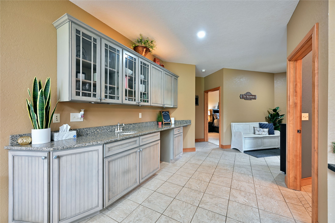
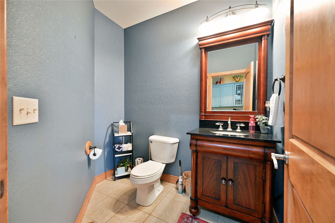
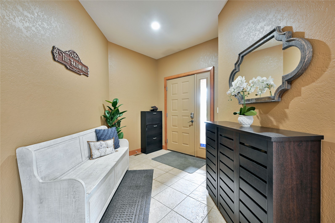
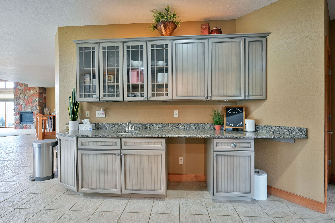
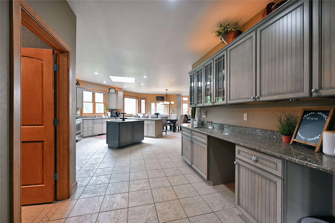
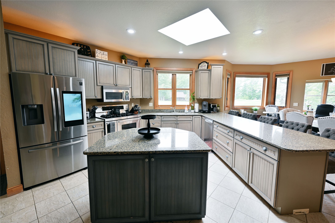
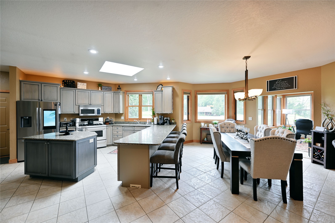
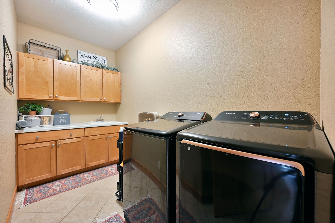
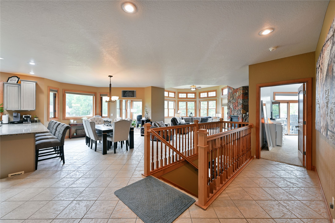
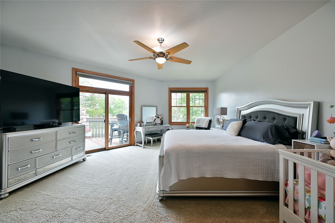
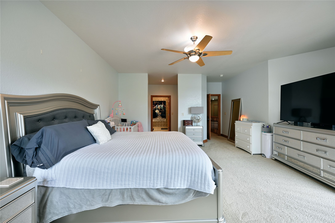
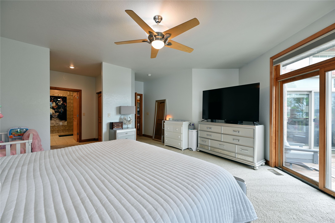
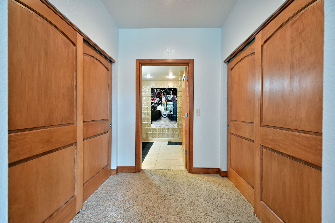
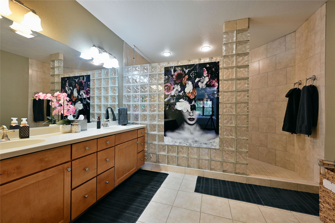
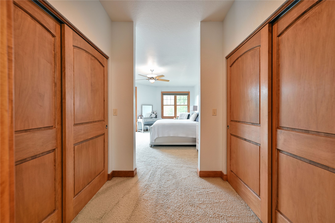
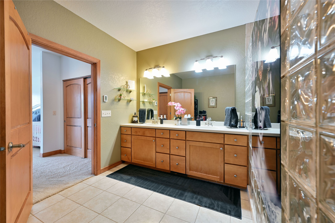
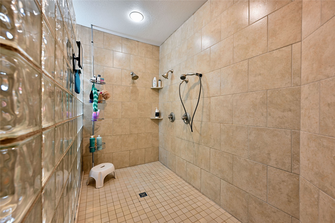
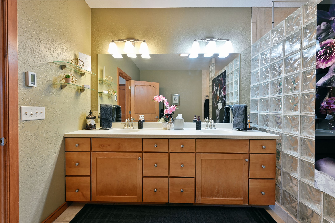
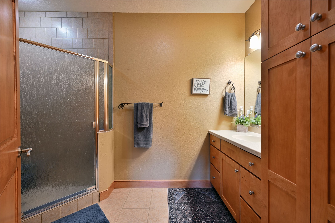
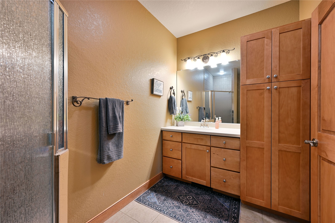
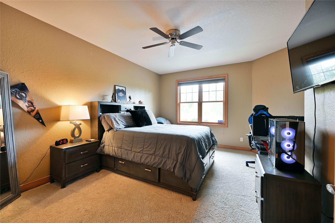
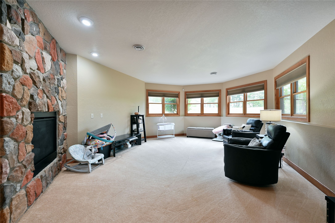
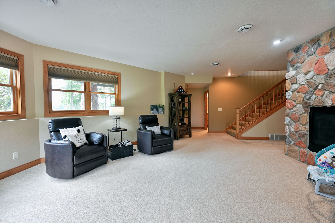
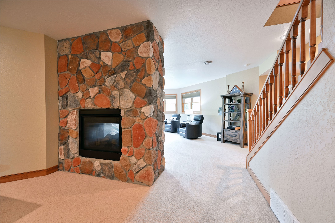
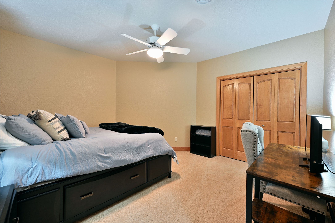
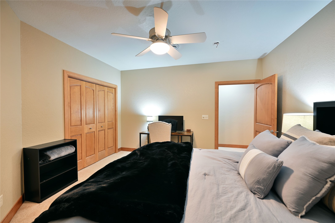
Very spacious twin home located at highly sought-after Tagalong Resort & golf course. Enough room for everyone & offers spectacular sunsets with a private dock right on Red Cedar! Brand new furnace, washer, dryer & dishwasher. The 3 chain lakes offer fantastic fishing, swimming or just relaxing. If golf is your thing, then you're in luck & not to mention there is a pool, fitness center, meeting rooms & a restaurant onsite. There is also a lakeside tiki bar & direct access to the ATV trail system. Oh, did we mention this property offers free access to an indoor pool, hot tub and a fitness area. This gem truly offers something for everyone. An option to put your new property into the rental pool for additional income is also available, if you choose. A must see if you're looking for that special lake home!
Interior Features
- Above Grade Finished Area: 2,400 SqFt
- Appliances Included: Dryer, Dishwasher, Disposal, Gas Water Heater, Microwave, Oven, Range, Refrigerator, Washer
- Basement: Full, Partially Finished
- Below Grade Finished Area: 2,280 SqFt
- Building Area Total: 4,680 SqFt
- Cooling: Central Air
- Electric: Circuit Breakers
- Fireplace: Electric, Two, Gas Log
- Fireplaces: 2
- Foundation: Poured
- Heating: Forced Air
- Living Area: 4,680 SqFt
- Rooms Total: 13
Rooms
- Bathroom #1: 10' x 10', Tile, Lower Level
- Bathroom #2: 12' x 12', Tile, Main Level
- Bathroom #3: 6' x 7', Tile, Main Level
- Bathroom #4: 10' x 7', Tile, Main Level
- Bedroom #1: 14' x 12', Carpet, Lower Level
- Bedroom #2: 16' x 16', Carpet, Lower Level
- Bedroom #3: 18' x 16', Carpet, Main Level
- Bedroom #4: 15' x 14', Carpet, Main Level
- Dining Area: 14' x 14', Carpet, Main Level
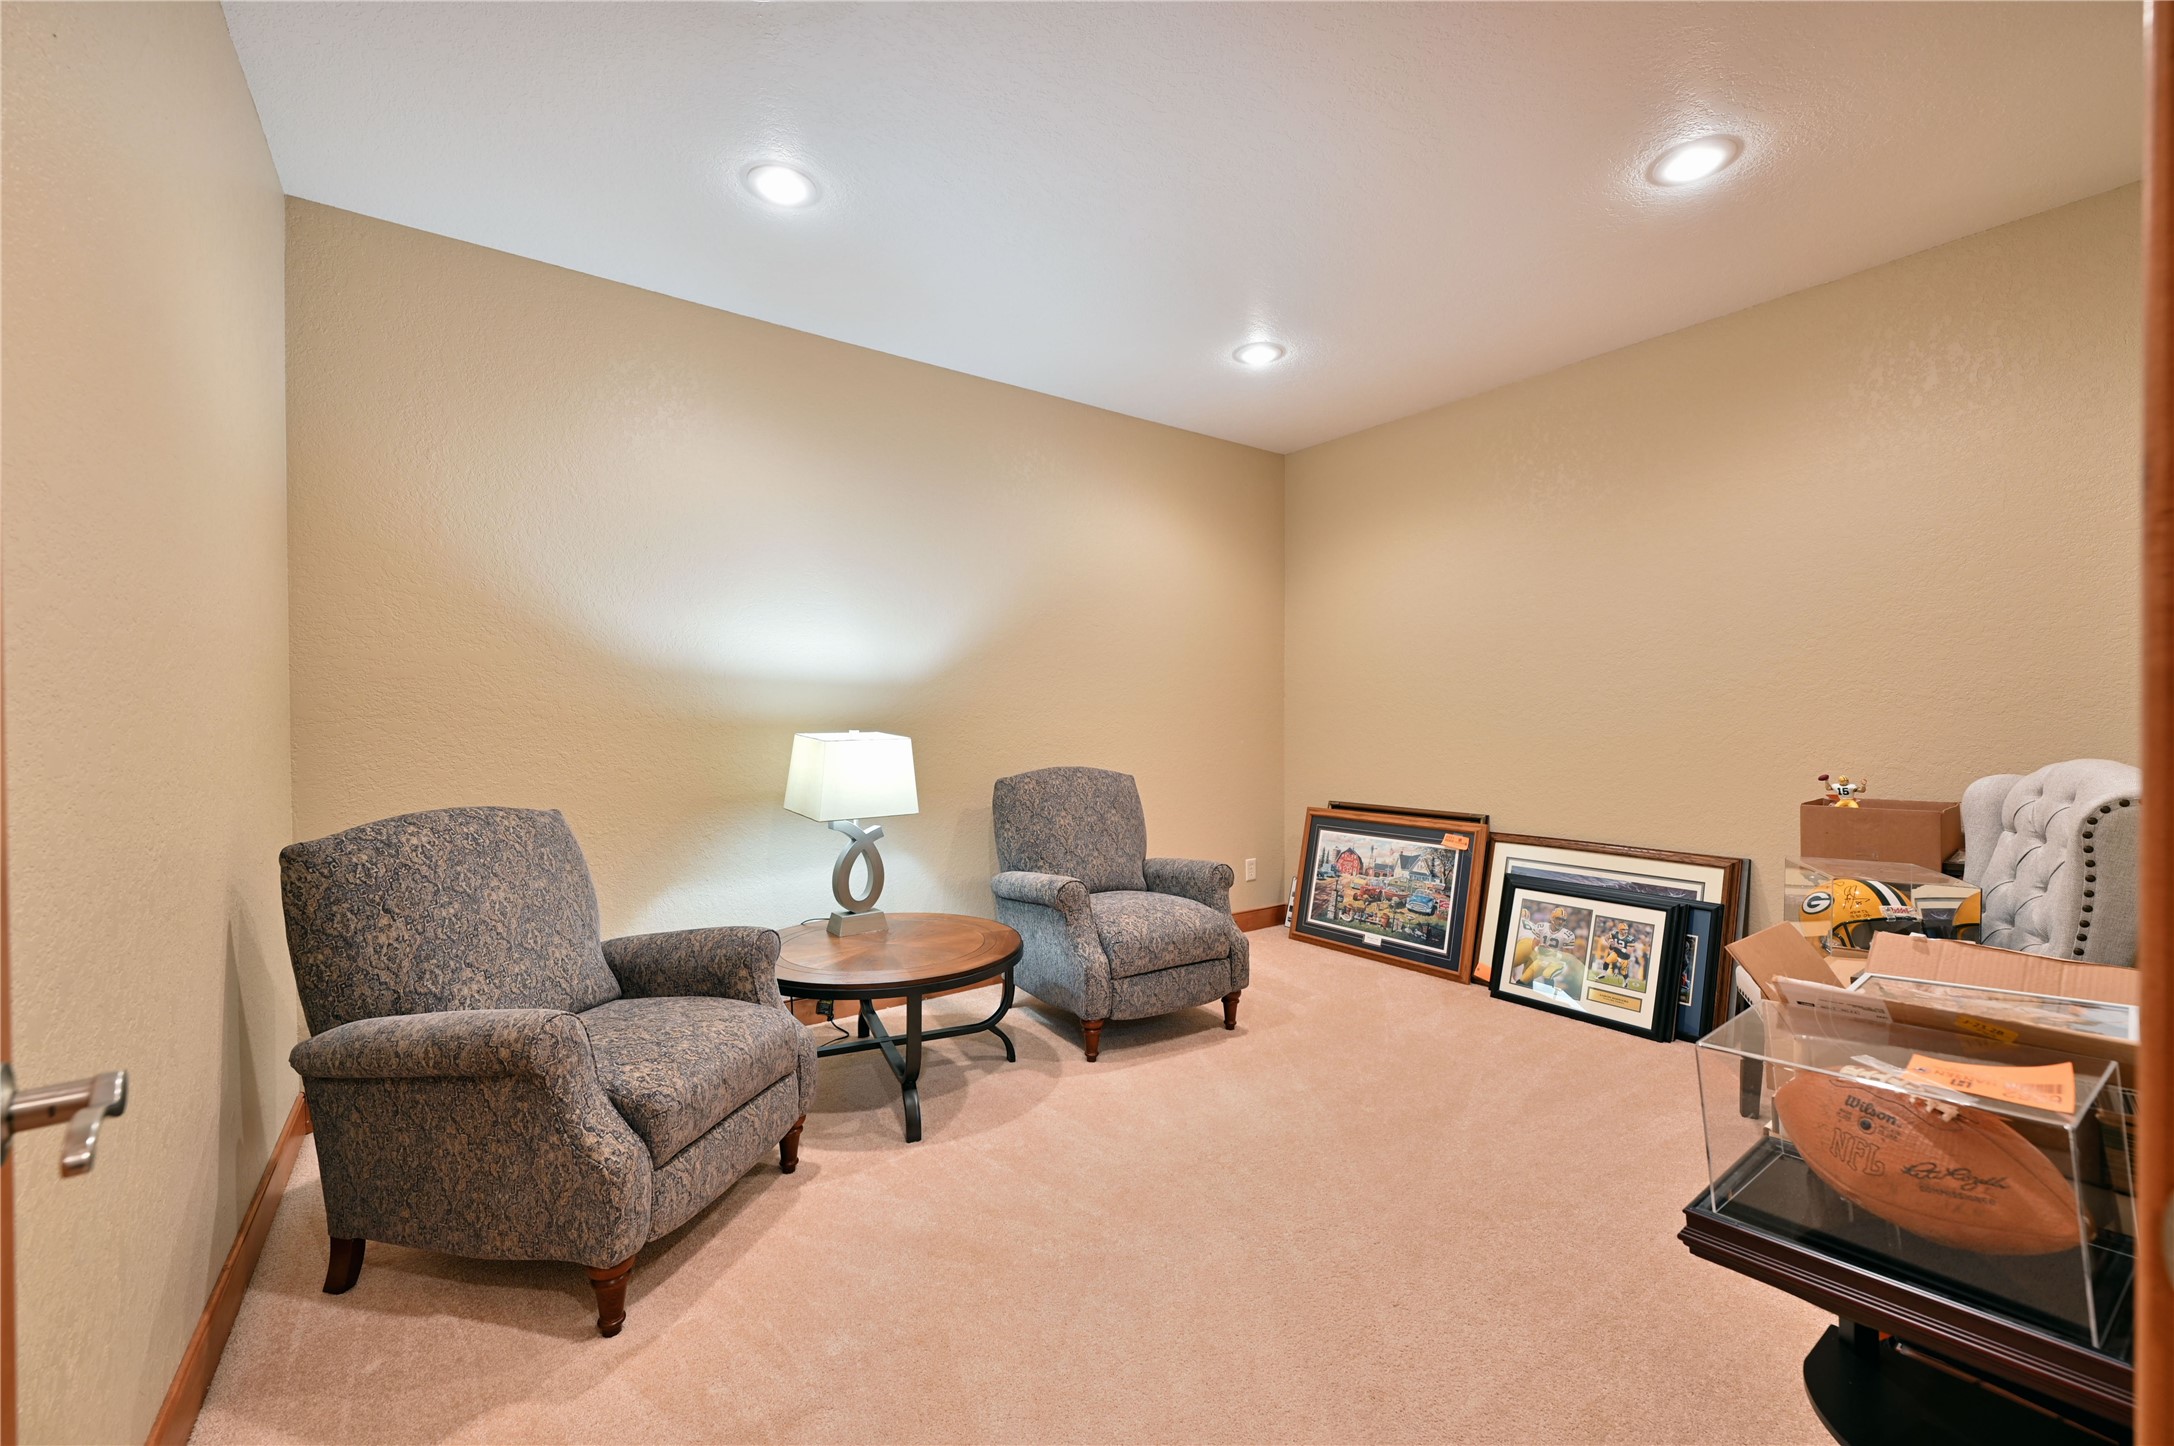
- Family Room: 20' x 16', Carpet, Lower Level
- Kitchen: 14' x 12', Tile, Main Level
- Laundry Room: 8' x 10', Tile, Main Level
- Living Room: 22' x 17', Carpet, Main Level
Exterior Features
- Construction: Stucco, Wood Siding
- Covered Spaces: 2
- Exterior Features: Dock
- Garage: 2 Car, Attached
- Lake/River Name: Red Cedar
- Parking: Asphalt, Attached, Driveway, Garage
- Patio Features: Deck
- Sewer: Septic Tank
- Style: Twin Home
- View: Lake
- Water Source: Drilled Well, Shared Well
- Waterfront: Lake
- Waterfront Length: 50 Ft
Property Details
- 2025 Taxes: $4,636
- Association: Yes
- Association Fee: $580/Month
- County: Barron
- Possession: Close of Escrow
- Property Subtype: Condominium, Single Family Residence
- School District: Birchwood
- Senior Community: Yes
- Status: Active
- Township: Town of Cedar Lake
- Unit Number: 904
- Year Built: 2004
- Zoning: Shoreline
- Listing Office: Associated Realty, LLC
- Last Update: June 30th @ 9:44 AM
