
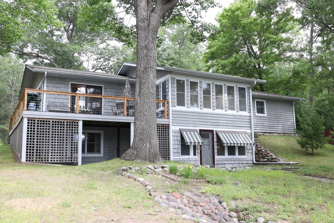
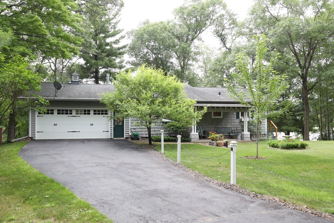
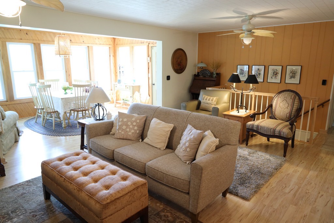
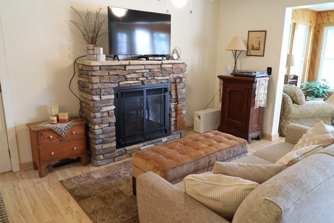
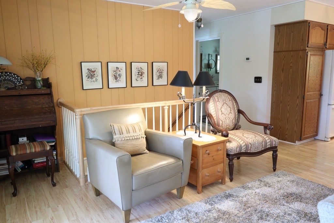
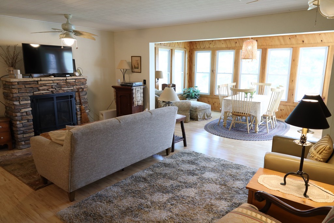
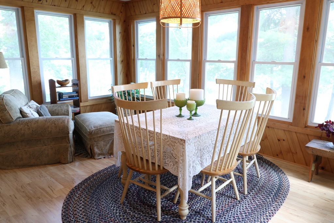
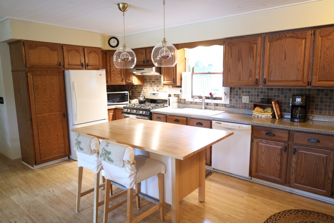
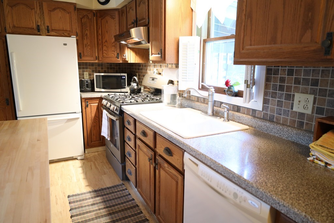
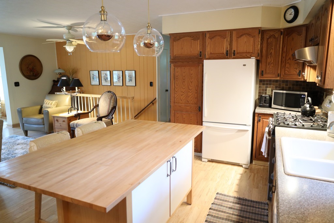
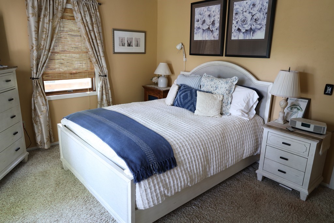
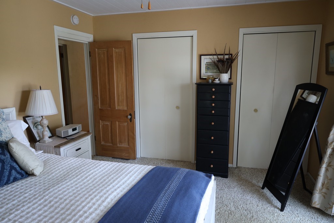
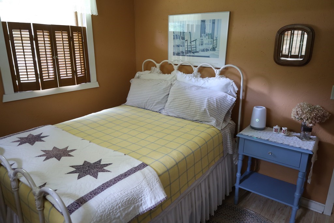
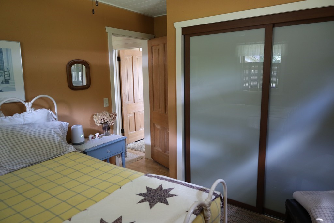
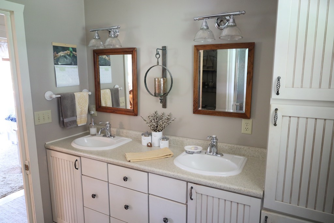
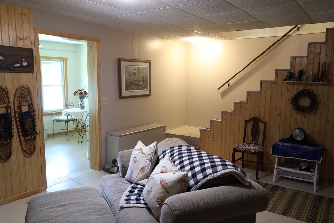
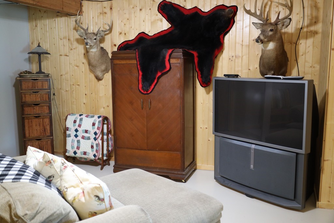
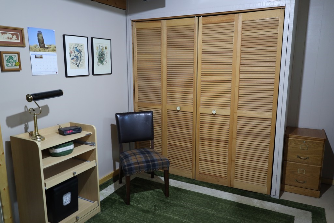
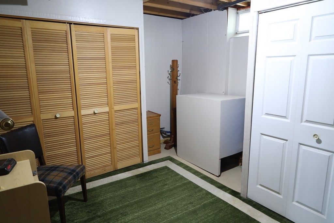
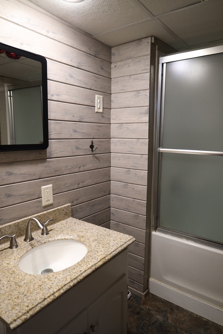
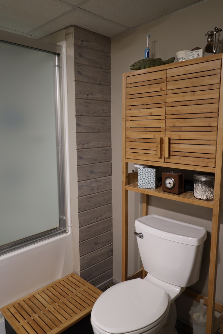
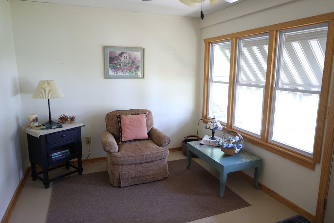
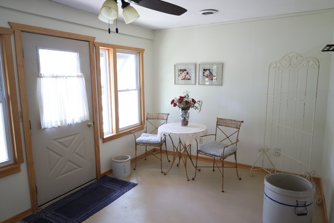
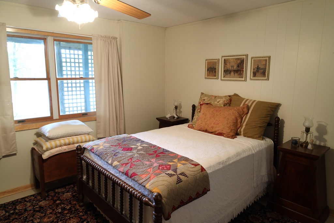
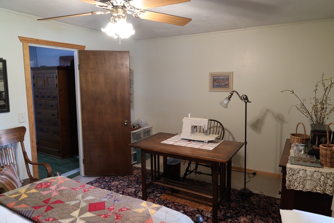
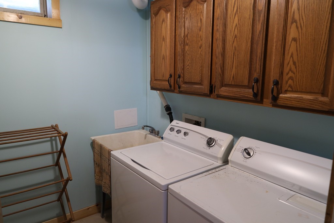
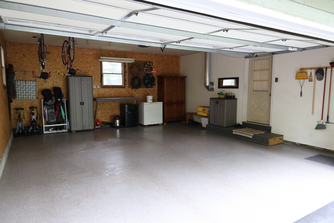
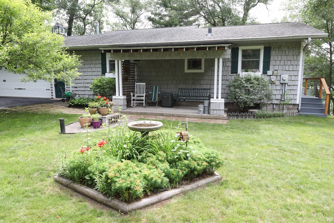
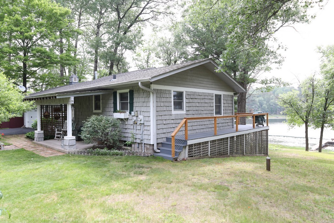
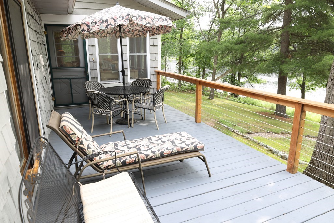
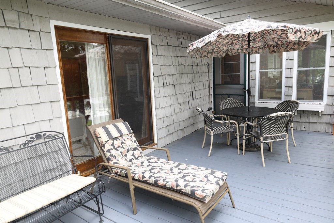
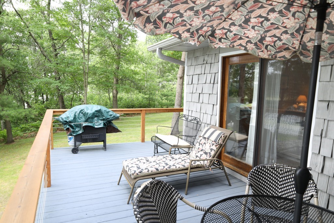
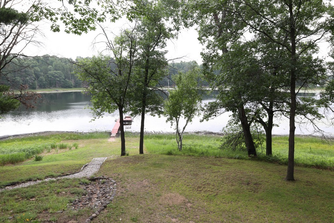
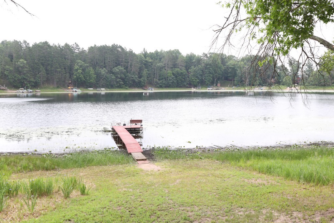
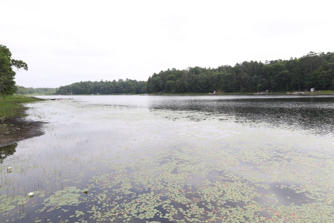
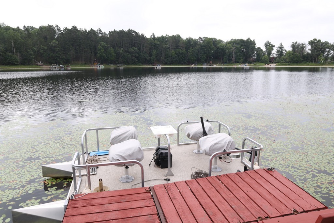
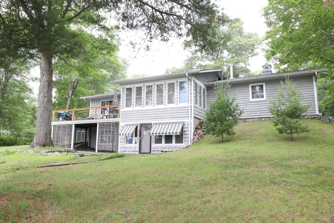
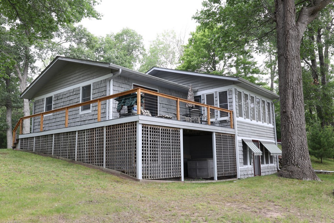
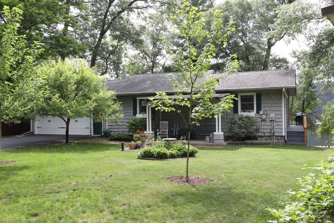
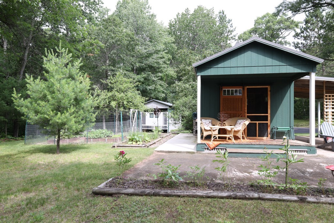
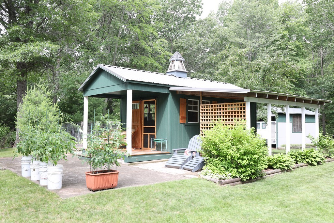
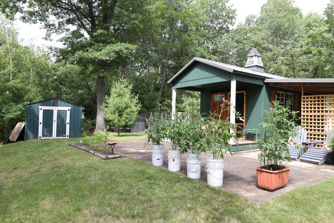
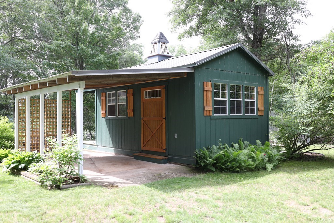
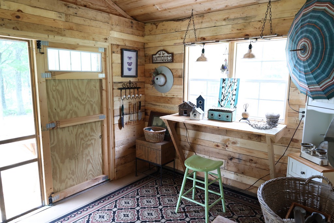
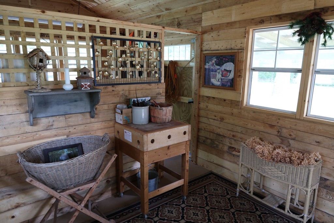
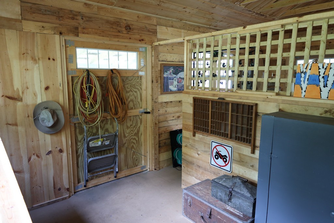
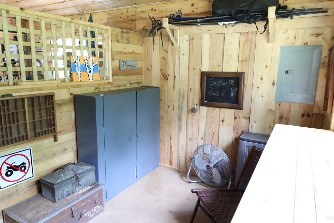
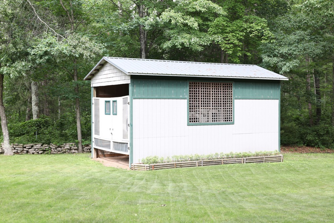
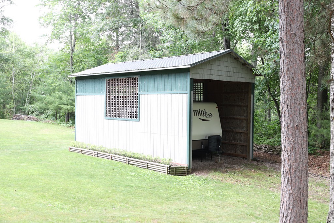
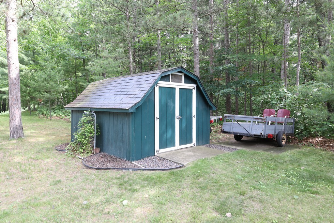
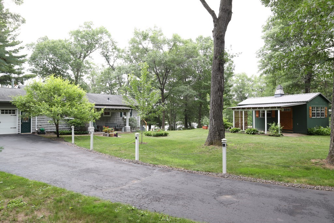
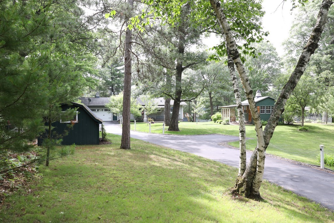
Relax in complete privacy - both on and off the water! This enchanting property offers the peaceful waterfront lifestyle you've been dreaming of. Beautifully maintained and thoughtfully updated by the current owners, this charming 3-bedroom, 2-bath ranch home features attractive shake siding, a walkout lower level, and picturesque lake views throughout the main living spaces. The open-concept floor plan has a spacious kitchen with a butcher block center island flowing into the living room, where a ledgestone gas log fireplace creates a warm and inviting focal point. The lakeside dining area is surrounded by windows, bringing the beauty of the outdoors inside. The walkout lower level provides additional living space with a family room, second bath, laundry, and a sunroom that would be a bright home office space. Outside, enjoy the park-like setting from the lakeside deck or the garden patio. The attached garage, charming garden house, two storage sheds, and an RV shelter provide exceptional storage. This is a wonderful opportunity to own a private lakeside retreat where every season can be enjoyed in comfort and serenity.
Interior Features
- Above Grade Finished Area: 1,092 SqFt
- Appliances Included: Dryer, Dishwasher, Electric Water Heater, Microwave, Oven, Range, Refrigerator, Washer
- Basement: Full, Partially Finished, Walk-Out Access
- Below Grade Finished Area: 703 SqFt
- Below Grade Unfinished Area: 389 SqFt
- Building Area Total: 2,184 SqFt
- Cooling: Central Air
- Electric: Circuit Breakers
- Fireplace: One, Gas Log
- Fireplaces: 1
- Foundation: Block
- Heating: Forced Air, Radiant
- Levels: One
- Living Area: 1,795 SqFt
- Rooms Total: 11
- Windows: Window Coverings
Rooms
- 4 Season Room: 9' x 16', Concrete, Lower Level
- Bathroom #1: 7' x 7', Vinyl, Lower Level
- Bathroom #2: 9' x 7', Tile, Main Level
- Bedroom #1: 15' x 11', Concrete, Lower Level
- Bedroom #2: 11' x 9', Laminate, Main Level
- Bedroom #3: 11' x 13', Carpet, Main Level
- Dining Area: 17' x 10', Laminate, Main Level
- Family Room: 13' x 13', Concrete, Lower Level
- Kitchen: 16' x 8', Laminate, Main Level
- Laundry Room: 8' x 7', Concrete, Lower Level
- Living Room: 21' x 15', Laminate, Main Level
Exterior Features
- Construction: Cedar, Other, See Remarks
- Covered Spaces: 2
- Exterior Features: Dock
- Garage: 2 Car, Attached
- Lake/River Name: Dubois
- Lot Size: 1.3 Acres
- Parking: Asphalt, Attached, Driveway, Garage
- Patio Features: Concrete, Covered, Deck, Four Season, Patio
- Sewer: Septic Tank
- Stories: 1
- Style: One Story
- View: Lake
- Water Source: Drilled Well
- Waterfront: Lake
- Waterfront Length: 200 Ft
Property Details
- 2025 Taxes: $3,493
- County: Burnett
- Other Structures: Shed(s)
- Possession: Close of Escrow
- Property Subtype: Single Family Residence
- School District: Spooner Area
- Status: Active w/ Offer
- Township: Town of Scott
- Year Built: 1985
- Zoning: Shoreline
- Listing Office: CENTURY 21 Property Professionals
- Last Update: August 24th @ 11:44 AM
