
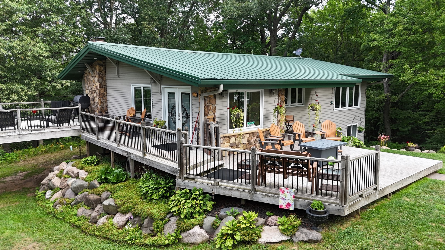
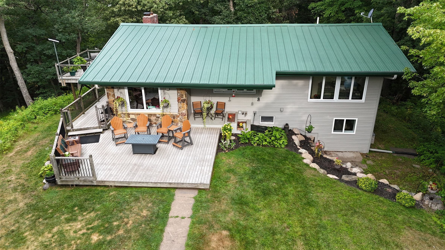
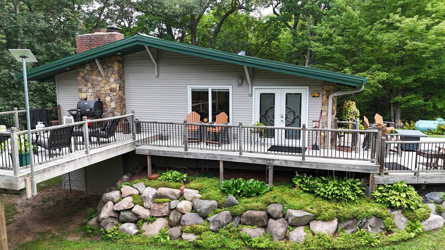
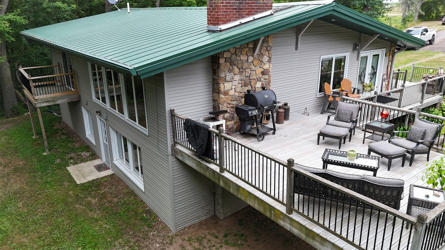
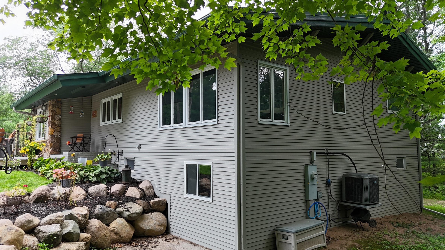
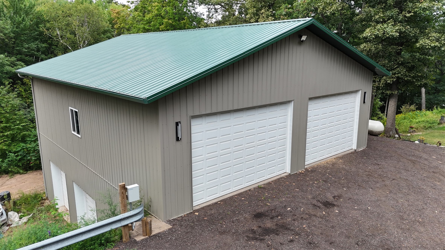
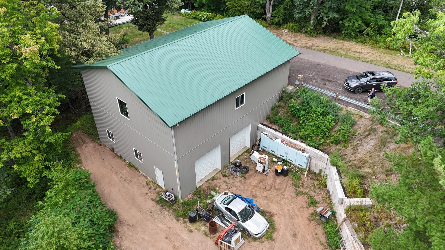
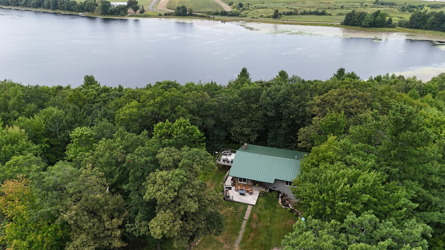
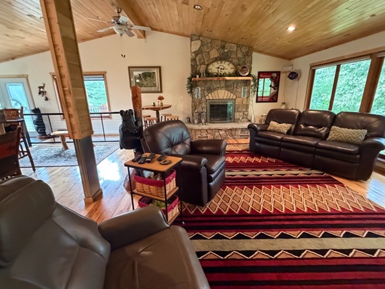
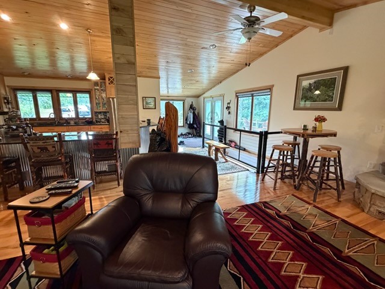
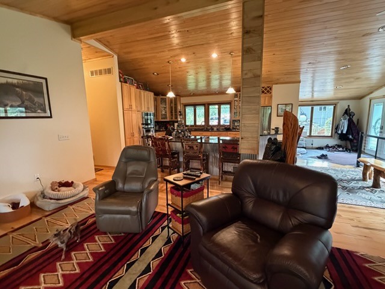
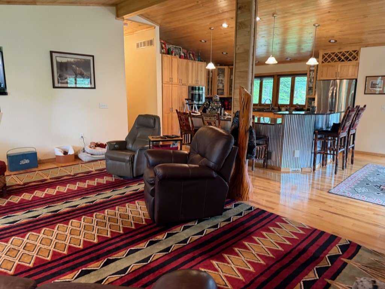
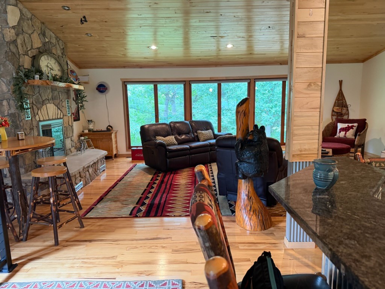
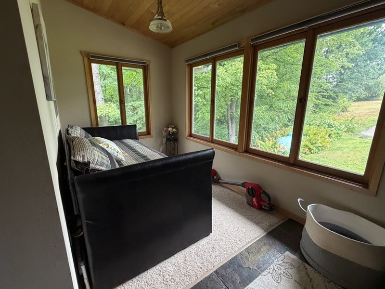
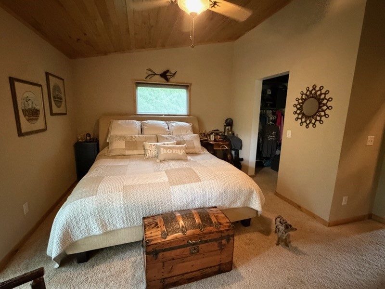
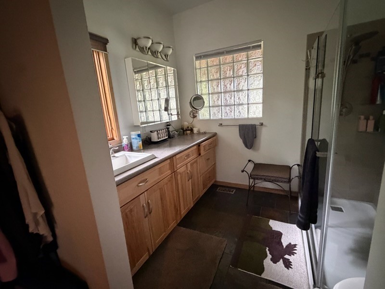
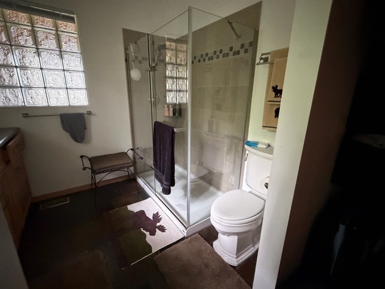
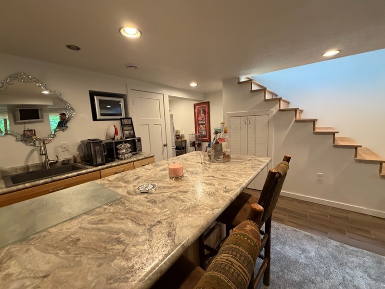
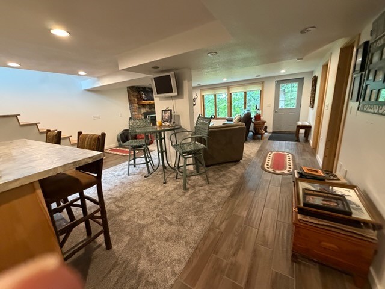
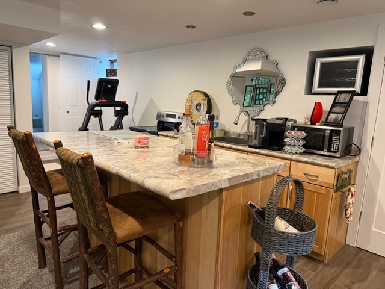
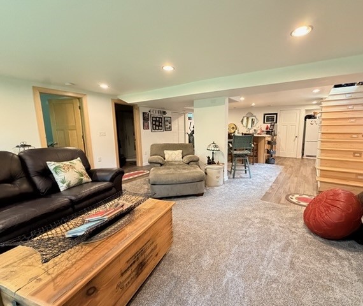
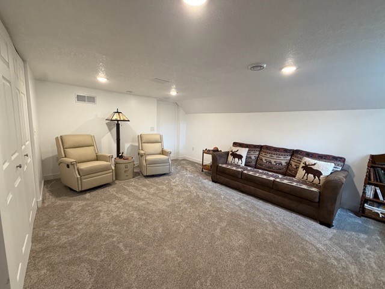
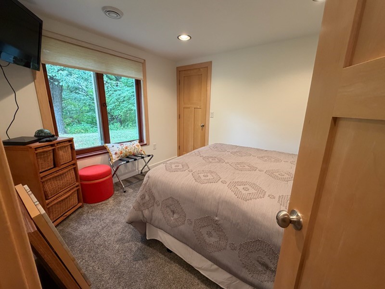
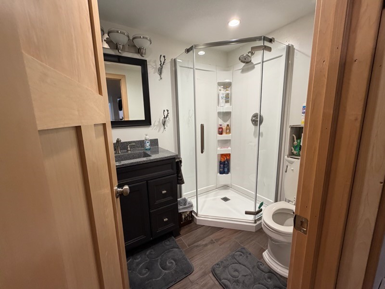
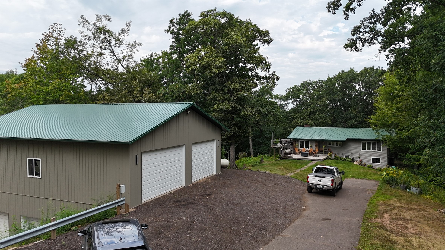
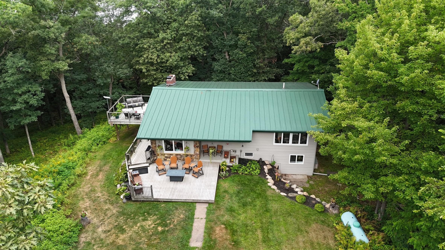
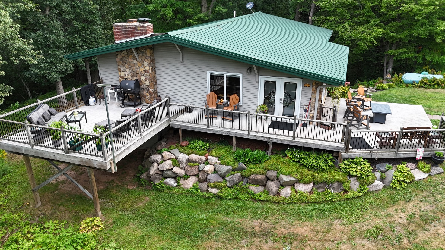
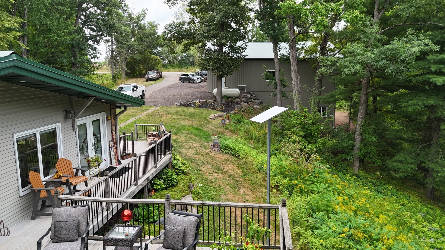
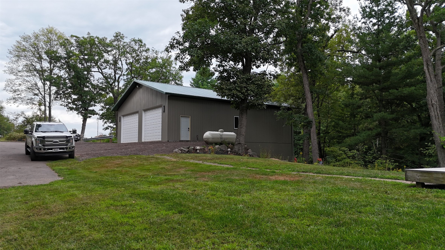
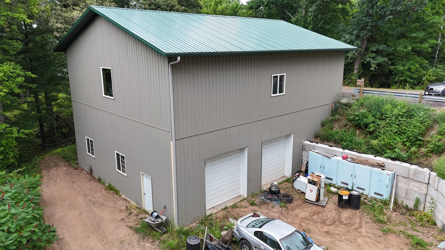
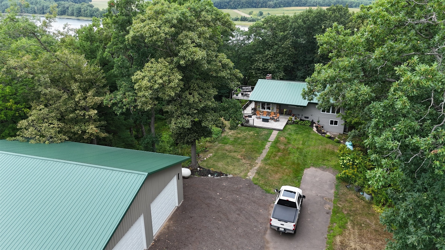
Welcome to this beautifully remodeled three-bedroom, two full bath , plus half-bath h home, privately nestled on a nicely wooded lot. With mature time and pines. Sellers created a warm, inviting space with thoughtful updates throughout. Main level offers an open concept living area highlighted by a wood-burning fireplace and large windows that fill the space with natural light. The tastefully remodeled kitchen features large center island, making it the perfect gathering space. Lower level offers even more living space with a comfortable family room, another fireplace, and large windows. Over a 4,500 square-foot two-story pole barn is an incredible bonus. Pole barn features two separate driveways- one providing convenient access to the lower level and another for the main level.
Interior Features
- Above Grade Finished Area: 1,520 SqFt
- Appliances Included: Dryer, Dishwasher, Electric Water Heater, Microwave, Oven, Range, Refrigerator, Washer
- Basement: Full, Finished
- Below Grade Finished Area: 1,520 SqFt
- Building Area Total: 3,040 SqFt
- Cooling: Central Air
- Electric: Circuit Breakers
- Fireplace: Two, Gas Log, Wood Burning
- Fireplaces: 2
- Foundation: Poured
- Heating: Forced Air
- Interior Features: Central Vacuum
- Levels: One
- Living Area: 3,040 SqFt
- Rooms Total: 10
Rooms
- Bathroom #1: 4' x 8', Carpet, Lower Level
- Bathroom #2: 8' x 7', Tile, Main Level
- Bedroom #1: 17' x 12', Carpet, Lower Level
- Bedroom #2: 11' x 9', Carpet, Lower Level
- Bedroom #3: 15' x 14', Carpet, Main Level
- Family Room: 20' x 30', Carpet, Tile, Lower Level
- Kitchen: 15' x 26', Wood, Main Level
- Laundry Room: 11' x 15', Tile, Main Level
- Living Room: 24' x 16', Wood, Main Level
- Office: 7' x 5', Tile, Main Level
Exterior Features
- Construction: Metal Siding
- Covered Spaces: 3
- Garage: 3 Car, Detached
- Lot Size: 2.07 Acres
- Parking: Asphalt, Driveway, Detached, Garage
- Patio Features: Deck
- Sewer: Septic Tank
- Stories: 1
- Style: One Story
- Water Source: Drilled Well
Property Details
- 2025 Taxes: $2,756
- County: Burnett
- Other Equipment: Fuel Tank(s)
- Other Structures: Outbuilding
- Possession: Close of Escrow
- Property Subtype: Single Family Residence
- School District: Siren
- Status: Active
- Township: Town of Siren
- Year Built: 1958
- Zoning: Residential
- Listing Office: Parkside Realty
- Last Update: August 27th @ 3:54 PM
