
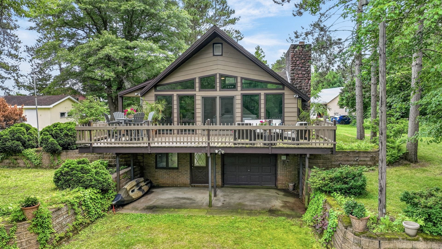
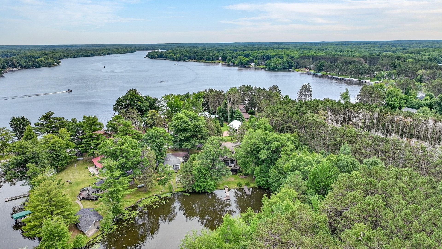
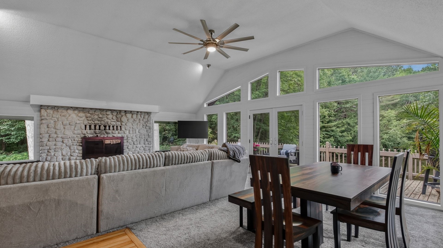
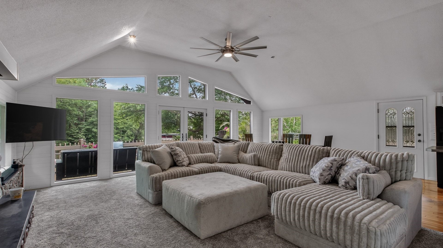
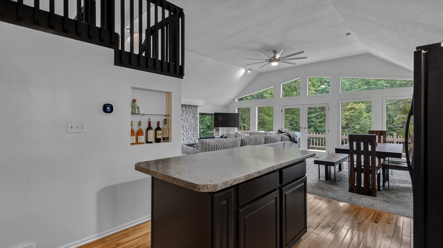
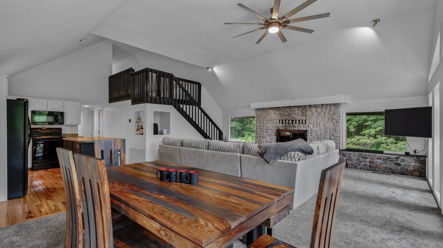
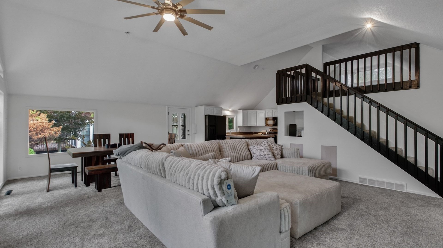
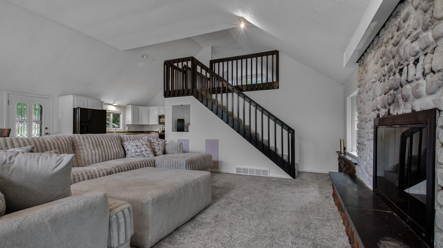
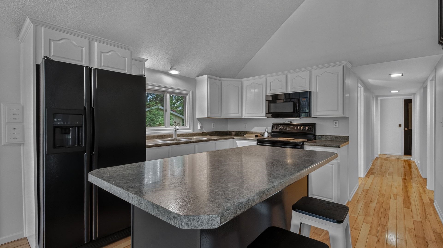
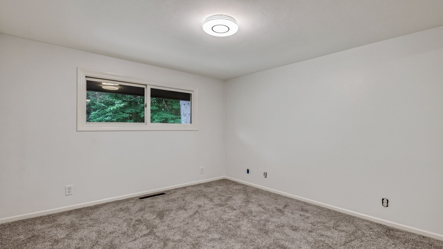
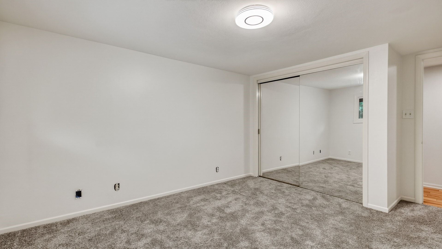
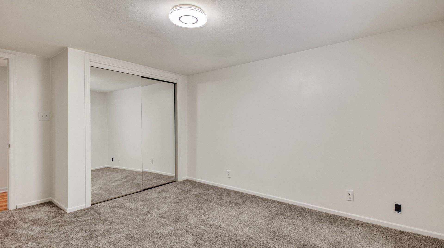
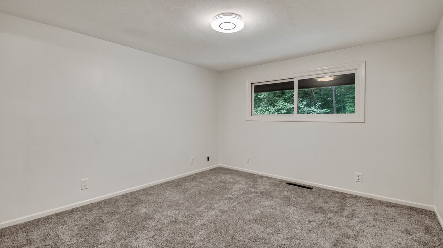
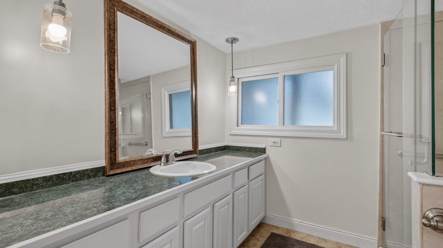
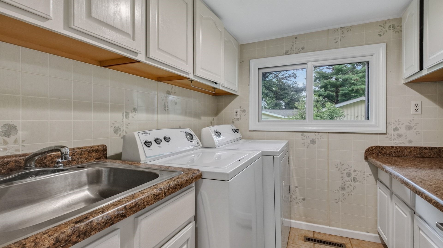
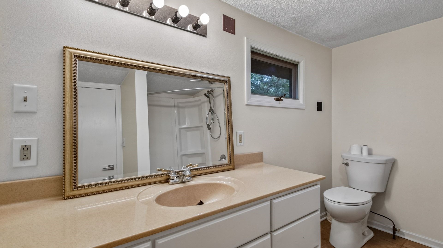
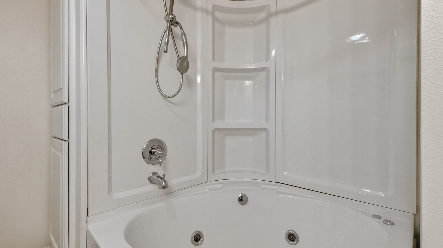
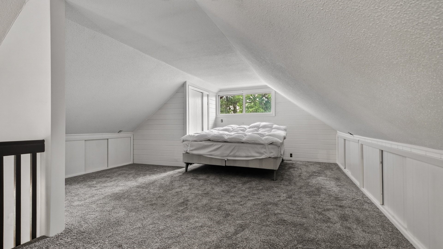
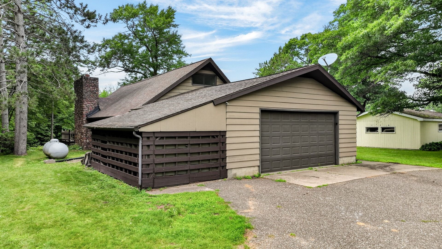
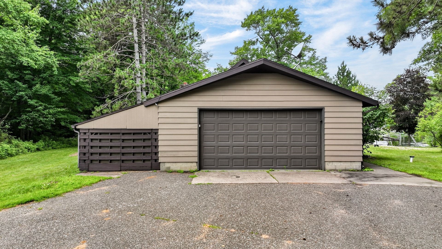
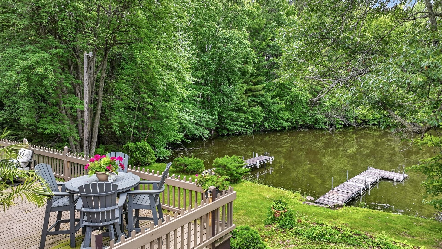
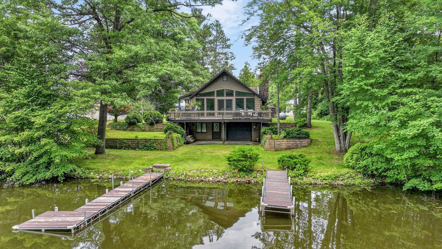
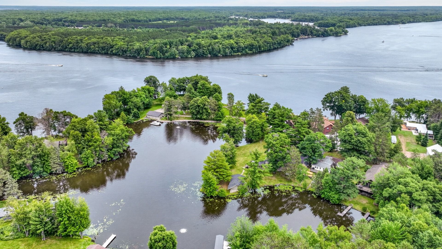
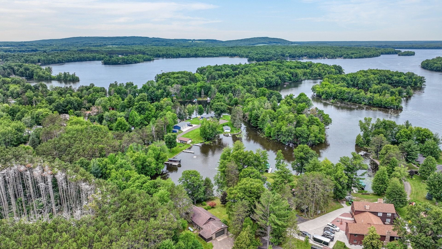
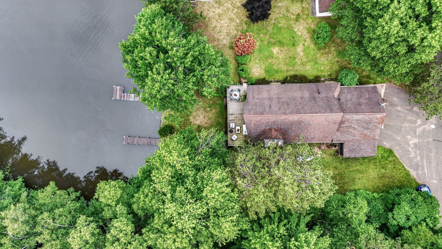
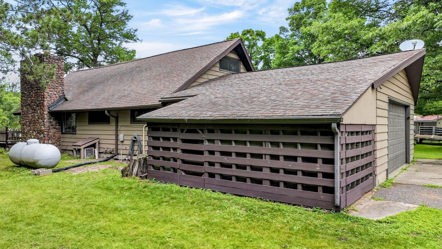
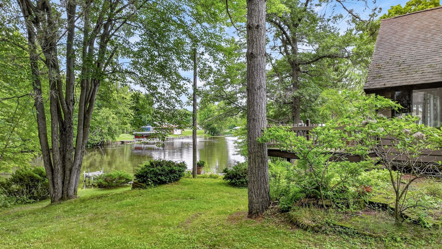
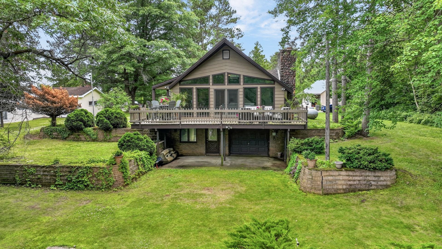
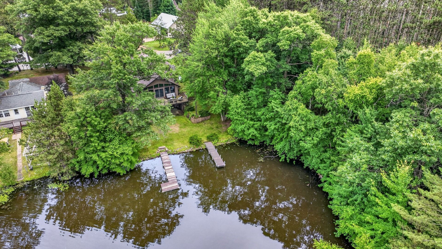
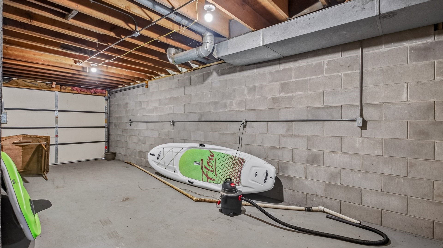
Enjoy lake life on the beautiful Holcombe Flowage! This charming 3-bedroom, 2-bath home offers the perfect blend of Northwoods character and waterfront living. The dramatic vaulted living room features floor-to-ceiling windows that fill the home with natural light and showcase stunning panoramic lake views. A striking stone fireplace creates the perfect gathering place, while the spacious wraparound deck is ideal for relaxing, entertaining, or taking in breathtaking sunsets. The home offers main-floor living with two bedrooms, two full baths, and laundry, plus a spacious loft bedroom upstairs. Outside, enjoy level frontage with no steps to the water, two private docks, and plenty of room for a lakeside fire pit. The attached 2-car garage provides ample storage for vehicles and recreational gear. Located on the sought-after Holcombe Flowage, you'll have endless opportunities for boating, fishing, kayaking, swimming, ATV/UTV riding, snowmobiling, and dining on the water. Whether you're looking for a year-round residence, vacation home, or investment opportunity, this property offers everything you need to enjoy Wisconsin lake living.
Interior Features
- Above Grade Finished Area: 1,652 SqFt
- Appliances Included: Dryer, Electric Water Heater, Microwave, Oven, Range, Refrigerator, Washer
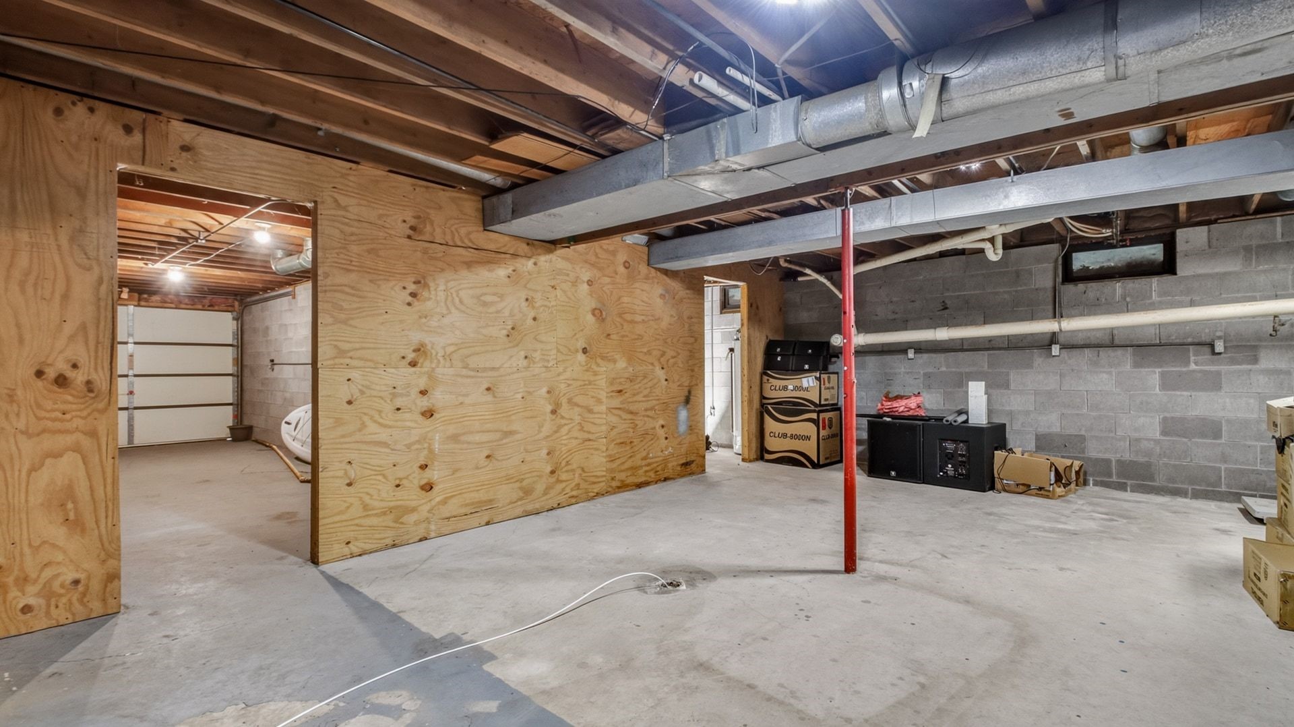
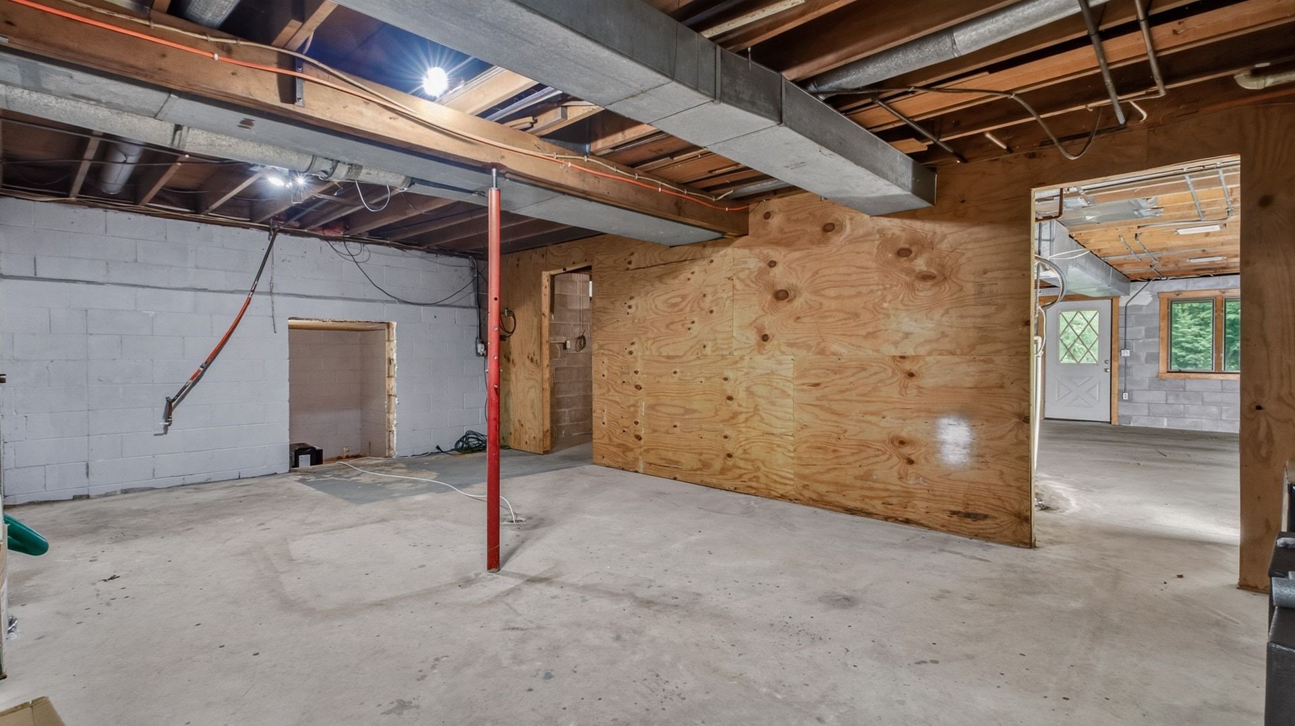
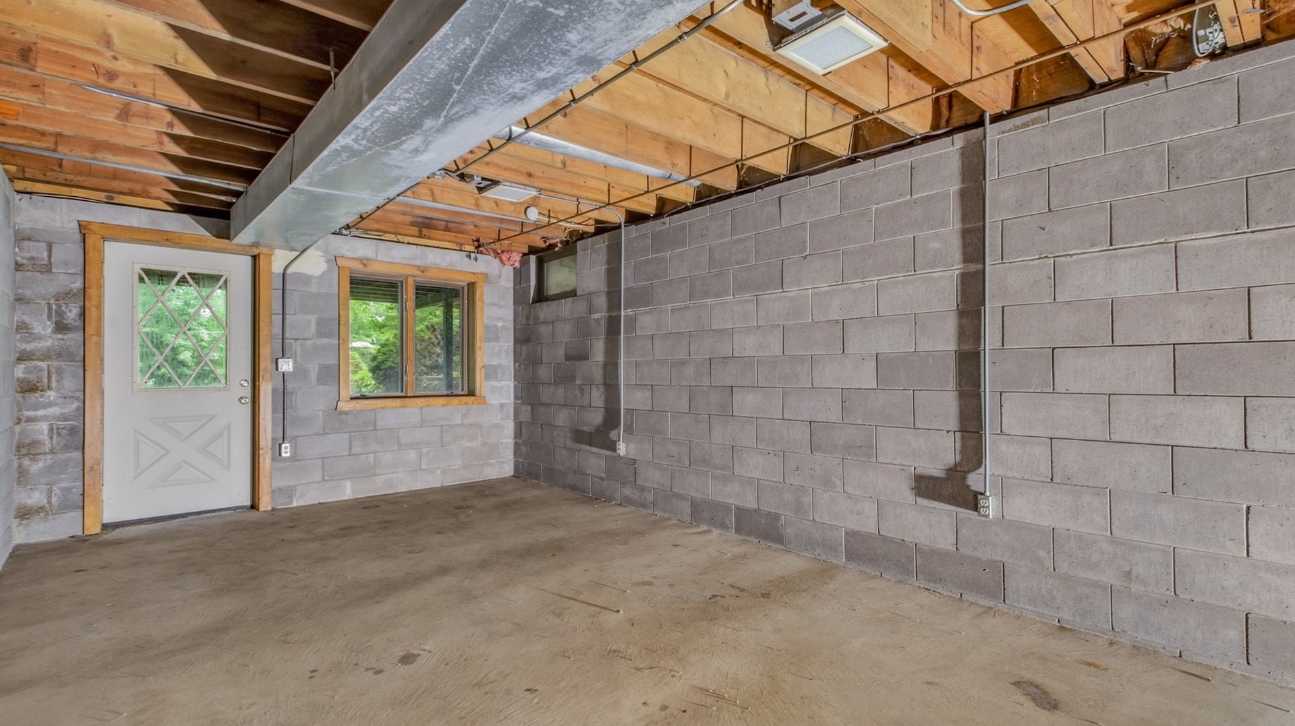
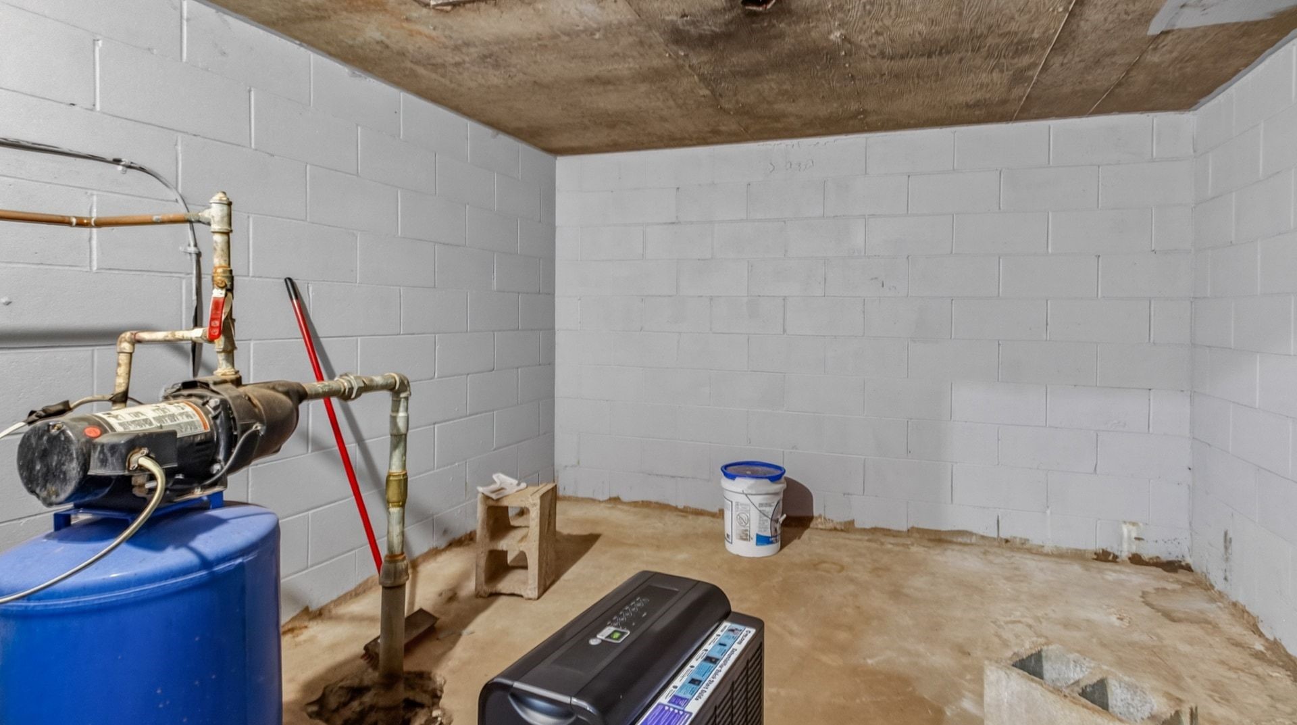
- Basement: Full, Walk-Out Access
- Below Grade Unfinished Area: 1,300 SqFt
- Building Area Total: 2,952 SqFt
- Cooling: Central Air
- Electric: Circuit Breakers
- Fireplace: One
- Fireplaces: 1
- Foundation: Block
- Heating: Forced Air
- Interior Features: Ceiling Fan(s)
- Levels: One and One Half
- Living Area: 1,652 SqFt
- Rooms Total: 11
Rooms
- Bathroom #1: 5' x 7', Tile, Main Level
- Bathroom #2: 5' x 7', Tile, Main Level
- Bedroom #1: 14' x 14', Carpet, Main Level
- Bedroom #2: 16' x 22', Carpet, Upper Level
- Bedroom #3: 14' x 14', Carpet, Main Level
- Kitchen: 11' x 14', Wood, Main Level
- Laundry Room: 7' x 7', Tile, Main Level
- Living Room: 13' x 20', Carpet, Main Level
Exterior Features
- Construction: Wood Siding
- Covered Spaces: 2
- Exterior Features: Dock
- Garage: 2 Car, Attached
- Lake/River Name: Holcombe Flowage
- Lot Size: 0.27 Acres
- Parking: Asphalt, Attached, Driveway, Garage, Garage Door Opener
- Patio Features: Concrete, Covered, Deck, Open, Patio, Porch
- Sewer: Septic Tank
- Style: One and One Half Story
- View: Lake
- Water Source: Private, Well
- Waterfront: Lake
- Waterfront Length: 80 Ft
Property Details
- 2025 Taxes: $3,794
- County: Chippewa
- Other Structures: Outbuilding
- Possession: Close of Escrow
- Property Subtype: Single Family Residence
- School District: Lake Holcombe
- Status: Active w/ Offer
- Township: Town of Birch Creek
- Year Built: 1967
- Zoning: Residential, Shoreline
- Listing Office: Chippewa Valley Real Estate, LLC
- Last Update: July 7th @ 6:12 AM
