
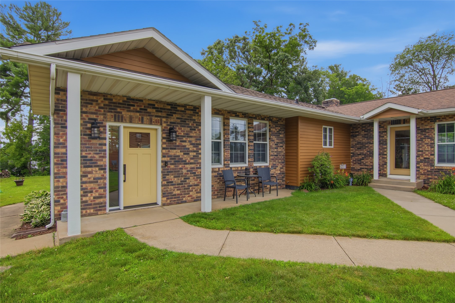
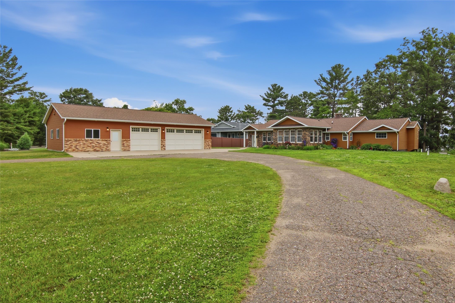
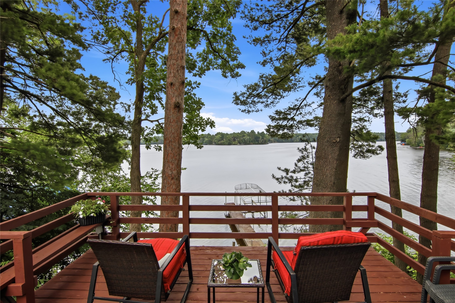
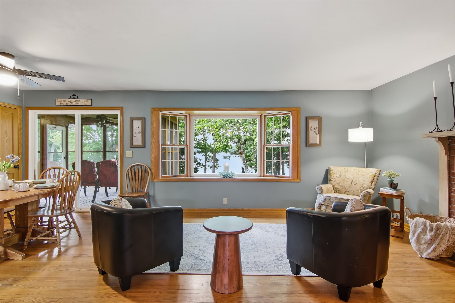
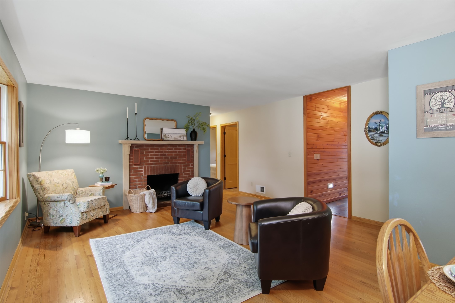
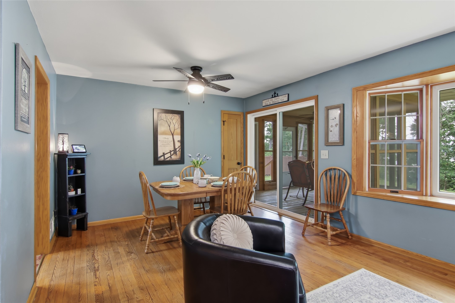
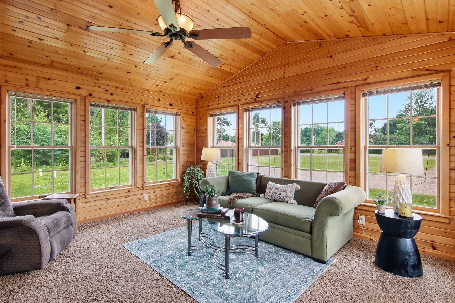
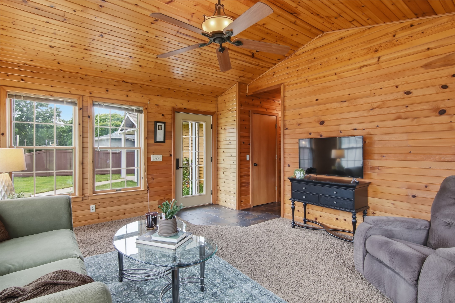
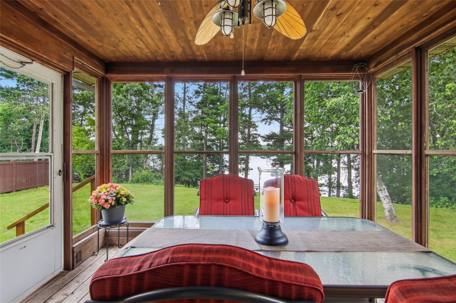
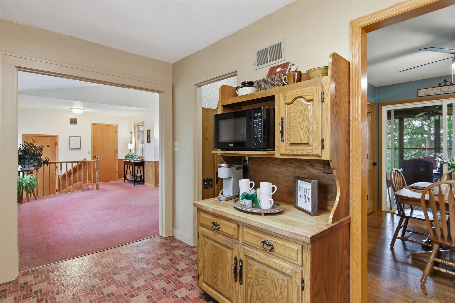
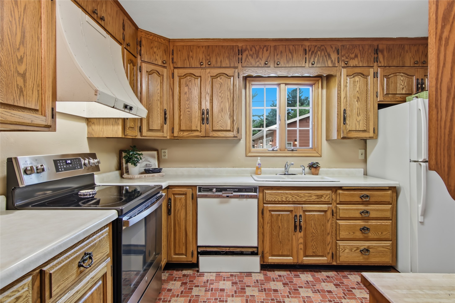
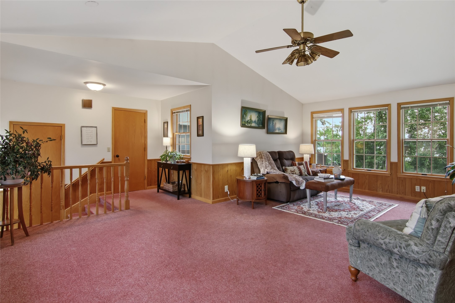
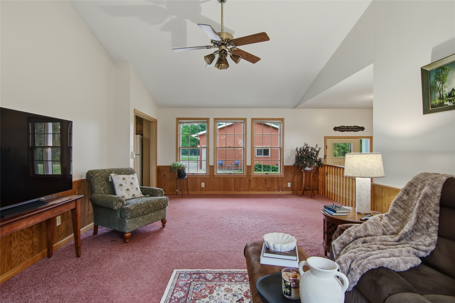
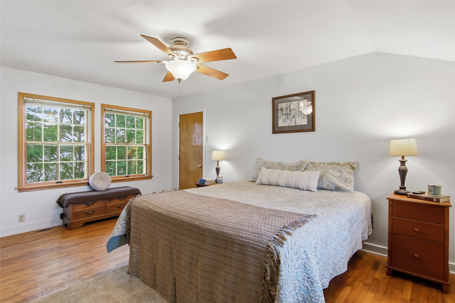
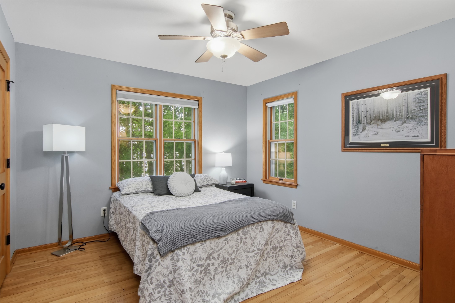
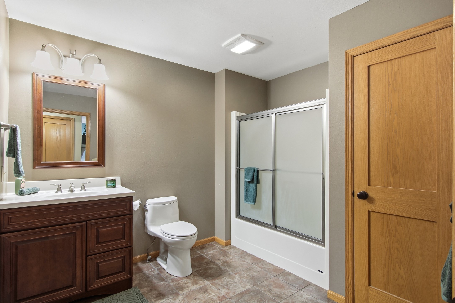
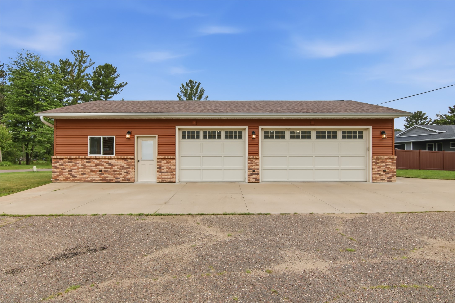
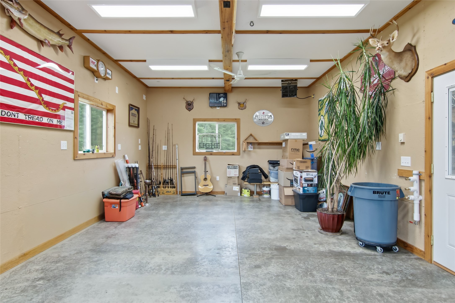
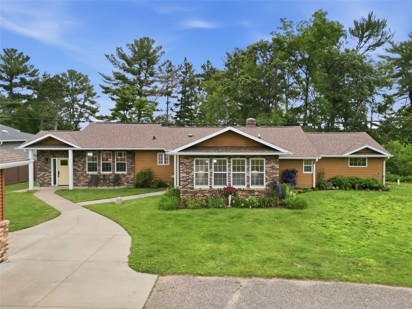
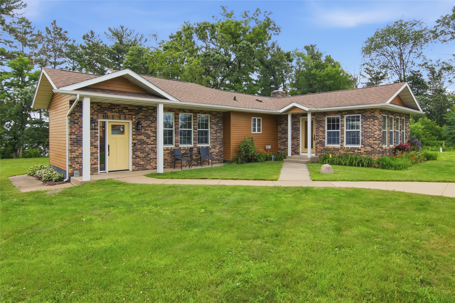
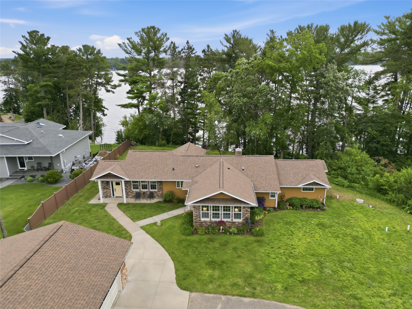
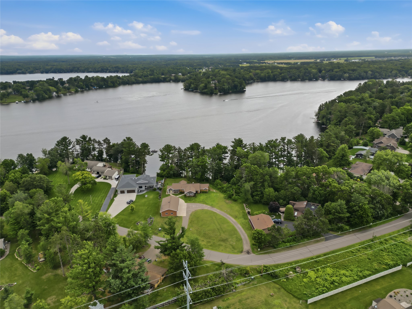
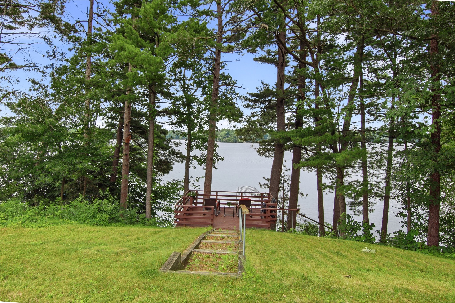
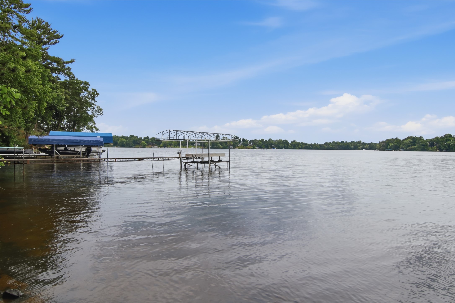
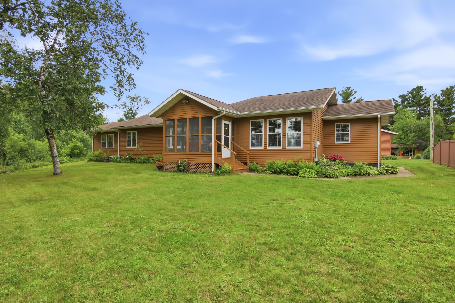
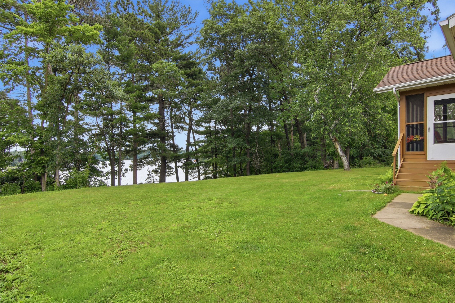
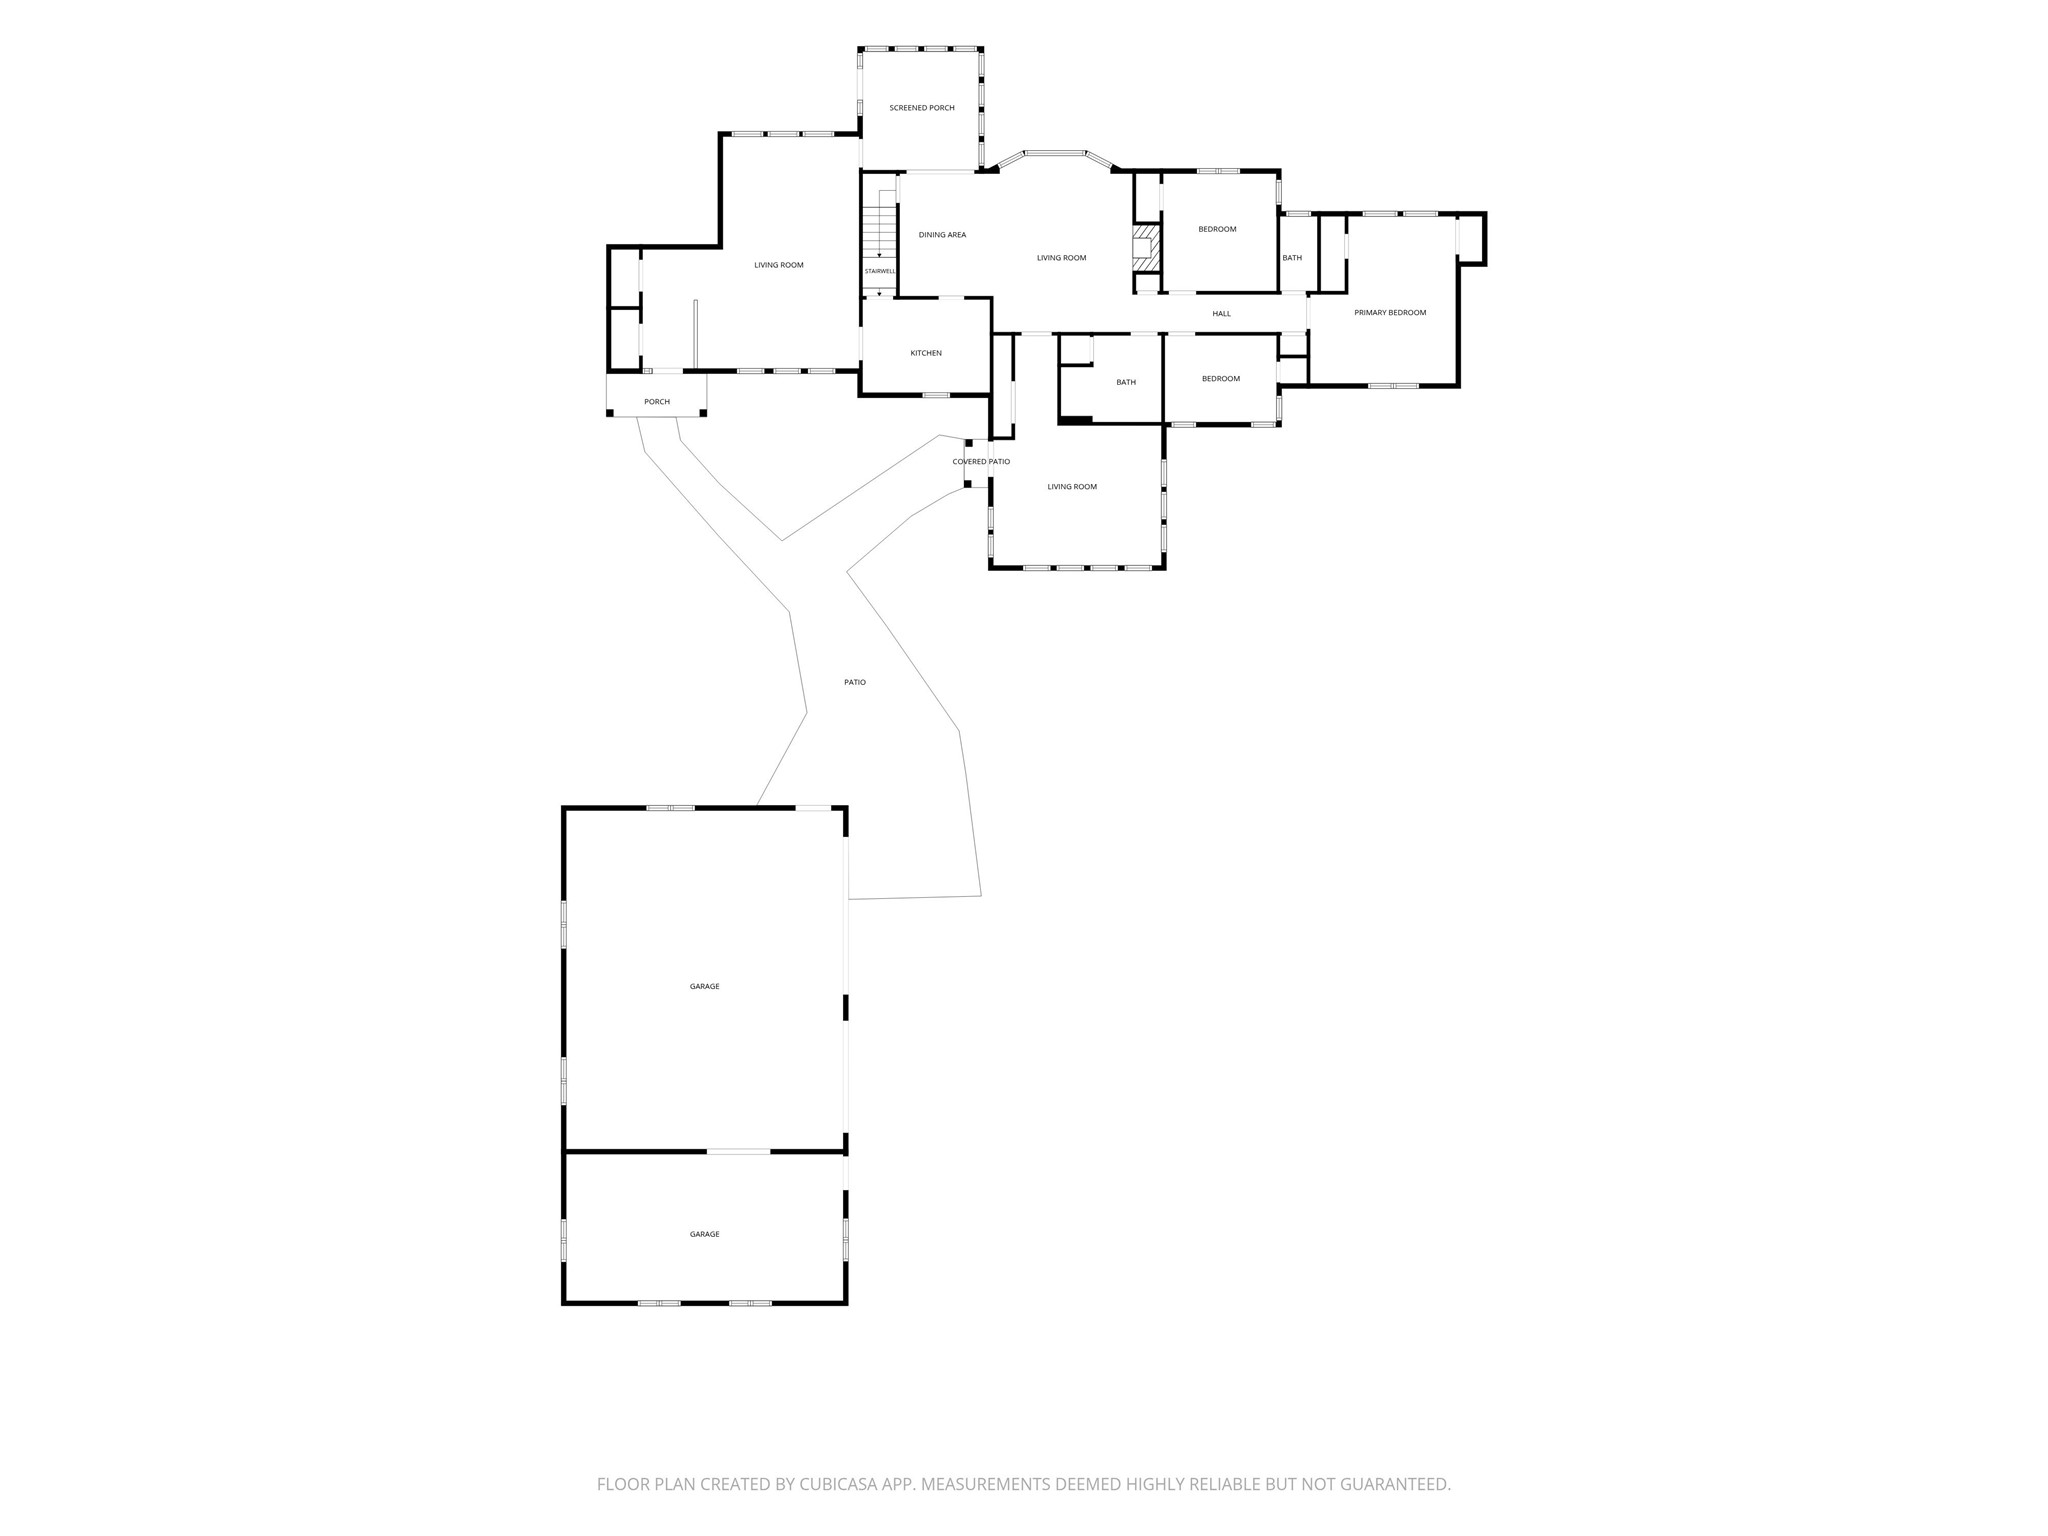
Lake Wissota is right outside the door here, and this one comes with something rare on this lake: a full private acre. The screened porch faces the water, perfect for slow mornings and quiet evenings by the lake. This 3-bedroom, 2-bath ranch has been the same family's home for over twenty years, and one of the highlights is the four-season room. The home features more then 2,000 square feet of living space, plus a finished lower-level rec room. plenty of room for the boat, the toys, and everything else with an oversized 3-car garage that features its own heated man cave. Kitchen appliances, water softener, and the dock with lift all stay. New duel drainfield and home has been pre-inspected for peace of mind. Lots like this on Wissota don't come up often.
Interior Features
- Above Grade Finished Area: 2,053 SqFt
- Appliances Included: Electric Water Heater, Oven, Range, Refrigerator
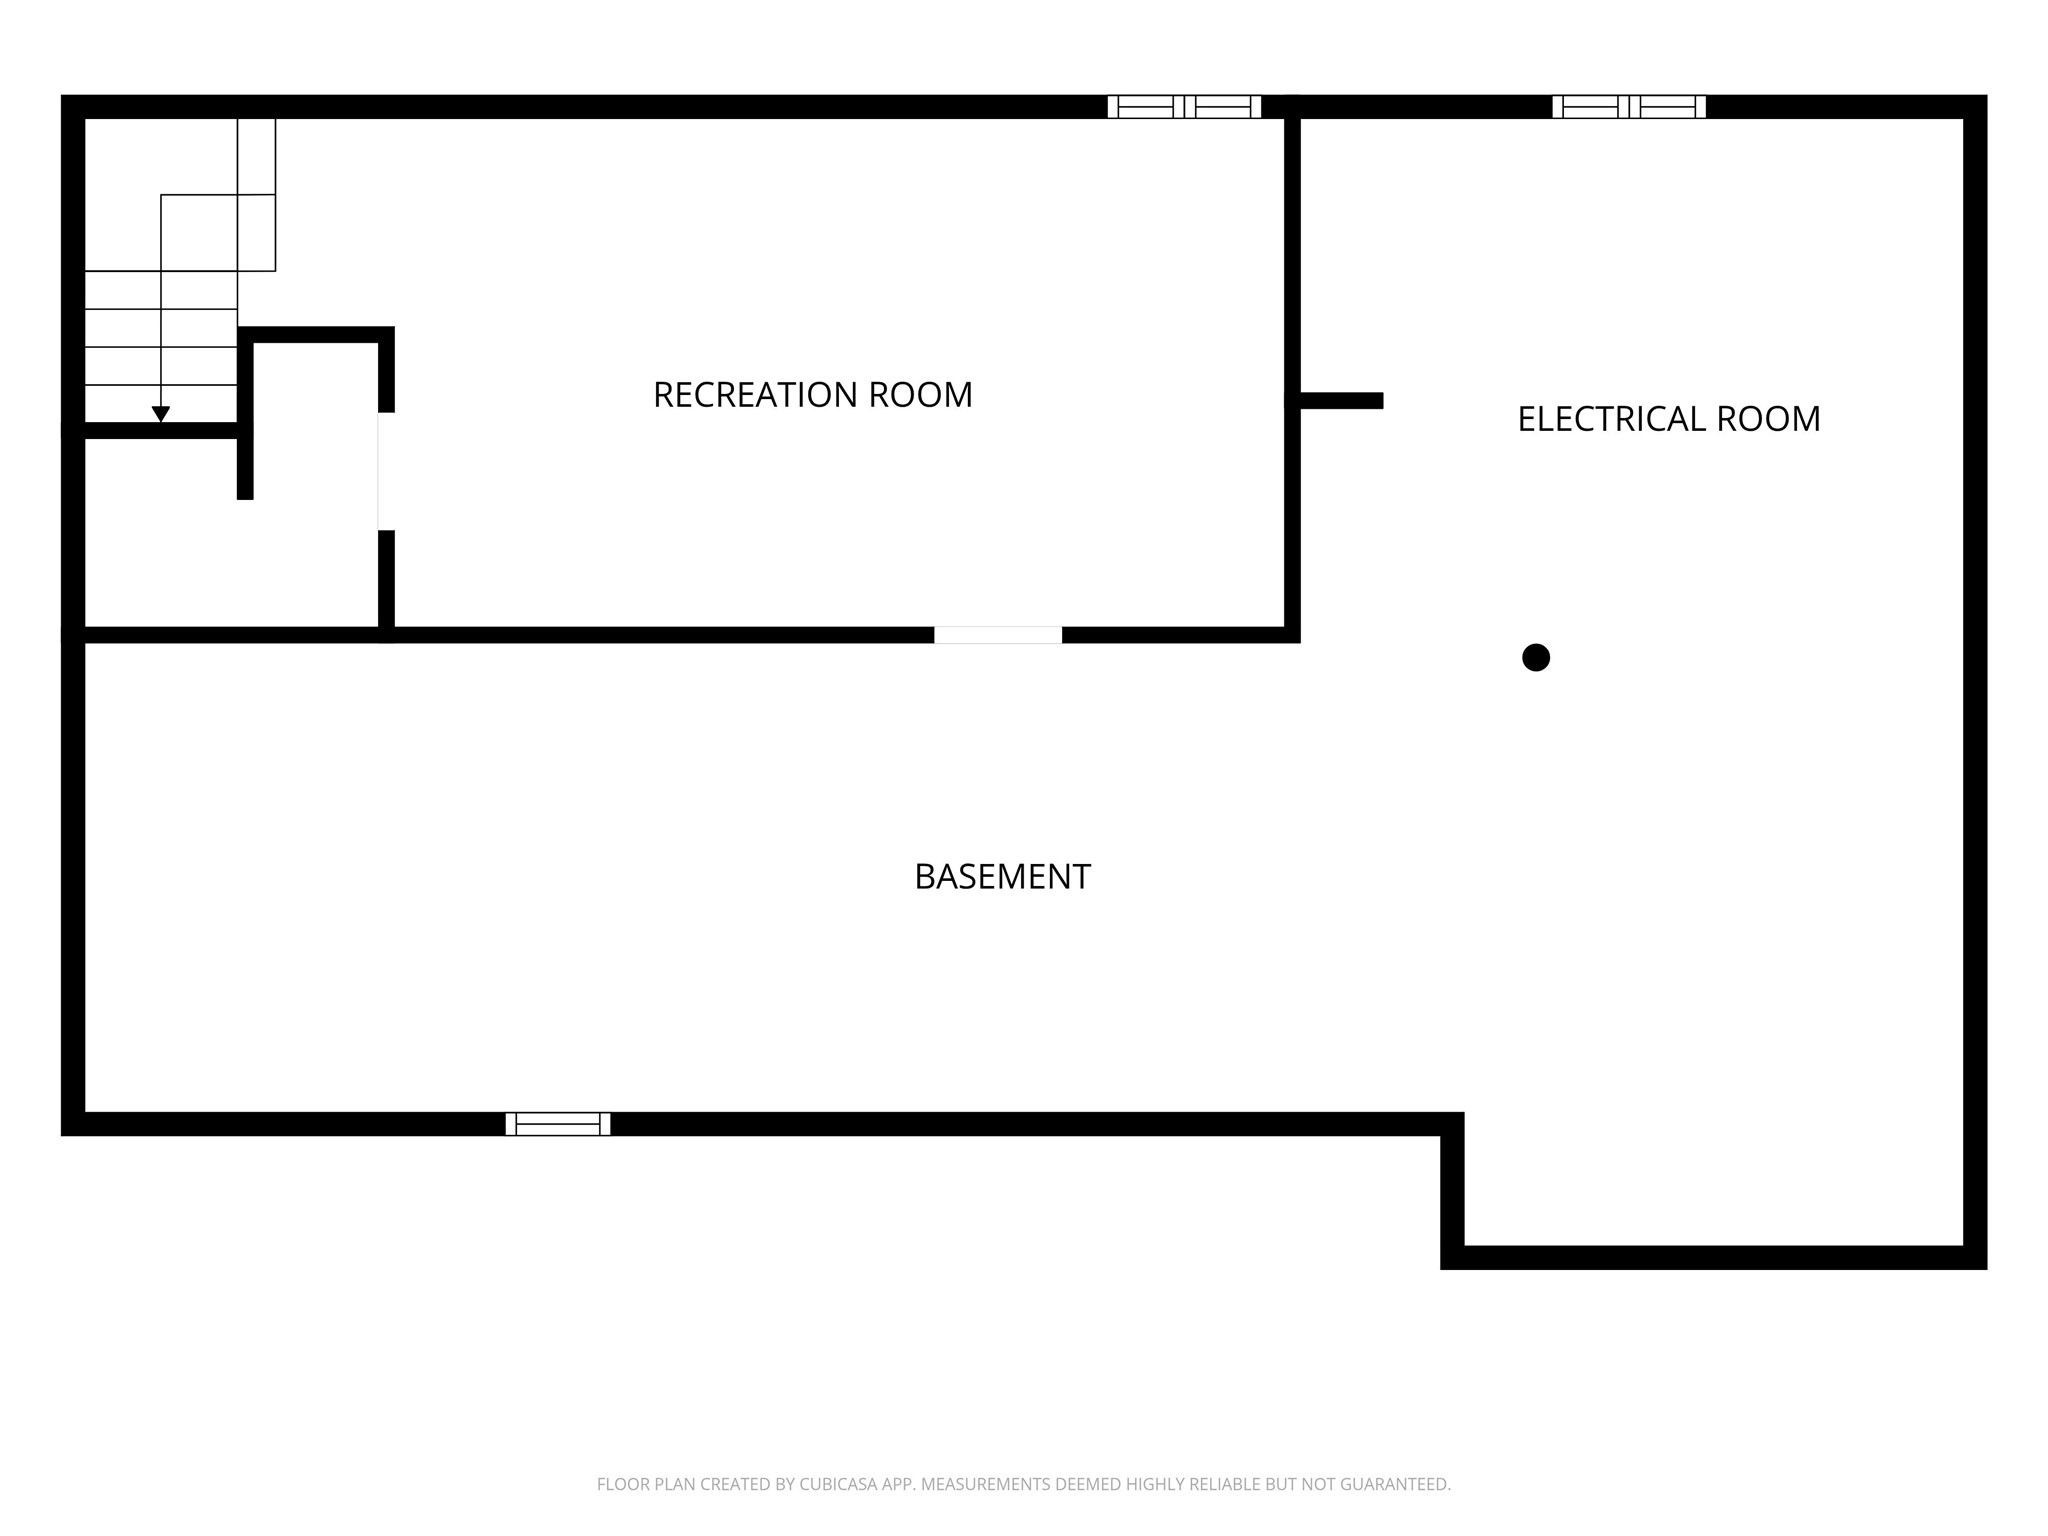
- Basement: Partial, Partially Finished
- Below Grade Finished Area: 475 SqFt
- Below Grade Unfinished Area: 1,110 SqFt
- Building Area Total: 3,638 SqFt
- Cooling: Central Air
- Electric: Circuit Breakers
- Fireplace: One
- Fireplaces: 1
- Foundation: Block
- Heating: Forced Air
- Levels: One
- Living Area: 2,528 SqFt
- Rooms Total: 11
- Windows: Window Coverings
Rooms
- 4 Season Room: 23' x 17', Carpet, Main Level
- Bathroom #1: 8' x 4', Vinyl, Main Level

- Bathroom #2: 8' x 10', Tile, Main Level
- Bedroom #1: 14' x 17', Wood, Main Level
- Bedroom #2: 10' x 11', Wood, Main Level
- Bedroom #3: 11' x 12', Wood, Main Level
- Dining Room: 8' x 12', Wood, Lower Level
- Family Room: 21' x 23', Carpet, Wood, Main Level
- Kitchen: 9' x 13', Vinyl, Main Level
- Living Room: 13' x 16', Wood, Main Level
- Rec Room: 11' x 22', Carpet, Lower Level
Exterior Features
- Construction: Brick, Wood Siding
- Covered Spaces: 3
- Exterior Features: Boat Lift, Dock
- Garage: 3 Car, Detached
- Lake/River Name: Wissota
- Lot Size: 1 Acres
- Parking: Detached, Garage
- Patio Features: Four Season, Other, See Remarks
- Sewer: Septic Tank
- Stories: 1
- Style: One Story
- Water Source: Well
- Waterfront: Lake
- Waterfront Length: 80 Ft
Property Details
- 2025 Taxes: $5,693
- County: Chippewa
- Possession: Close of Escrow
- Property Subtype: Single Family Residence
- School District: Chippewa Falls Area Unified
- Status: Active
- Township: Town of Lafayette
- Year Built: 1950
- Zoning: Shoreline
- Listing Office: Woods & Water Realty Inc/Regional Office
- Last Update: September 9th @ 12:45 AM
