
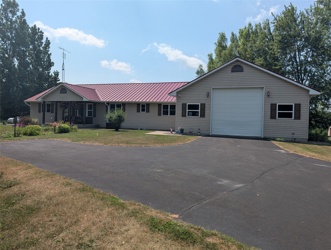
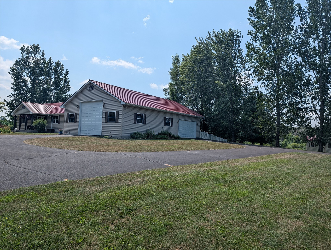
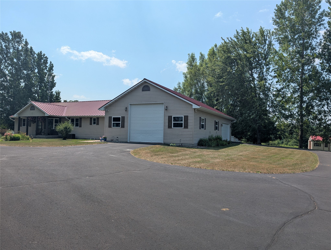
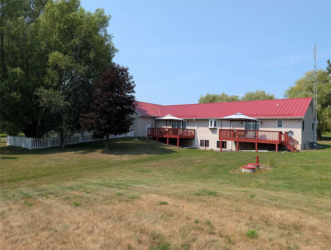
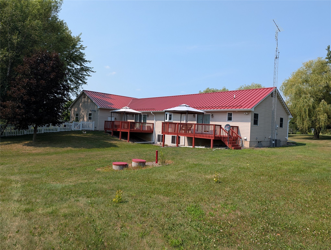
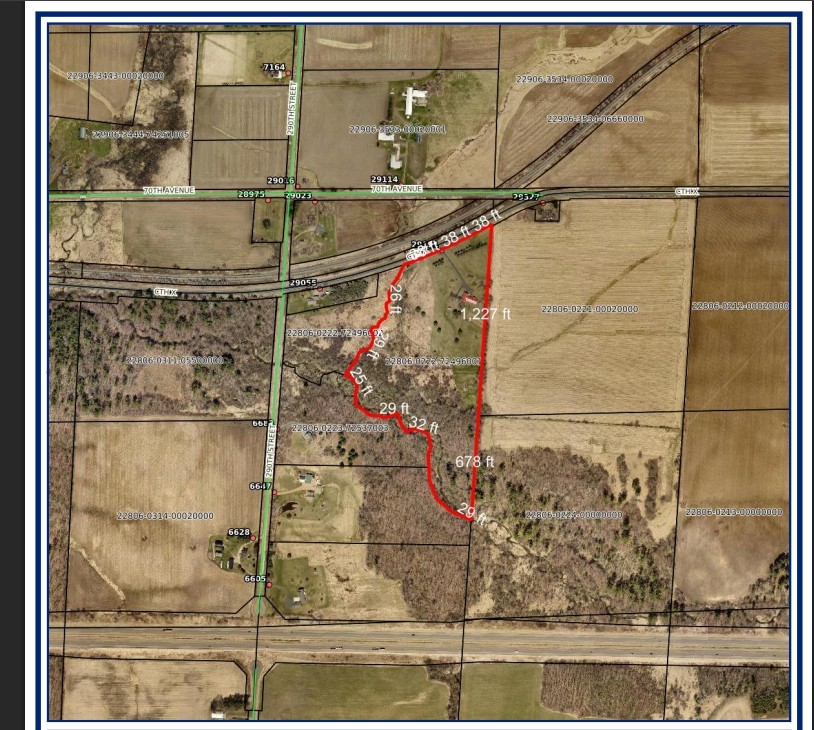
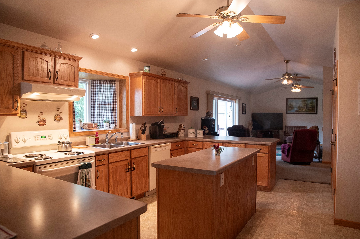
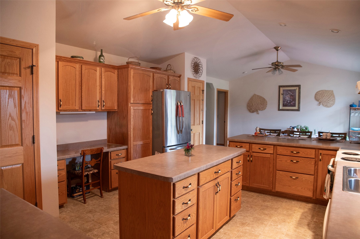
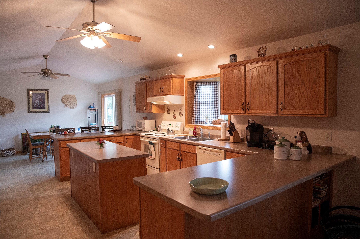
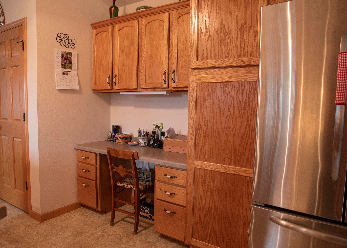
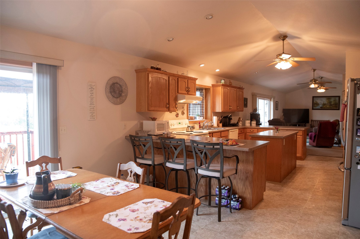
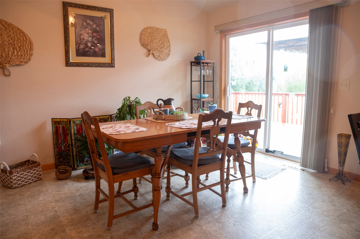
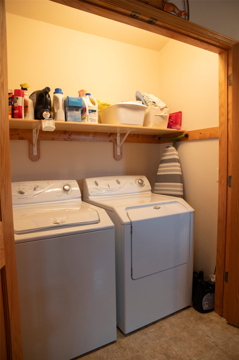
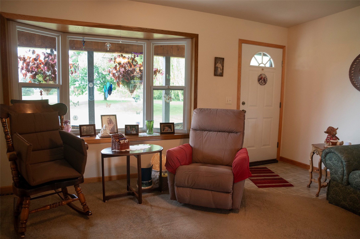
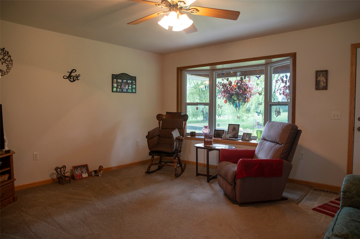
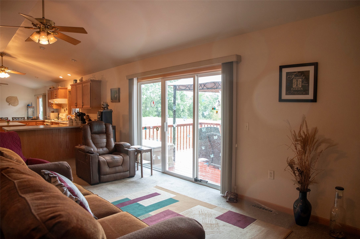
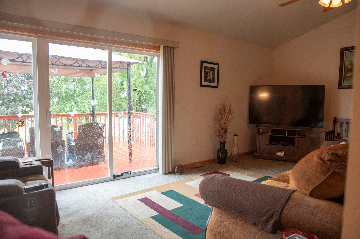
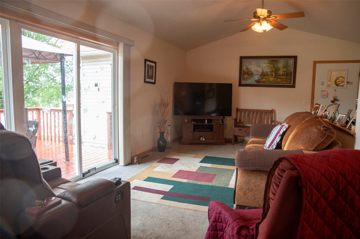
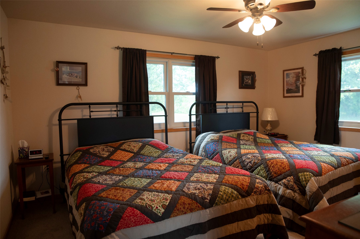
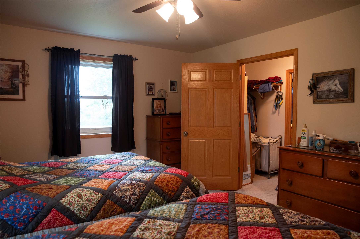
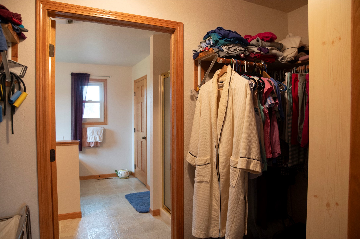
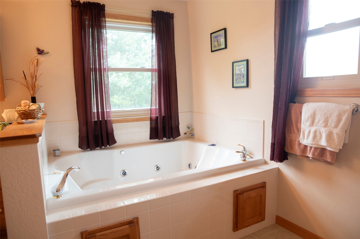
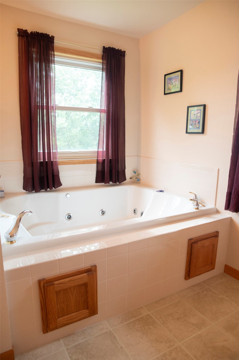
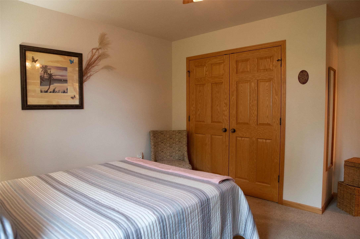
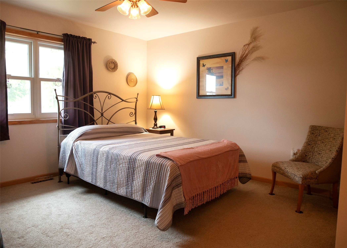
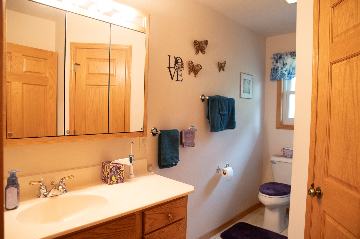
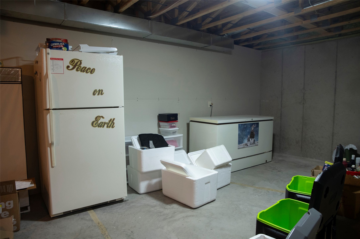
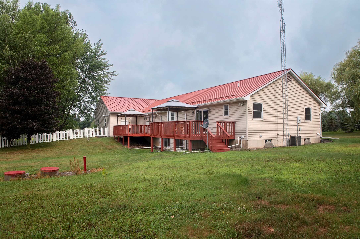
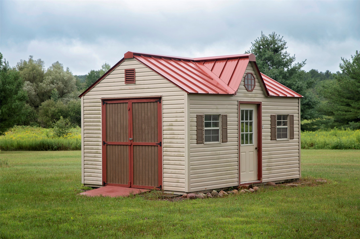
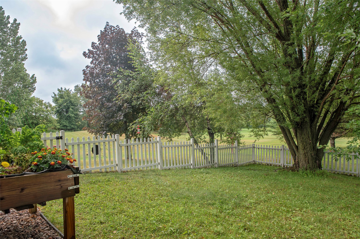
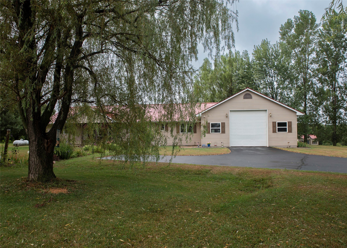
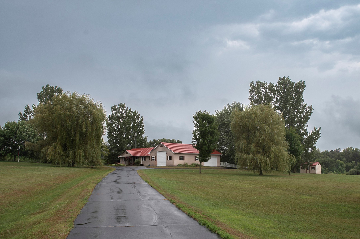
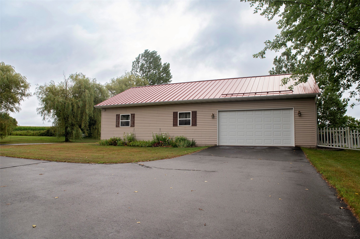
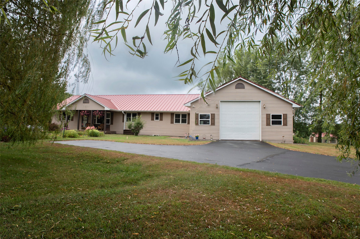
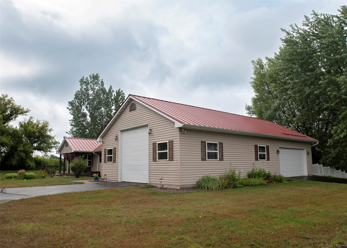
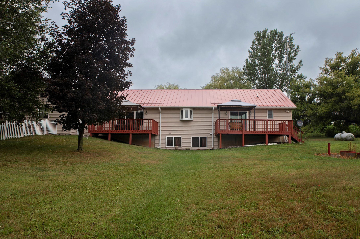
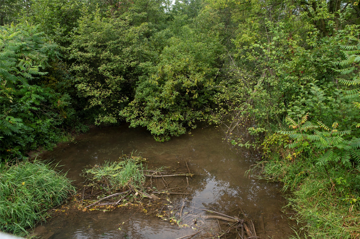
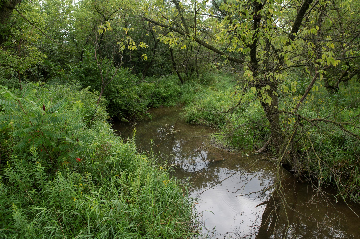
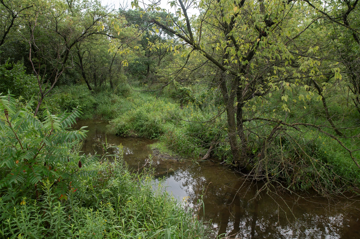
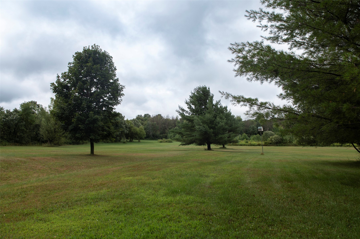
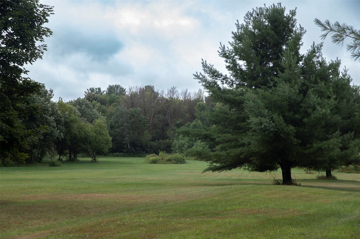
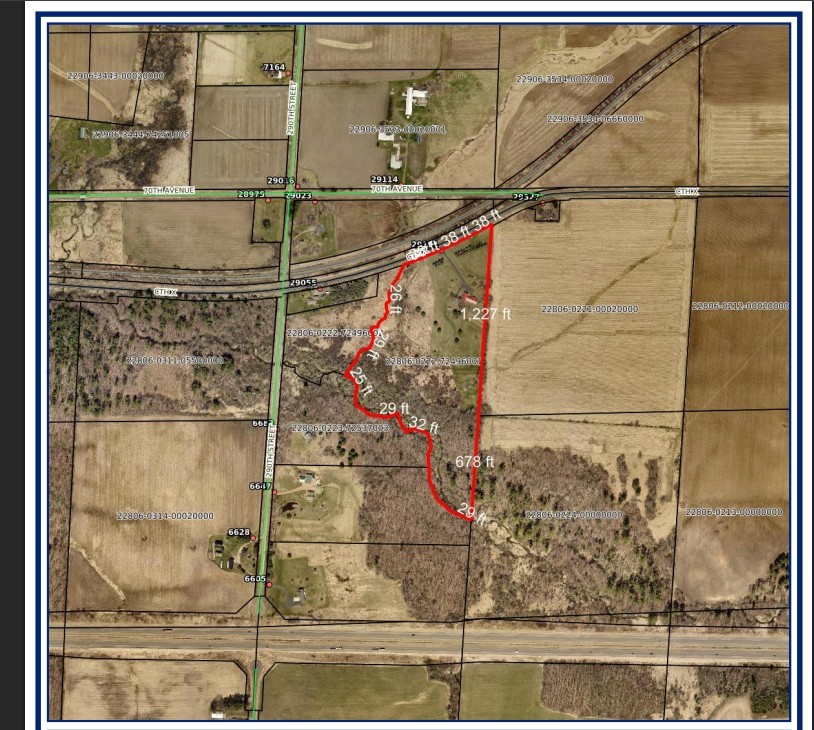
Welcome to 29191 County Hwy X located in the Town of Edson, just outside of Cadott. This 22.17 acre property features a 3 bedroom and 2 bathroom home with a 32x54 heated attached garage. Outside, find an expansive park-like yard that boarders fields, woods, and even has a creek running along the back of the property- think hunting, recreation, hobby farm, or just plain relaxing here. The home has vinyl siding, a metal roof (2022), two fresh painted decks, beautiful perennial gardens plus a small fenced in area for your 4 legged friends and a 12x16 storage shed. Inside, you'll find a great open living/kitchen/dining/family room set up; great for entertaining plus first floor laundry. The bedrooms are all on the main level but have a split layout. The main bedroom features a large walk-in closet that leads to a large bathroom with a shower and oversized double tub. The attached garage has two doors, an 8ft door, and a 12ft door to bring in all your toys or equipment. Properties like this do not come around often. Call today for your own showing starting on August 12th!
Interior Features
- Above Grade Finished Area: 1,920 SqFt
- Above Grade Unfinished Area: 1,920 SqFt
- Appliances Included: Dryer, Dishwasher, Freezer, Other, Refrigerator, See Remarks, Washer
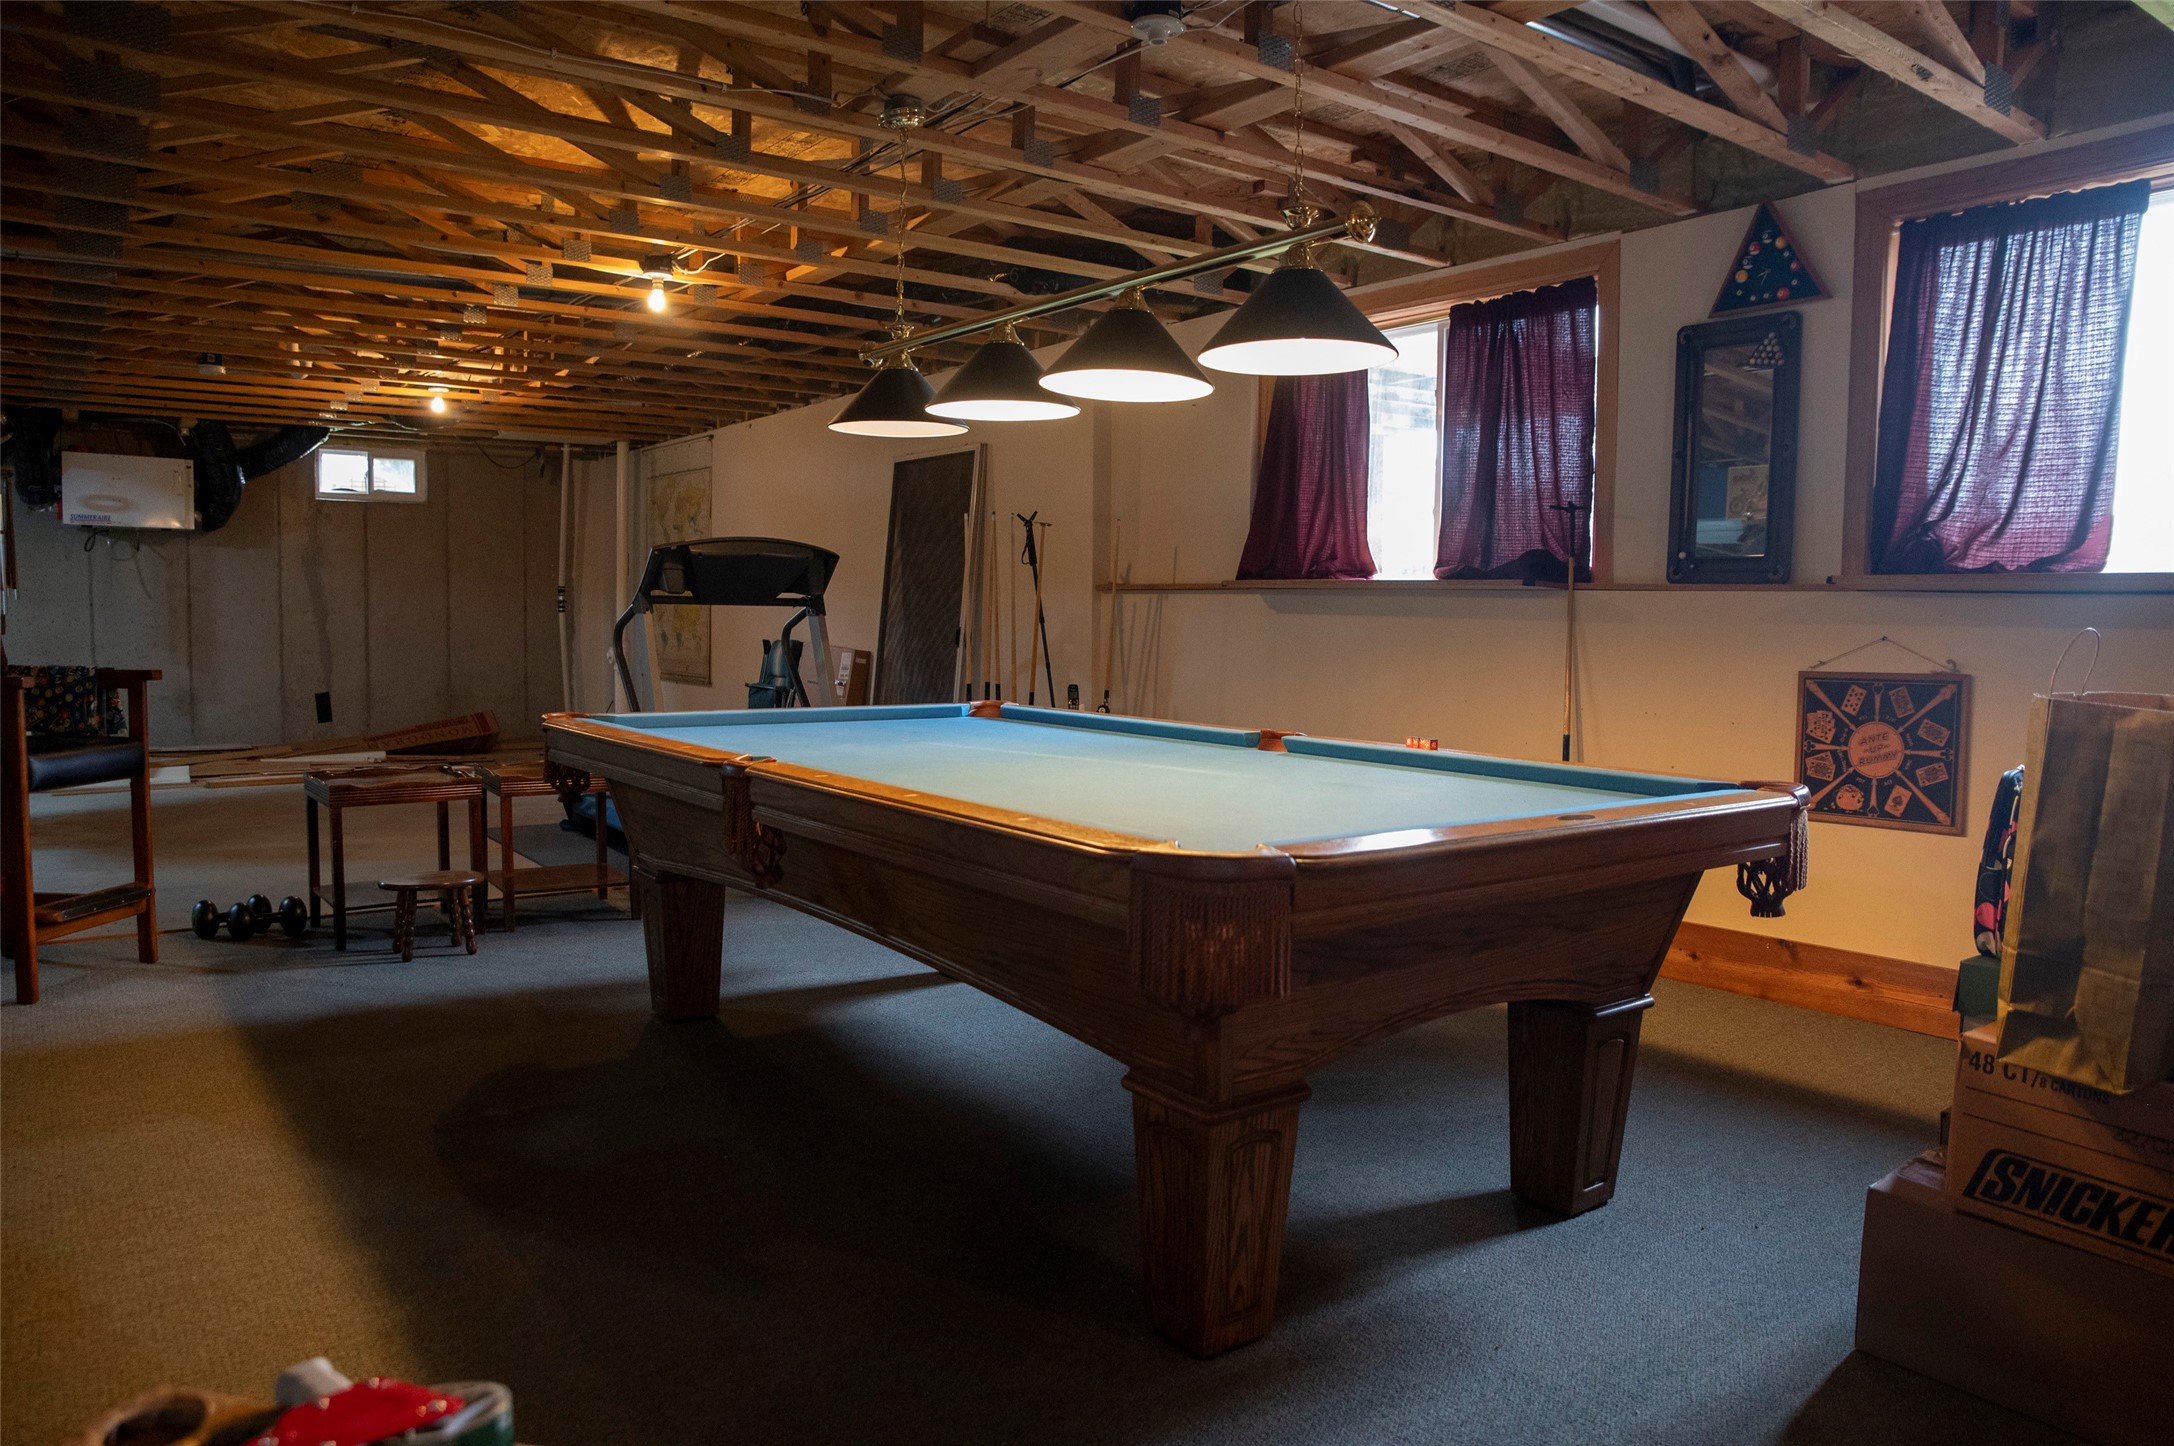
- Basement: Daylight, Egress Windows, Full
- Building Area Total: 3,840 SqFt
- Cooling: Central Air
- Electric: Circuit Breakers
- Foundation: Poured
- Heating: Forced Air
- Levels: One
- Living Area: 1,920 SqFt
- Rooms Total: 9
Rooms
- Bathroom #1: 10' x 6', Vinyl, Main Level
- Bathroom #2: 11' x 14', Vinyl, Main Level
- Bedroom #1: 14' x 13', Carpet, Main Level
- Bedroom #2: 14' x 13', Carpet, Main Level
- Bedroom #3: 15' x 15', Carpet, Main Level
- Dining Area: 14' x 9', Vinyl, Main Level
- Family Room: 14' x 24', Carpet, Main Level
- Kitchen: 14' x 17', Vinyl, Main Level
- Living Room: 16' x 14', Carpet, Main Level
Exterior Features
- Construction: Vinyl Siding
- Covered Spaces: 4
- Garage: 4 Car, Attached
- Lake/River Name: Lotz Creek
- Lot Size: 22.17 Acres
- Parking: Asphalt, Attached, Driveway, Garage
- Patio Features: Covered, Deck, Patio
- Sewer: Mound Septic
- Stories: 1
- Style: One Story
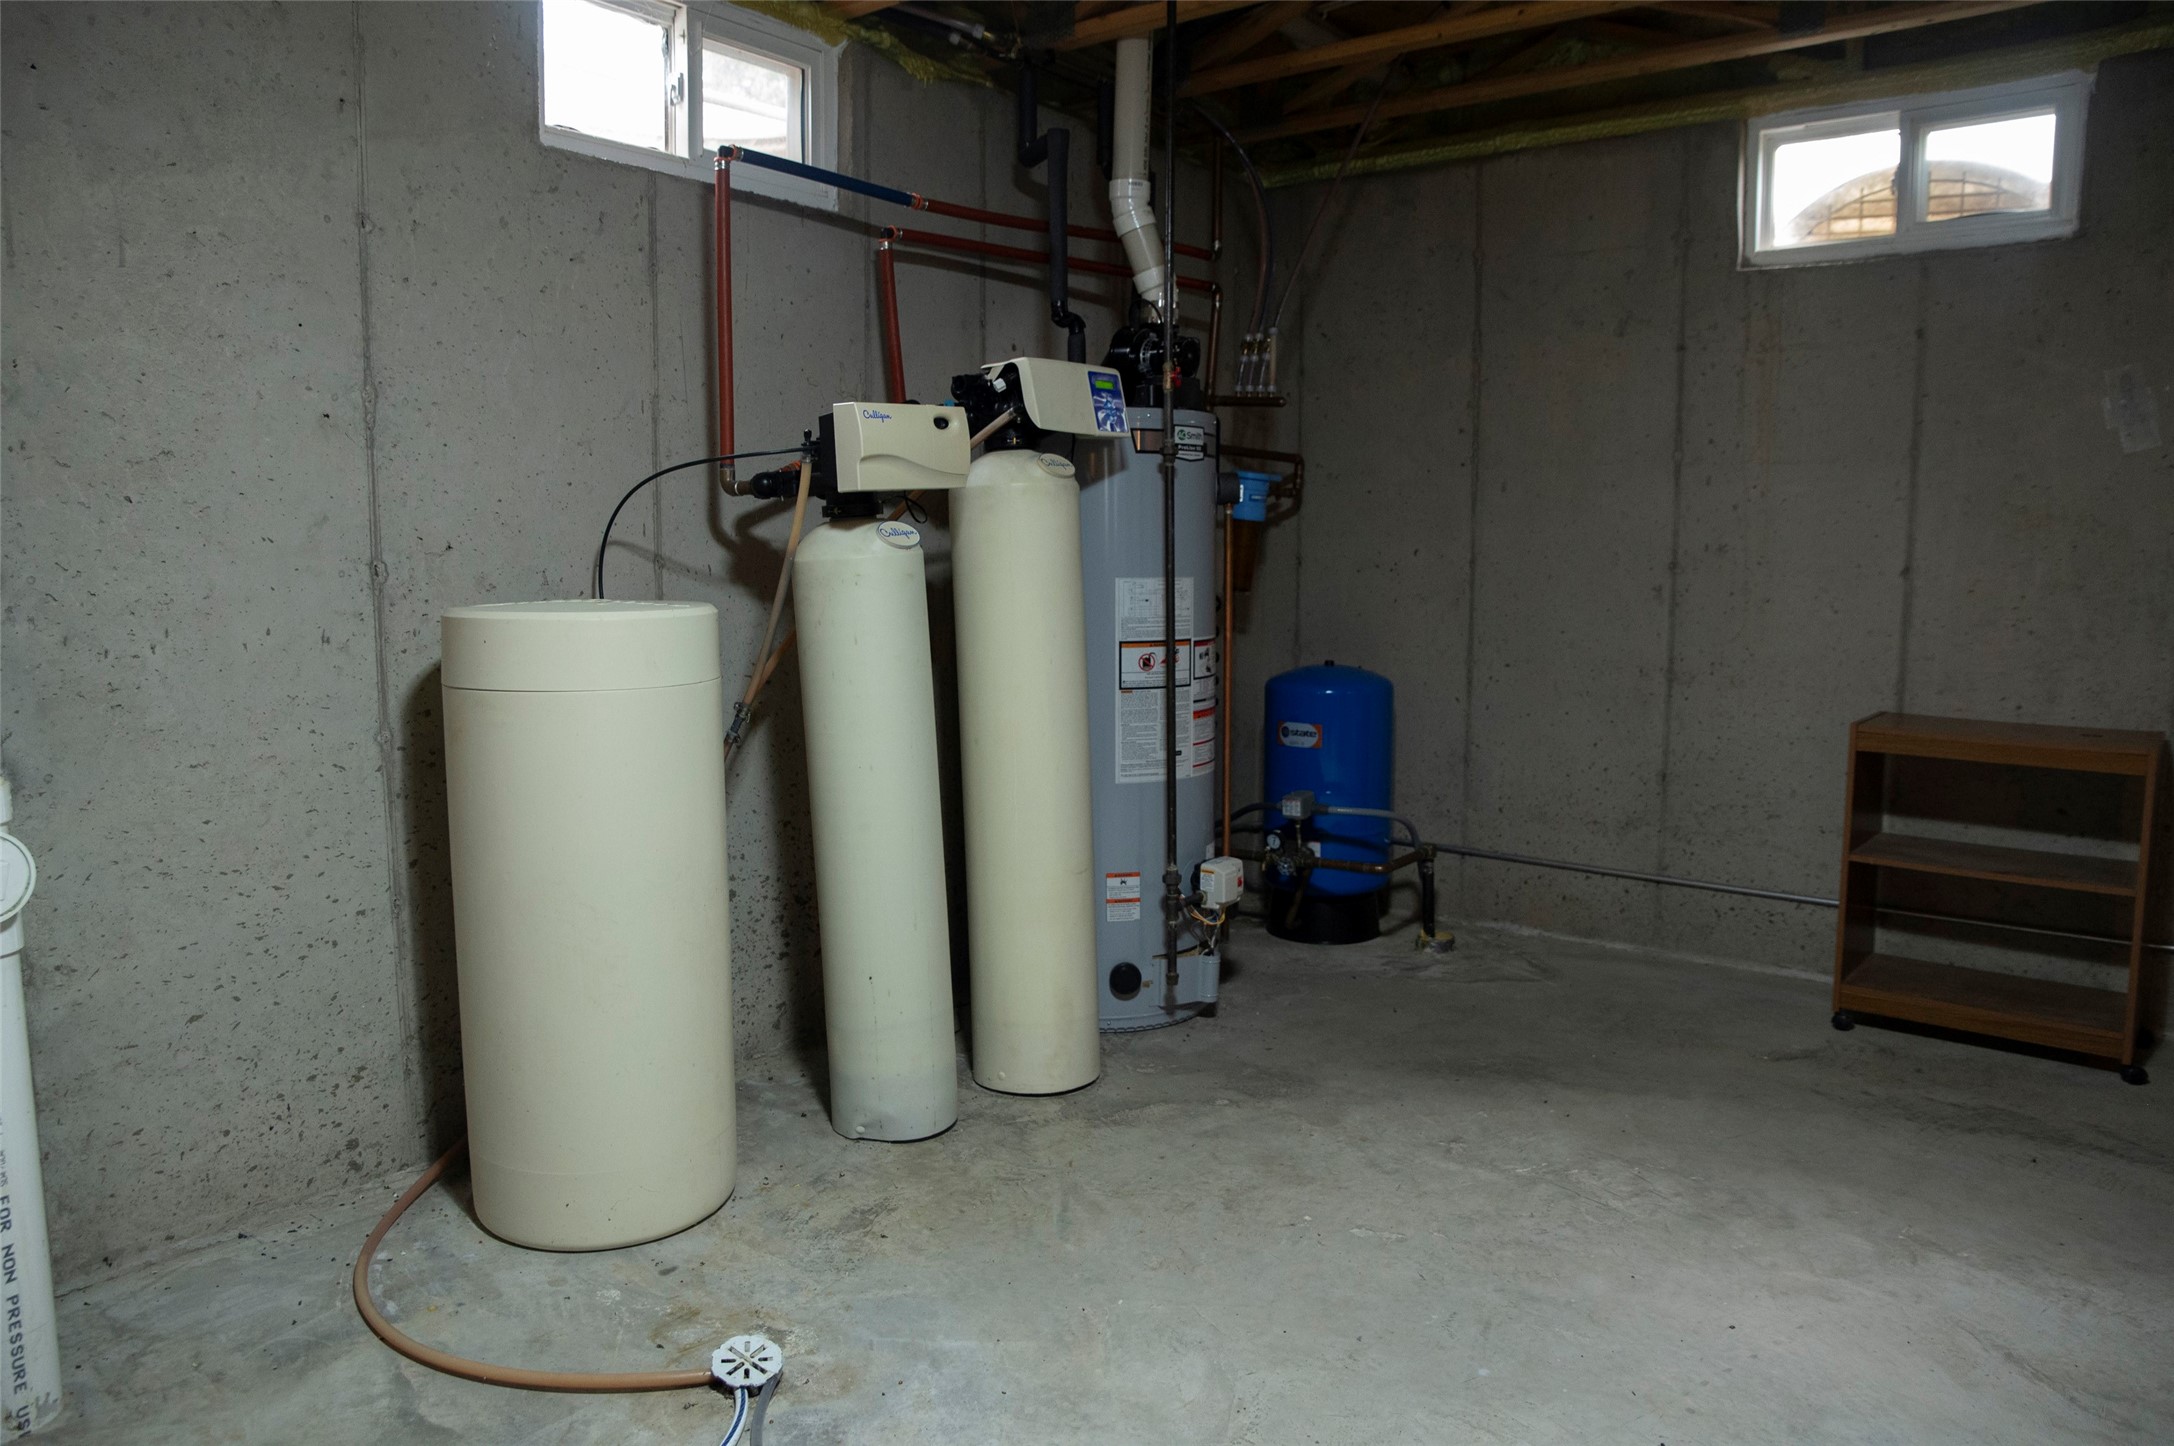
- Water Source: Well
- Waterfront: Creek
- Waterfront Length: 1,500 Ft
Property Details
- 2025 Taxes: $4,850
- County: Chippewa
- Other Structures: Shed(s)
- Possession: Close of Escrow
- Property Subtype: Single Family Residence
- School District: Cadott Community
- Status: Active
- Township: Town of Edson
- Year Built: 2003
- Zoning: Residential
- Listing Office: Woods & Water Realty Inc/Regional Office
- Last Update: August 28th @ 2:46 PM
