
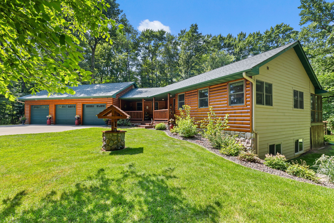
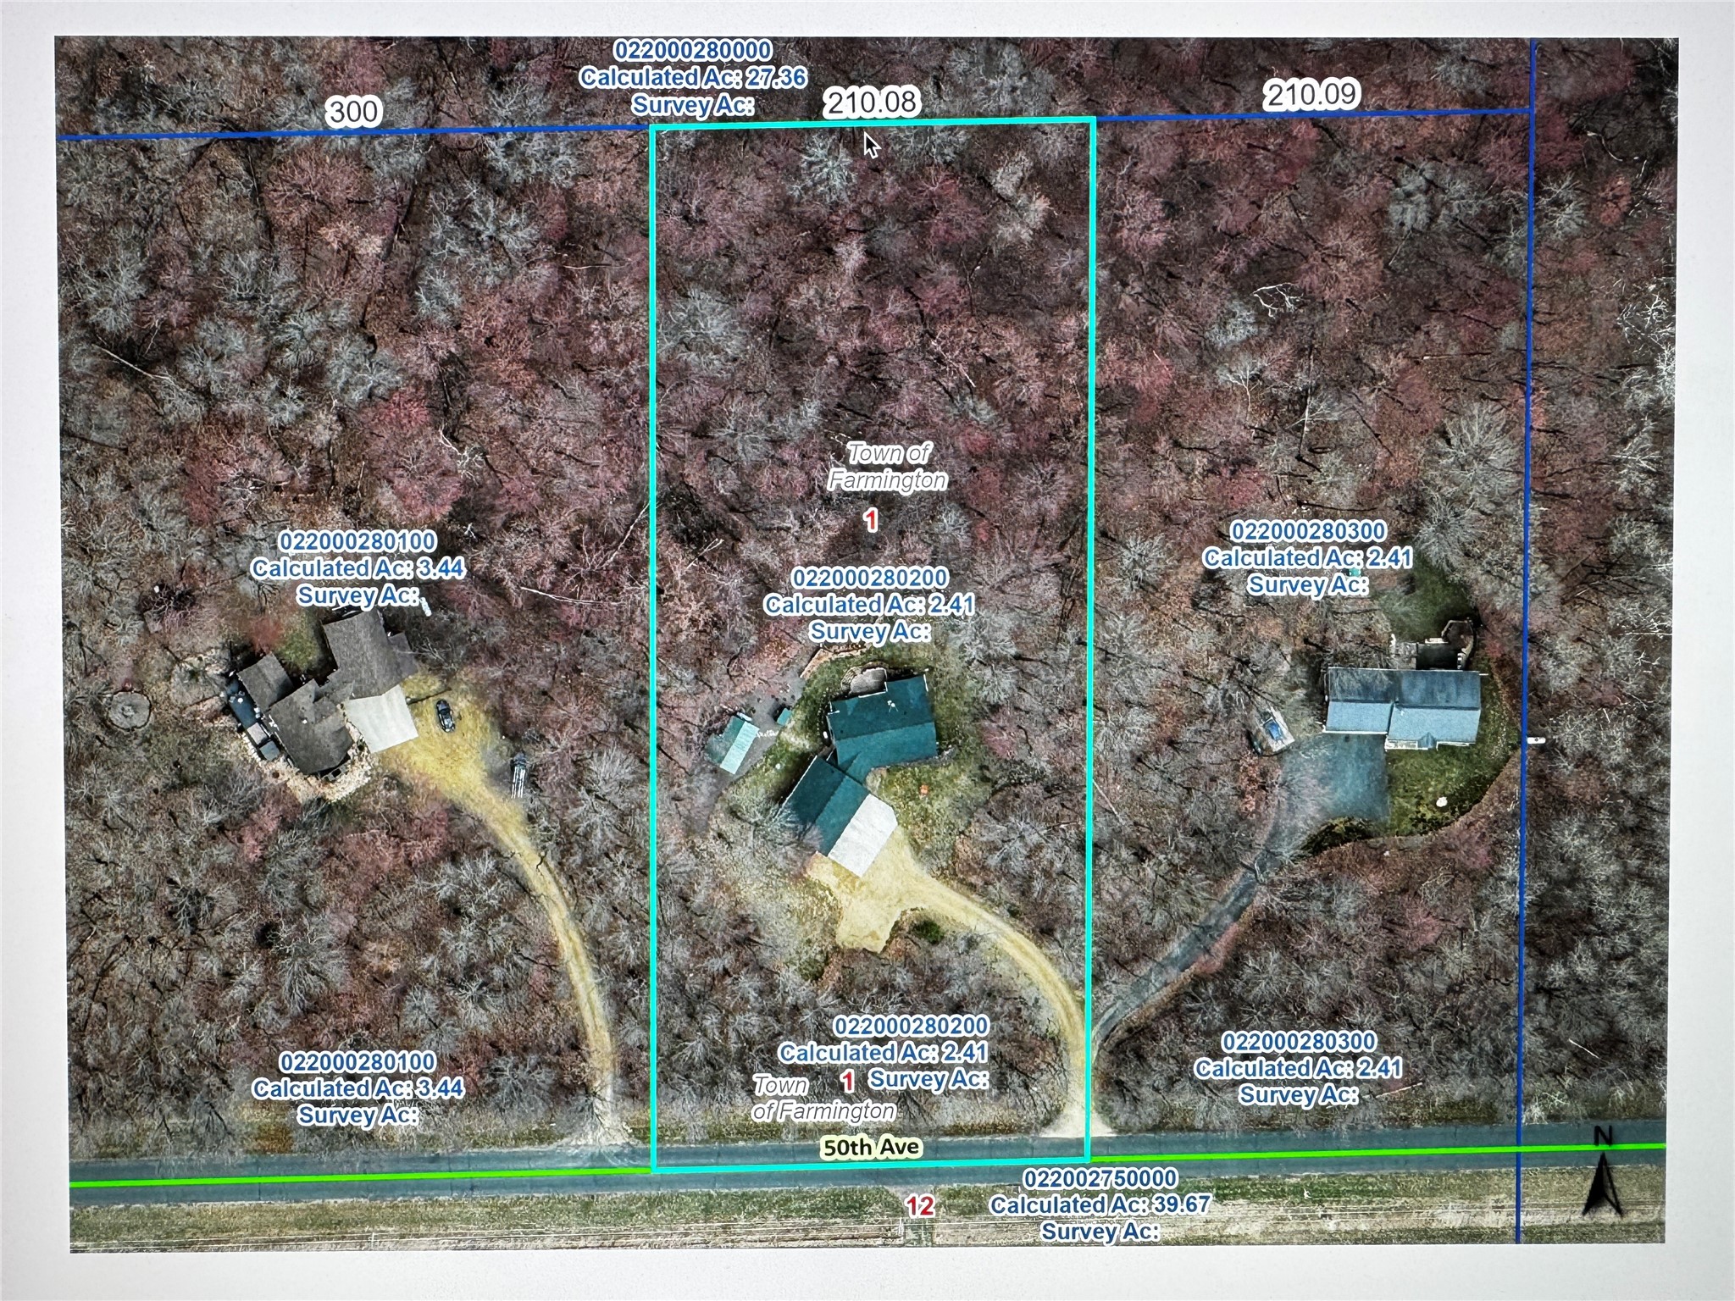
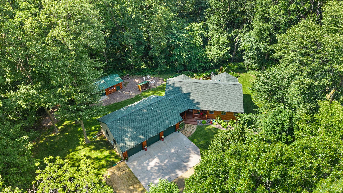
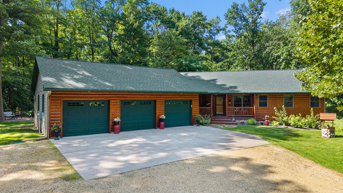
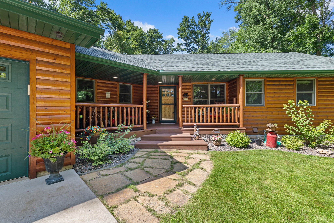
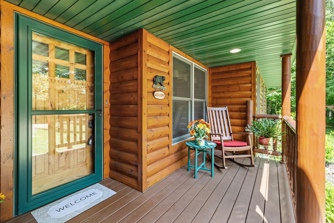
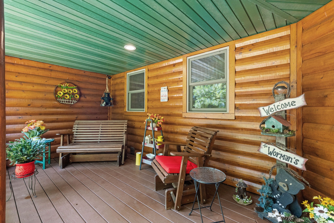
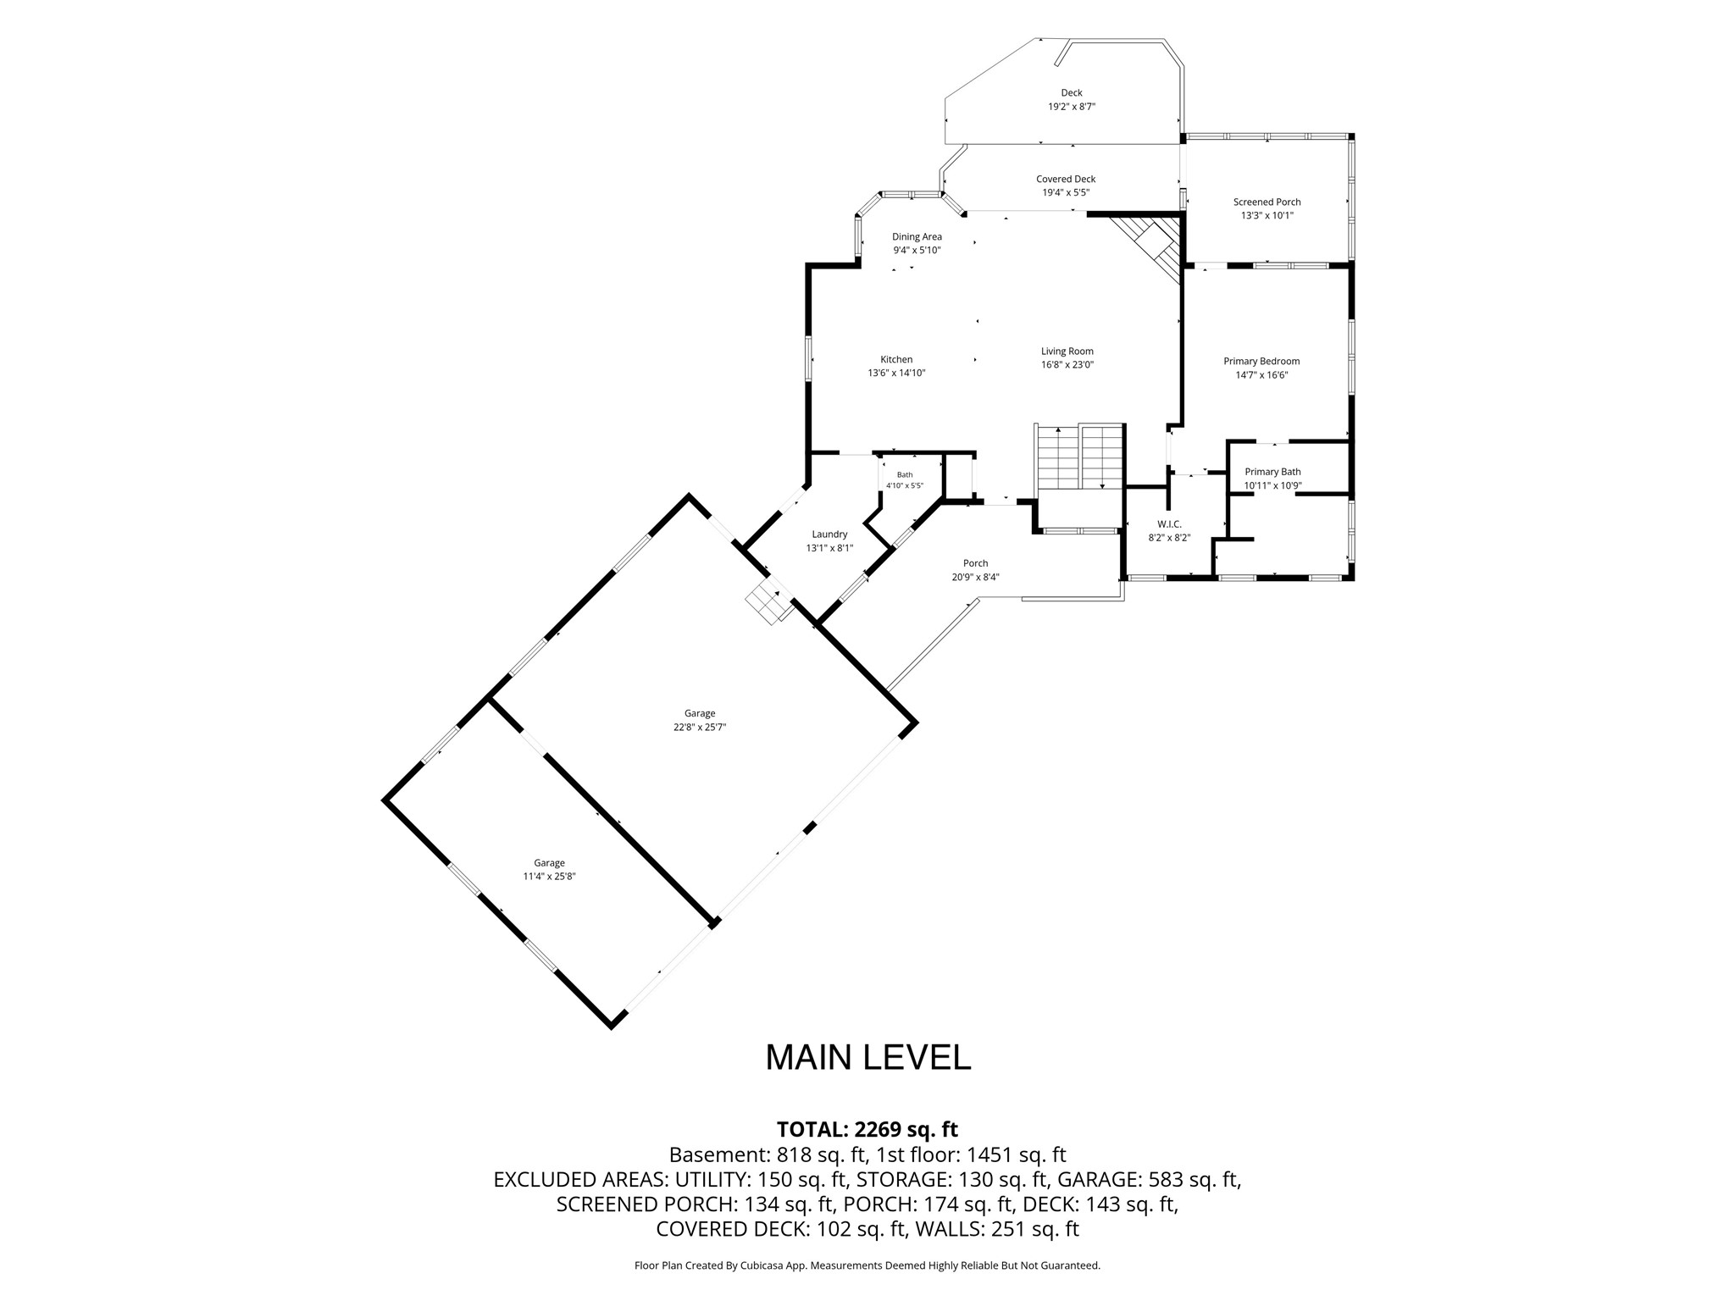
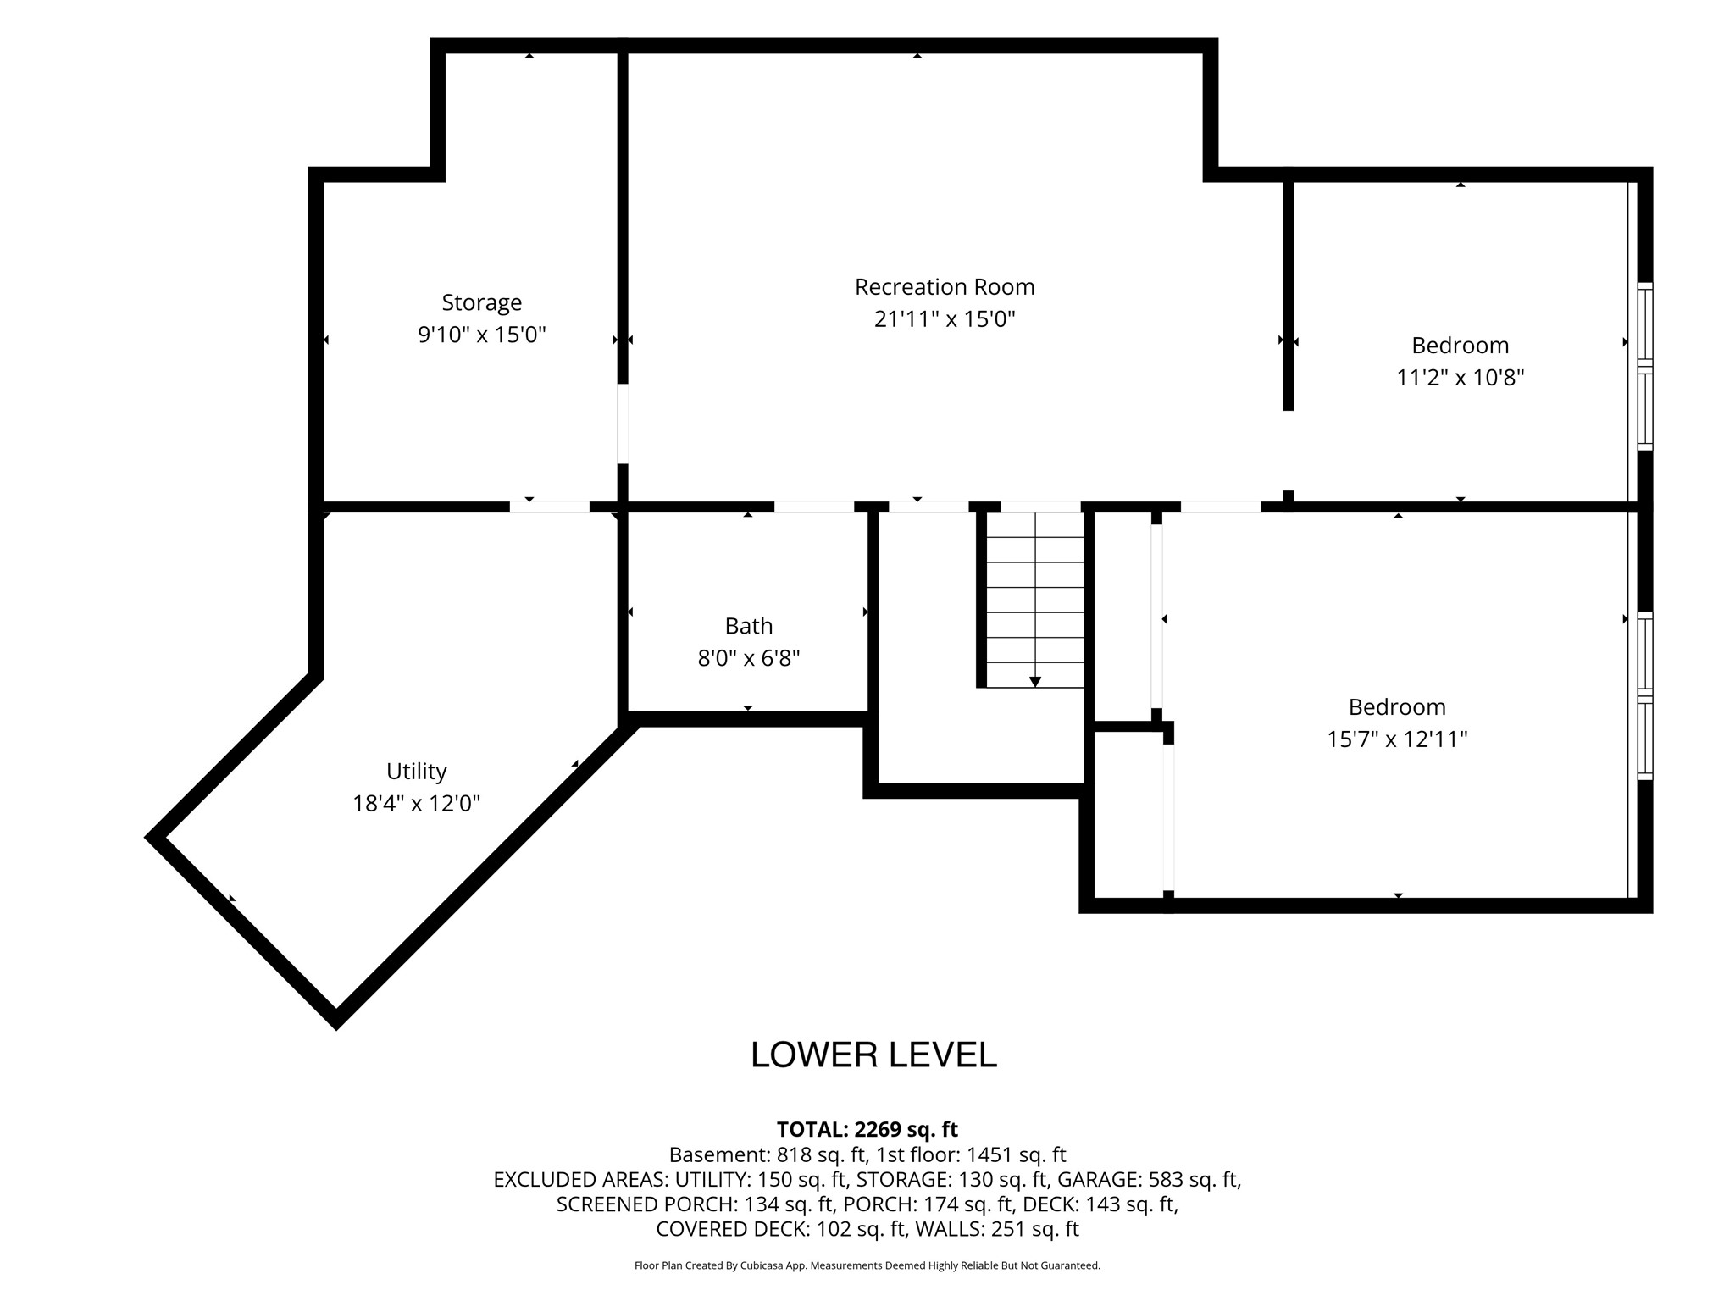
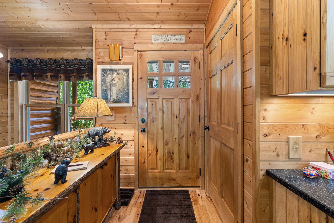
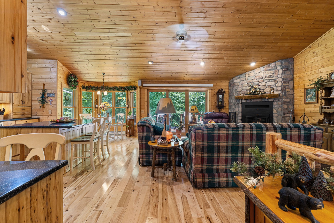
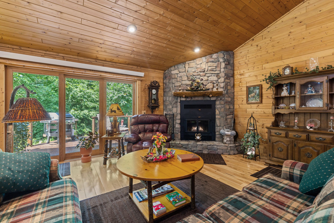
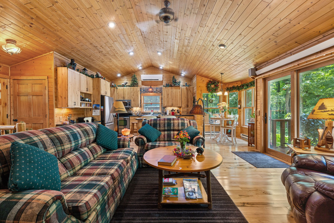
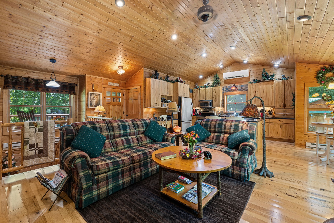
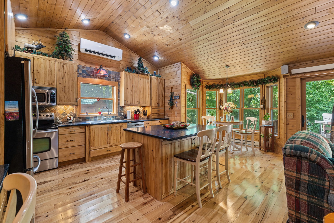
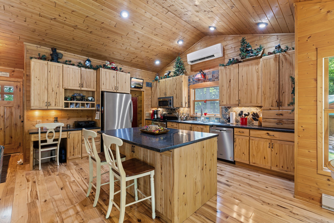
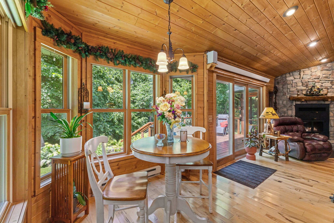
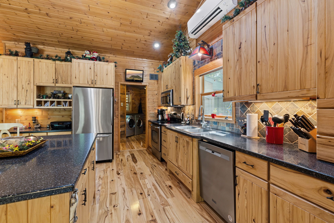
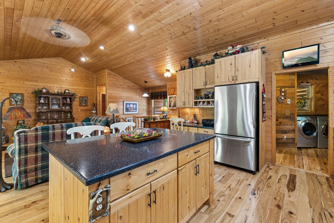
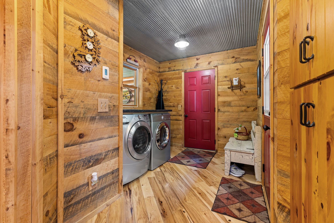

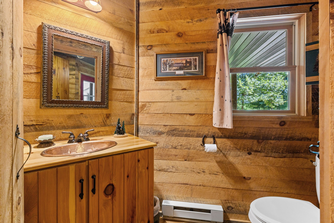
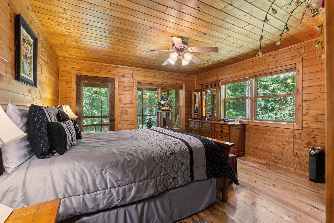
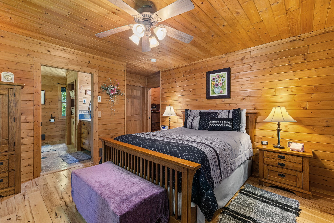
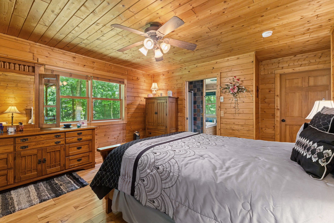
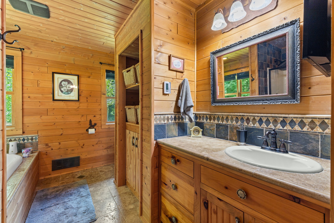
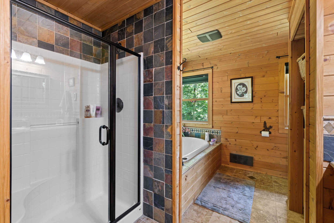
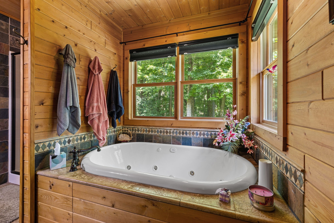
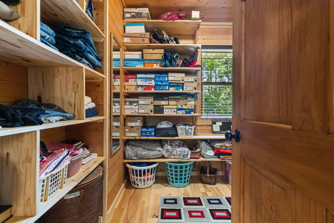
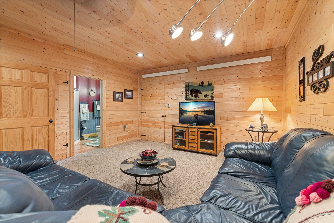
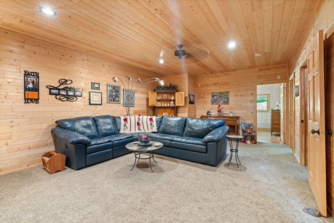
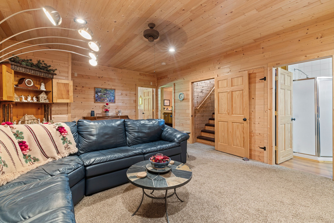
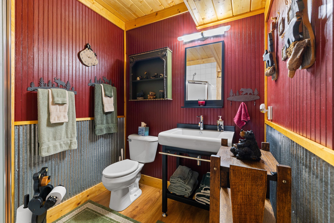
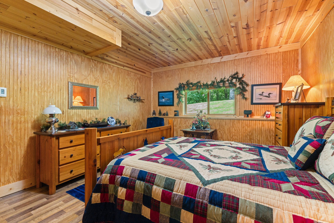
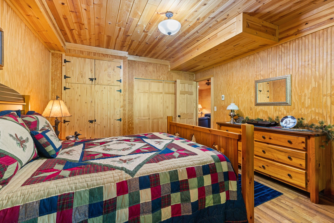
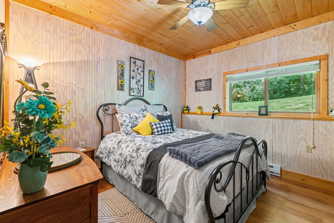
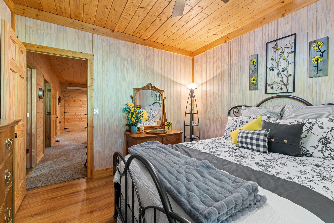
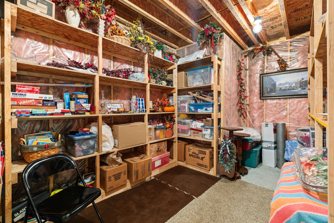
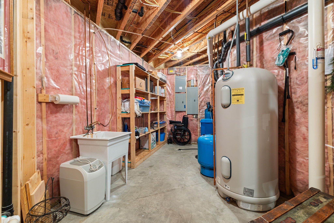
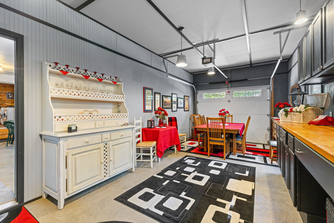
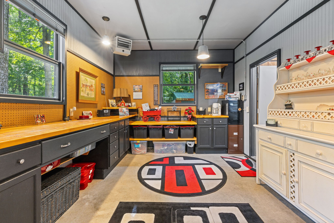
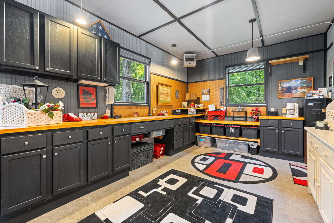
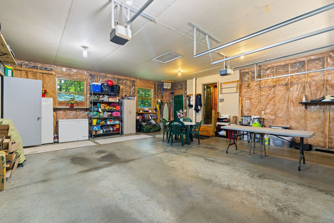
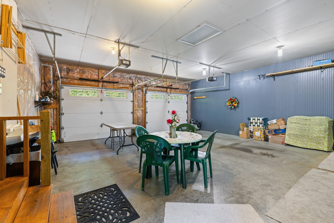
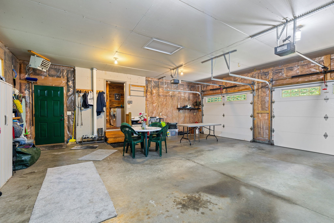
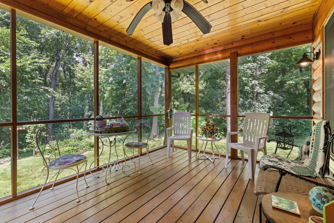
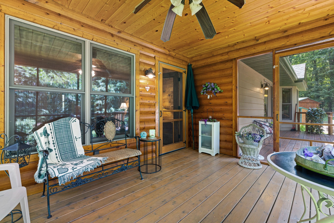
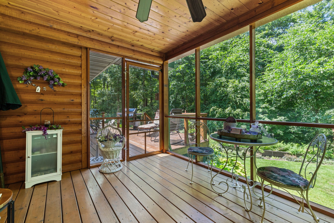
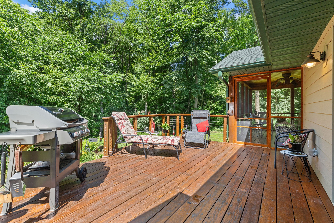
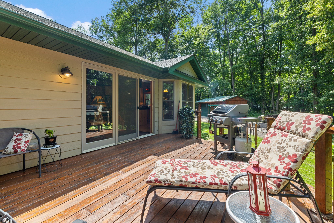
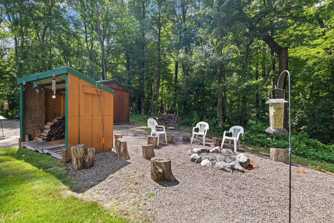
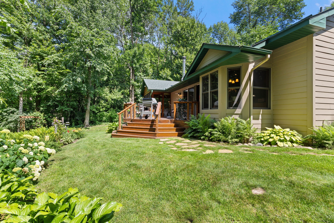
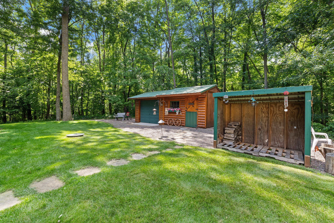
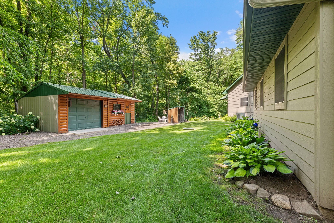
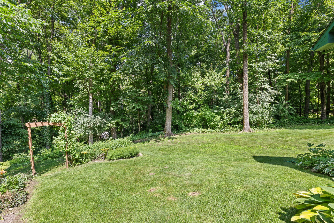
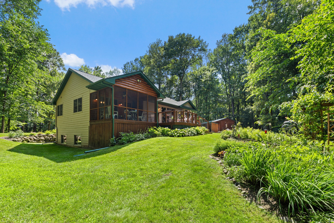
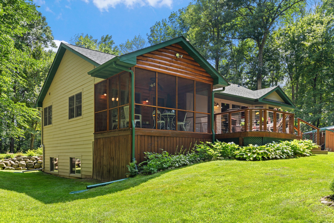
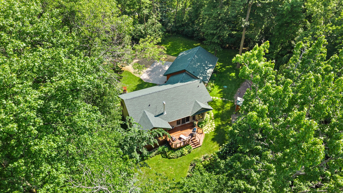
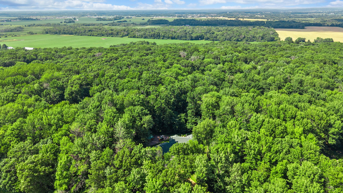
Escape to the peace and privacy of country living on this beautiful 2.41-acre property! Surrounded by nature yet conveniently located for an easy commute, this inviting home offers the perfect blend of comfort, character, and functionality. The charming log-sided front exterior and welcoming porch set the stage for what's inside. The open-concept floor plan features vaulted ceilings, natural hardwood floors, and a cozy wood-burning fireplace that creates a warm focal point in the living room. The spacious kitchen offers abundant cabinetry, generous counter space, and plenty of storage for everyday living and entertaining. The main-level primary suite is a private retreat with a walk-in closet, full bath featuring a separate tub and shower, and direct access to the screened porch, an ideal spot to enjoy your morning coffee or unwind at the end of the day. Main-floor laundry adds everyday convenience. The finished lower level provides two additional bedrooms, a spacious family room, and a large storage area, offering room for everyone. A standout feature is the attached three-car garage with a heated and insulated hobby space complete with built-in cabinetry. Whether you need a workshop, craft room, entertaining area, or the perfect place to gather with family and friends, this versatile space is sure to impress. Step outside to your own backyard retreat featuring a deck, screened porch, and fire pit area where you can relax, entertain, and enjoy peaceful evenings under the stars. This exceptional property offers the space, privacy, and lifestyle you've been dreaming of, all in a beautiful country setting.
Interior Features
- Above Grade Finished Area: 1,451 SqFt
- Appliances Included: Dryer, Dishwasher, Microwave, Oven, Range, Refrigerator, Water Softener, Washer
- Basement: Full, Finished
- Below Grade Finished Area: 818 SqFt
- Below Grade Unfinished Area: 400 SqFt
- Building Area Total: 2,669 SqFt
- Cooling: Ductless
- Electric: Circuit Breakers
- Fireplace: One, Wood Burning
- Fireplaces: 1
- Foundation: Poured
- Heating: Baseboard, Other, See Remarks, Wall Furnace
- Levels: One
- Living Area: 2,269 SqFt
- Rooms Total: 7
Rooms
- Bedroom #1: 11' x 11', Simulated Wood, Plank, Lower Level
- Bedroom #2: 13' x 16', Simulated Wood, Plank, Lower Level
- Bedroom #3: 15' x 17', Wood, Main Level
- Family Room: 15' x 22', Carpet, Lower Level
- Kitchen: 14' x 15', Wood, Main Level
- Laundry Room: 8' x 13', Wood, Main Level
- Living Room: 17' x 23', Wood, Main Level
Exterior Features
- Construction: Log, Vinyl Siding, Wood Siding
- Covered Spaces: 3
- Garage: 3 Car, Attached
- Lot Size: 2.41 Acres
- Parking: Attached, Driveway, Garage, Gravel, Garage Door Opener
- Patio Features: Deck, Open, Porch, Screened
- Sewer: Septic Tank
- Stories: 1
- Style: One Story
- Water Source: Drilled Well, Private, Well
Property Details
- 2025 Taxes: $4,599
- County: Polk
- Other Structures: Shed(s)
- Possession: Close of Escrow
- Property Subtype: Single Family Residence
- School District: Osceola
- Status: Active w/ Offer
- Township: Town of Farmington
- Year Built: 2007
- Zoning: Residential
- Listing Office: Edina Realty, Corp. - St Croix Falls
- Last Update: August 25th @ 12:46 AM
