
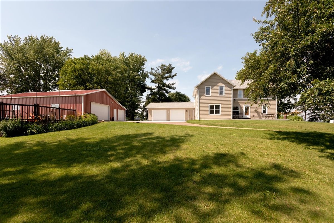
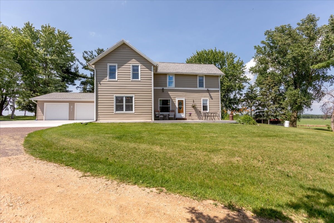
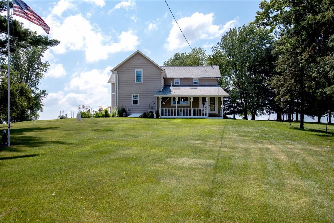
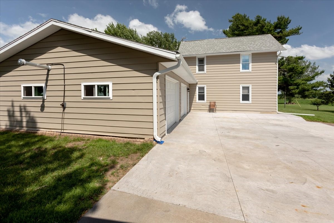
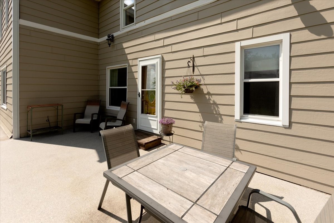
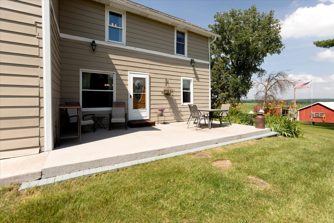
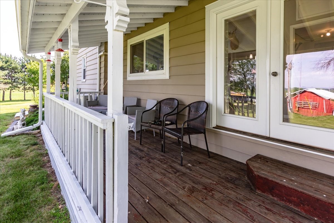
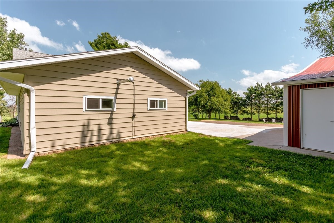
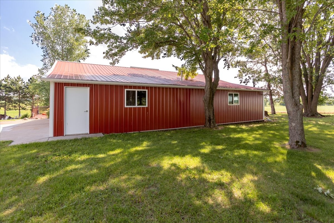
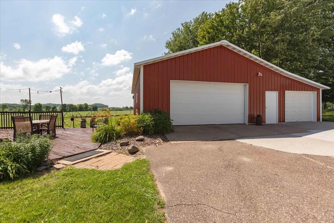
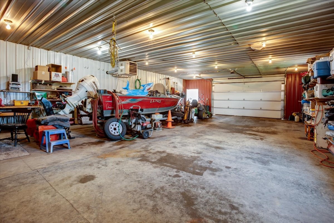
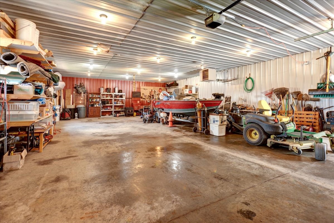
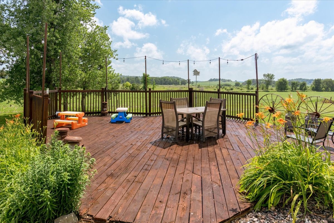
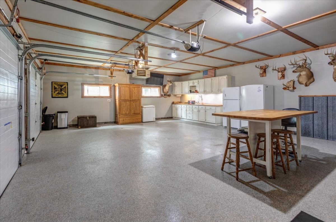
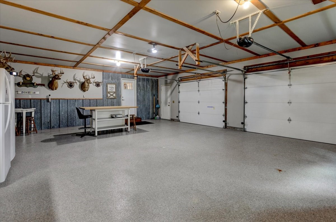
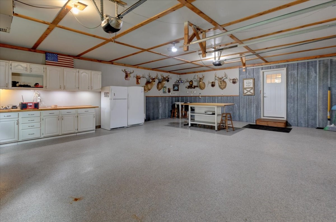
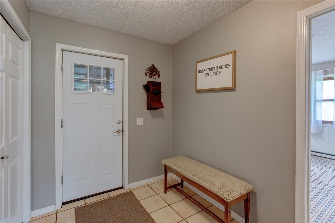
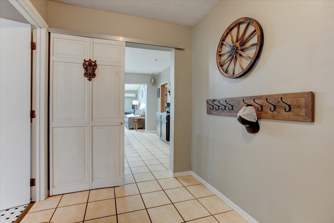
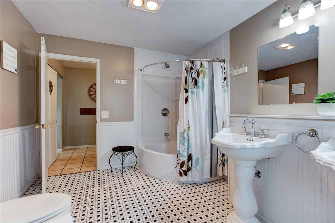
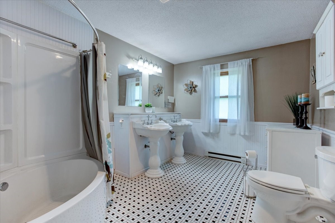
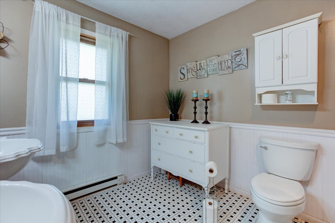
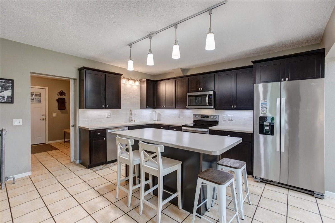
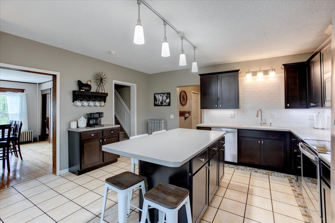
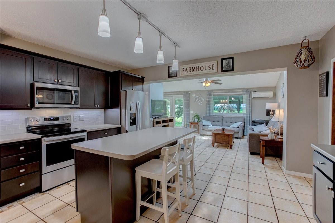
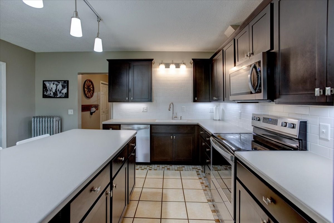
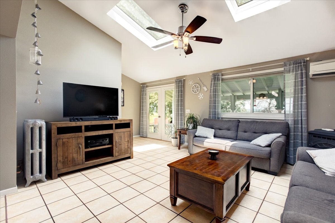
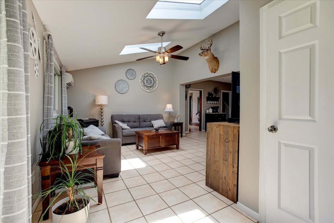
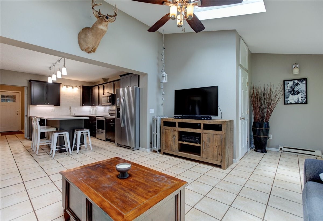
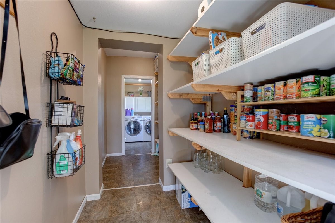
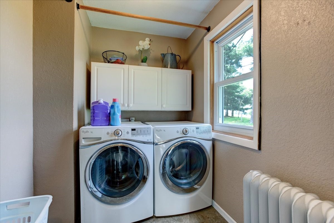
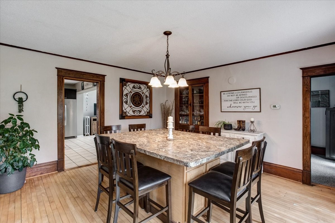
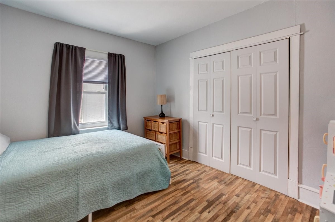
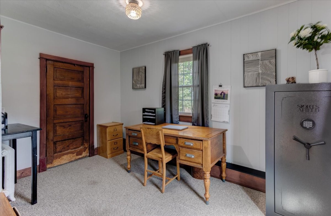
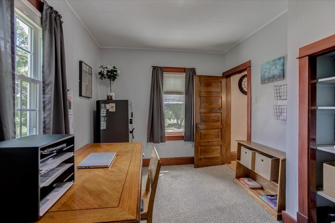
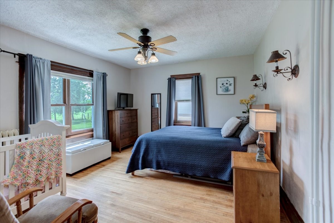
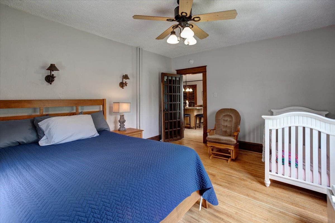
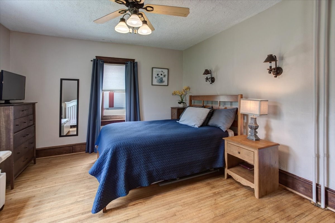
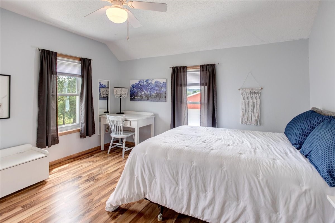
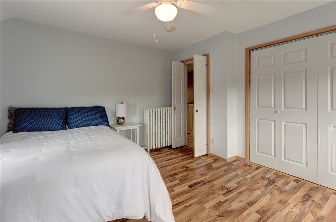
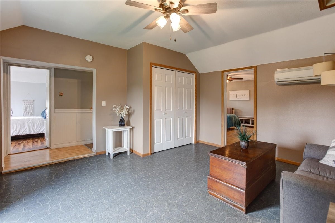
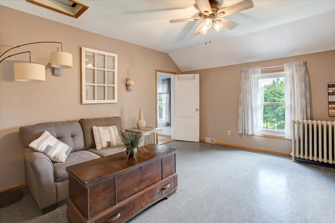
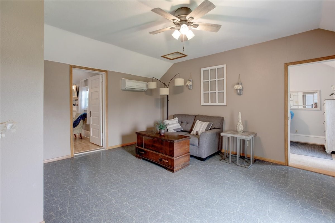
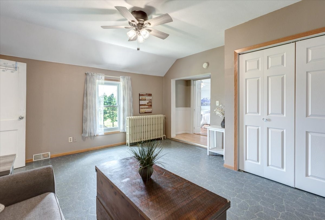
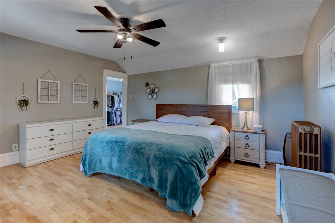
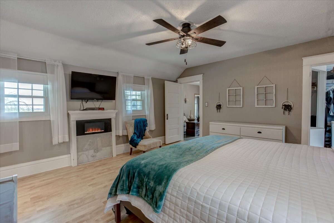
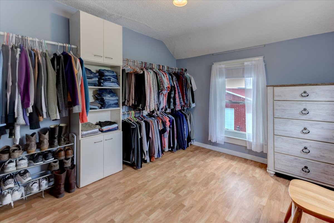
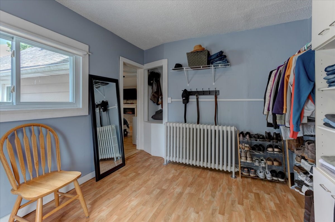
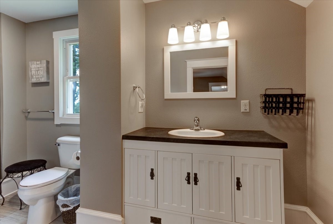
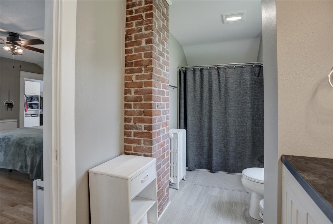
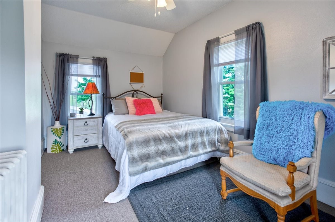
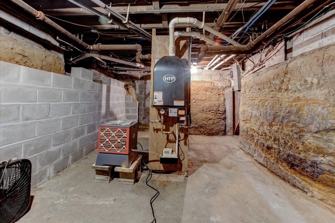
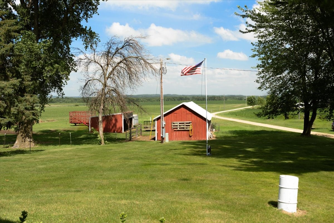
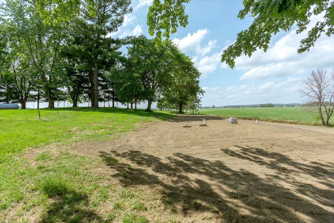
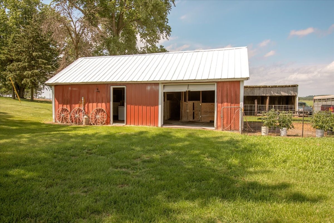
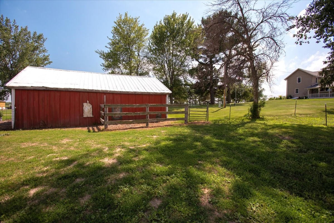
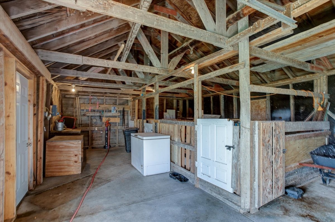
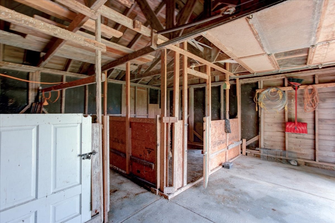
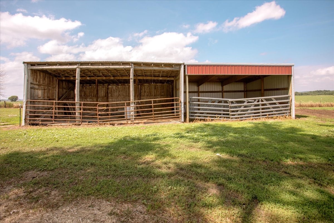
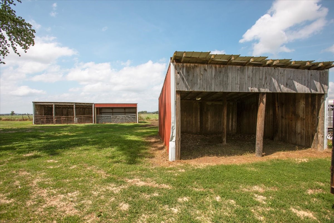
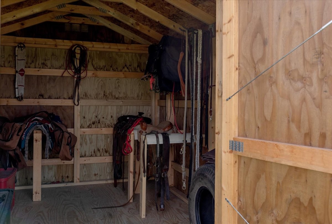
Your wait is over! Turnkey hobby farm on 11.75 acres with fencing already in place and everything needed for livestock, horses, or hobby farming. Spacious 2-story home offering 5 bedrooms and a functional floor plan. Main level features a mudroom, full bath, remodeled kitchen, living room with pellet stove, laundry room, walk-in pantry, dining room, two bedrooms, and office. Patio doors lead to a new concrete patio and covered front porch. Upper level includes a large family room, private primary suite with walk-in closet, and two additional bedrooms. Home features include two mini-split systems, LP boiler w/ attached industrial-grade dehumidifier, newer water heater, and newer roof. Attached oversized heated 2+ car garage with professionally installed polyaspartic/polyurea floor coating. New septic system installed in 2026 (rated for a 4-bedroom home). Exceptional outbuildings include: 30' x 24' heated attached garage, 50' x 30' Pole shed w/ attached 12' x 50' cold storage bay, 20' x 16' animal barn with concrete floor, electricity, and water. Two additional sheds for hay storage or livestock shelter, 10' x 8' tack/garden shed. Expansive garden area. A rare opportunity to own a well-maintained, move-in-ready country property with excellent infrastructure for animals, equipment, gardening, and rural living. Home has been pre-inspected.
Interior Features
- Above Grade Finished Area: 2,631 SqFt
- Appliances Included: Dryer, Dishwasher, Electric Water Heater, Microwave, Oven, Range, Refrigerator, Washer
- Basement: Partial
- Below Grade Unfinished Area: 500 SqFt
- Building Area Total: 3,131 SqFt
- Cooling: Ductless
- Electric: Circuit Breakers
- Fireplace: Electric, Other, See Remarks
- Foundation: Stone
- Heating: Baseboard, Hot Water, Radiant
- Interior Features: Ceiling Fan(s)
- Levels: Two
- Living Area: 2,631 SqFt
- Rooms Total: 15
- Windows: Window Coverings
Rooms
- Bathroom #1: 6' x 15', Laminate, Upper Level
- Bedroom #1: 12' x 12', Laminate, Upper Level
- Bedroom #2: 15' x 9', Carpet, Upper Level
- Bedroom #3: 15' x 15', Laminate, Upper Level
- Bedroom #4: 13' x 15', Wood, Main Level
- Bedroom #5: 10' x 12', Wood, Main Level
- Dining Room: 15' x 15', Wood, Main Level
- Family Room: 14' x 15', Linoleum, Vinyl, Upper Level
- Kitchen: 14' x 15', Tile, Main Level
- Laundry Room: 7' x 6', Laminate, Main Level
- Living Room: 14' x 18', Tile, Main Level
- Office: 9' x 13', Carpet, Main Level
- Pantry: 6' x 13', Laminate, Main Level
Exterior Features
- Construction: Aluminum Siding
- Covered Spaces: 2
- Exterior Features: Fence
- Fencing: Wire, Yard Fenced
- Garage: 2 Car, Attached
- Lot Size: 11.75 Acres
- Parking: Attached, Concrete, Driveway, Garage, Gravel
- Patio Features: Concrete, Open, Patio, Porch
- Sewer: Septic Tank
- Stories: 2
- Style: Two Story
- Water Source: Cistern, Well
Property Details
- 2025 Taxes: $3,515
- County: Dunn
- Other Structures: Outbuilding, Shed(s)
- Possession: Close of Escrow
- Property Subtype: Single Family Residence
- School District: Menomonie Area
- Status: Active w/ Offer
- Township: Town of Red Cedar
- Year Built: 1922
- Zoning: Agricultural
- Listing Office: RE/MAX Results~Menomonie
- Last Update: September 12th @ 8:57 AM
