
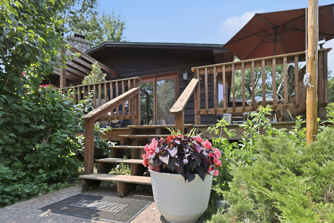
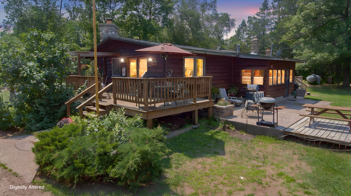
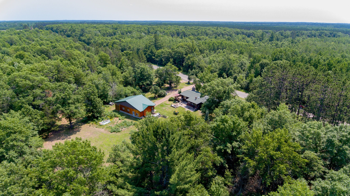
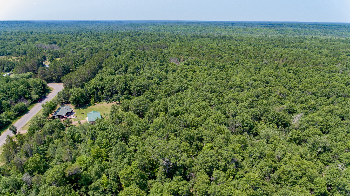
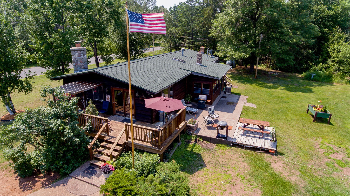
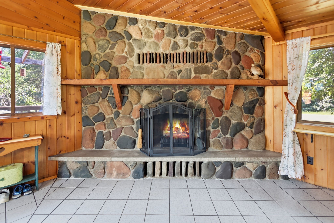
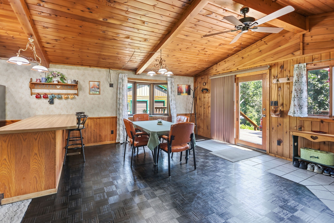
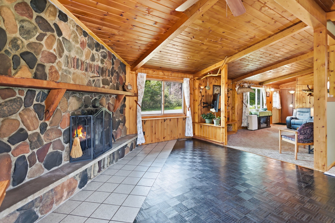
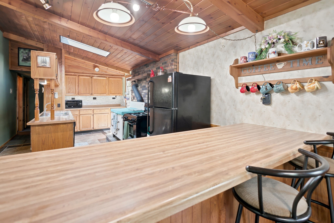
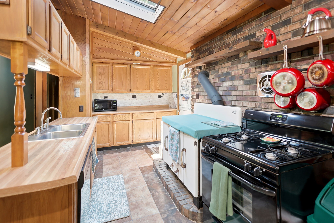
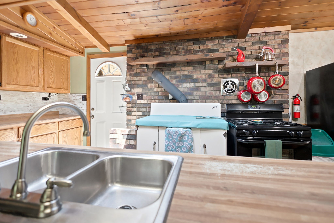
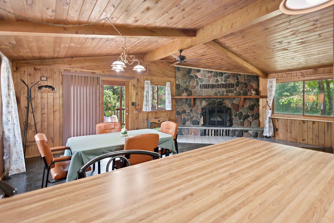
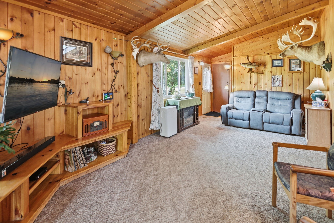
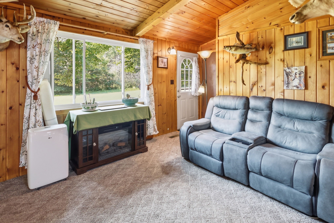
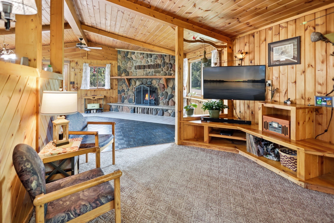
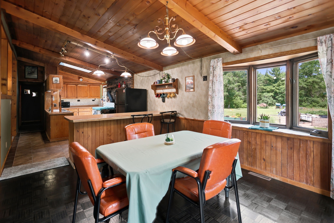
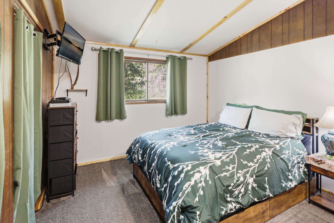
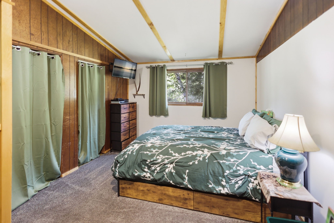
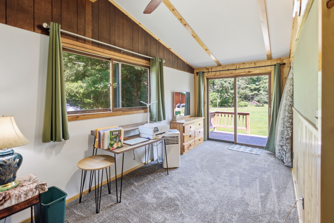
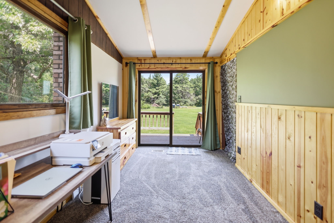
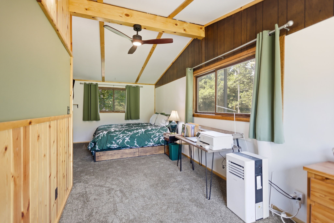
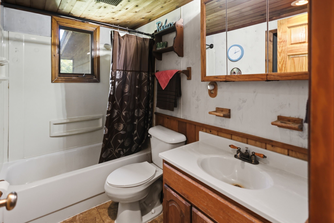
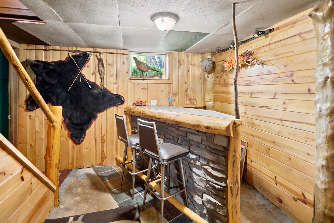
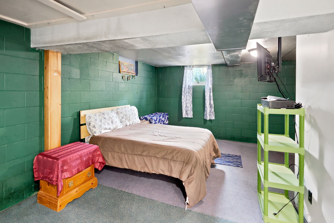
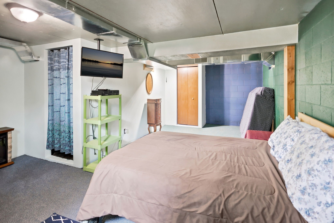
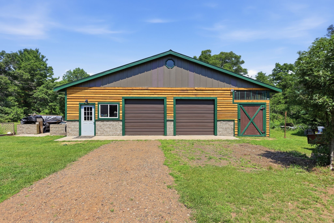
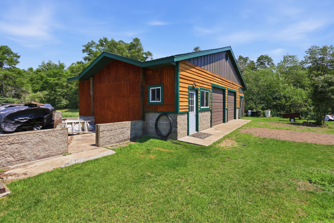
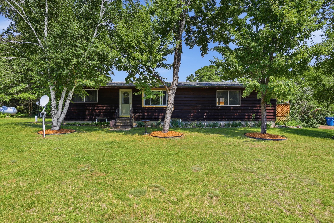
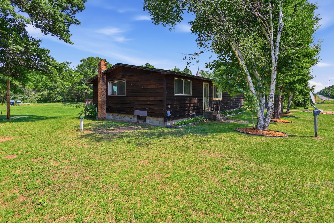
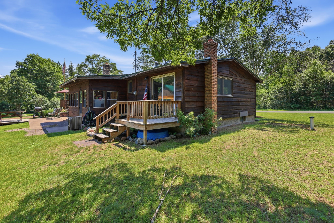
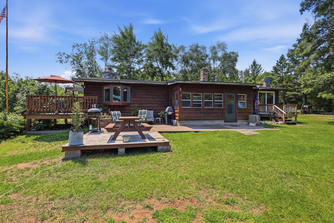
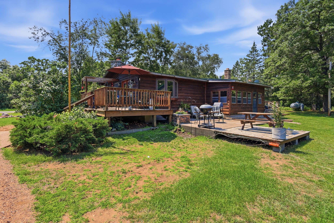
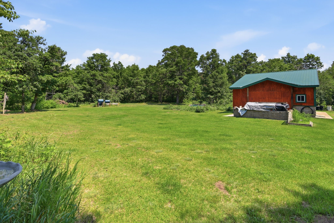
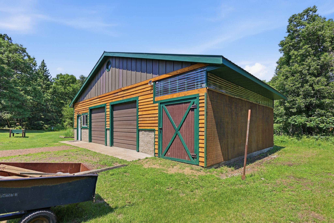
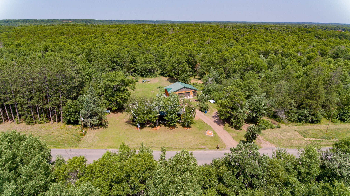
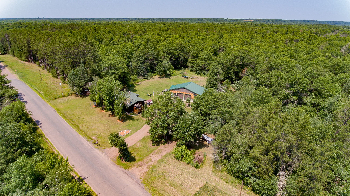
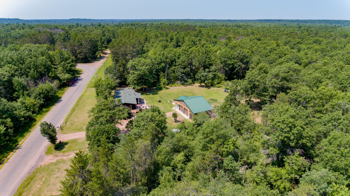
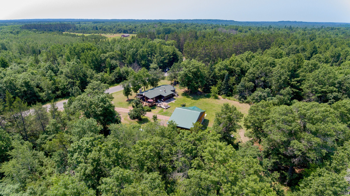
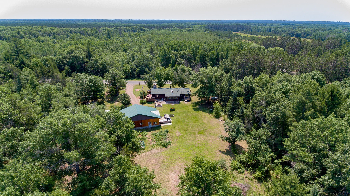
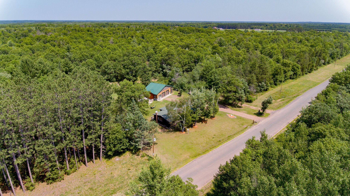
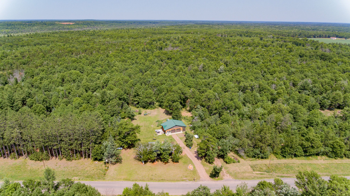
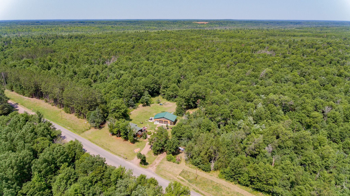
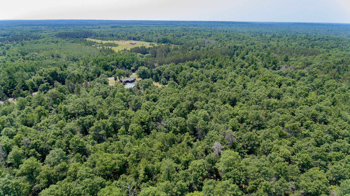
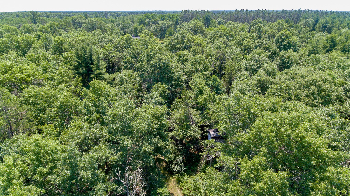
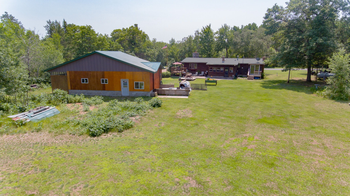
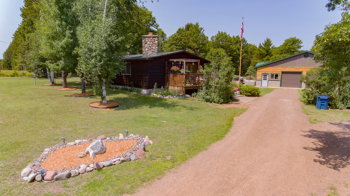
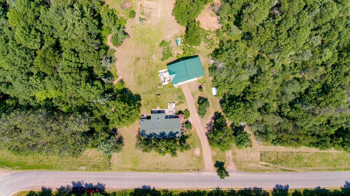
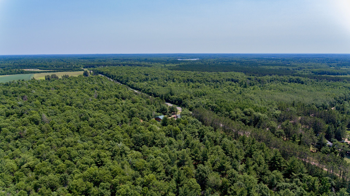
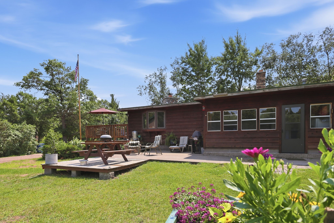
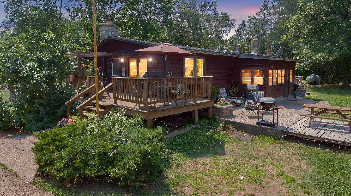
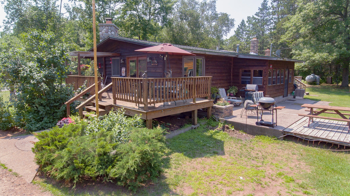
Surrounded by over 19,000 acres of county and state land, this 5-acre Northwoods property offers the privacy and outdoor lifestyle buyers are looking for. Miles of nearby ATV and snowmobile trails, excellent hunting, numerous area lakes, and a hunting stand tucked into the back acreage make this an exceptional year-round home or recreational getaway. Inside, you'll find 2 bedrooms, 1 bath, floor-to-ceiling stone fireplace, vaulted wood ceilings, and an open living and dining area filled with Northwoods charm. Recent improvements include a new roof (2024), freshly stained cedar siding, newer LP furnace (2019), remodeled upstairs bedroom, updated kitchen flooring, new living room window, new steel entry doors with windows, and new siding on the 30' x 36' detached garage with attached storage. The oversized detached garage provides ample space for vehicles, ATVs, snowmobiles, boats, or a workshop. Enjoy peaceful country living just minutes from Danbury while having year-round recreation right outside your door. Whether you're an avid hunter, trail rider, or simply looking for a peaceful Northwoods escape, this property offers the space, privacy, and location to enjoy it all.
Interior Features
- Above Grade Finished Area: 1,156 SqFt
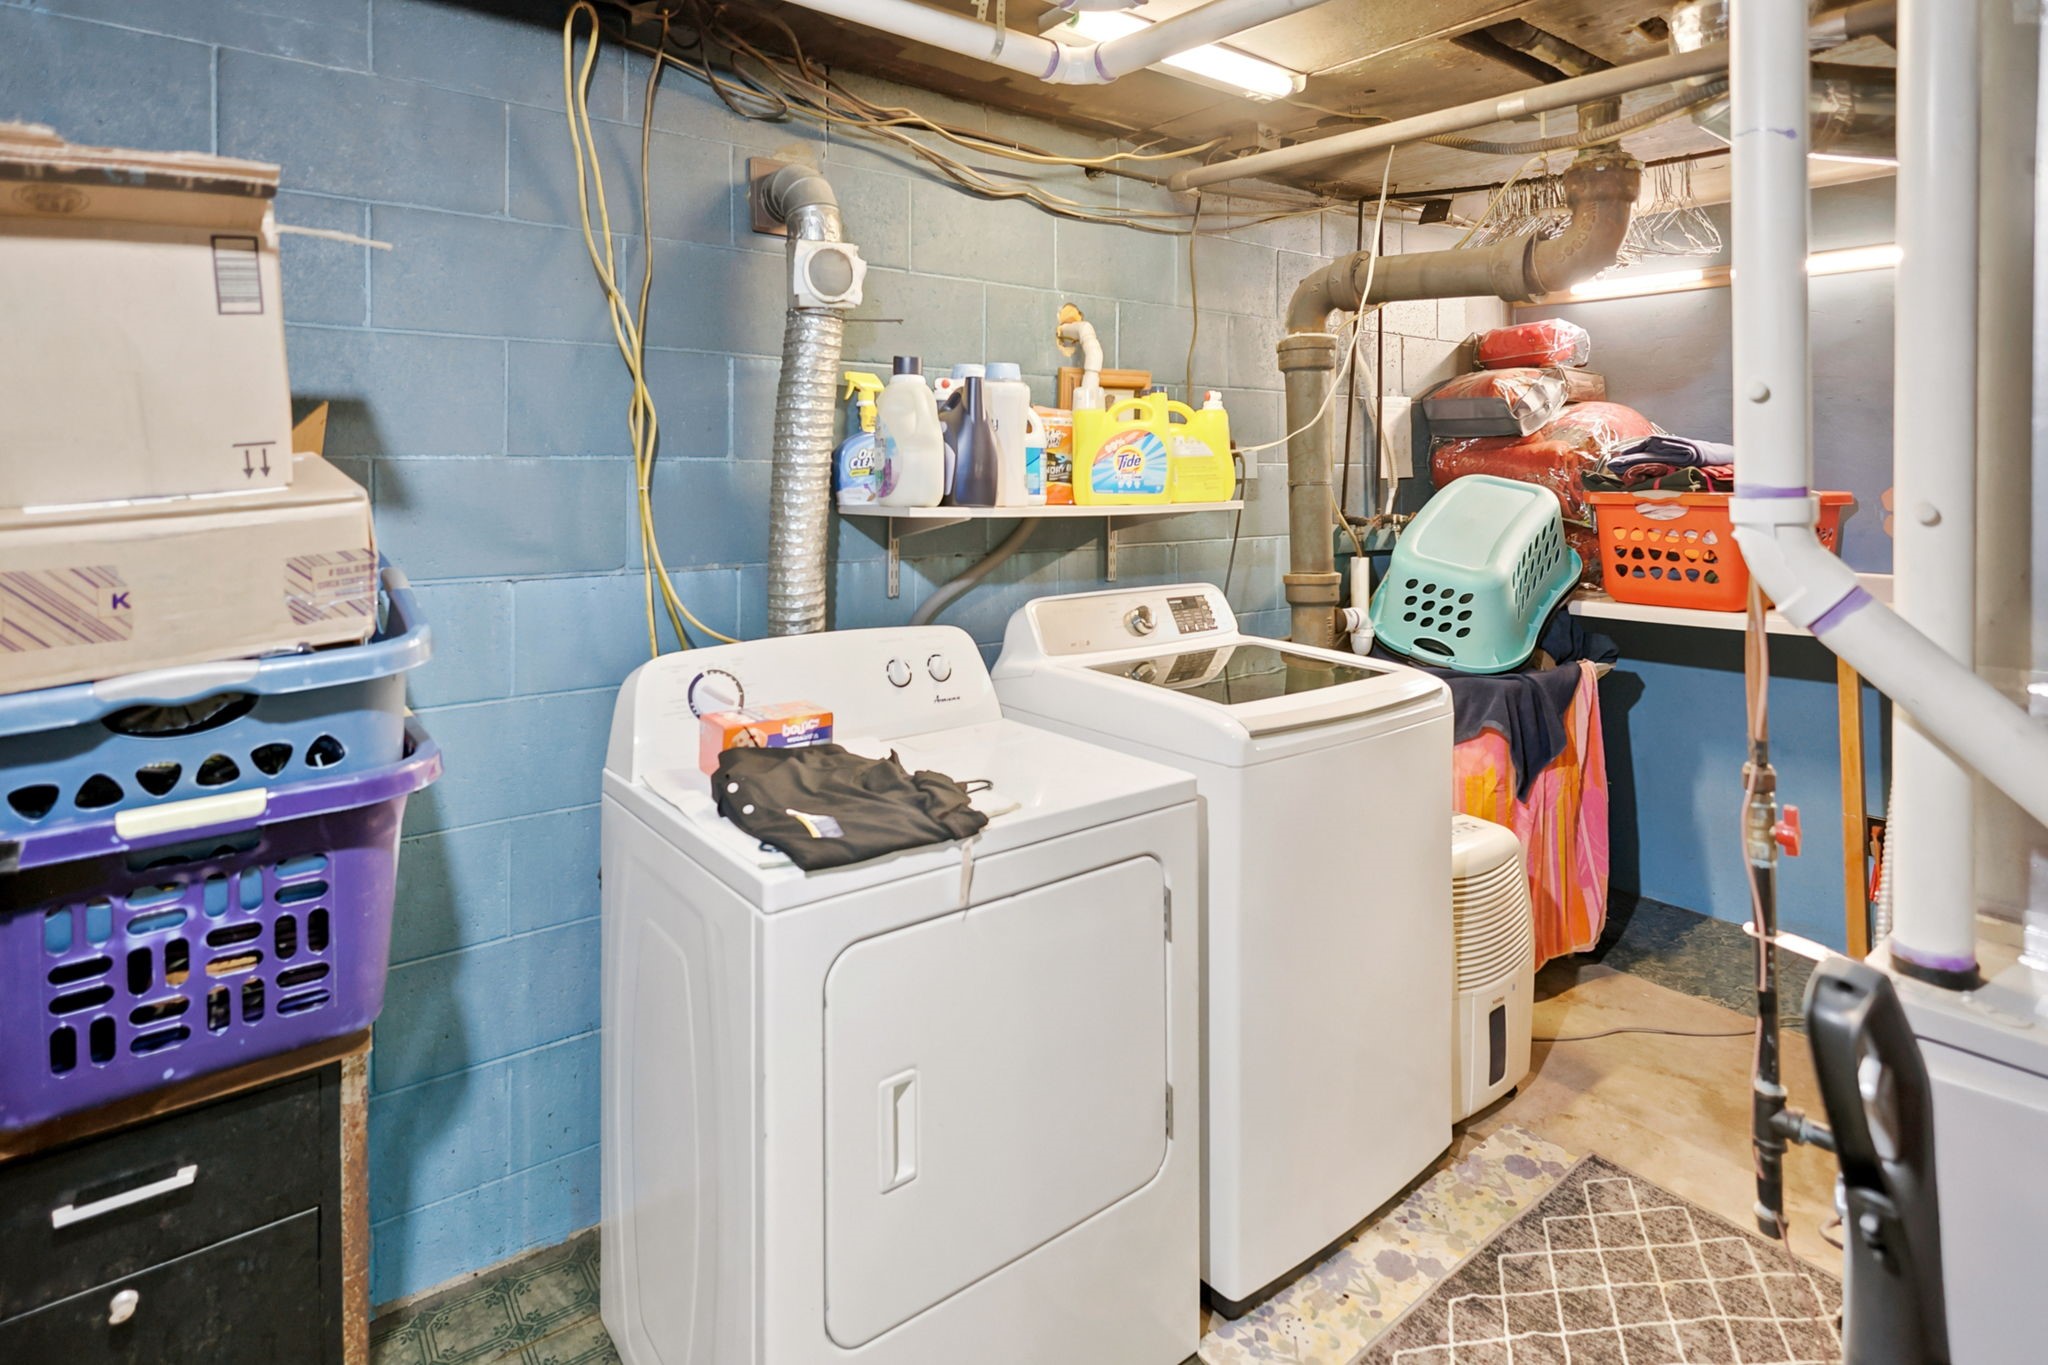
- Appliances Included: Dryer, Dishwasher, Freezer, Microwave, Oven, Range, Refrigerator, Washer
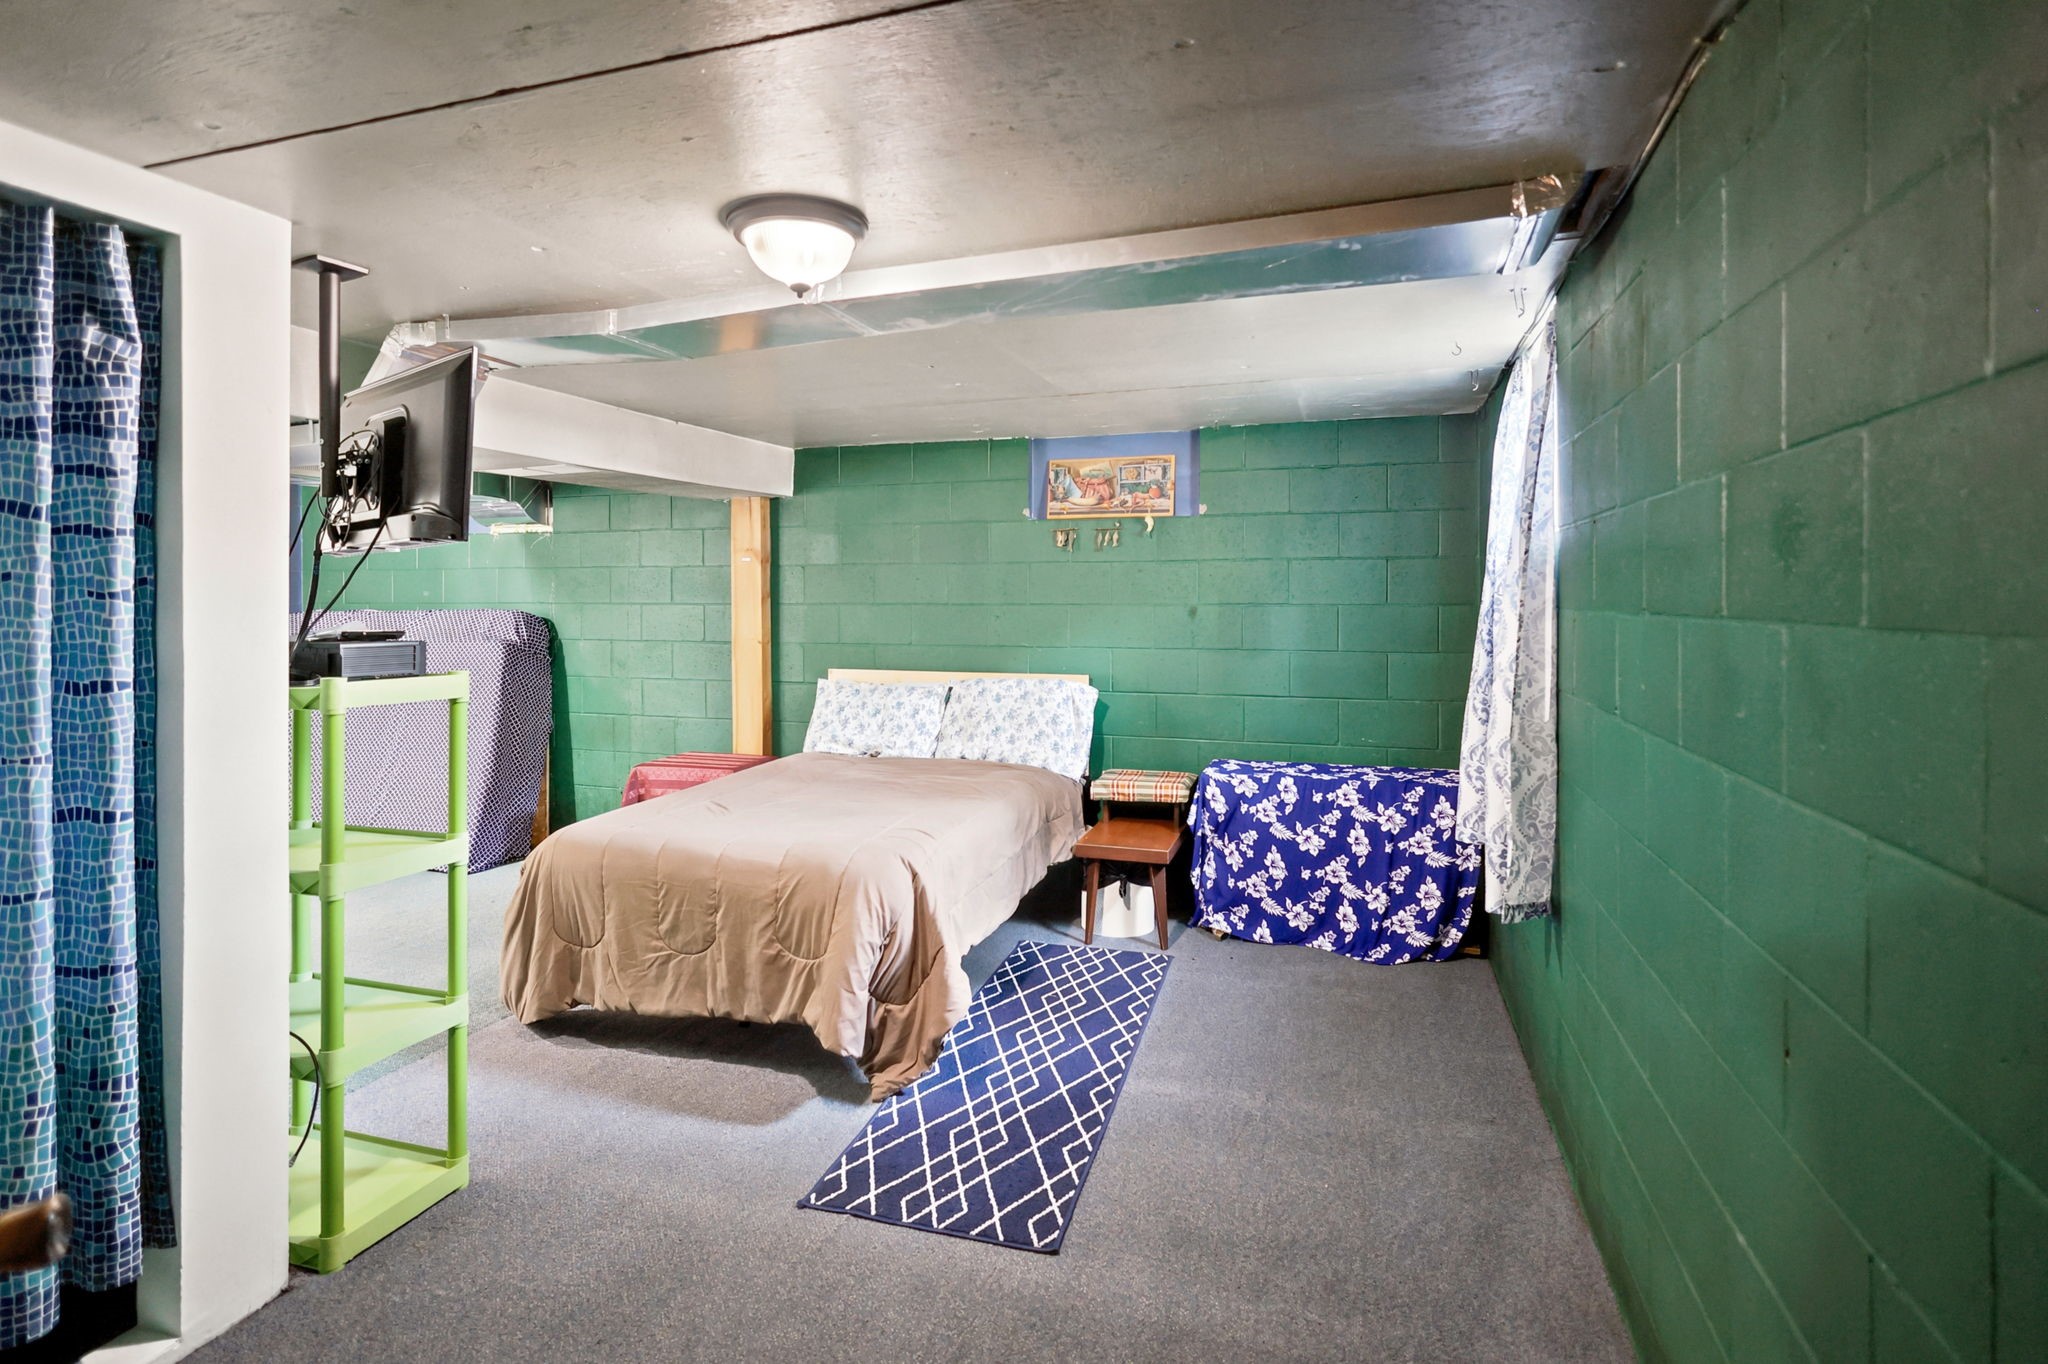
- Basement: Full, Partially Finished
- Below Grade Finished Area: 286 SqFt
- Below Grade Unfinished Area: 690 SqFt
- Building Area Total: 2,132 SqFt
- Cooling: Window Unit(s)
- Electric: Circuit Breakers
- Fireplace: One, Wood Burning
- Fireplaces: 1
- Foundation: Block
- Heating: Forced Air
- Levels: One
- Living Area: 1,442 SqFt
- Rooms Total: 5
Rooms
- Bedroom #1: 22' x 14', Carpet, Lower Level
- Bedroom #2: 22' x 13', Carpet, Main Level
- Dining Area: 11' x 14', Wood, Main Level
- Kitchen: 11' x 19', Tile, Main Level
- Living Room: 10' x 41', Carpet, Main Level
Exterior Features
- Construction: Cedar
- Covered Spaces: 4
- Garage: 4 Car, Detached
- Lot Size: 5 Acres
- Parking: Detached, Garage
- Patio Features: Deck, Enclosed, Patio
- Sewer: Septic Tank
- Stories: 1
- Style: One Story
- Water Source: Drilled Well
Property Details
- 2025 Taxes: $1,321
- County: Burnett
- Other Structures: Outbuilding
- Possession: Close of Escrow
- Property Subtype: Single Family Residence
- School District: Webster
- Status: Active
- Township: Town of Swiss
- Year Built: 1986
- Zoning: Residential
- Listing Office: eXp Realty, LLC
- Last Update: August 22nd @ 9:04 AM
