
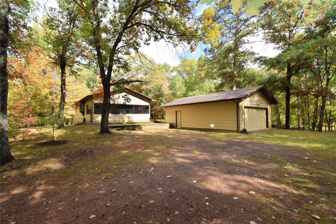
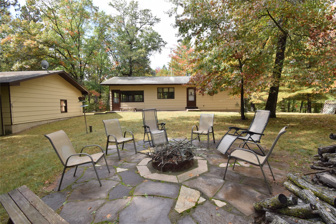
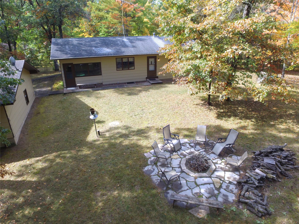
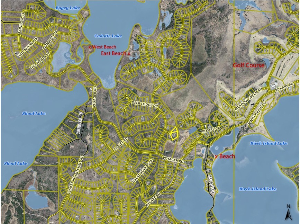
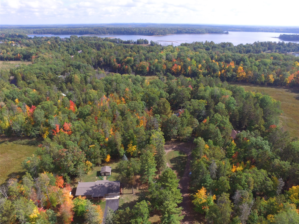
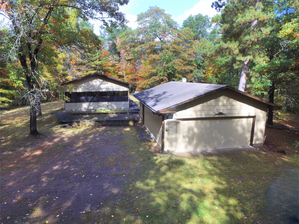
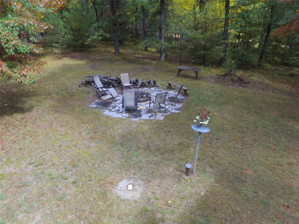
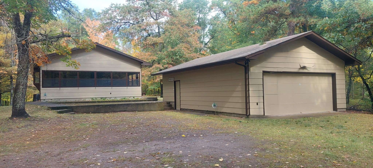
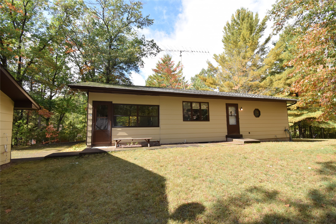
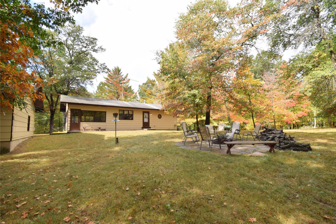
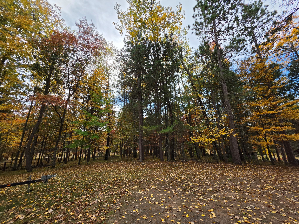
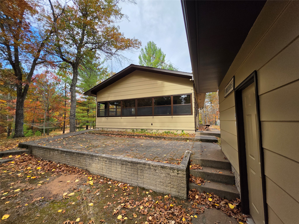
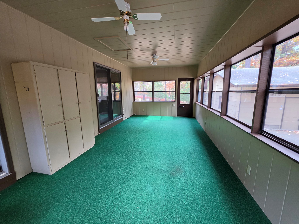
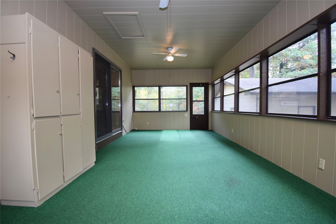
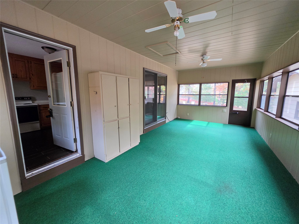
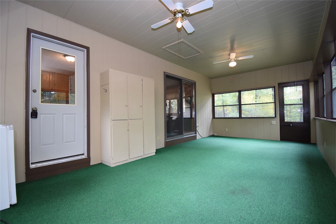
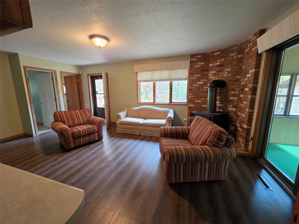
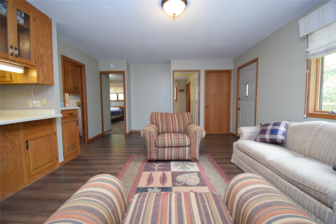
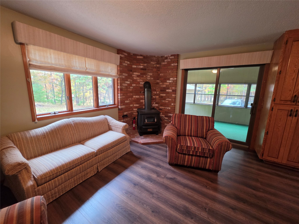
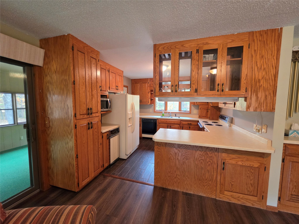
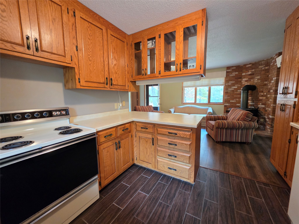
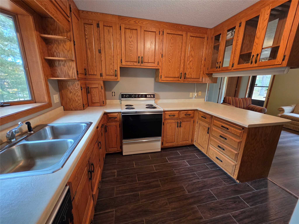
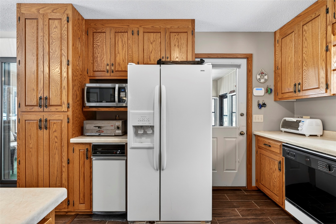
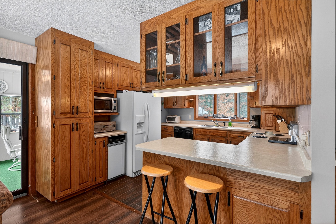
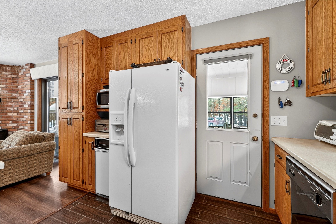
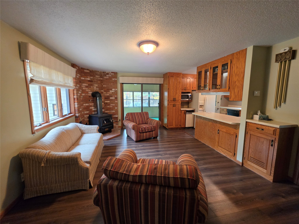
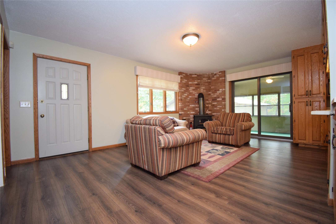
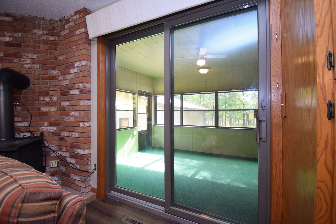
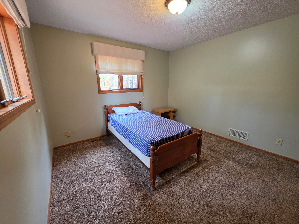
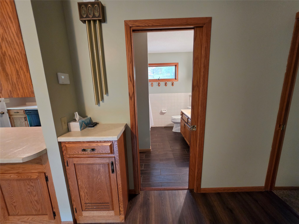
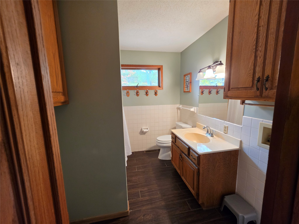
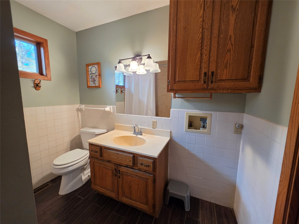
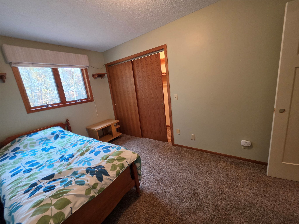
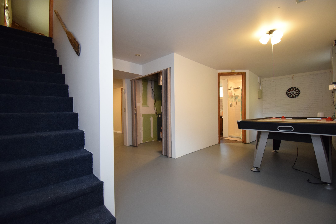
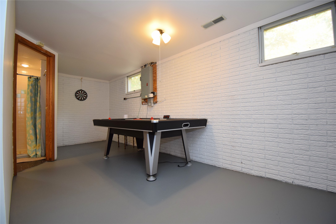
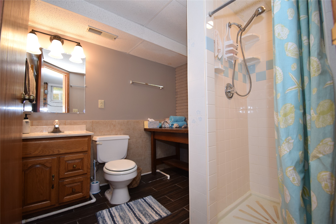
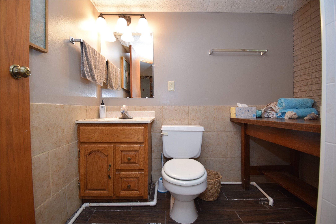
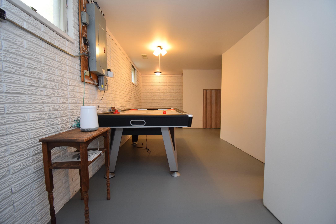
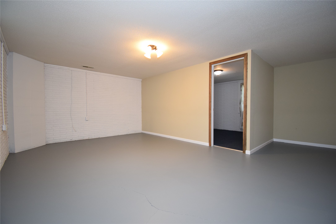
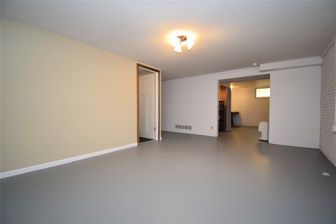
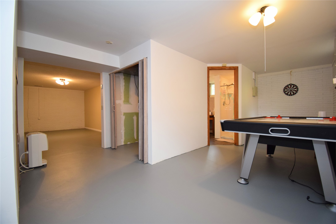
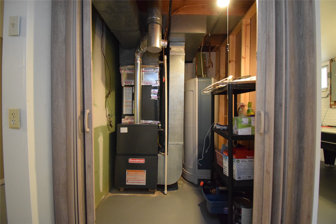
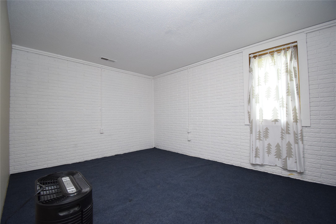
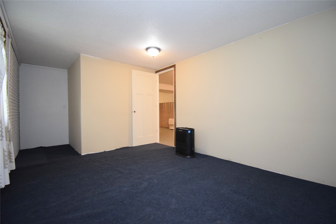
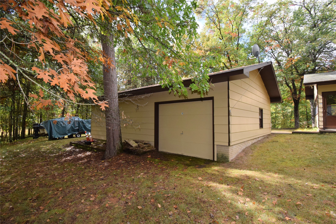
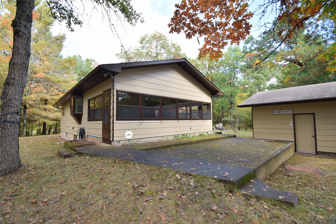
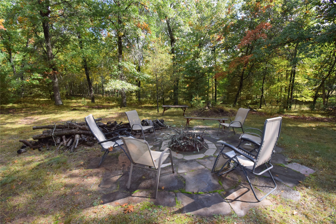
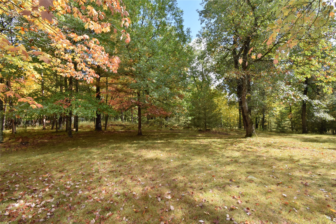
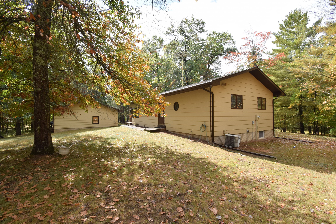
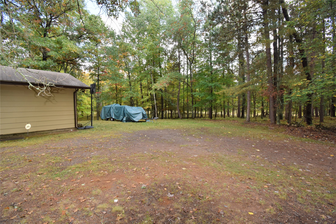
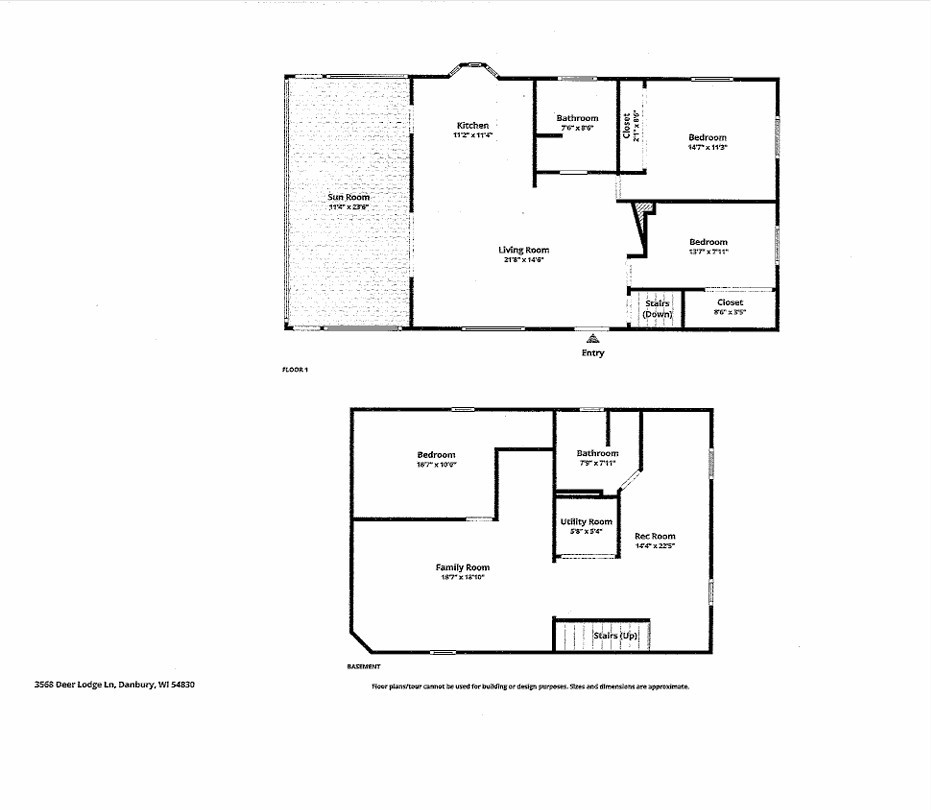
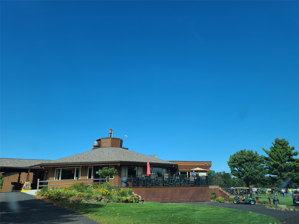
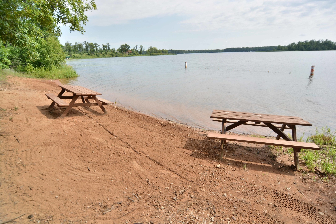
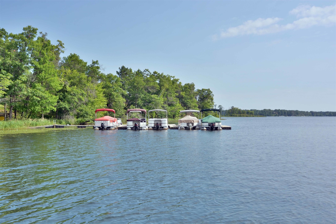
Freshly remodeled and nestled in the woods, this property offers a warm, comfortable setting with room to gather, relax, and enjoy the outdoors. The window-to-window porch brings in the surrounding scenery and creates an inviting spot for friendly games and entertaining. Inside, the spacious open-flowing floor plan centers on a generous kitchen layout and wood stove, with main-floor bedrooms and laundry for everyday convenience. A full basement adds flexible family areas, another bathroom, brand new furnace and updated mechanicals. Outdoor stone fire pit area sits at the properties edge for enjoying all the common land and wildlife around. The recreational storage is well covered with dual garage doors, while the land offers room to expand. Take the path or road that provides UTV/ATV, or golf cart access to the clubhouse for additional recreation fun. Located in Voyager Village, close to East Cadotte & Loon lakes and several walking and utility trails. Do not miss this newly updated property!
Interior Features
- Above Grade Finished Area: 1,104 SqFt
- Appliances Included: Dishwasher, Electric Water Heater, Oven, Range, Refrigerator, Water Softener
- Basement: Finished
- Below Grade Finished Area: 816 SqFt
- Building Area Total: 1,920 SqFt
- Cooling: Central Air
- Electric: Circuit Breakers
- Fireplace: Wood Burning, Wood BurningStove
- Foundation: Poured
- Heating: Forced Air
- Levels: One
- Living Area: 1,920 SqFt
- Rooms Total: 11
Rooms
- 3 Season Room: 12' x 24', Carpet, Main Level
- Bathroom #1: 8' x 8', Simulated Wood, Plank, Lower Level
- Bathroom #2: 8' x 9', Simulated Wood, Plank, Main Level
- Bedroom #1: 10' x 18', Carpet, Lower Level
- Bedroom #2: 8' x 14', Carpet, Main Level
- Bedroom #3: 12' x 15', Carpet, Main Level
- Family Room: 20' x 20', Concrete, Lower Level
- Kitchen: 12' x 12', Simulated Wood, Plank, Main Level
- Living Room: 15' x 22', Simulated Wood, Plank, Main Level
- Rec Room: 15' x 24', Concrete, Lower Level
- Utility/Mechanical: 6' x 6', Concrete, Lower Level
Exterior Features
- Construction: Composite Siding
- Covered Spaces: 2
- Garage: 2 Car, Detached
- Lot Size: 1.5 Acres
- Parking: Driveway, Detached, Garage, Gravel
- Patio Features: Enclosed, Three Season
- Sewer: Septic Tank
- Stories: 1
- Style: One Story
- Water Source: Driven Well
Property Details
- 2025 Taxes: $1,306
- Association: Yes
- Association Fee: $1,420/Year
- County: Burnett
- Possession: Close of Escrow
- Property Subtype: Single Family Residence
- School District: Webster
- Status: Active
- Township: Town of Jackson
- Year Built: 1987
- Zoning: Recreational, Residential
- Listing Office: Lakeside Realty Group
- Last Update: October 28th @ 7:26 AM
