
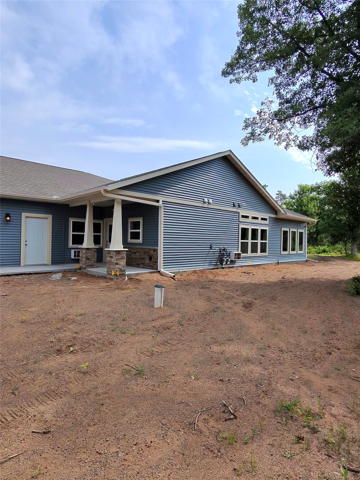
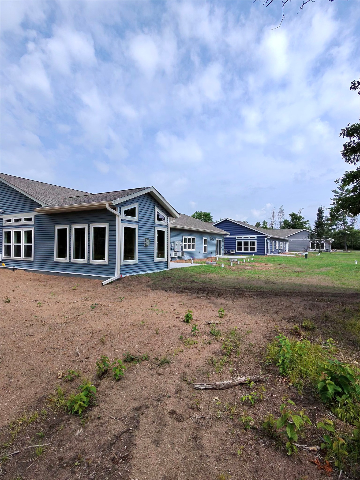
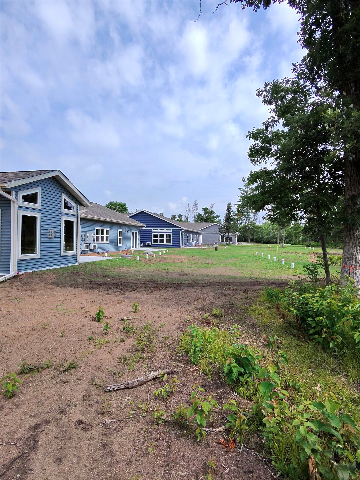
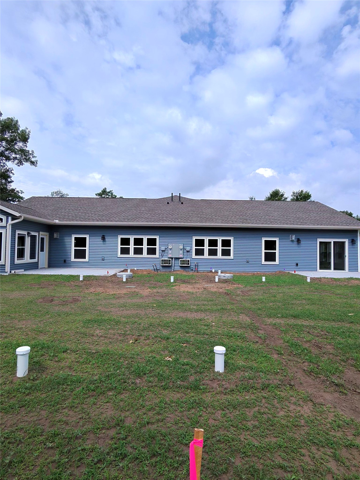
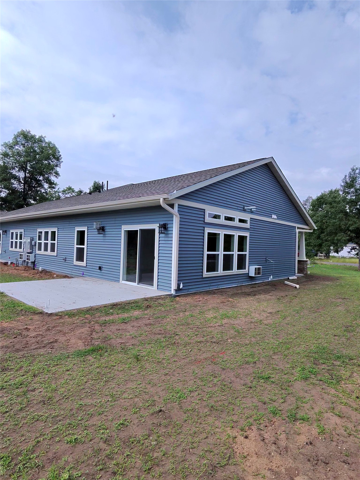
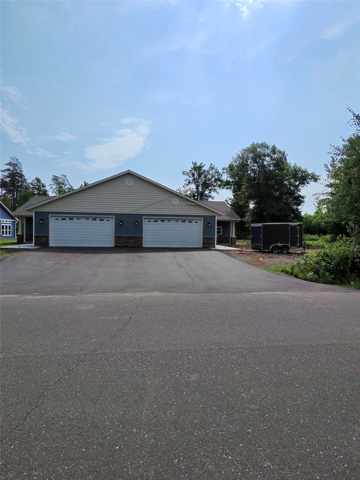
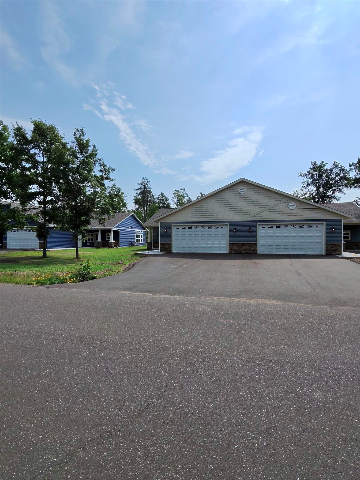
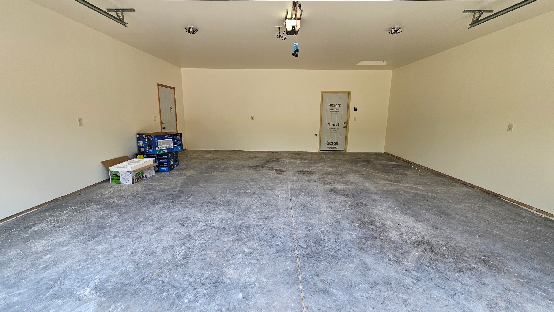
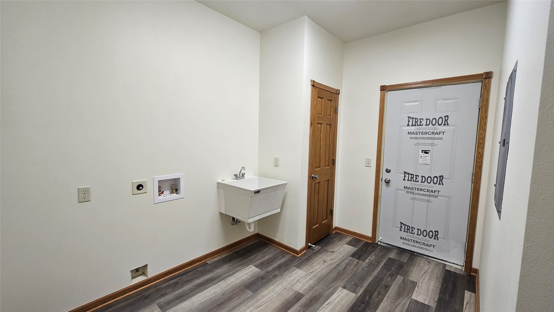
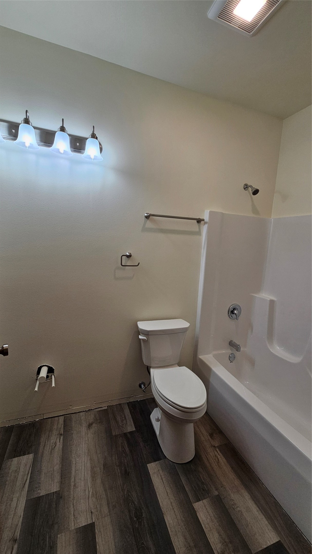
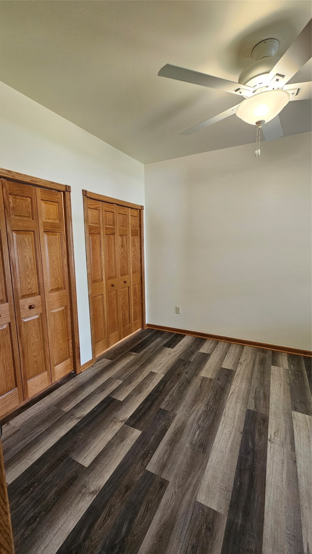
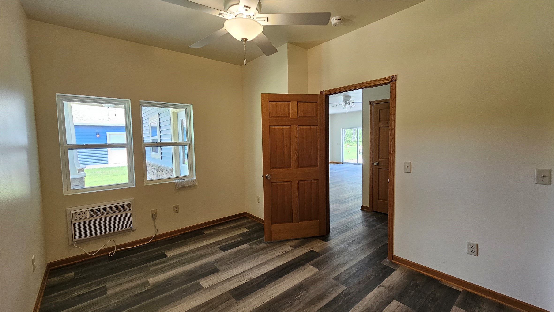
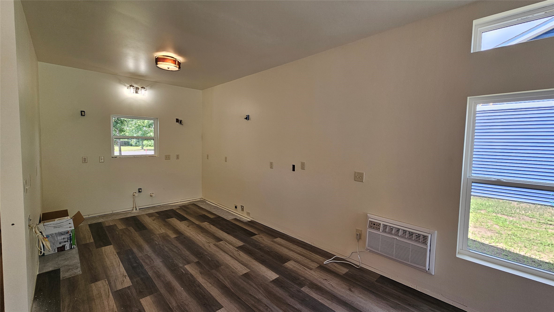
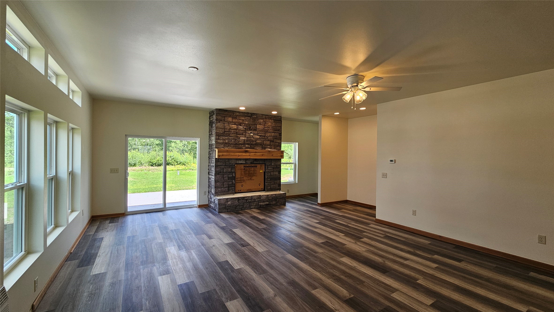
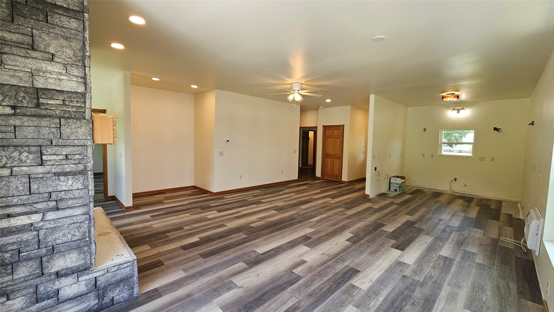

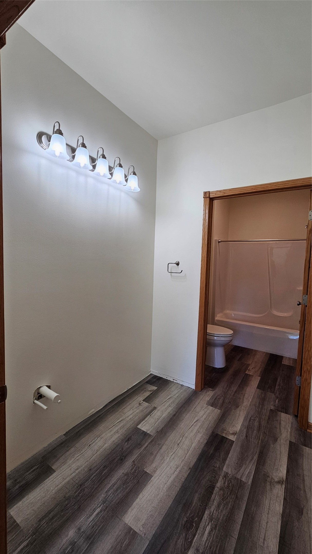
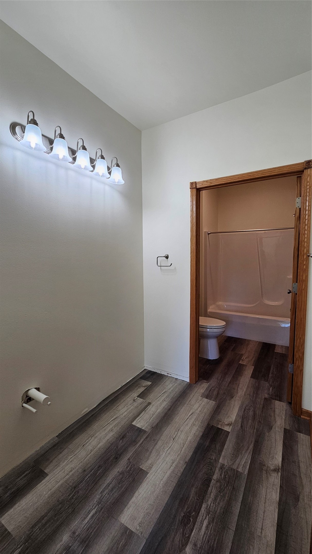
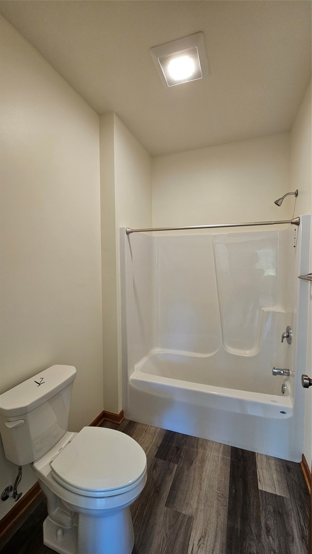
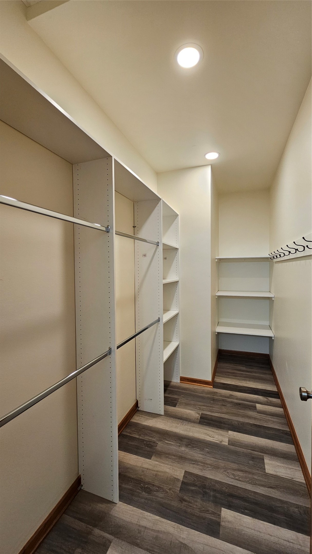
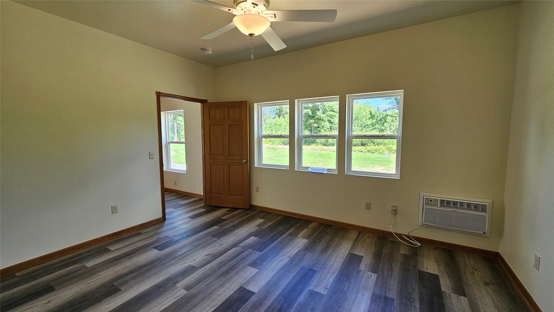
Enjoy the ease of low-maintenance living in this beautifully finished 2-bedroom, 2-bath townhouse with an attached 2-car garage. The inviting open-concept design features luxury vinyl plank flooring throughout, rustic alder cabinetry, and a cozy gas log fireplace that creates a warm Northwoods atmosphere. Efficient in-floor heat keeps the home comfortable year-round, while three wall-mounted A/C units provide added comfort during the warmer months. Ideally located just minutes from town, this home offers convenient access to shopping, dining, healthcare, and the area's extensive recreational trail system for ATVing, snowmobiling, biking, and hiking. The property is served by a shared well with the adjoining unit. Whether you're looking for a full-time residence, vacation getaway, or investment opportunity, this move-in-ready townhouse is a fantastic choice. 12x5 walk-in closet master, 24x24 insulated garage with 8' overhead insulated garage door, 16x12 concrete patio, 36" Heat & Glow Fireplace
Interior Features
- Above Grade Finished Area: 1,384 SqFt
- Appliances Included: Dishwasher, Gas Water Heater, Microwave, Oven, Range, Refrigerator
- Building Area Total: 1,384 SqFt
- Cooling: Wall Unit(s), Wall/Window Unit(s)
- Electric: Circuit Breakers
- Fireplace: One, Gas Log
- Fireplaces: 1
- Foundation: Block, Slab
- Heating: Radiant Floor
- Interior Features: Ceiling Fan(s)
- Living Area: 1,384 SqFt
- Rooms Total: 7
Rooms
- Bathroom #1: 5' x 8', Simulated Wood, Plank, Main Level
- Bathroom #2: 5' x 13', Simulated Wood, Plank, Main Level
- Bedroom #1: 10' x 13', Simulated Wood, Plank, Main Level
- Bedroom #2: 11' x 14', Simulated Wood, Plank, Main Level
- Kitchen: 9' x 13', Simulated Wood, Plank, Main Level
- Laundry Room: 5' x 12', Simulated Wood, Plank, Main Level
- Living Room: 19' x 26', Simulated Wood, Plank, Main Level
Exterior Features
- Construction: Vinyl Siding
- Covered Spaces: 2
- Exterior Features: Sprinkler/Irrigation
- Garage: 2 Car, Attached
- Lot Size: 0.34 Acres
- Parking: Asphalt, Attached, Driveway, Garage, Garage Door Opener
- Patio Features: Concrete, Covered, Patio
- Sewer: Septic Tank
- Structure Type: Townhouse
- Water Source: Drilled Well, Shared Well
Property Details
- 2025 Taxes: $283
- County: Sawyer
- Home Warranty: Yes
- Possession: Close of Escrow
- Property Subtype: Townhouse, Single Family Residence
- School District: Hayward Community
- Status: Active
- Township: City of Hayward
- Unit Number: A
- Year Built: 2026
- Zoning: Residential
- Listing Office: Route 63 Realty, LLC
- Last Update: July 9th @ 8:50 AM
