
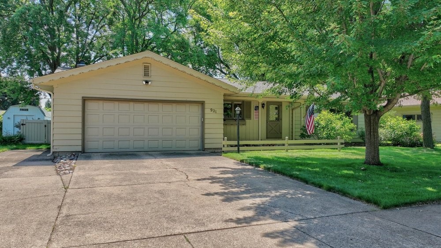
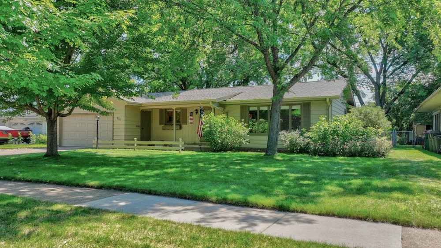
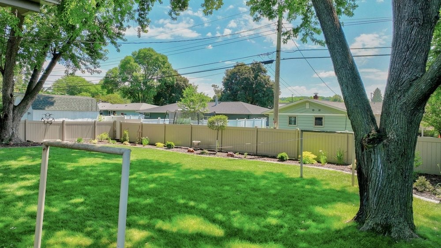
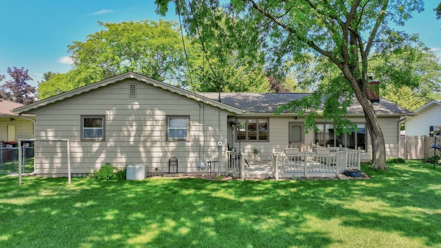
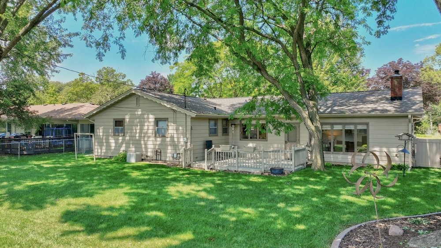
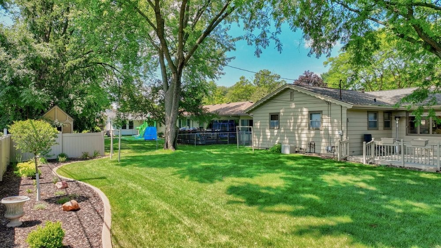
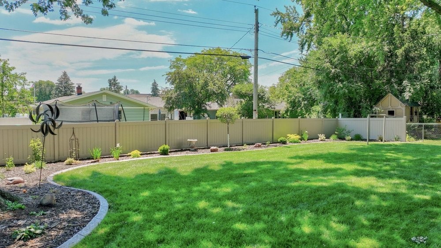
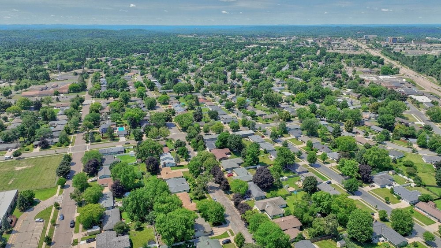
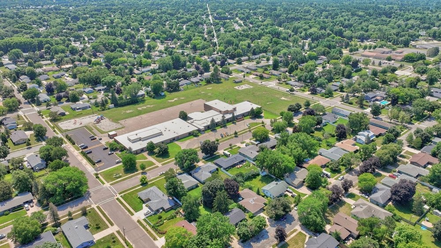
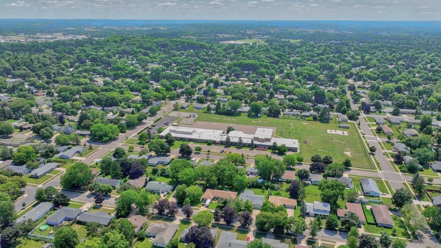
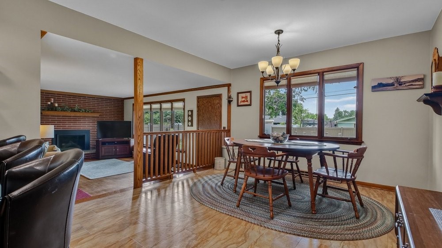
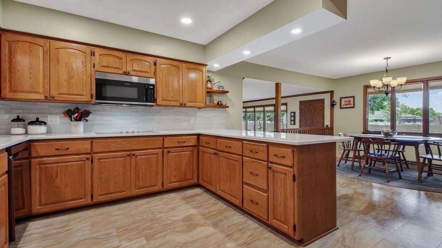
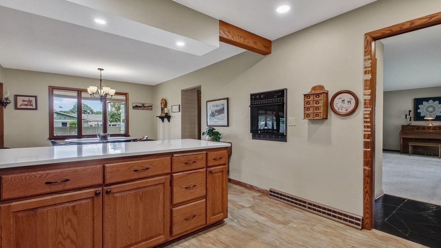
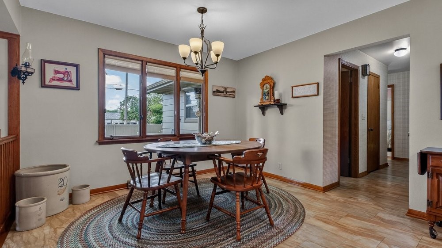
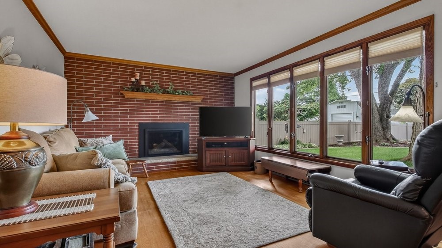
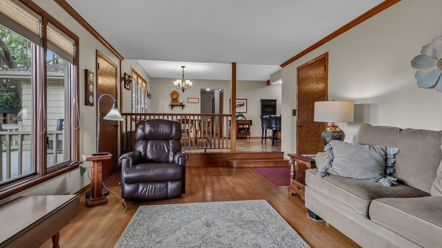
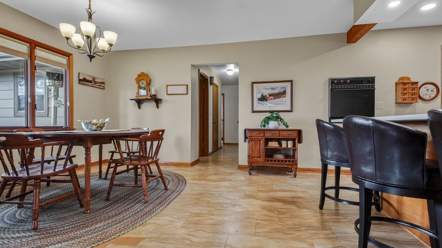
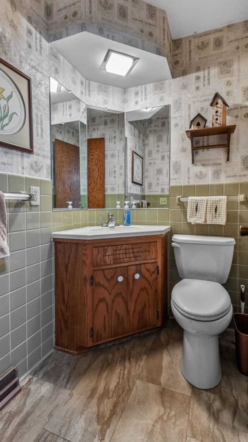
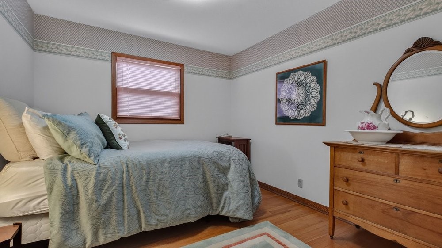
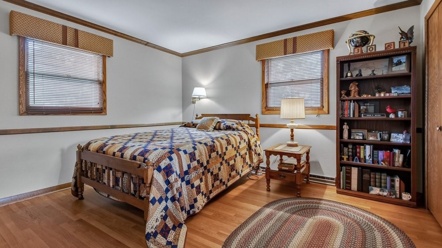
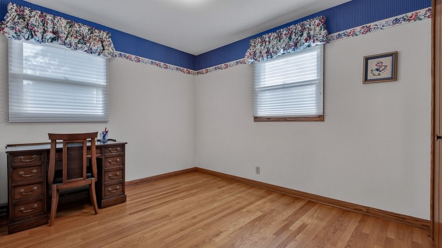
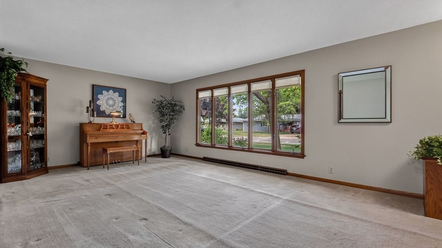
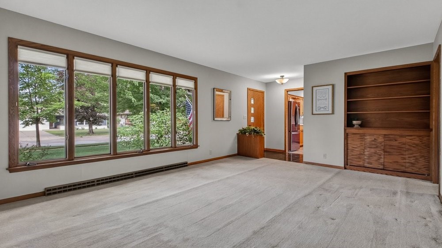
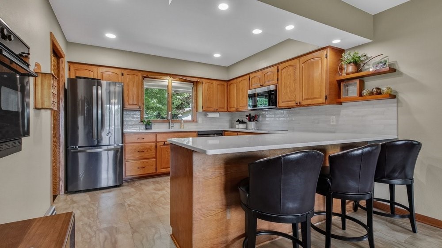
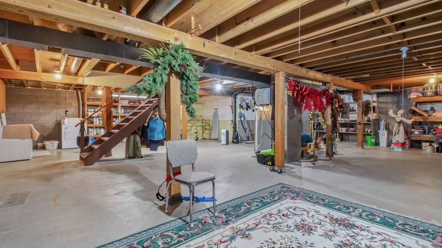
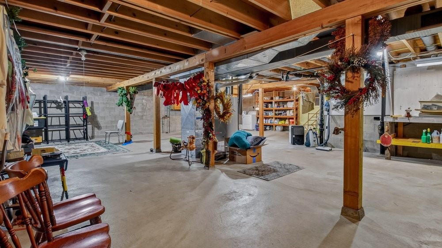
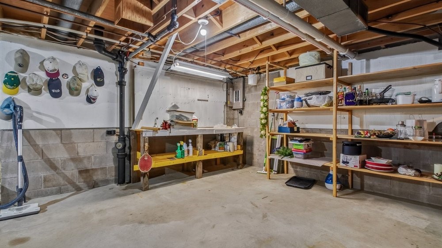
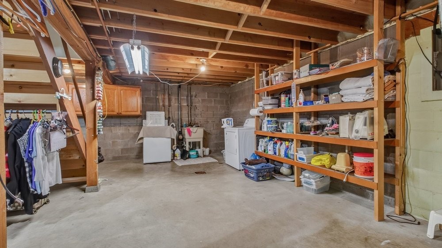
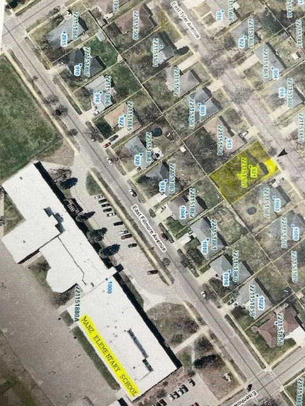
Quality built and exceptionally maintained Putnam Heights home just one block from Manz Elementary School. Recently renovated kitchen with open floor plan to dining area and family room. Spacious kitchen features quartz countertop, tile backsplash, can lighting, newer appliances and LVP flooring. Family room has oak floors and brick newly converted gas fireplace 2023. Spacious dining area features newer LVP and view of back yard. All three bedrooms have oak wood floors and ample closet space. Exterior features include new roof in 2025, rain gutters, additional parking pad next to garage, vinyl fenced yard, professional landscaping, inground sprinkler system and large 16 x 18 wood deck. Trane gas furnace was installed in 2013. Rough-in in in basement for full bath with where existing shower is located. Unfinished basement provides additional area for finished area for future needs.
Interior Features
- Above Grade Finished Area: 1,580 SqFt
- Appliances Included: Dryer, Dishwasher, Gas Water Heater, Microwave, Oven, Range, Refrigerator, Washer
- Basement: Partial
- Below Grade Unfinished Area: 1,352 SqFt
- Building Area Total: 2,932 SqFt
- Cooling: Central Air
- Electric: Circuit Breakers
- Fireplace: Wood Burning
- Foundation: Block
- Heating: Forced Air
- Levels: One
- Living Area: 1,580 SqFt
- Rooms Total: 10
- Windows: Window Coverings
Rooms
- Bathroom #1: 5' x 4', Tile, Main Level
- Bathroom #2: 10' x 6', Ceramic Tile, Main Level
- Bedroom #1: 11' x 9', Wood, Main Level
- Bedroom #2: 10' x 11', Wood, Main Level
- Bedroom #3: 11' x 13', Wood, Main Level
- Dining Area: 12' x 11', Tile, Main Level
- Entry/Foyer: 6' x 5', Slate, Main Level
- Family Room: 12' x 18', Wood, Main Level
- Kitchen: 13' x 11', Tile, Main Level
- Living Room: 13' x 21', Carpet, Main Level
Exterior Features
- Construction: Wood Siding
- Covered Spaces: 2
- Exterior Features: Fence, Sprinkler/Irrigation
- Fencing: Other, See Remarks, Yard Fenced
- Garage: 2 Car, Attached
- Lot Size: 0.23 Acres
- Parking: Attached, Concrete, Driveway, Garage, Garage Door Opener
- Patio Features: Deck
- Sewer: Public Sewer
- Stories: 1
- Style: One Story
- Water Source: Public
Property Details
- 2025 Taxes: $4,100
- County: Eau Claire
- Possession: Close of Escrow
- Property Subtype: Single Family Residence
- School District: Eau Claire Area
- Status: Active w/ Offer
- Subdivision: Putnam Heights 4th Addition
- Township: City of Eau Claire
- Year Built: 1966
- Zoning: Residential
- Listing Office: Kleven Real Estate Inc
- Last Update: July 10th @ 12:32 PM
