
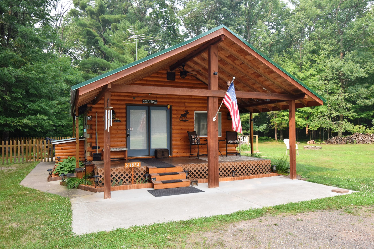
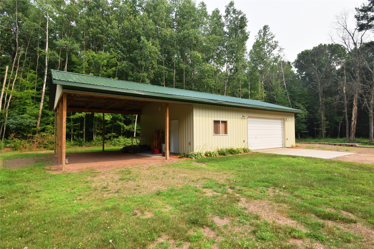
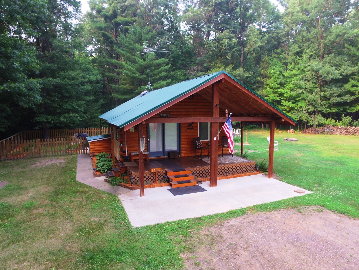
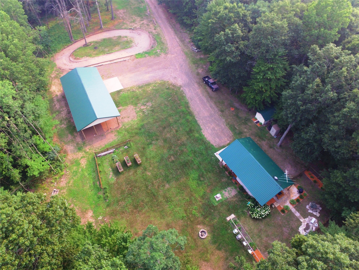
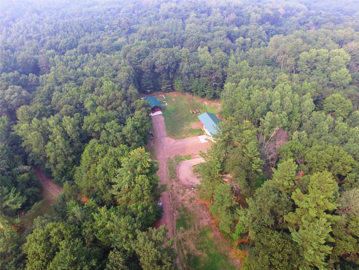
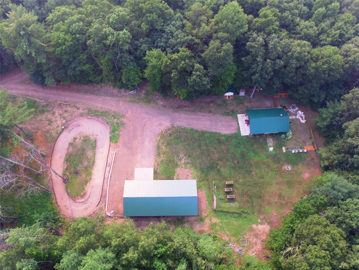
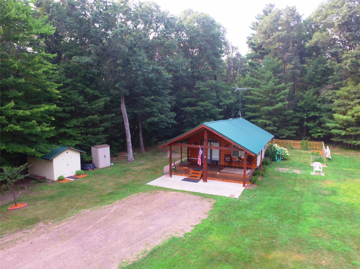
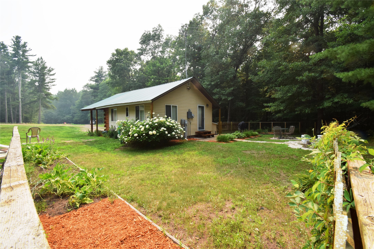
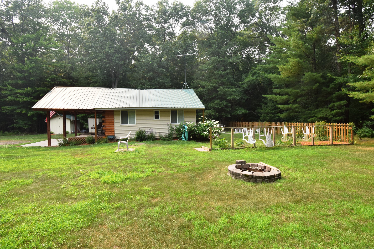
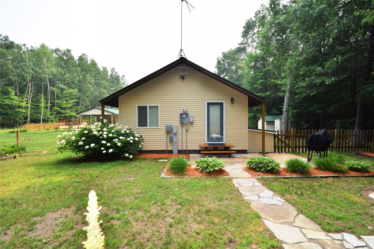
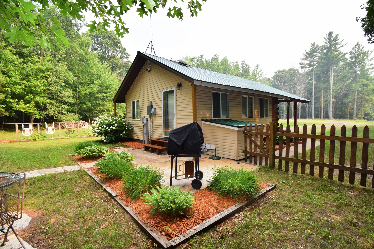
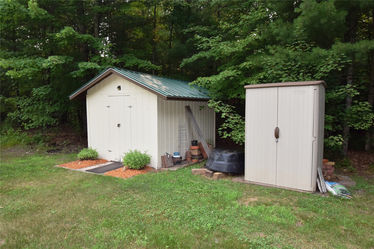
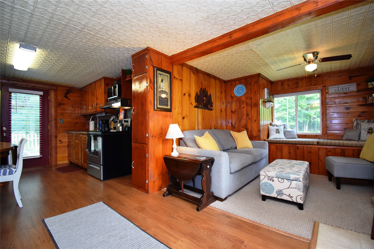
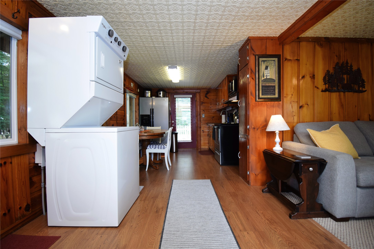
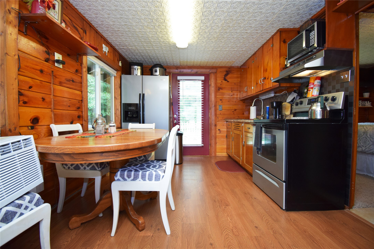
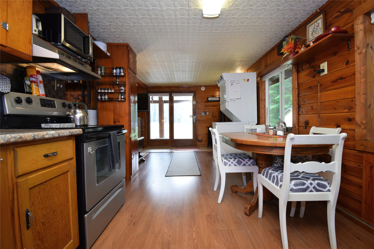
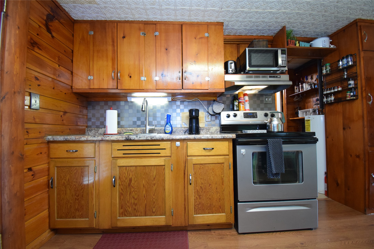
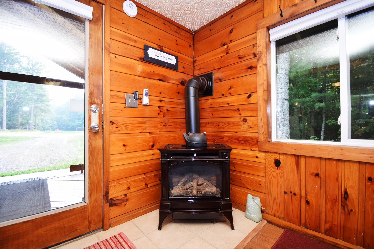
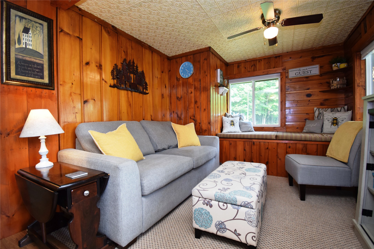
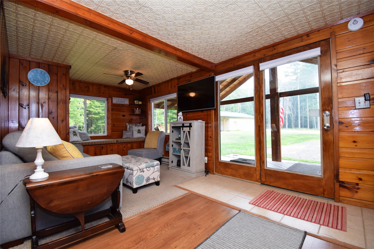
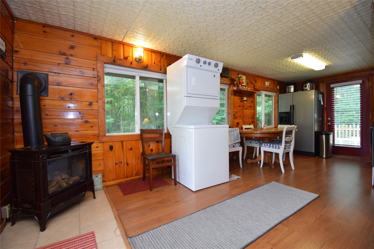
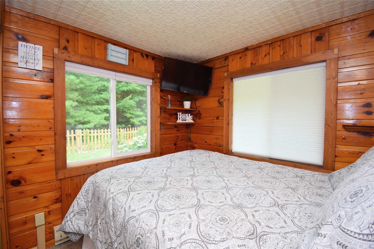
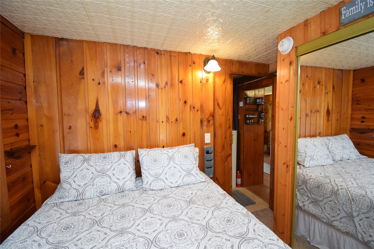
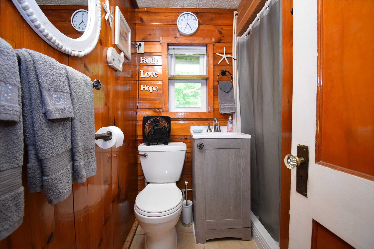
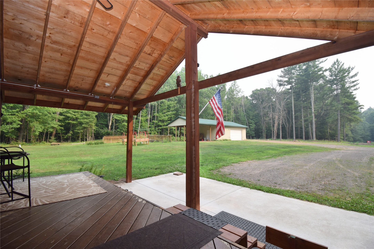
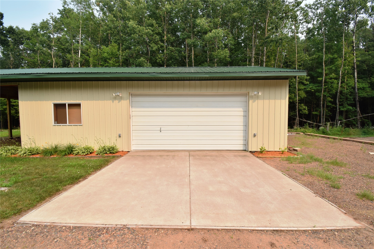
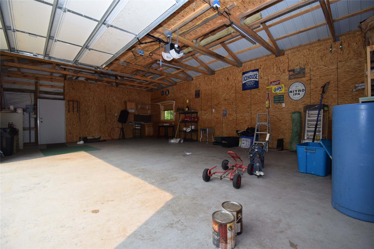
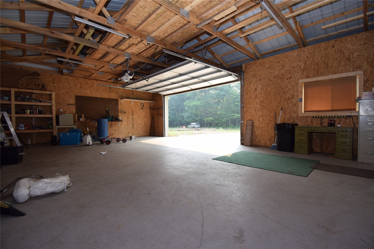
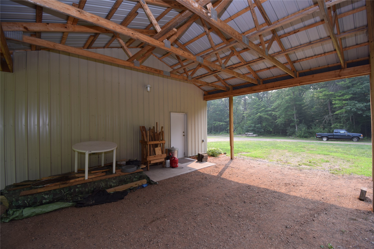
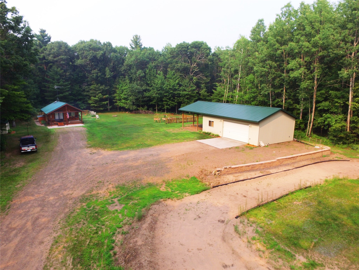
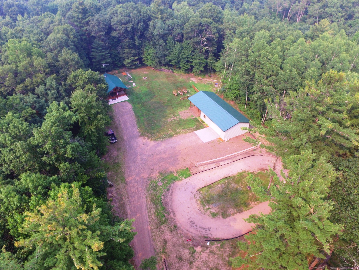
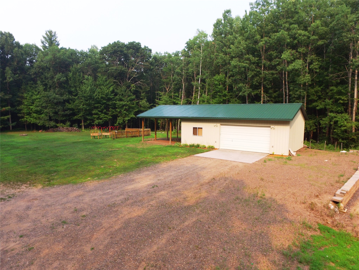
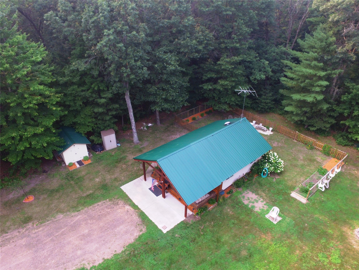
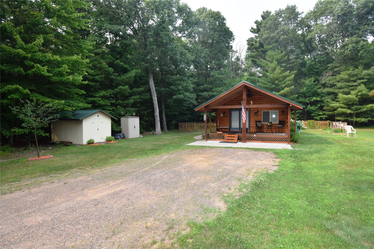
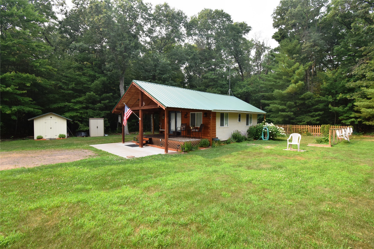
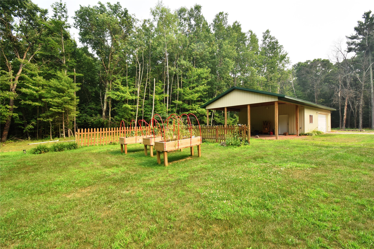
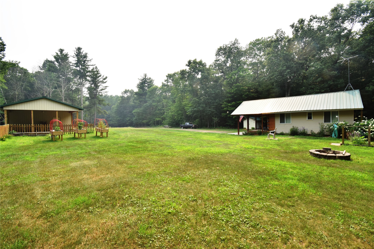
Turn-Key 4-Season Cabin on 9.9 Acres! Escape to the Northwoods and enjoy the perfect blend of privacy, recreation, and convenience with this adorable 1-level log and vinyl-sided 4-season cabin. Being sold completely turn-key, this charming property is ready for you to start making memories from day one. Original vintage interior featuring beautiful knotty pine throughout and pine cabinetry, creating the cozy cabin atmosphere you've been looking for. Large windows showcase peaceful wooded views and the natural beauty of the surrounding 9.9 acres. Outside, you'll find an impressive 24' x 36' heated and insulated garage, perfect for storing vehicles, recreational equipment, and workshop space. Two additional storage sheds provide even more room for all your outdoor gear. The beautifully landscaped yard includes raised garden beds, offering plenty of space for gardening enthusiasts. Recreation opportunities abound with your own 1/10 RC racing track right on the property. The location is exceptional-less than ½ mile from Clam Lake and the public boat landing, making it easy to enjoy fishing, boating, and water activities. You'll also love having two popular bar/restaurants on the lake nearby, while still being just minutes from town for shopping and everyday conveniences. A TV/UTV directly from the property, providing endless adventure right from your doorstep. Whether you're looking for a year-round residence, weekend getaway, or investment property, this charming Northwoods cabin offers comfort, privacy, and recreation in an unbeatable location.
Interior Features
- Above Grade Finished Area: 440 SqFt
- Appliances Included: Dryer, Electric Water Heater, Microwave, Oven, Range, Refrigerator, Washer
- Basement: Crawl Space
- Building Area Total: 440 SqFt
- Cooling: Window Unit(s)
- Electric: Circuit Breakers
- Fireplace: One, Free Standing, Gas Log
- Fireplaces: 1
- Foundation: Block
- Heating: Baseboard, Other, See Remarks
- Levels: One
- Living Area: 440 SqFt
- Rooms Total: 6
Rooms
- Bedroom #1: 6' x 3', Tile, Main Level
- Bedroom #2: 8' x 7', Carpet, Main Level
- Dining Room: 9' x 6', Wood, Main Level
- Entry/Foyer: 9' x 9', Wood, Main Level
- Kitchen: 7' x 6', Wood, Main Level
- Living Room: 9' x 7', Carpet, Main Level
Exterior Features
- Construction: Log, Vinyl Siding
- Covered Spaces: 2
- Garage: 2 Car, Detached
- Lot Size: 9.9 Acres
- Parking: Detached, Garage
- Patio Features: Covered, Patio
- Sewer: Septic Tank
- Stories: 1
- Style: One Story
- Water Source: Private, Sand Point Well, Well
Property Details
- 2025 Taxes: $1,331
- County: Burnett
- Other Structures: Shed(s)
- Possession: Close of Escrow
- Property Subtype: Single Family Residence
- School District: Webster
- Status: Active w/ Offer
- Township: Town of Meenon
- Year Built: 1950
- Zoning: Residential
- Listing Office: Edina Realty, Corp. - Siren
- Last Update: July 22nd @ 8:44 AM
