
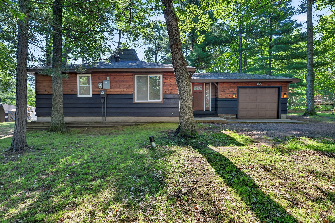
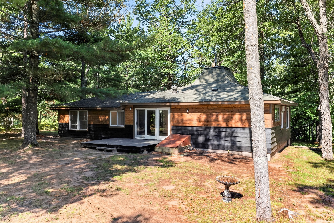
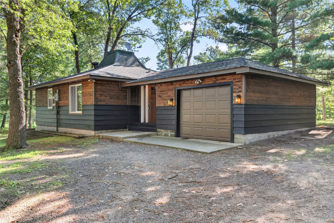
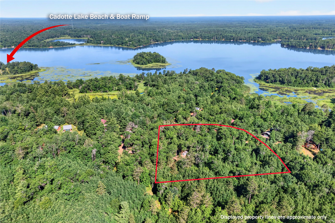
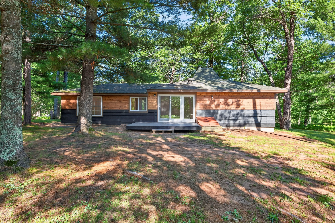
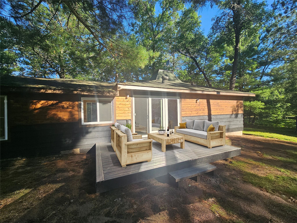
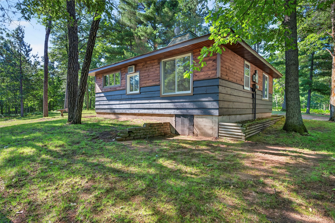
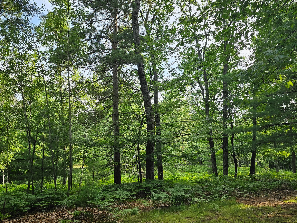
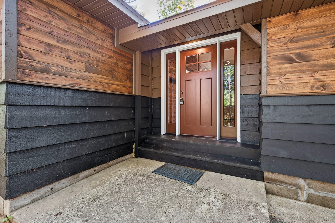
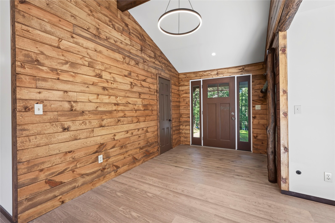
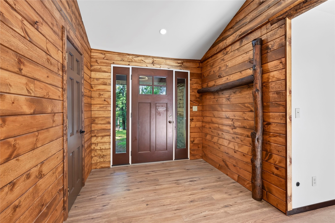
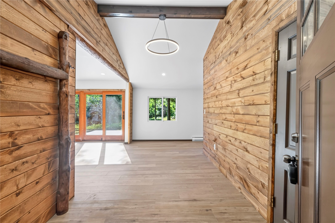
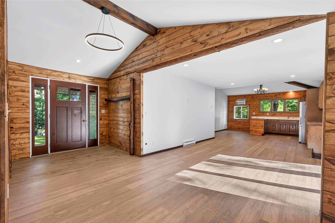
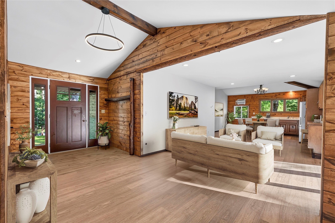
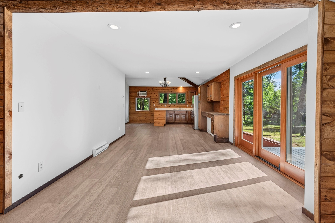
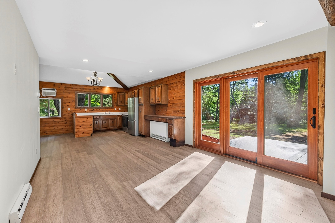
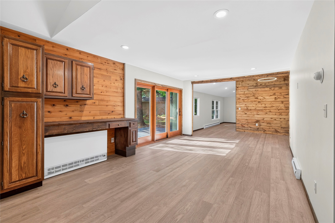
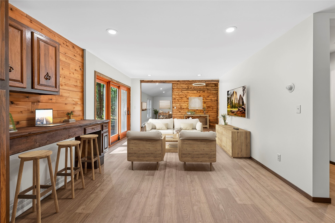
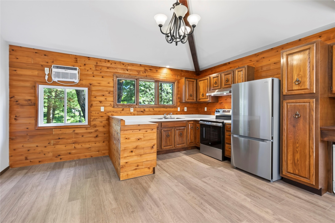
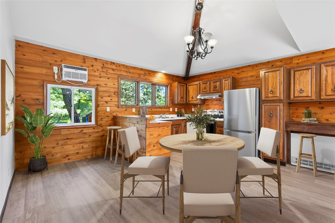
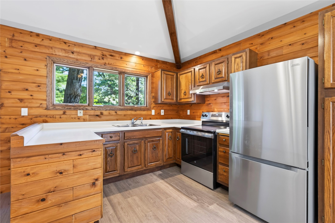
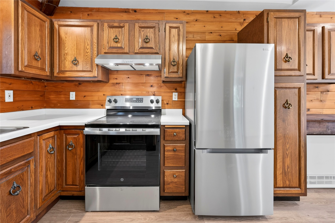
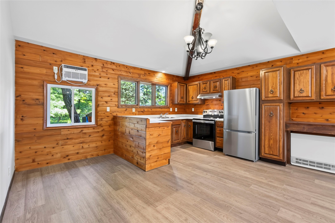
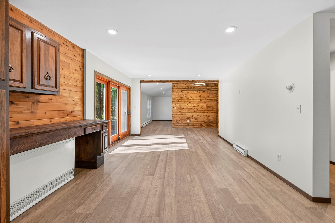
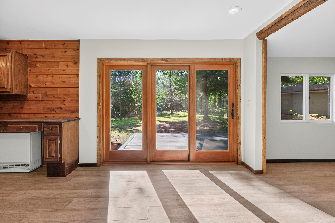

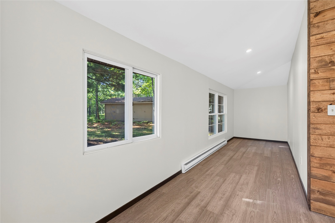
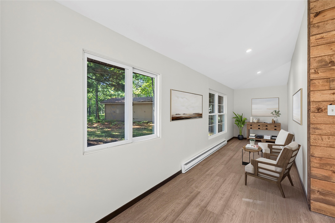
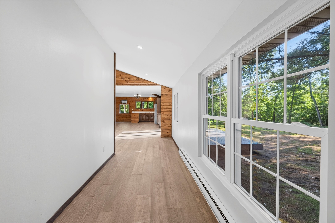
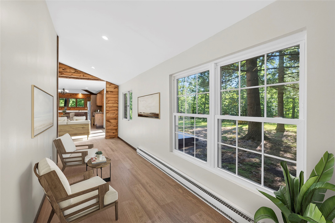
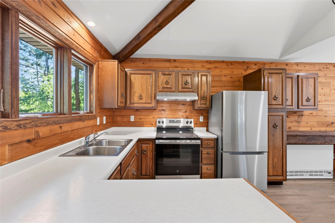
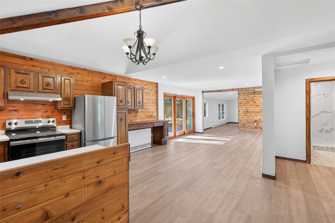
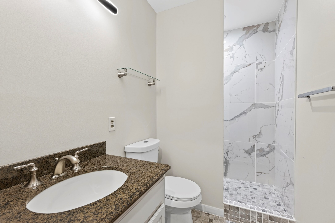
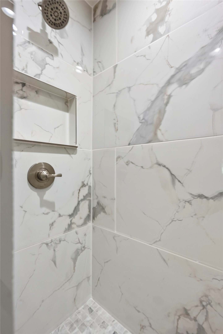
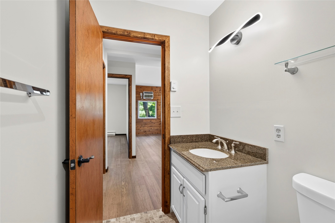
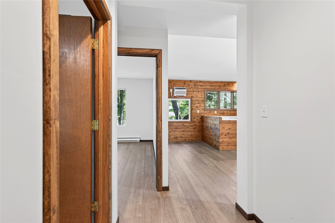
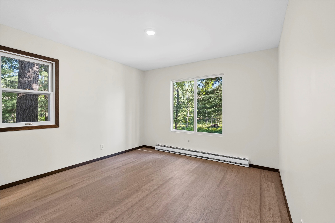
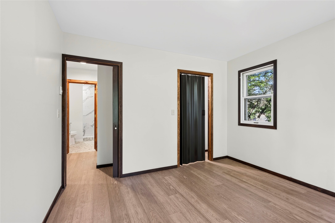
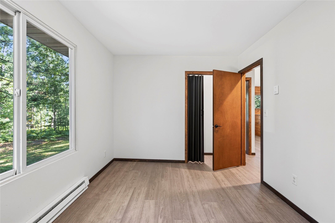
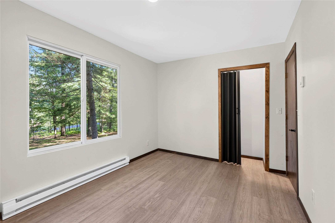
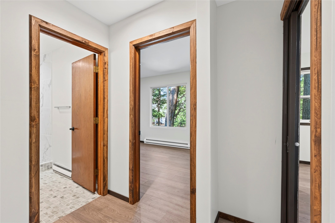
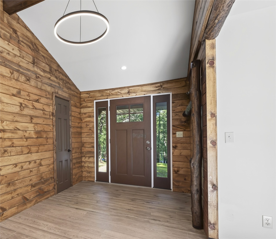
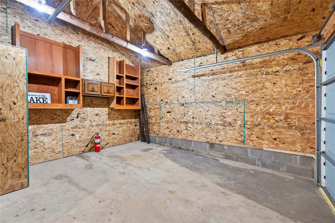
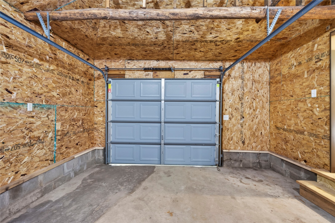
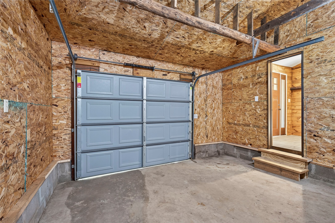
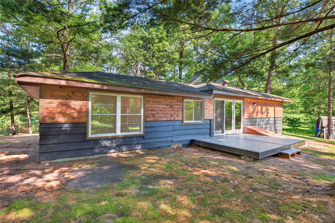
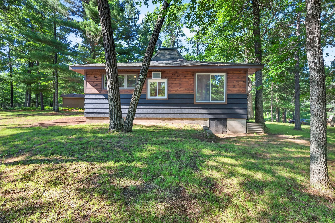
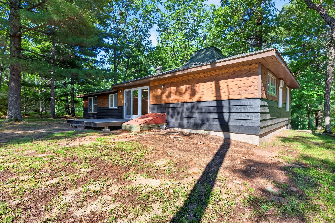
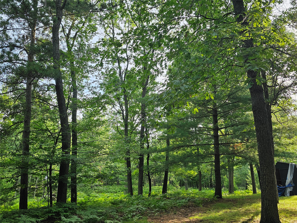
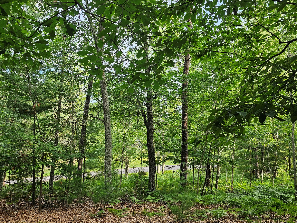
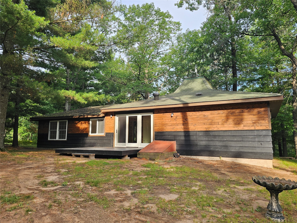
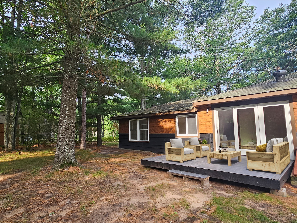
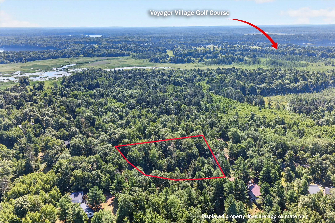
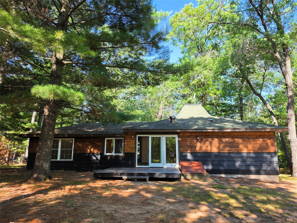
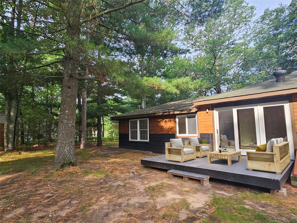
Welcome to your unique stylish cabin where you can live the high life on one glorious, wildlife-wooing acre! This charming residence offers two bedrooms and a bathroom, all conveniently laid out on a single level. The trendy halo and recessed lighting will have you thinking you're living amongst the stars, while oversized windows let in more natural light than a paparazzi flashbulb. This fully updated four-season home features brand-new appliances, a breakfast bar, and multiple reading nook areas; you'll want for nothing. Enjoy the warm embrace of radiant electric heat, perfect for cozying up after a day on your deck or sitting near the snap, crackle, pop of the outside firepit. With privacy that invites Mother Nature herself, expect frequent visits from your newfound furry "deer" friends. For all your adventurous pursuits, an attached insulated garage with a storage shed awaits. Whether you're a fern enthusiast or a wildlife whisperer, this dreamy oasis has it all! All located on a dead-end road, but near access to Cadotte Beach for canoe, kayak and swimming fun, several walking & ATV/UTV Trails, or head to the Voyager clubhouse for golf, tennis, indoor pool, dog park and more!
Interior Features
- Above Grade Finished Area: 1,148 SqFt
- Appliances Included: Electric Water Heater, Oven, Range, Refrigerator, Water Softener
- Basement: Crawl Space
- Building Area Total: 1,148 SqFt
- Cooling: Wall Unit(s)
- Electric: Circuit Breakers
- Foundation: Block
- Heating: Baseboard, Radiant
- Levels: One
- Living Area: 1,148 SqFt
- Rooms Total: 9
Rooms
- 4 Season Room: 13' x 24', Simulated Wood, Plank, Main Level
- Bathroom #1: 6' x 9', Simulated Wood, Plank, Main Level
- Bedroom #1: 10' x 14', Simulated Wood, Plank, Main Level
- Bedroom #2: 12' x 12', Simulated Wood, Plank, Main Level
- Entry/Foyer: 6' x 8', Simulated Wood, Plank, Main Level
- Kitchen: 14' x 16', Simulated Wood, Plank, Main Level
- Living Room: 13' x 14', Simulated Wood, Plank, Main Level
Exterior Features
- Construction: Wood Siding
- Covered Spaces: 1
- Garage: 1 Car, Attached
- Lot Size: 1 Acres
- Parking: Attached, Driveway, Garage, Gravel
- Patio Features: Deck
- Sewer: Septic Tank
- Stories: 1
- Style: One Story
- Water Source: Driven Well
Property Details
- 2025 Taxes: $1,070
- Association: Yes
- Association Fee: $1,420/Year
- County: Burnett
- Possession: Close of Escrow
- Property Subtype: Single Family Residence
- School District: Webster
- Status: Active
- Township: Town of Jackson
- Year Built: 1972
- Zoning: Residential
- Listing Office: Lakeside Realty Group
- Last Update: September 15th @ 1:23 PM
