
Open House
Friday, November 6, 2026 | 11 AM - 6 PM
|
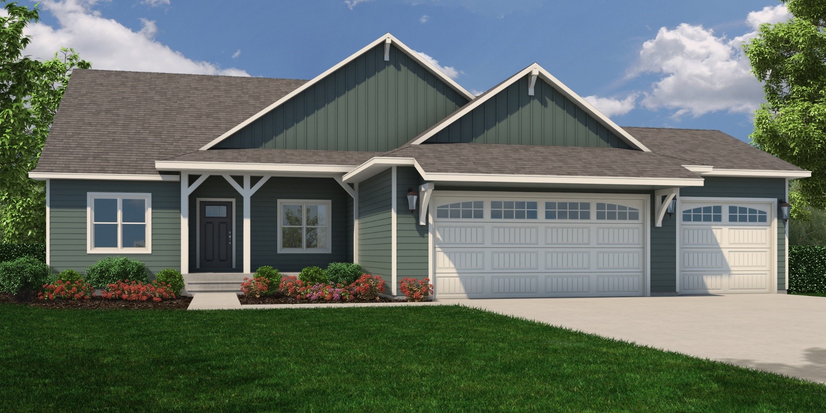
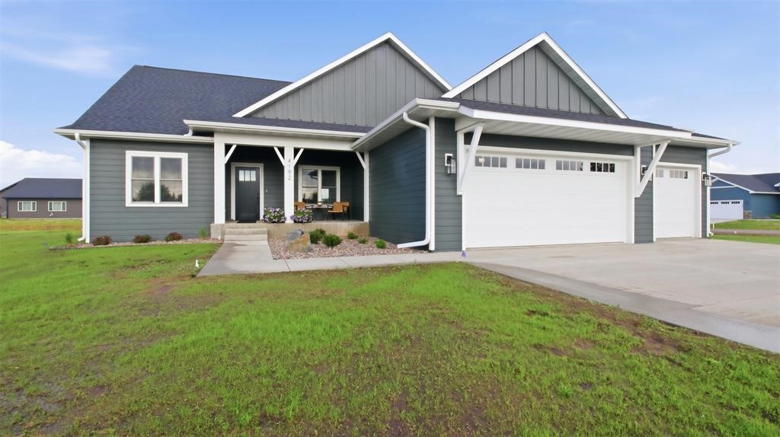
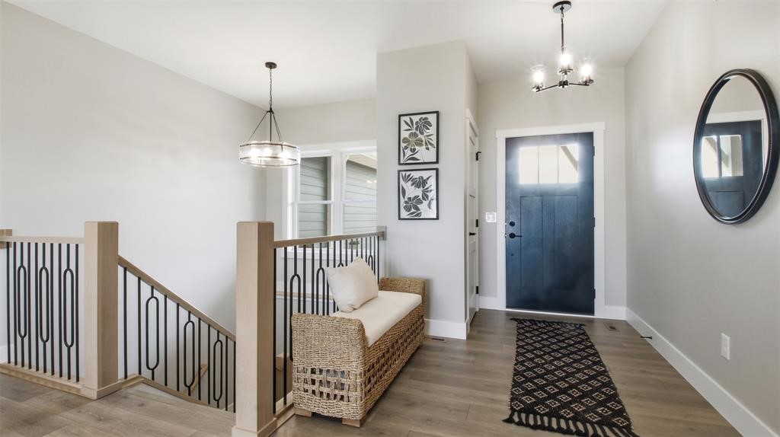
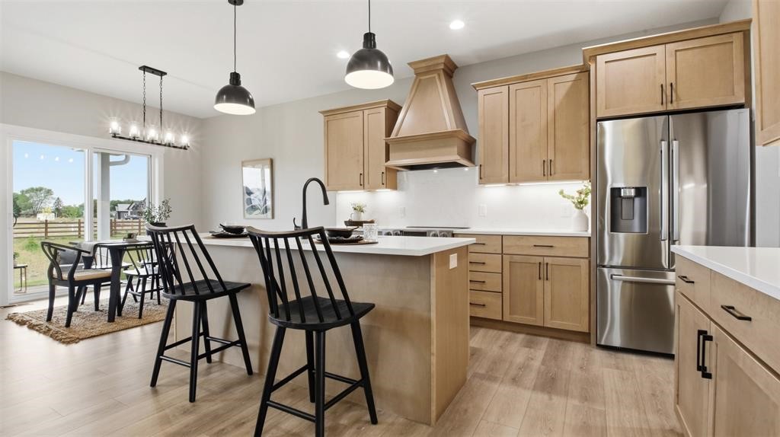
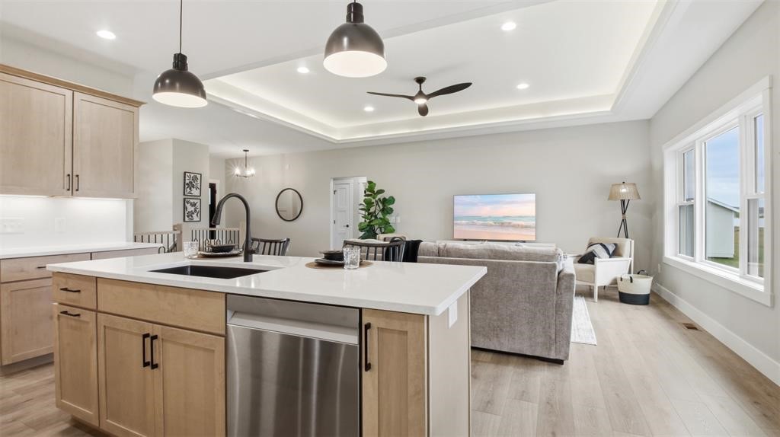
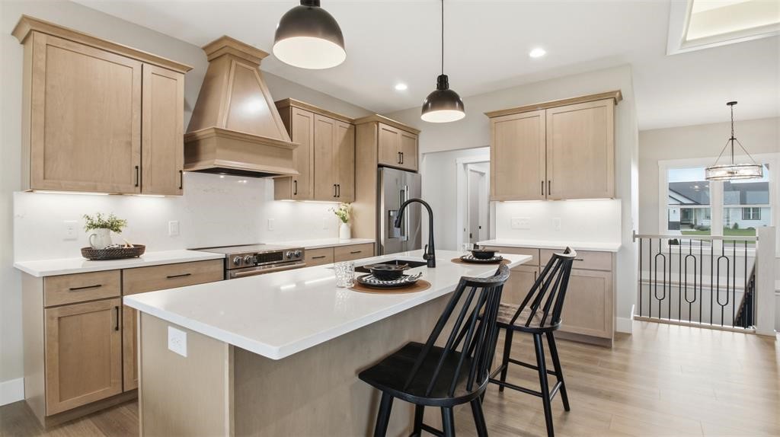
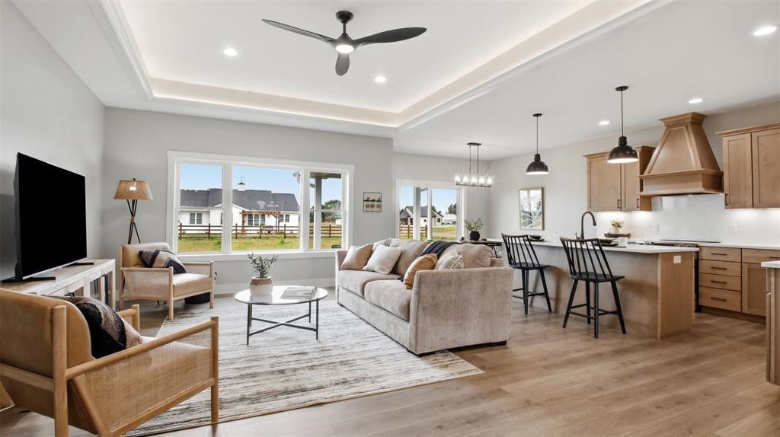
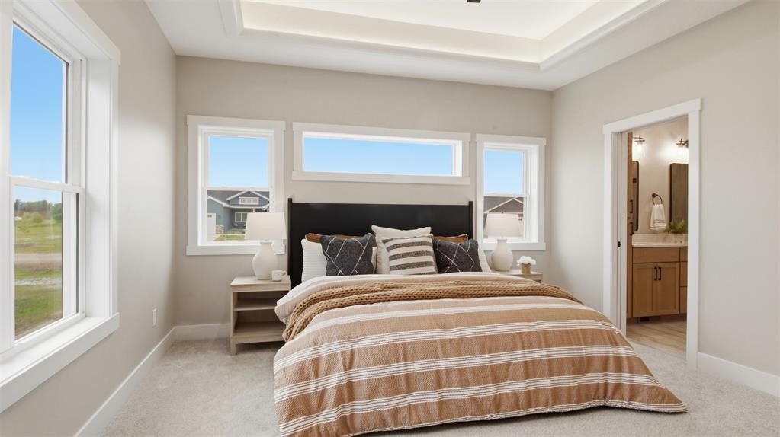
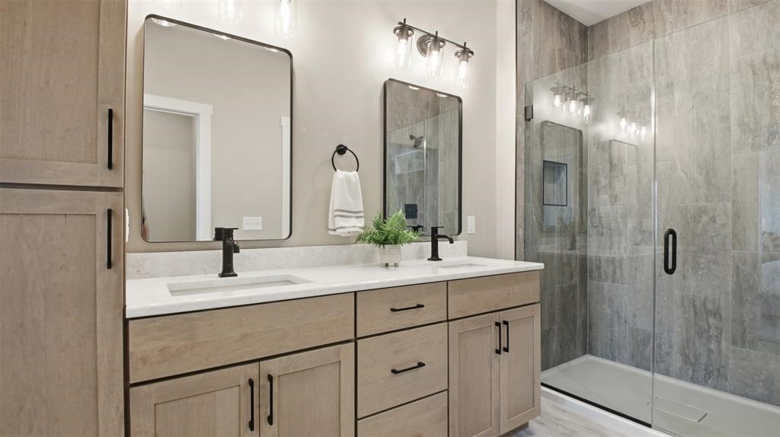
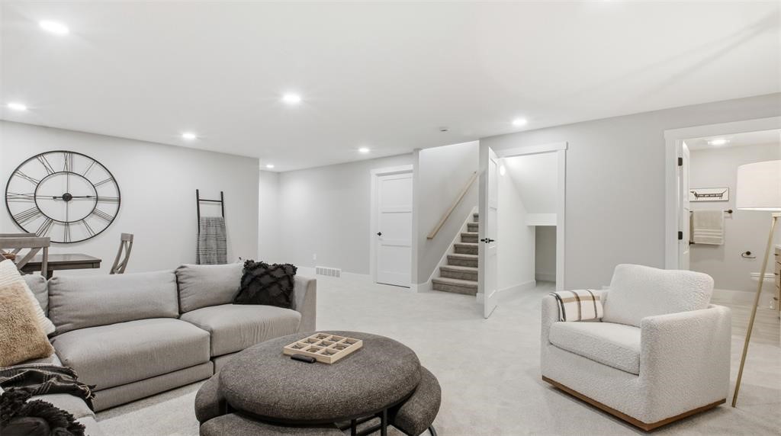
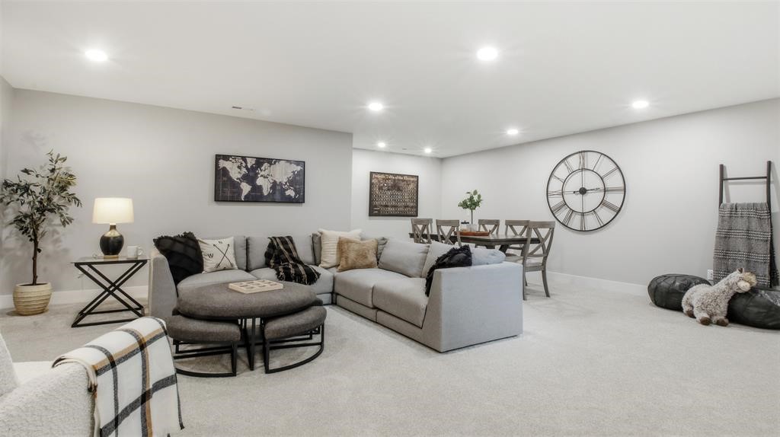
Introducing a replica of C&E Wurzer's 2026 Premiere Parade Home — the Cloverfield! A true showcase of elevated design, craftsmanship, and thoughtful detail. Offering 5 bedrooms, 3 bathrooms, and soaring 9-foot ceilings, blending architectural presence with everyday functionality. This spec has been thoughtfully enhanced throughout including a refined chef’s kitchen featuring under-lit custom cabinetry, tiled backsplash expansive island, stainless steel appliance package, and an oversized walk-in pantry designed for seamless organization. The private owner’s suite delivers a retreat-like experience with a tray ceiling detail, dual vanities, spa-inspired tiled walk-in shower, and separate water closet — combining comfort and sophistication. The finished lower level expands the home’s versatility with additional bedrooms and a spacious family room ideal for entertaining or relaxing. Complete with James Hardie siding, full landscaping package including trees, shrubs, sprinkler system, and hydroseed. Built with Focus on Energy standards and backed by a builder 2-year home warranty, this premiere home reflects the builder's commitment to quality, design innovation, and enduring value. Images are from a previously built Cloverfield and are for illustrative purposes only; finishes and selections may vary.
Interior Features
- Above Grade Finished Area: 1,768 SqFt
- Appliances Included: Dishwasher, Microwave, Oven, Range, Refrigerator, Range Hood
- Basement: Egress Windows, Full, Finished
- Below Grade Finished Area: 1,332 SqFt
- Below Grade Unfinished Area: 436 SqFt
- Building Area Total: 3,536 SqFt
- Cooling: Central Air
- Electric: Circuit Breakers
- Foundation: Poured
- Heating: Forced Air
- Interior Features: Ceiling Fan(s)
- Levels: One
- Living Area: 3,100 SqFt
- Rooms Total: 14
Rooms
- Bathroom #1: 8' x 8', Tile, Lower Level
- Bathroom #2: 5' x 8', Tile, Main Level
- Bathroom #3: 12' x 11', Tile, Main Level
- Bedroom #1: 15' x 11', Carpet, Lower Level
- Bedroom #2: 12' x 13', Carpet, Lower Level
- Bedroom #3: 11' x 12', Carpet, Main Level
- Bedroom #4: 111' x 14', Carpet, Main Level
- Bedroom #5: 14' x 16', Carpet, Main Level
- Dining Room: 12' x 9', Laminate, Main Level
- Family Room: 24' x 21', Carpet, Lower Level
- Kitchen: 12' x 16', Laminate, Main Level
- Laundry Room: 5' x 7', Laminate, Main Level
- Living Room: 14' x 20', Laminate, Main Level
- Pantry: 4' x 6', Laminate, Main Level
Exterior Features
- Construction: Cement Siding
- Covered Spaces: 3
- Exterior Features: Irrigation Sprinklers
- Garage: 3 Car, Attached
- Lot Size: 0.24 Acres
- Parking: Attached, Concrete, Driveway, Garage, Garage Door Opener
- Patio Features: Concrete, Patio
- Sewer: Public Sewer
- Stories: 1
- Style: One Story
- Water Source: Public
Property Details
- County: Eau Claire
- Possession: Close of Escrow
- Property Subtype: Single Family Residence
- School District: Eau Claire Area
- Status: Active
- Subdivision: Orchard Hills
- Township: City of Eau Claire
- Year Built: 2026
- Zoning: Residential
- Listing Office: Property Executives Realty
- Last Update: October 12th @ 6:01 PM
