
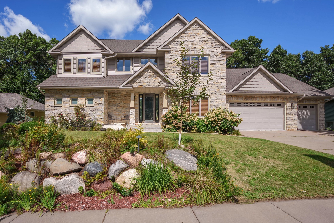
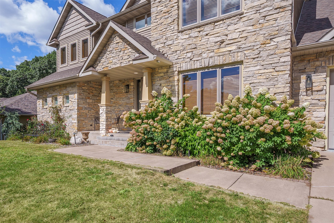
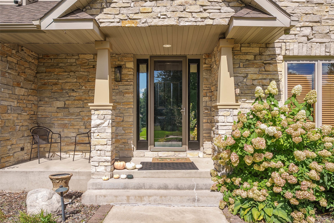
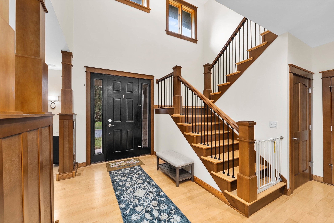
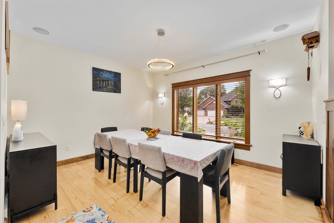
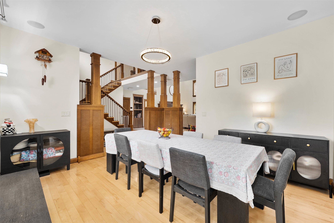
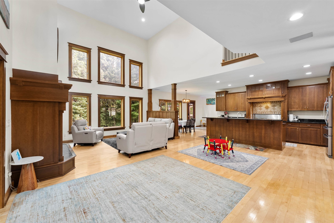
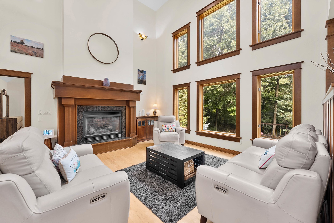
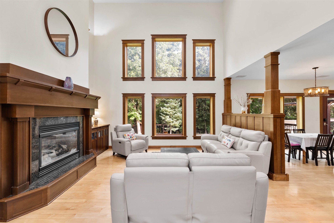
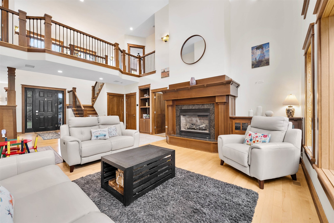
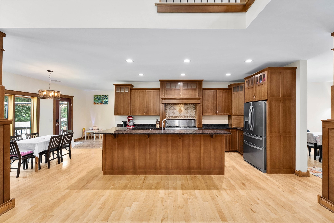
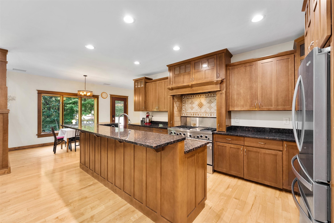
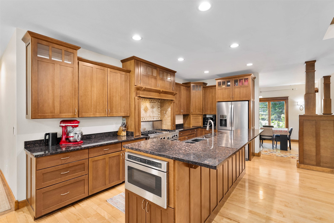
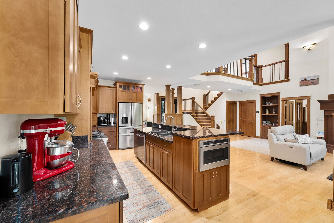
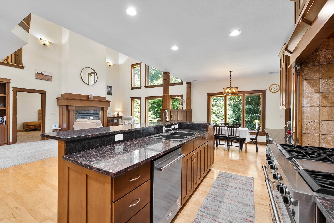
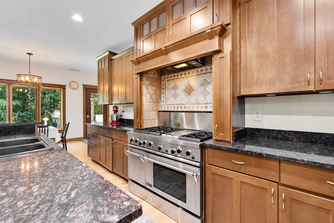
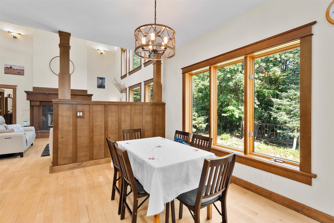
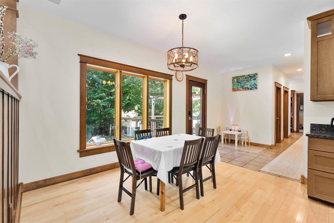
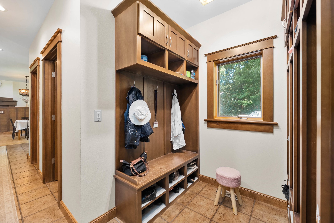
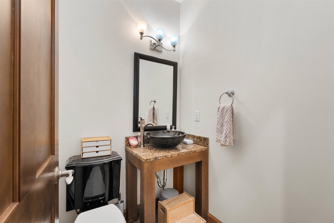
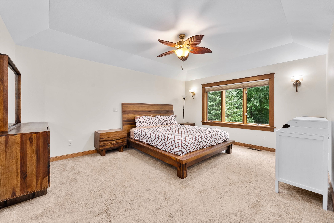
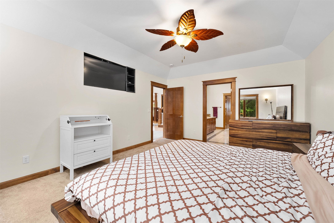
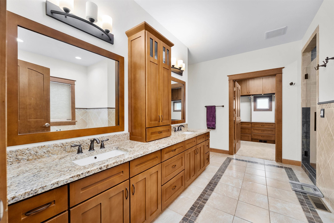
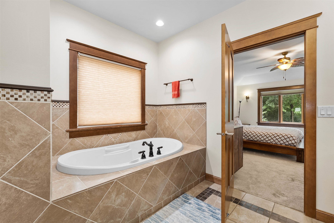
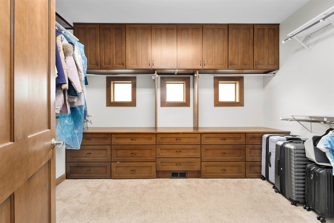
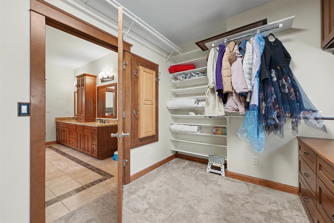
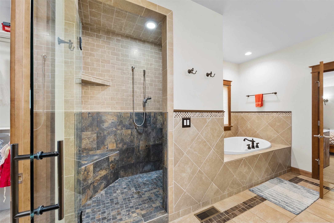
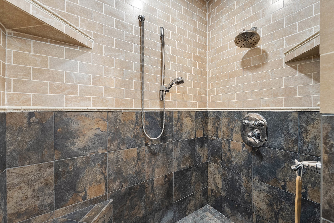
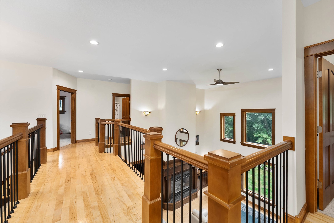
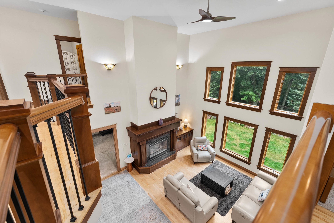
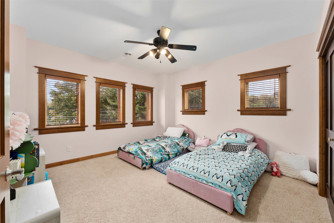
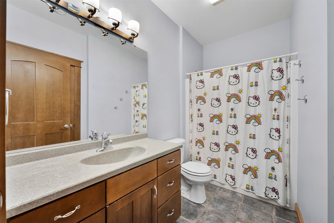
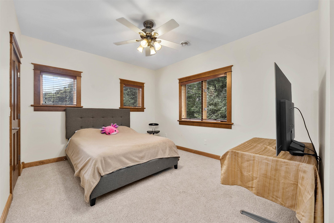
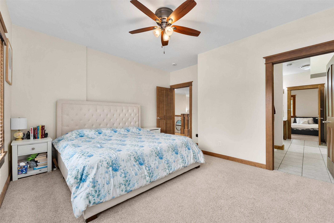
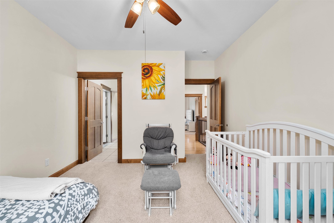
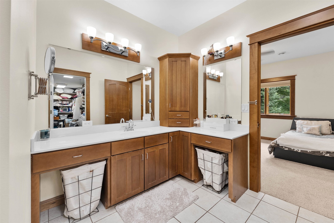
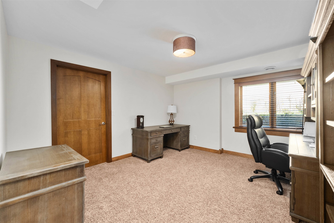
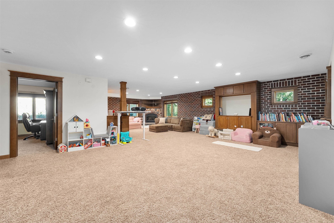
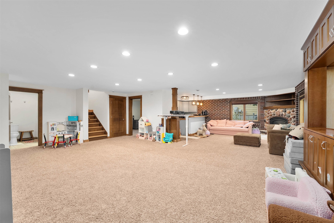
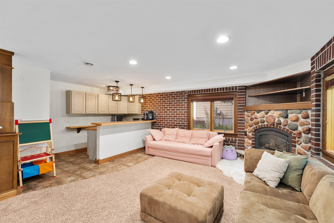
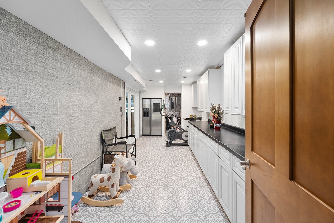
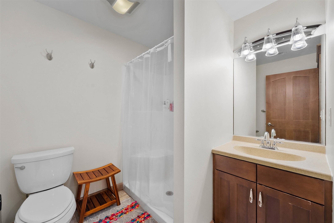
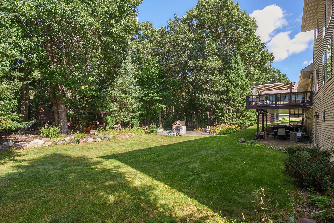
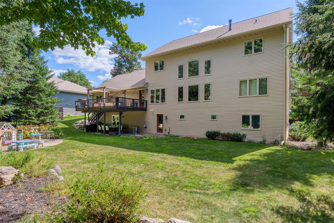
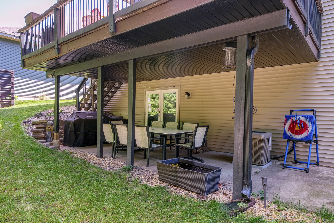
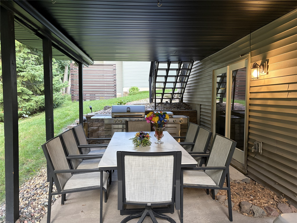
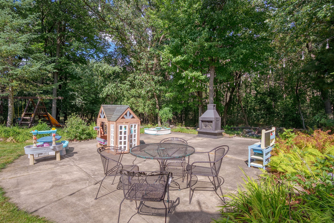
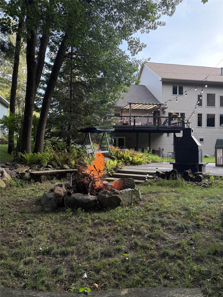
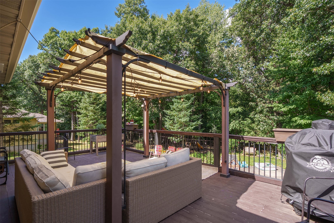
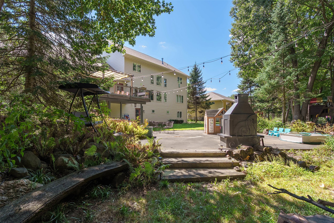
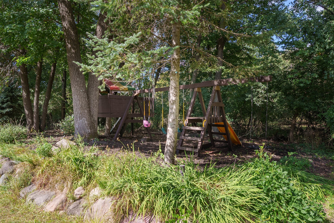
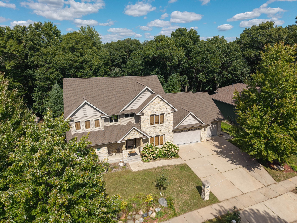
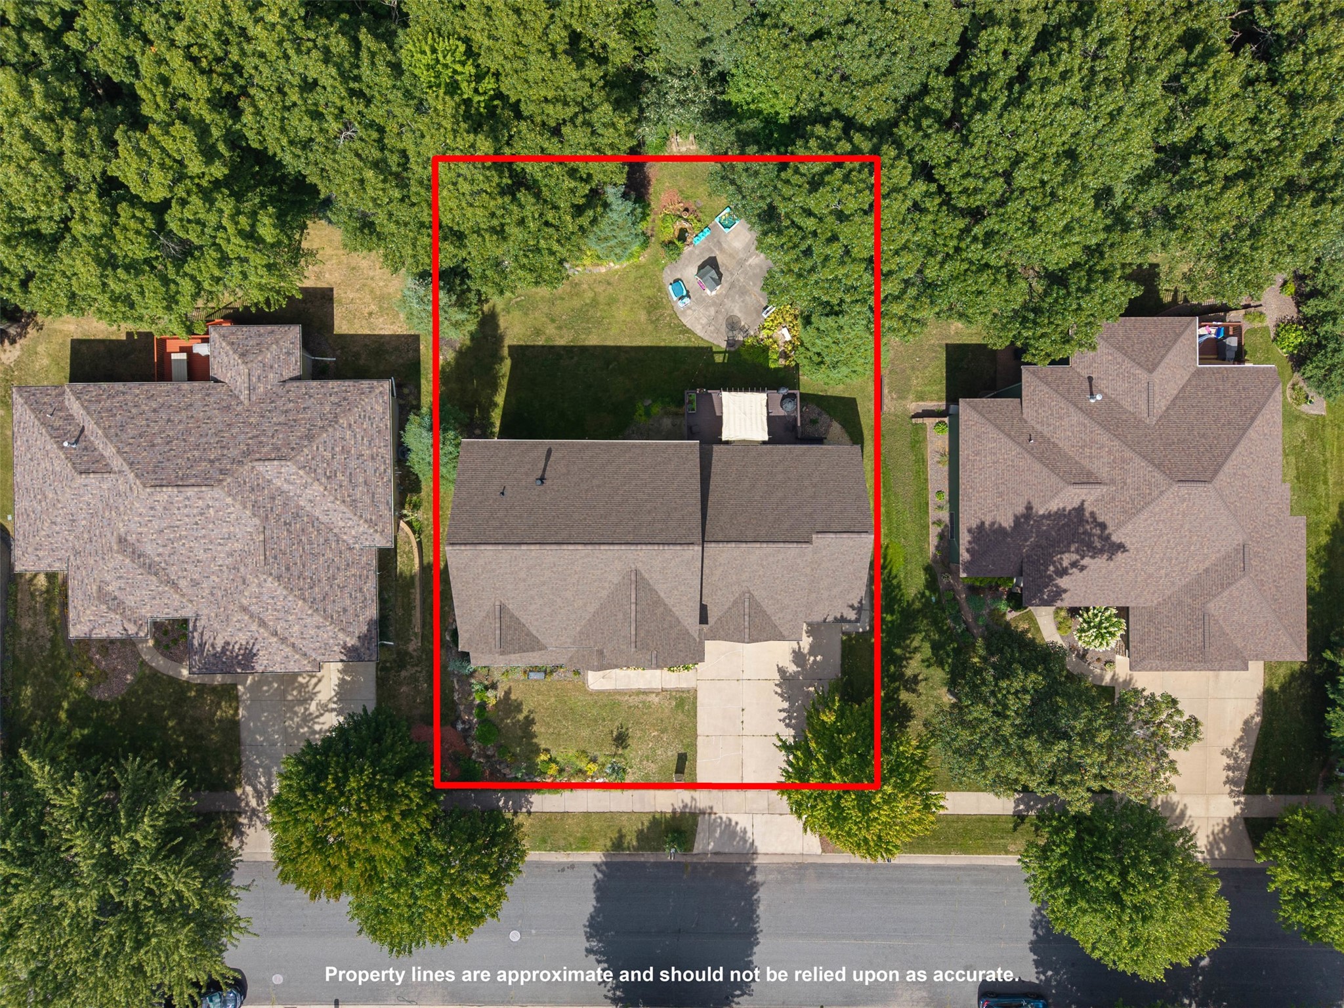
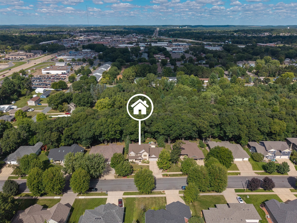
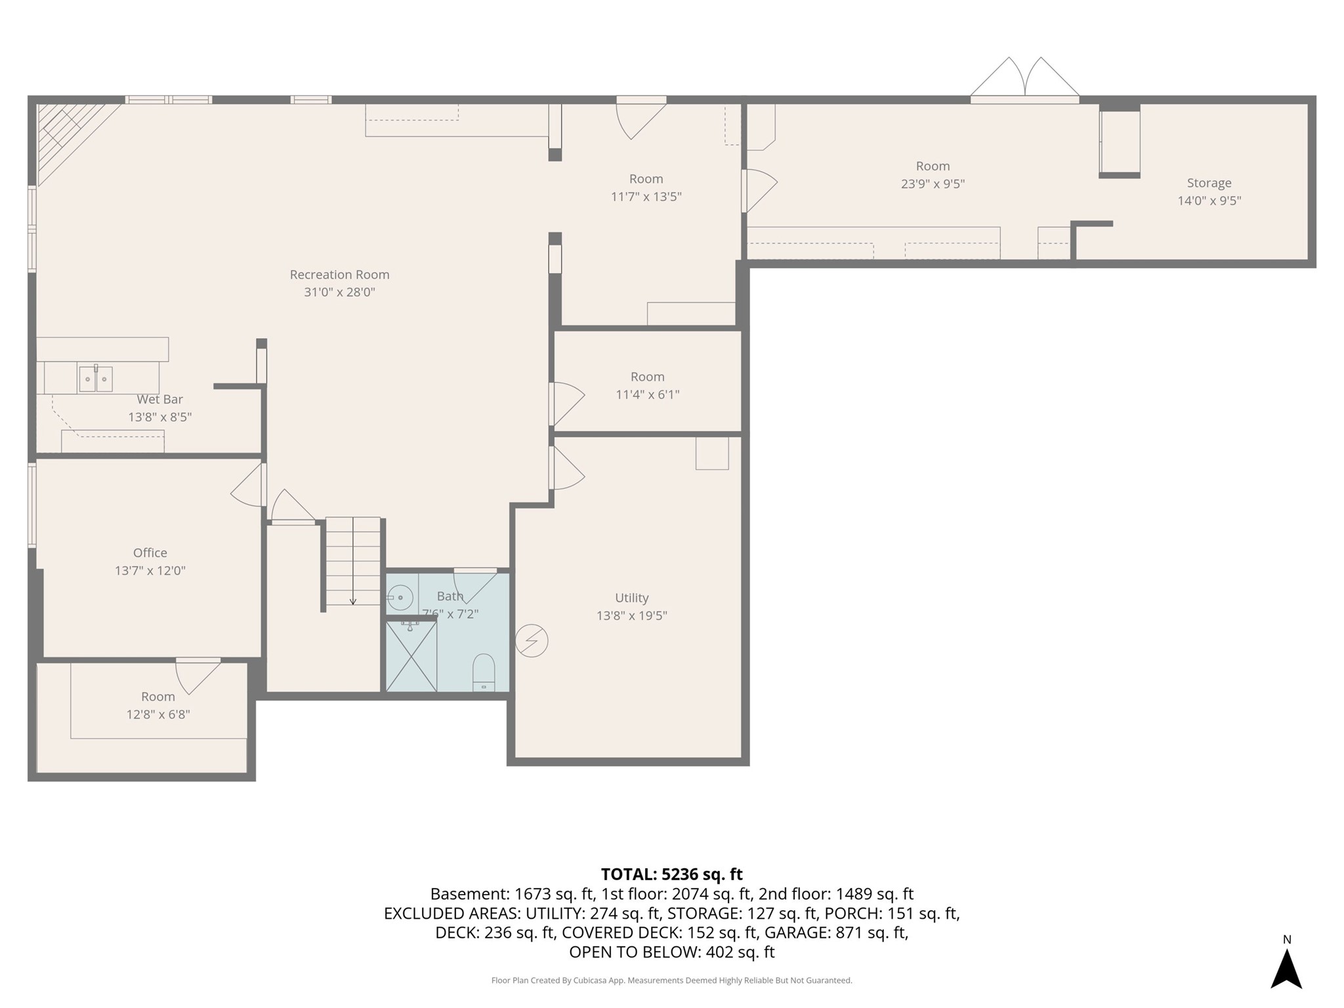
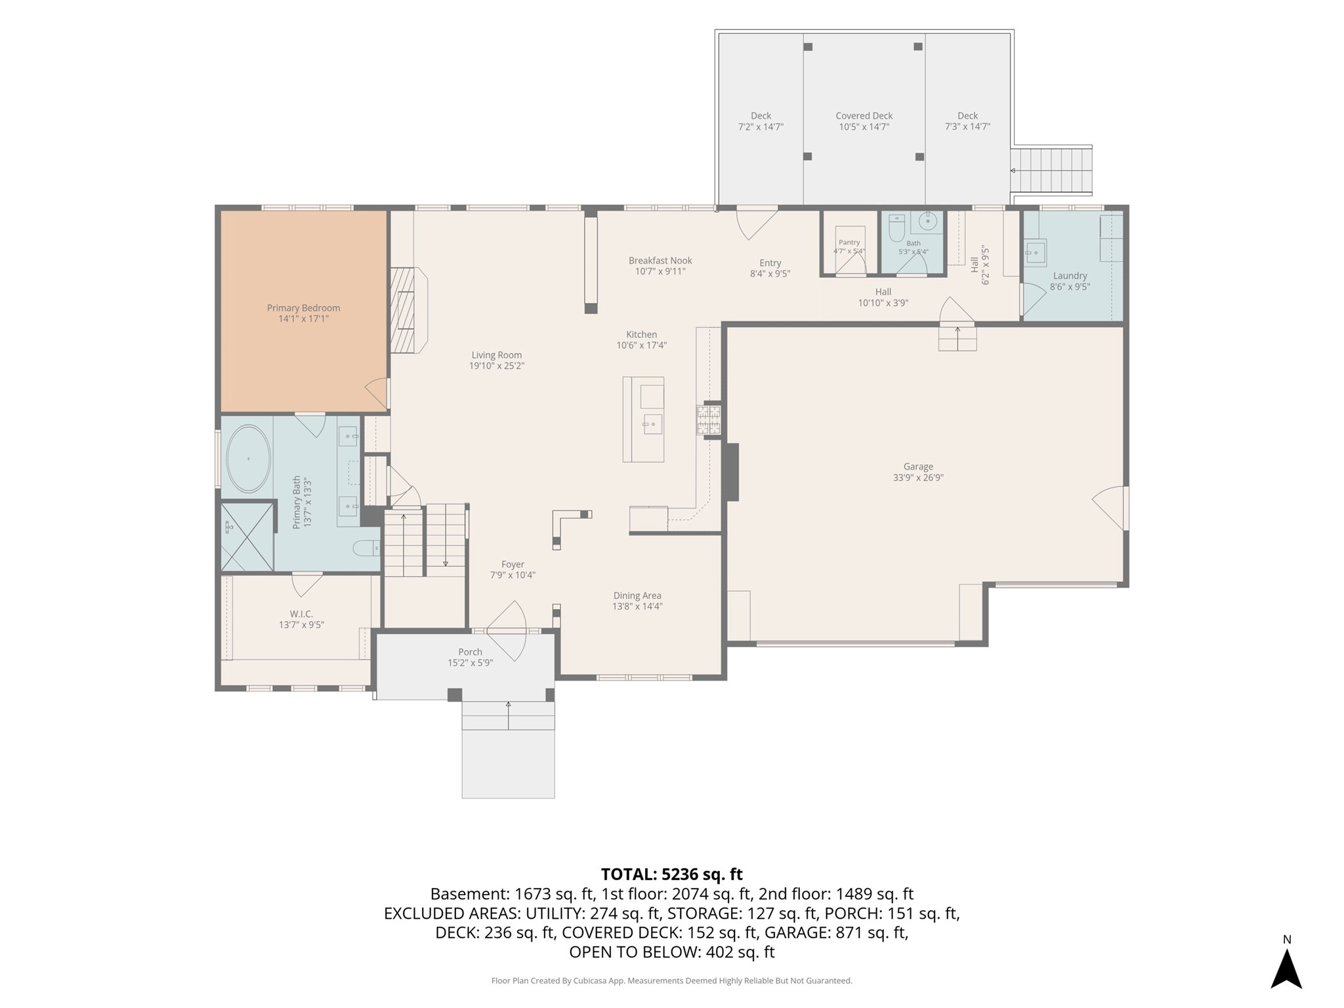
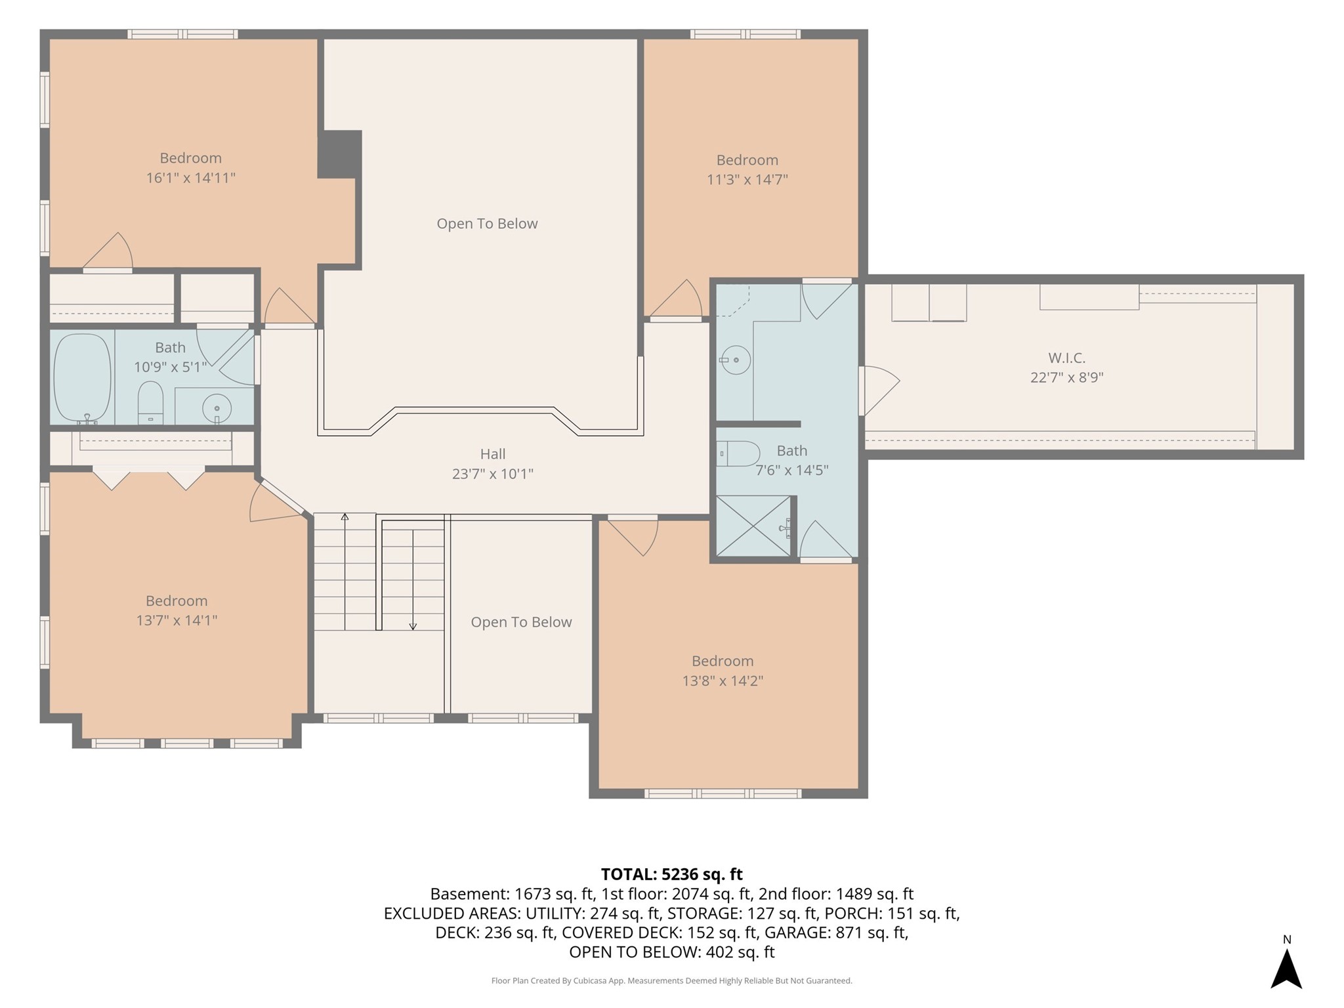
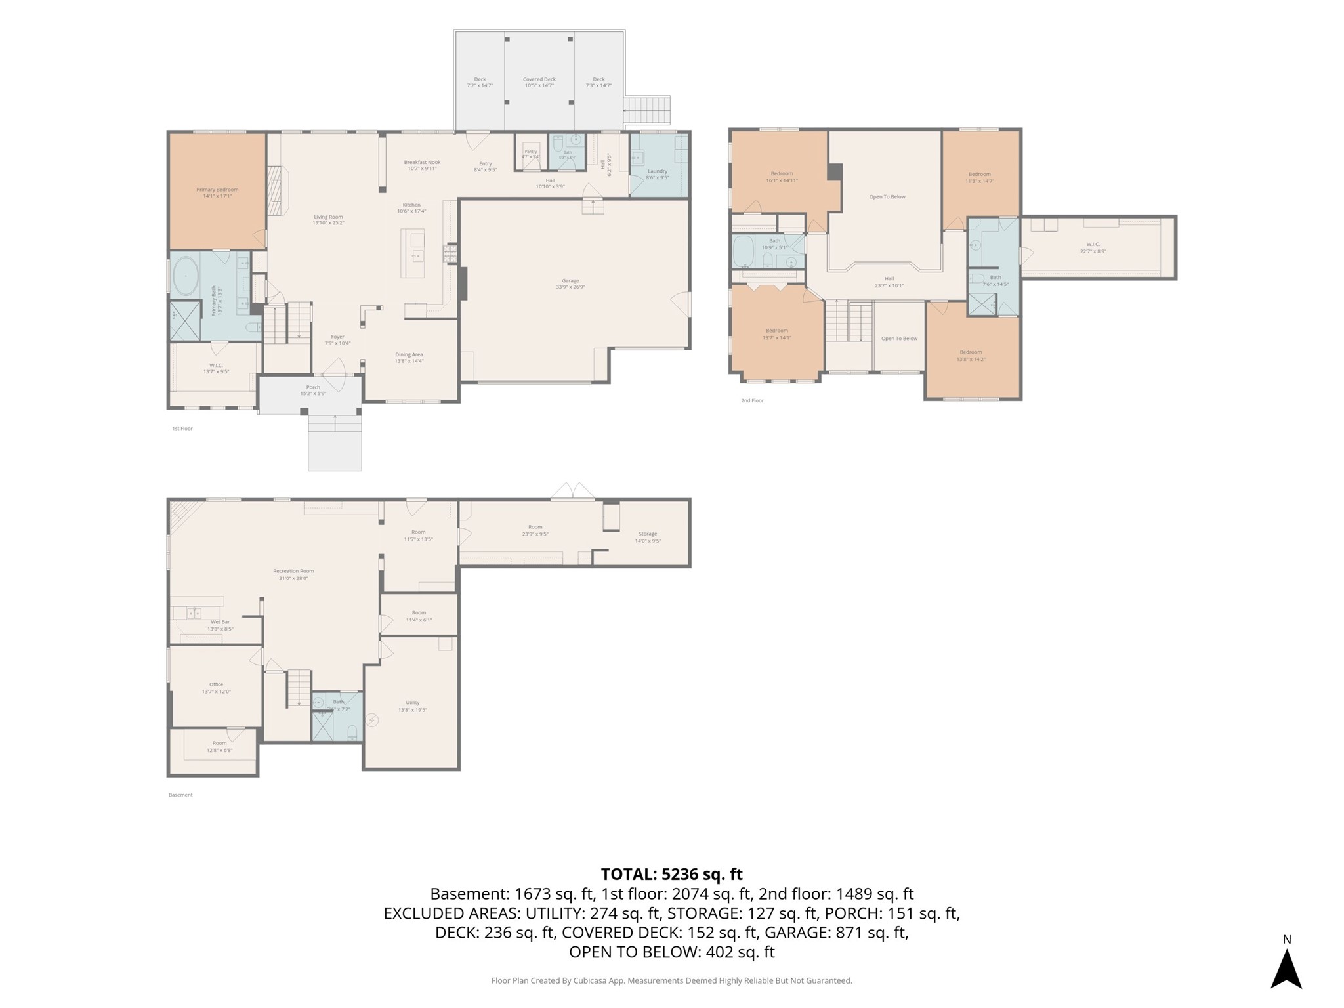
This impressive 2-story home offers 5 bedrooms, 4.5 bathrooms, 4,600+ finished square feet, a 3-car garage, and a beautiful, wooded setting in a highly desirable southside Eau Claire neighborhood. Step inside to a soaring 2-story foyer and living room, where floor-to-ceiling windows fill the space with natural light and frame peaceful views of the wooded backyard. The main level features a spacious primary en suite bedroom, an open-concept kitchen equipped with a chef-style range with double oven, generous walk-in pantry, two dining areas, and an additional laundry area. The upper level offers four additional bedrooms, two full baths, an upper-level laundry room, and generous closet and storage space. The expansive walk-out lower level with in-floor heat provides abundant additional living and entertaining space, including a large recreation area, wet bar, office, bath, and flexible spaces for hobbies, fitness, guests, or working from home. Outdoor living is a standout feature, with multiple spaces designed for both entertaining and relaxation. The large upper deck with covered pergola overlooks the wooded backyard, while the lower level offers a covered patio and a separate backyard entertaining area with an outdoor fireplace/fire pit, creating a private, park-like setting for gatherings, play, and quiet evenings. The home has seen numerous updates, including removal of popcorn ceilings, fresh interior paint throughout, new roof and siding, updated light fixtures, new stair spindles, new dishwasher and microwave, and newly planted apple and cherry trees. With its main-floor primary suite, expansive living spaces, extensive updates, multiple outdoor entertaining areas, and wooded backyard, this home offers an exceptional combination of space, flexibility, privacy, and indoor-outdoor living in one of Eau Claire’s most desirable southside neighborhoods. So much to appreciate in this remarkable home: Schedule your tour today!
Interior Features
- Above Grade Finished Area: 3,315 SqFt
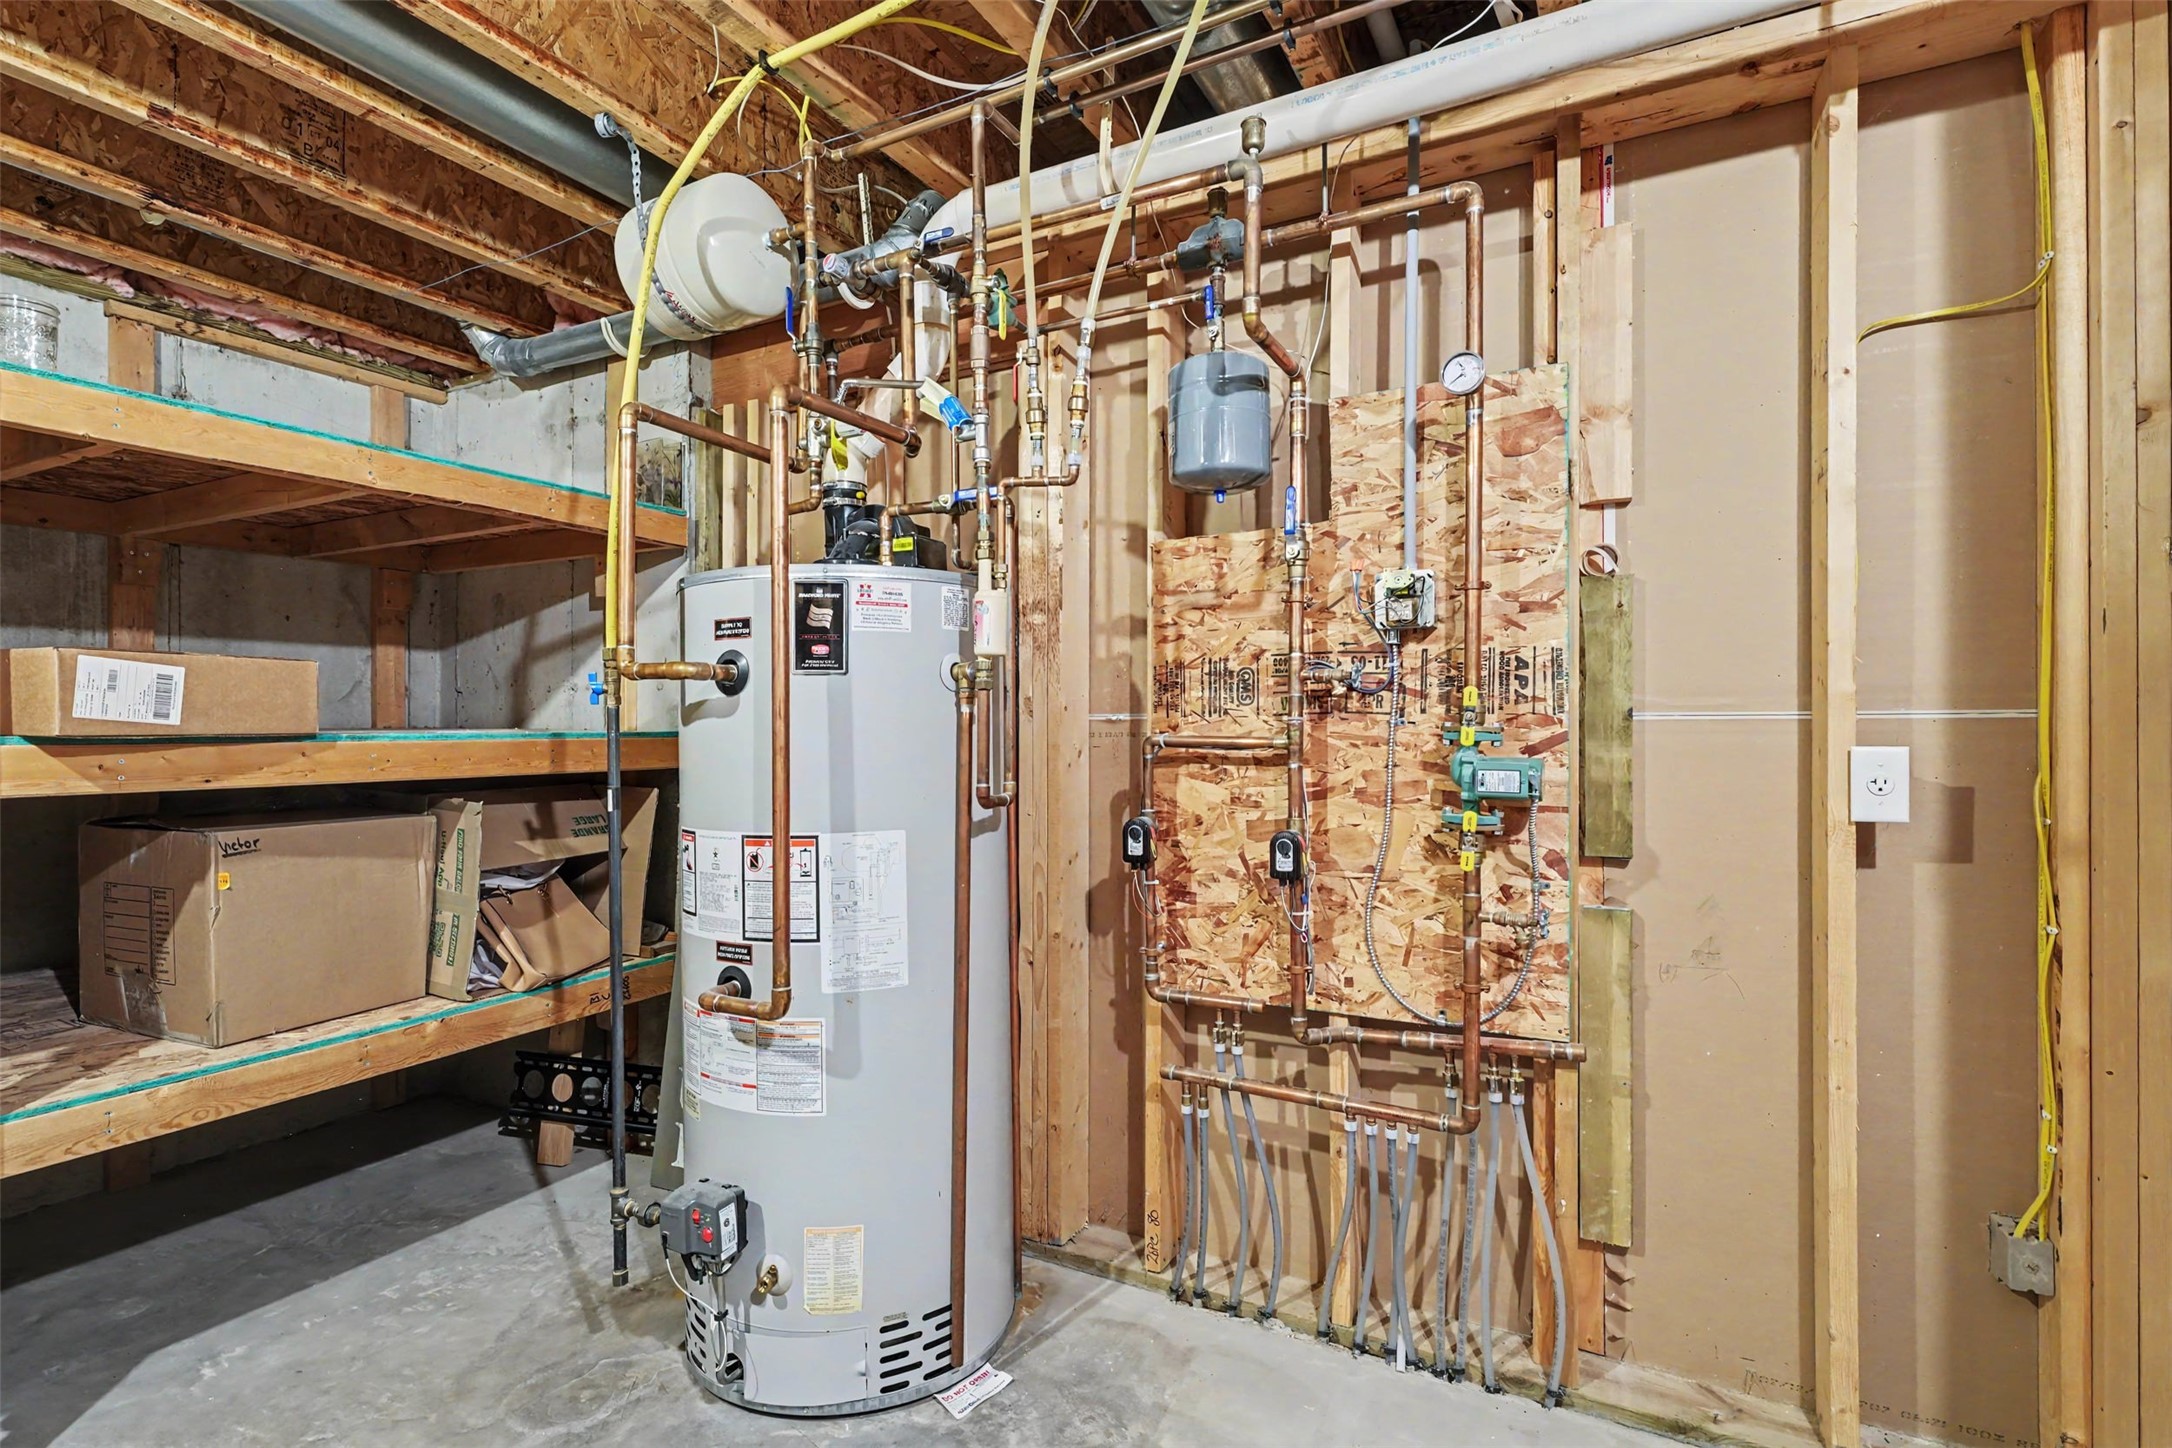
- Appliances Included: Dryer, Dishwasher, Gas Water Heater, Microwave, Other, Oven, Range, Refrigerator, Range Hood, See Remarks, Washer
- Basement: Full, Finished, Walk-Out Access
- Below Grade Finished Area: 1,380 SqFt
- Below Grade Unfinished Area: 200 SqFt
- Building Area Total: 4,895 SqFt
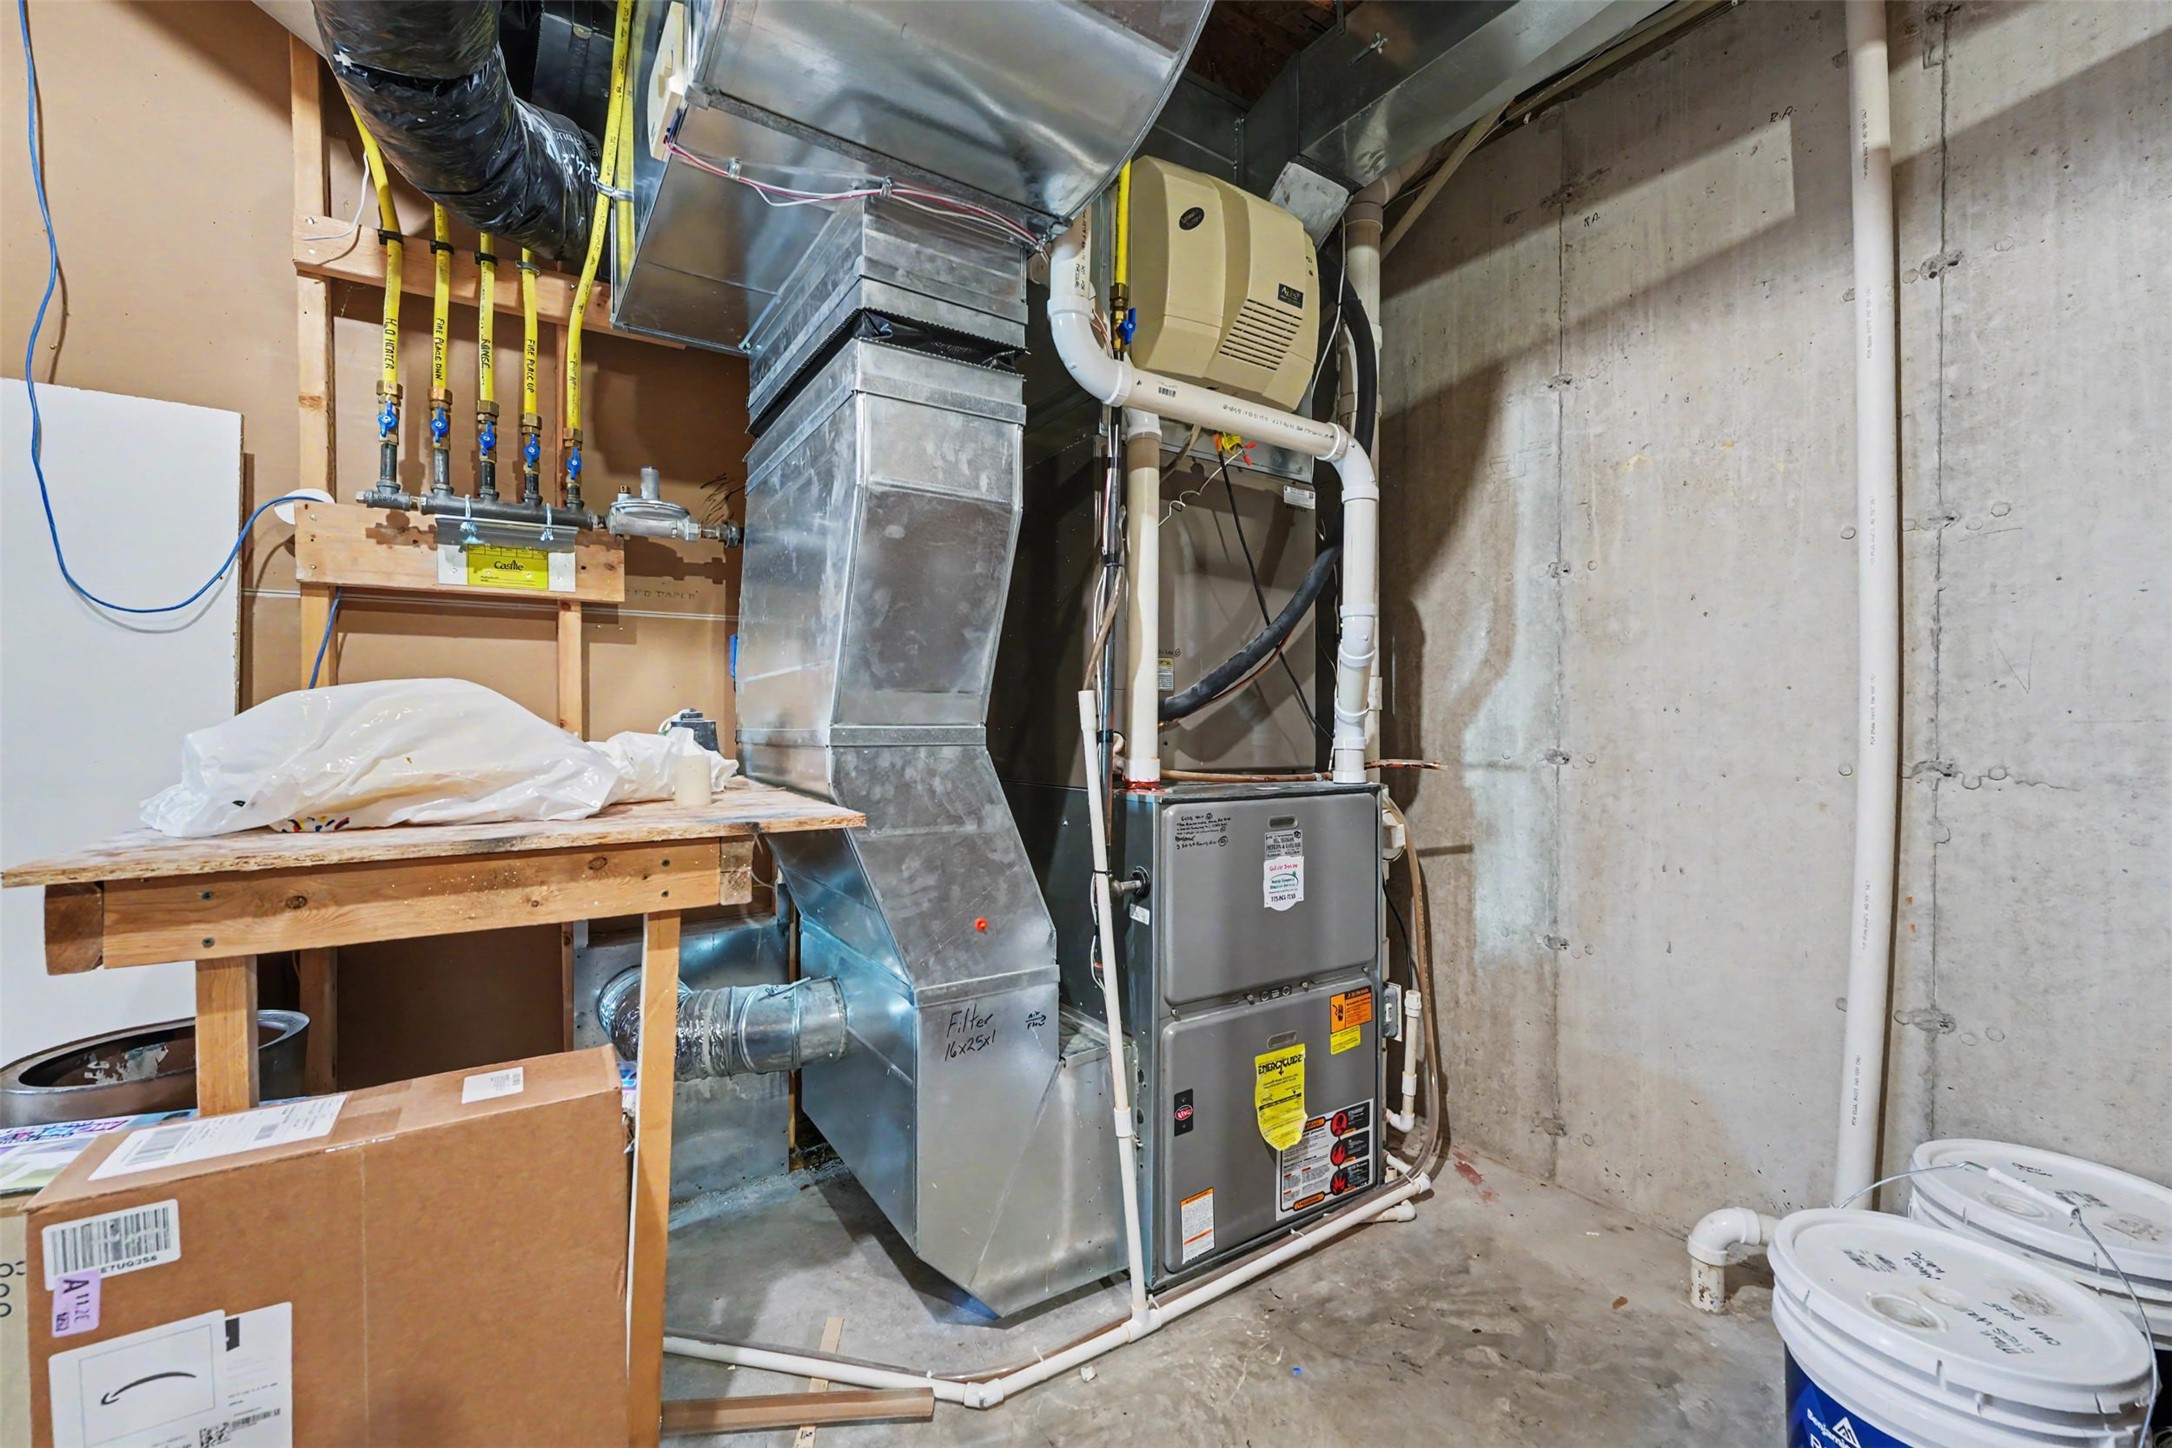
- Cooling: Central Air
- Electric: Circuit Breakers
- Fireplace: Two, Gas Log
- Fireplaces: 2
- Foundation: Poured
- Heating: Forced Air, Hot Water, Radiant Floor
- Interior Features: Ceiling Fan(s)
- Levels: Two
- Living Area: 4,695 SqFt
- Rooms Total: 17
Rooms
- Bathroom #1: 7' x 8', Tile, Lower Level
- Bathroom #2: 10' x 13', Tile, Main Level
- Bedroom #1: 10' x 14', Carpet, Upper Level
- Bedroom #2: 14' x 14', Wood, Upper Level
- Bedroom #3: 14' x 15', Carpet, Upper Level
- Bedroom #4: 12' x 14', Wood, Upper Level
- Bedroom #5: 14' x 16', Carpet, Main Level
- Bonus Room: 8' x 33', Vinyl, Lower Level
- Dining Area: 11' x 13', Wood, Main Level
- Dining Room: 10' x 12', Wood, Main Level
- Entry/Foyer: 8' x 10', Wood, Main Level
- Family Room: 17' x 18', Carpet, Lower Level
- Laundry Room: 8' x 10', Tile, Main Level
- Laundry Room: 10' x 8', Carpet, Upper Level
- Living Room: 18' x 18', Wood, Main Level
- Pantry: 5' x 5', Tile, Main Level
- Rec Room: 12' x 18', Carpet, Lower Level
Exterior Features
- Construction: Aluminum Siding, Stone, Vinyl Siding
- Covered Spaces: 3
- Exterior Features: Sprinkler/Irrigation, Play Structure
- Garage: 3 Car, Attached
- Lot Size: 0.3 Acres
- Parking: Attached, Concrete, Driveway, Garage, Garage Door Opener
- Patio Features: Composite, Concrete, Covered, Deck, Patio
- Sewer: Public Sewer
- Stories: 2
- Style: Two Story
- Water Source: Public
Property Details
- 2025 Taxes: $11,482
- County: Eau Claire
- Possession: Close of Escrow
- Property Subtype: Single Family Residence
- School District: Eau Claire Area
- Status: Coming Soon
- Subdivision: Hudson Woods
- Township: City of Eau Claire
- Year Built: 2005
- Listing Office: RE/MAX Results~Eau Claire
- Last Update: September 15th @ 11:37 AM
