
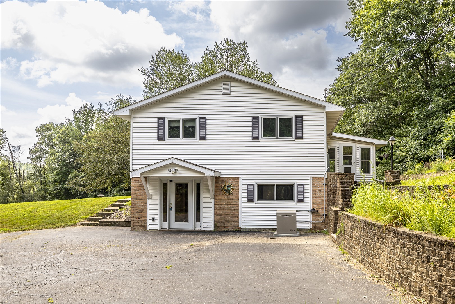
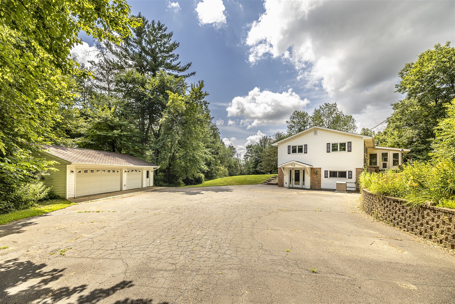
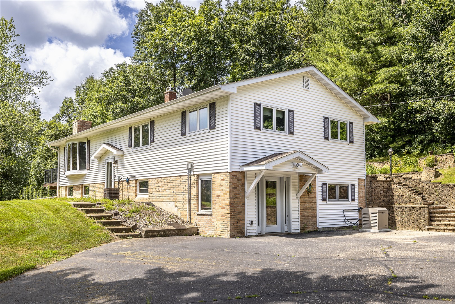
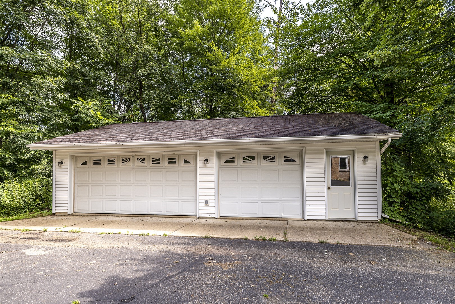
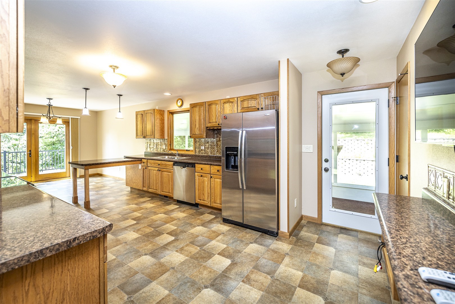
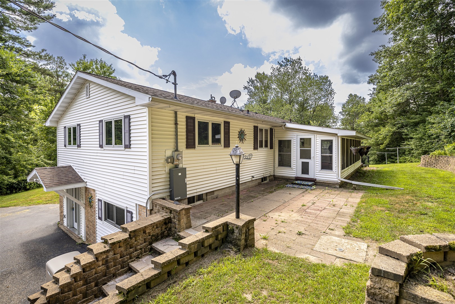
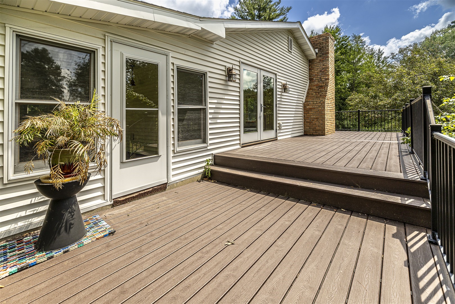
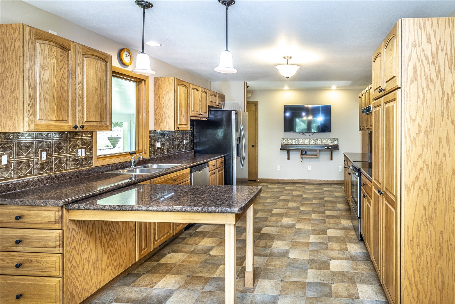
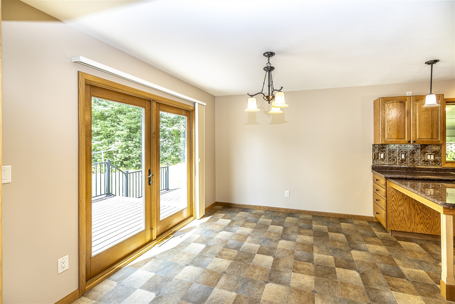
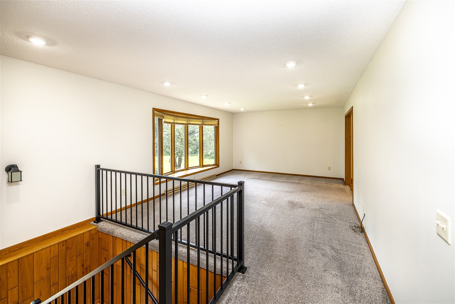
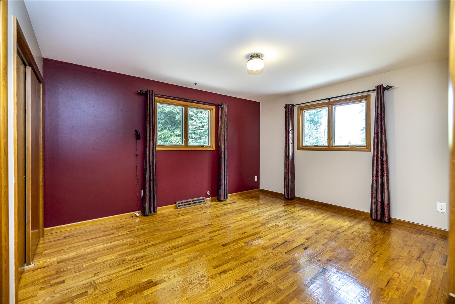
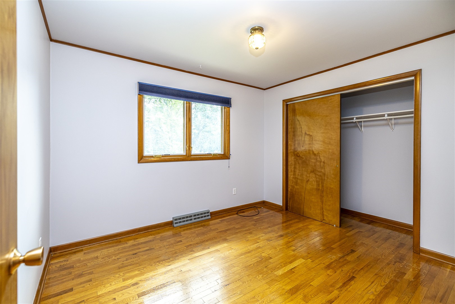
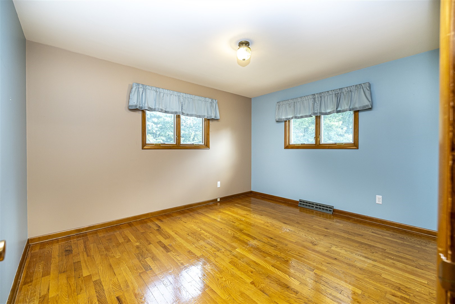
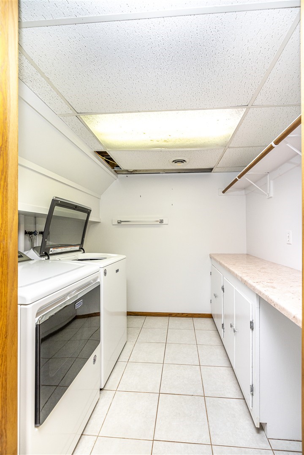
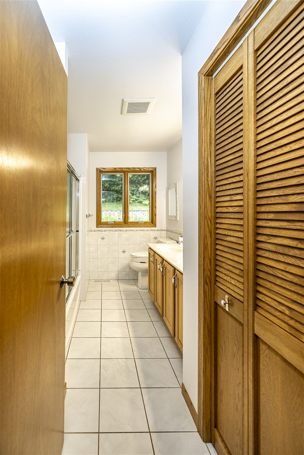
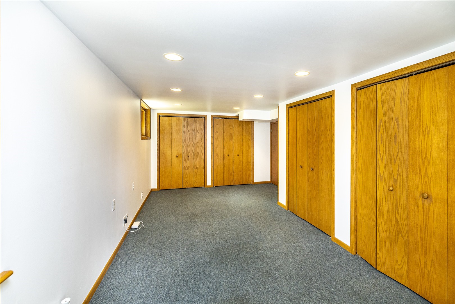
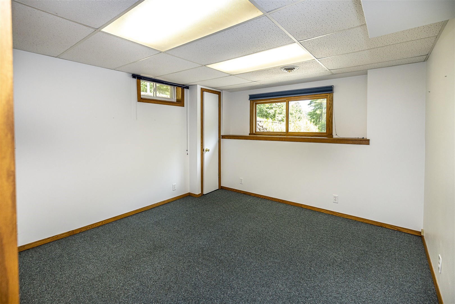
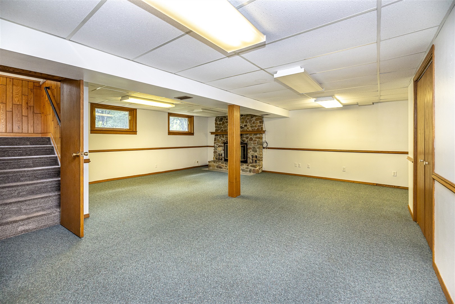
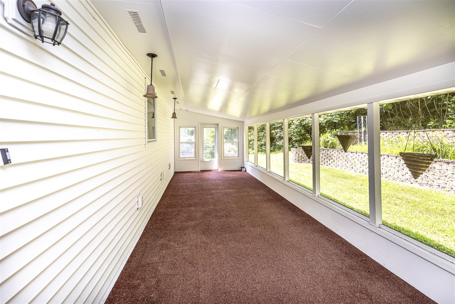
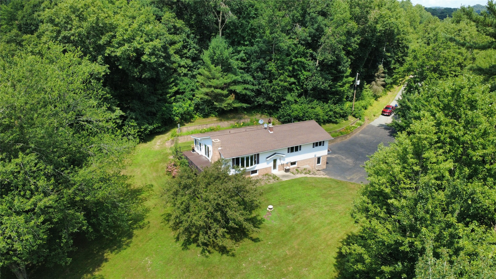
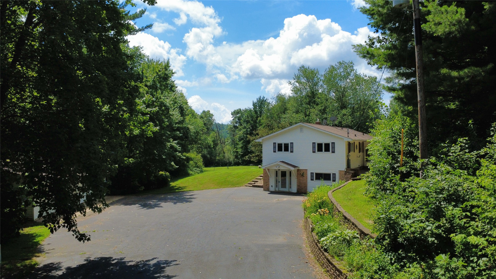
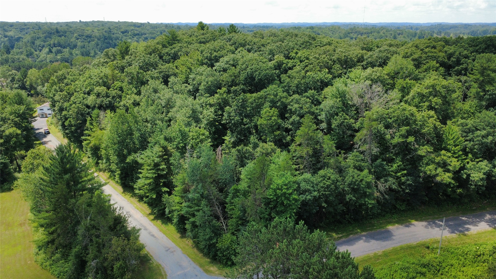
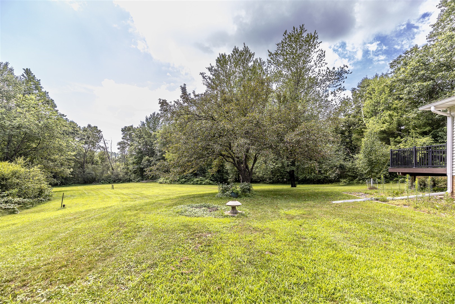
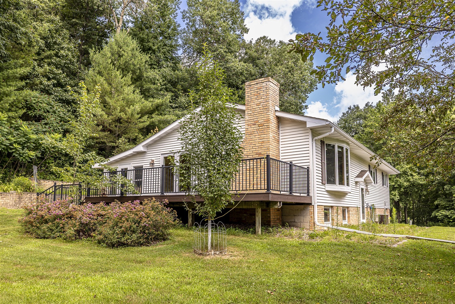
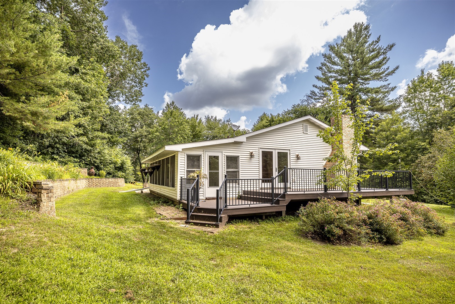
Country Living at Its Best! Escape to your own private escape on 9 beautifully wooded acres, tucked away on a dead-end road just minutes northwest of Black River Falls! This spacious home offers 4 bedrooms, 2 bathrooms, and approximately 1,400 square feet on each level, providing plenty of room for family and entertaining. The walk-out basement features inviting family and recreation rooms, while the wood-burning fireplace with a floor-to-ceiling stone accent creates the perfect cozy gathering space. You'll love the warm touches throughout, including oak wainscoting, abundant storage, and a beautiful bay window overlooking the front yard where deer, bear and other wildlife are frequent visitors. Step outside to enjoy the enclosed back porch and maintenance-free composite deck, perfect for relaxing or hosting friends and family. The landscaped yard showcases beautiful tiered flower beds, creating a picturesque outdoor setting. Additional highlights include Detached 3-car garage Vinyl siding with attractive brick accents Generator included LP tank included Kitchen appliances included Includes 1 year home protection plan with AHS. If you've been dreaming of peaceful country living with modern conveniences just minutes from town, this property is one you won't want to miss!
Interior Features
- Above Grade Finished Area: 1,404 SqFt
- Appliances Included: Dryer, Dishwasher, Disposal, Microwave, Oven, Range, Refrigerator, Washer
- Basement: Full, Walk-Out Access
- Below Grade Finished Area: 1,040 SqFt
- Building Area Total: 2,444 SqFt
- Cooling: Central Air
- Electric: Circuit Breakers
- Fireplace: Wood Burning
- Foundation: Block
- Heating: Forced Air
- Interior Features: Ceiling Fan(s)
- Levels: One
- Living Area: 2,444 SqFt
- Rooms Total: 12
- Windows: Window Coverings
Rooms
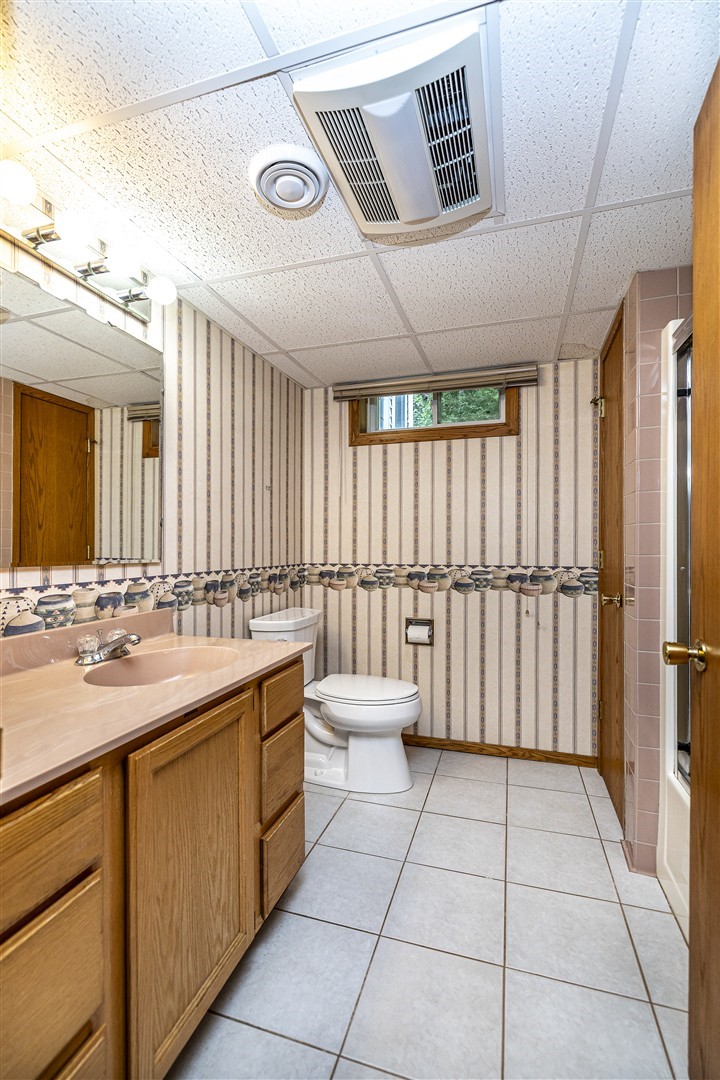
- Bathroom #1: 7' x 7', Tile, Lower Level
- Bathroom #2: 11' x 7', Tile, Main Level
- Bedroom #1: 13' x 11', Carpet, Lower Level
- Bedroom #2: 13' x 10', Wood, Main Level
- Bedroom #3: 11' x 9', Wood, Main Level
- Bedroom #4: 14' x 11', Wood, Main Level
- Dining Room: 11' x 10', Vinyl, Main Level
- Family Room: 23' x 21', Carpet, Lower Level
- Kitchen: 18' x 11', Vinyl, Main Level
- Laundry Room: 7' x 7', Tile, Lower Level
- Living Room: 18' x 13', Carpet, Main Level
- Rec Room: 20' x 11', Carpet, Lower Level
Exterior Features
- Construction: Brick, Vinyl Siding
- Covered Spaces: 3
- Garage: 3 Car, Detached
- Lot Size: 9.1 Acres
- Parking: Asphalt, Driveway, Detached, Garage
- Patio Features: Composite, Deck
- Sewer: Septic Tank
- Stories: 1
- Style: One Story
- Water Source: Well
Property Details
- 2025 Taxes: $2,880
- County: Jackson
- Other Equipment: Generator
- Possession: Close of Escrow
- Property Subtype: Single Family Residence
- School District: Black River Falls
- Status: Active
- Township: Town of Adams
- Year Built: 1967
- Zoning: Residential
- Listing Office: CB River Valley Realty/BRF
- Last Update: August 18th @ 5:53 PM
