
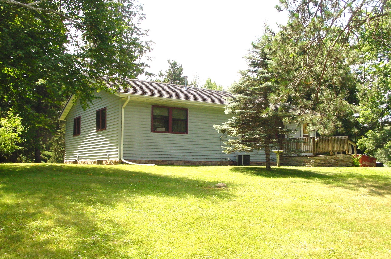
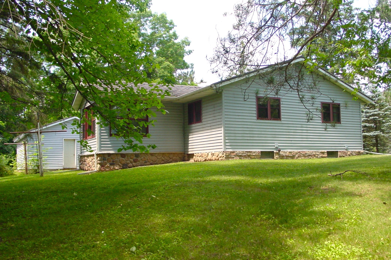
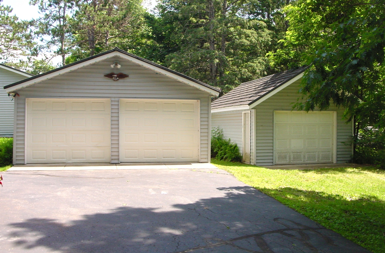
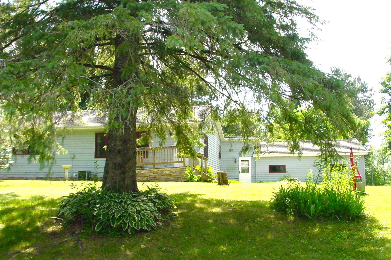
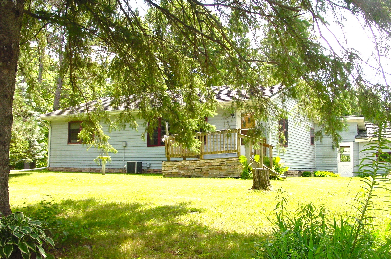
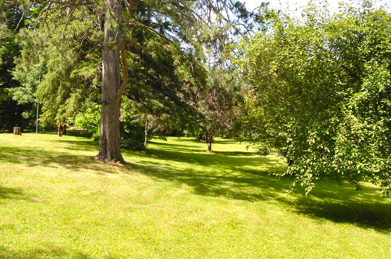
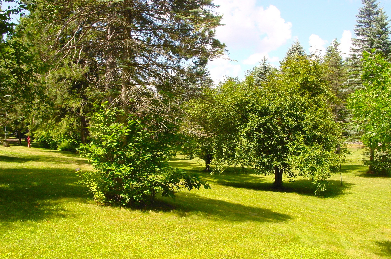
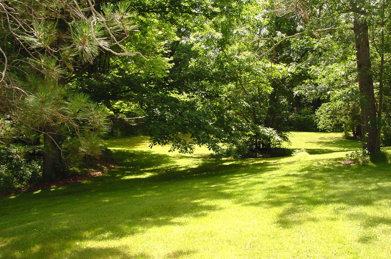
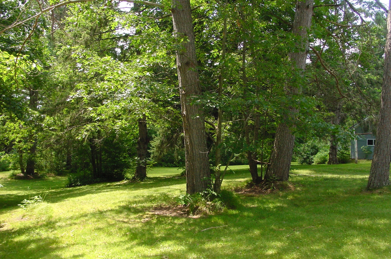
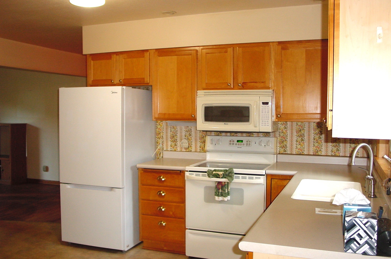
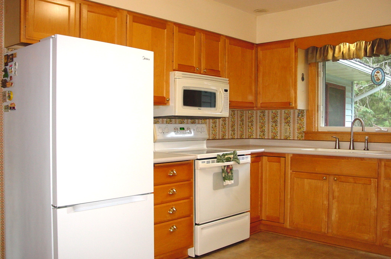
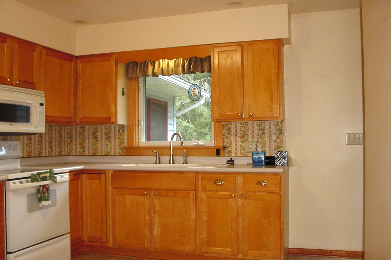
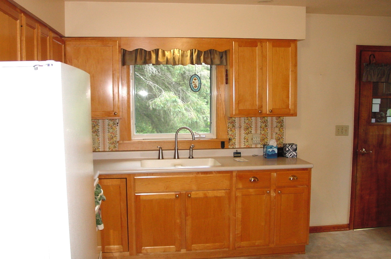
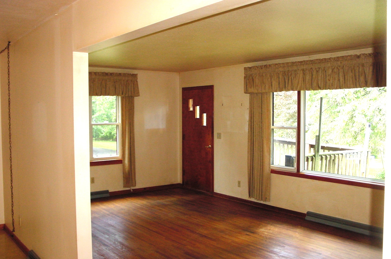
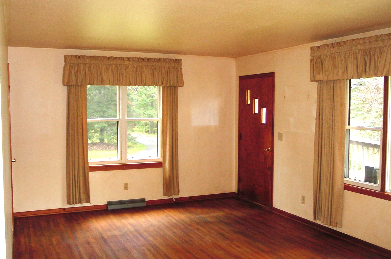
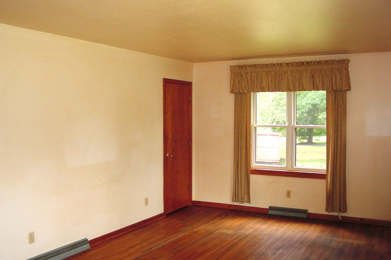
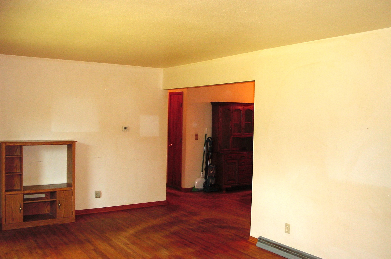
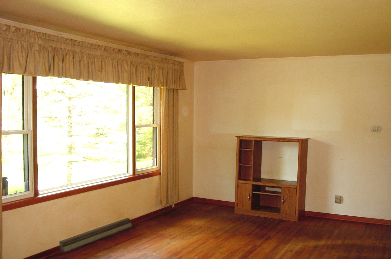
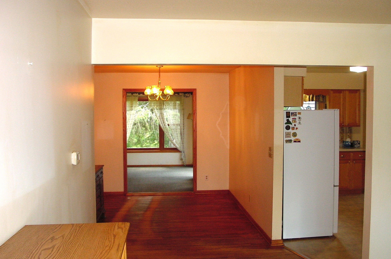
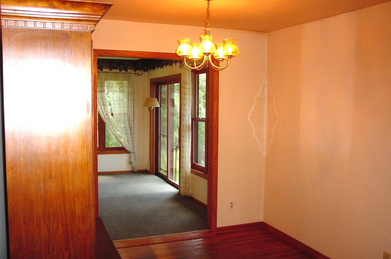
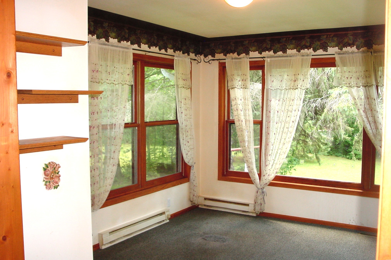
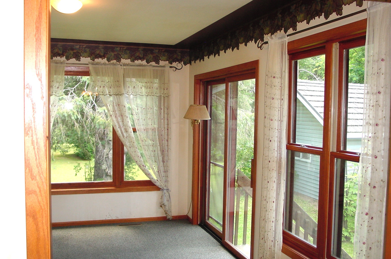
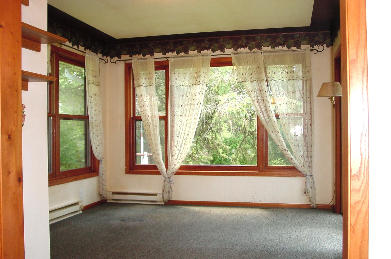
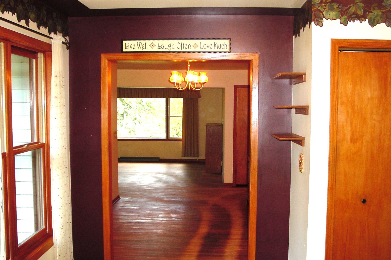
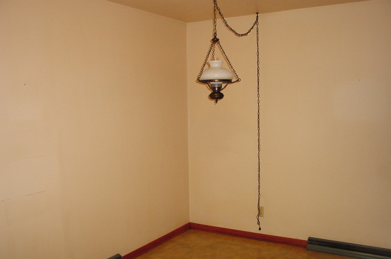
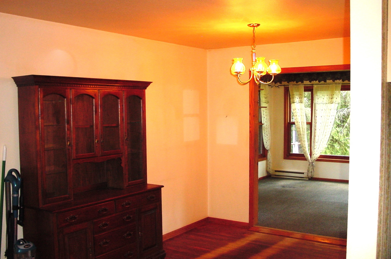
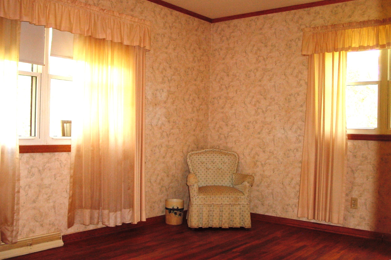
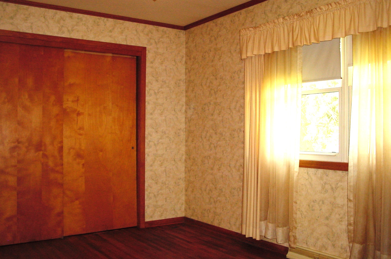
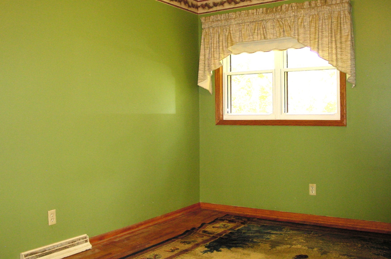
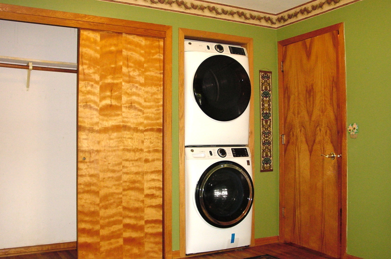
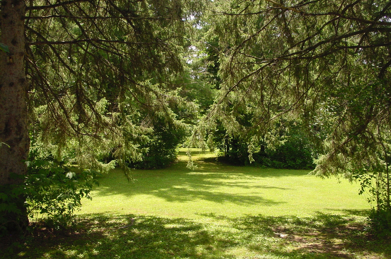
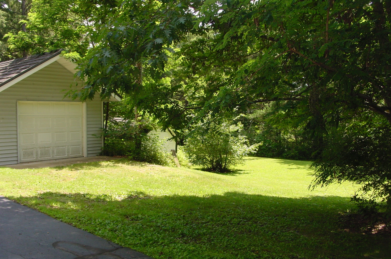
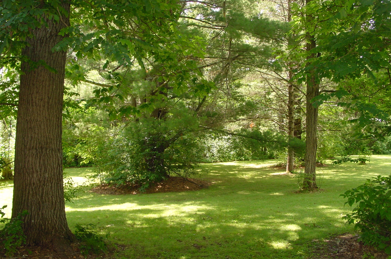
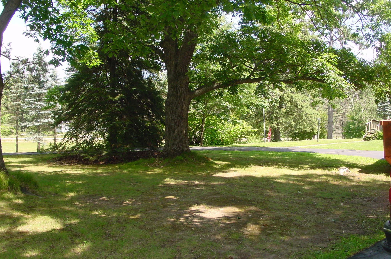
EASY LIVING in this easy to keep, efficient 2-bedroom home. Whether you are downsizing or just getting started, this one level, well cared for home will fit the bill. Easy to heat and cool with the convenience of main floor laundry and an attached 2 car garage this home has much to offer. VERY private setting on approximately 4 acres of woods and groomed yard with ample room for gardens and fruit trees. Includes a blacktopped, circle driveway with a second, 1 car garage and a garden shed to conquer the storage war. Inside, you'll love the South facing sun-room, SPACIOUS living room and the option of 2 dining areas. Country living just minutes from the conveniences of the city. Take a look!
Interior Features
- Above Grade Finished Area: 1,288 SqFt
- Appliances Included: Dryer, Gas Water Heater, Microwave, Oven, Range, Refrigerator, Range Hood, Water Softener, Washer
- Basement: Full
- Below Grade Unfinished Area: 1,100 SqFt
- Building Area Total: 2,388 SqFt
- Cooling: Central Air
- Electric: Circuit Breakers
- Foundation: Block
- Heating: Forced Air
- Levels: One
- Living Area: 1,288 SqFt
- Rooms Total: 12
- Windows: Window Coverings
Rooms
- 4 Season Room: 14' x 11', Carpet, Main Level
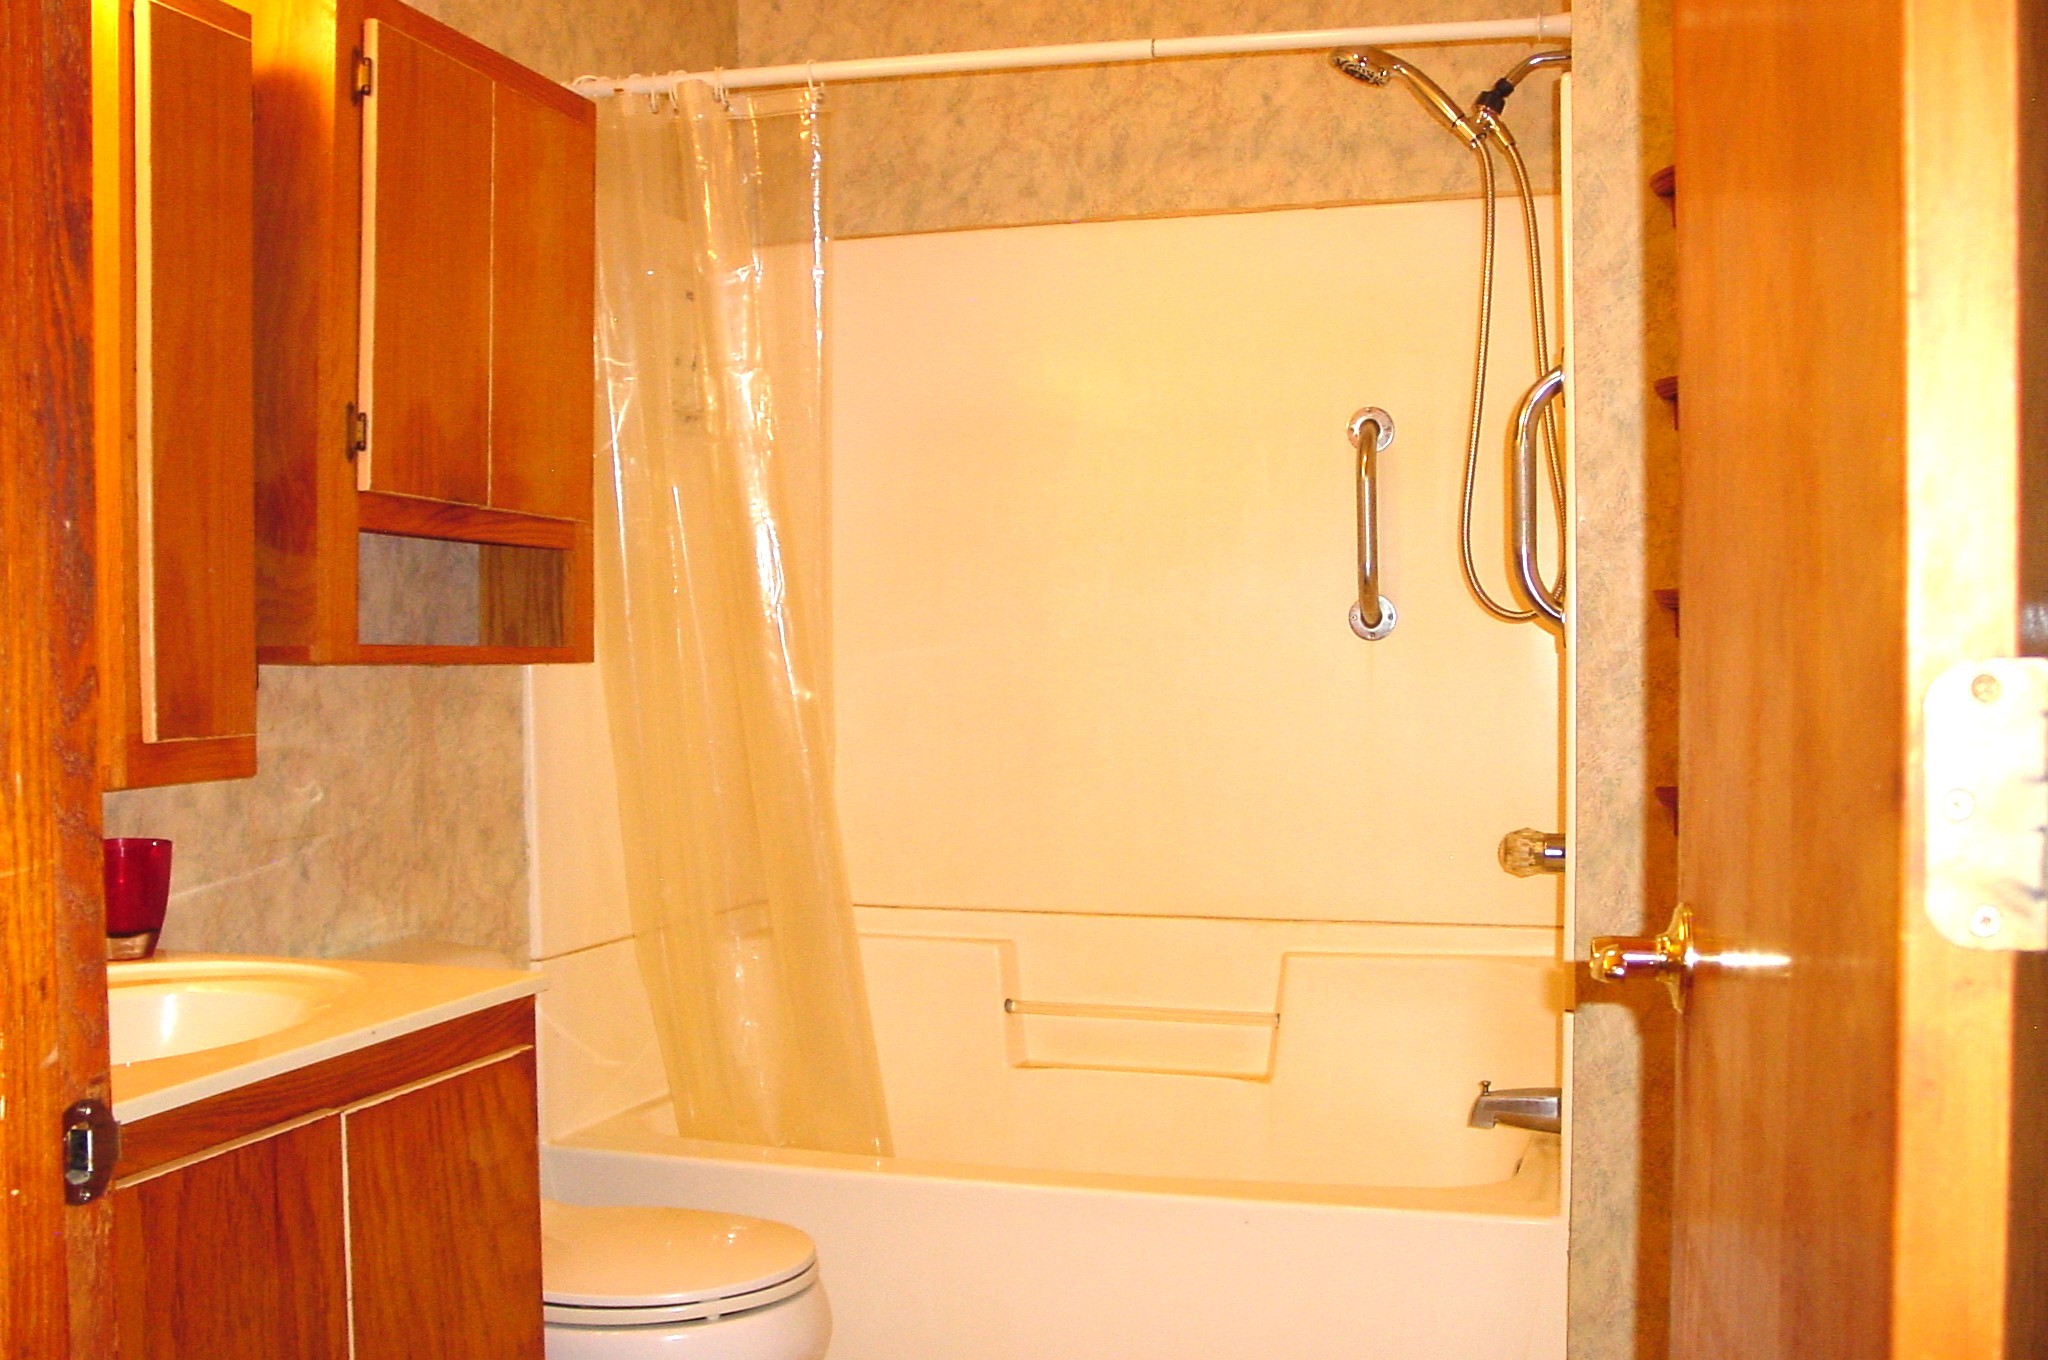
- Bathroom #1: 9' x 6', Vinyl, Main Level
- Bedroom #1: 13' x 11', Wood, Main Level
- Bedroom #2: 15' x 10', Wood, Main Level
- Dining Area: 7' x 6', Vinyl, Main Level
- Dining Room: 11' x 9', Wood, Main Level
- Entry/Foyer: 4' x 4', Wood, Main Level
- Kitchen: 11' x 9', Vinyl, Main Level
- Laundry Room: 6' x 5', Wood, Main Level
- Living Room: 22' x 12', Wood, Main Level
- Other: 13' x 5', Carpet, Main Level
- Workshop: 12' x 12', Concrete, Lower Level
Exterior Features
- Construction: Vinyl Siding
- Covered Spaces: 2
- Exterior Features: Fence
- Fencing: Other, See Remarks, Yard Fenced
- Garage: 2 Car, Attached
- Lot Size: 4 Acres
- Parking: Asphalt, Attached, Driveway, Garage, Garage Door Opener
- Patio Features: Deck
- Sewer: Septic Tank
- Stories: 1
- Style: One Story
- Water Source: Well
Property Details
- 2025 Taxes: $2,109
- County: Rusk
- Other Equipment: Fuel Tank(s)
- Other Structures: Other, Shed(s), See Remarks
- Possession: Close of Escrow
- Property Subtype: Single Family Residence
- School District: Bruce
- Status: Active
- Township: Town of Thornapple
- Year Built: 1960
- Zoning: Residential
- Listing Office: CB Northern Escape/Ladysmith
- Last Update: September 3rd @ 11:45 AM
