
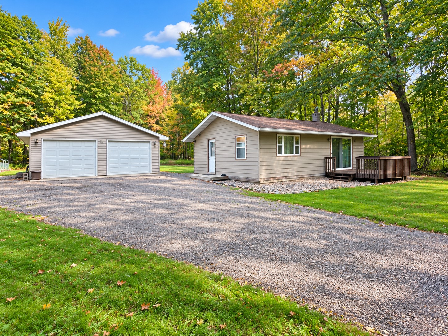
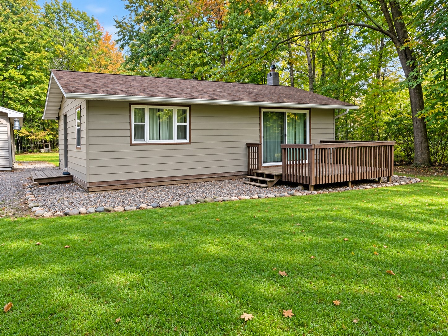
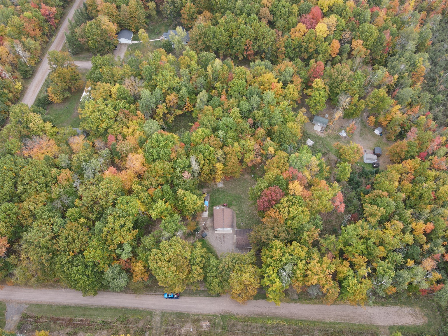
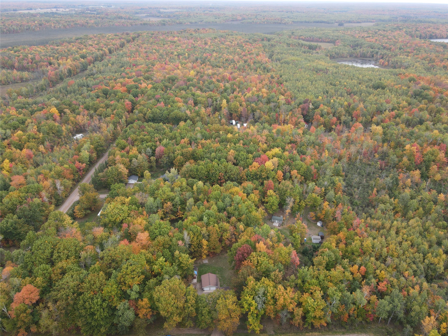
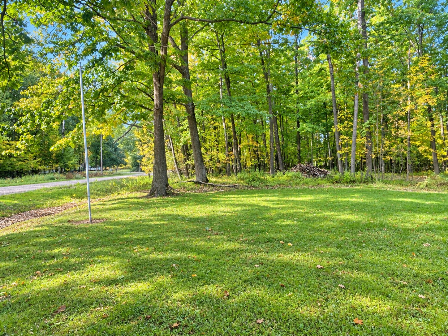
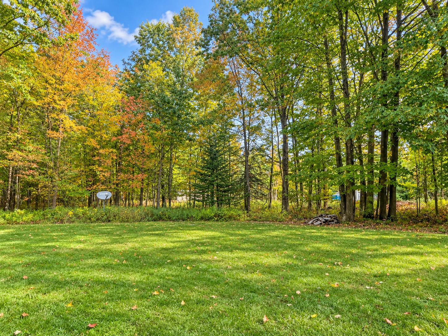
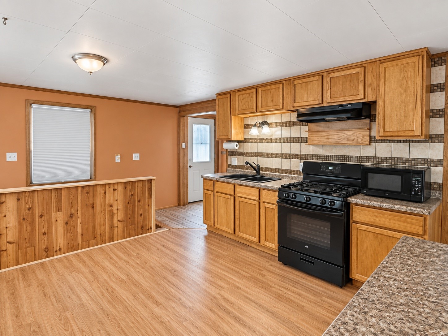
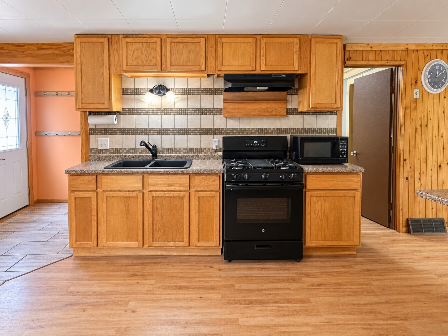
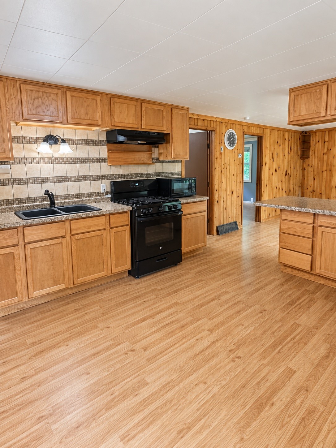
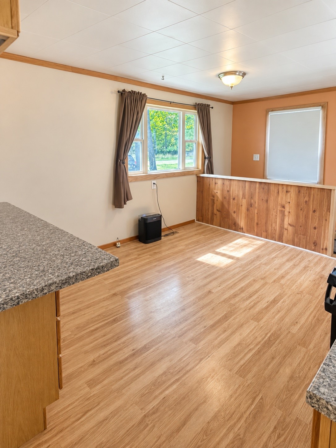
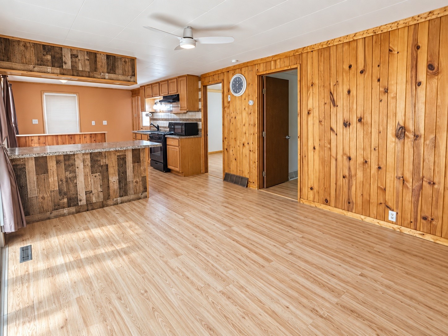
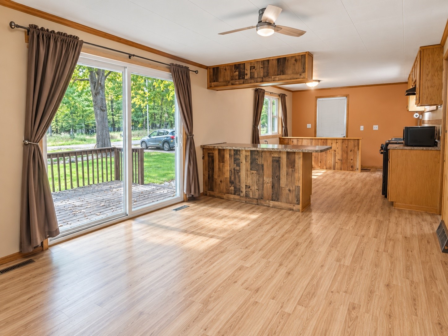
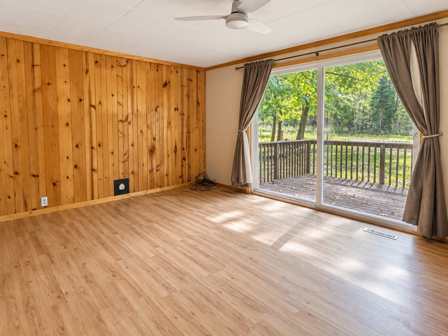
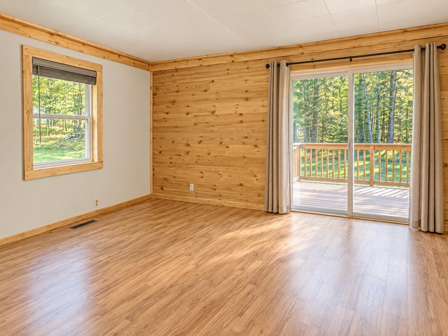
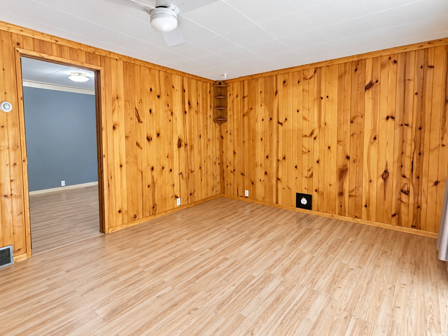
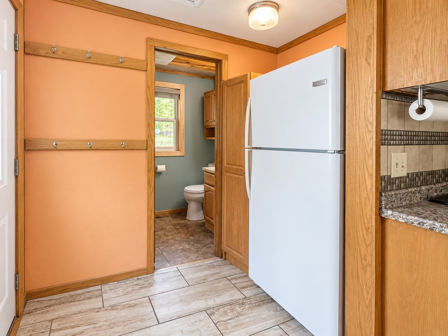
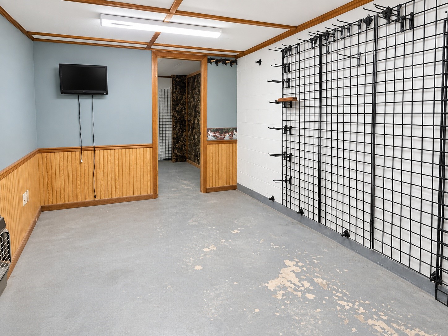
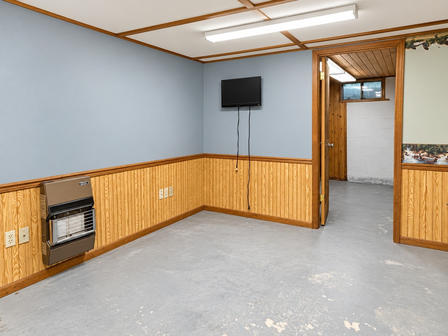
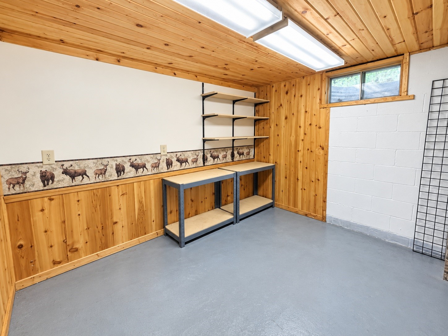
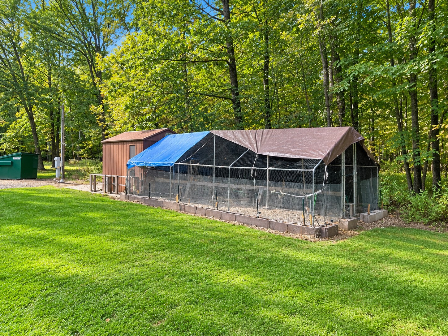
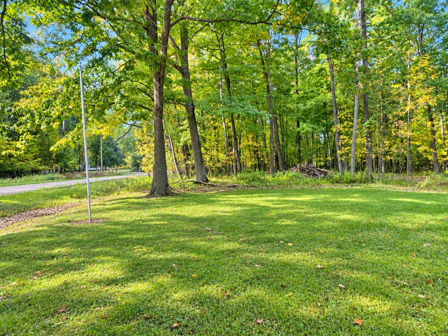
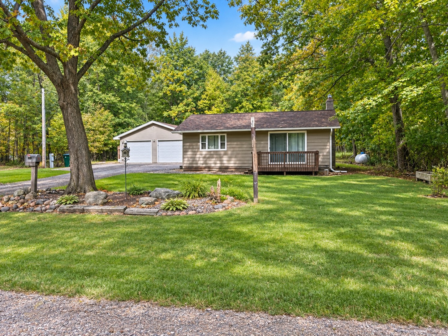
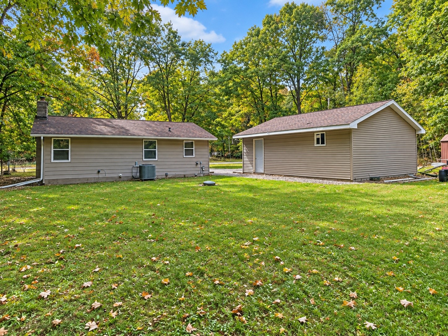
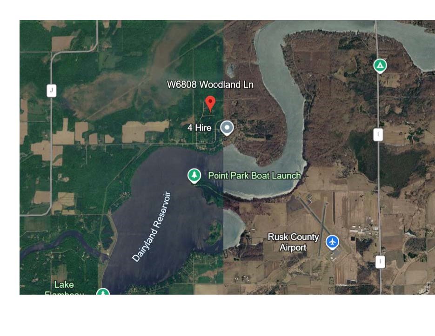
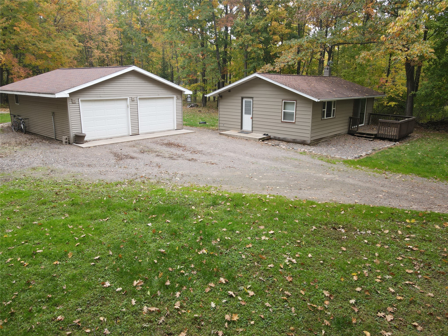
***MOTIVATED SELLERS*** HUNT. RIDE. BOAT. ESCAPE. If your idea of the good life includes easy access to the outdoors, room for your toys, and a place to kick back after a day of adventure, this property deserves a look! Set on 0.82 acres just 1.5 miles from the boat landing, this 2-bedroom, 1-bath home is surrounded by public hunting opportunities and offers easy access to area ATV/UTV routes. Inside, you'll find 1,000+ sq ft of living space with a comfortable eat-in kitchen, main-level living, and a dry lower level with a finished family room and separate office. Recent updates include a 2024 water heater, newer windows, furnace and A/C, plus updated electrical. The 100-amp service is generator-ready with a manual transfer switch. The property also includes a 2-car detached garage, small shed, and plenty of room for outdoor equipment, toys, and entertaining. Durable metal siding adds low-maintenance appeal. Whether you're looking for a year-round home, weekend getaway, hunting basecamp, or a place to enjoy the Northwoods lifestyle, this property puts recreation right outside your door!
Interior Features
- Above Grade Finished Area: 704 SqFt
- Appliances Included: Electric Water Heater, Microwave, Oven, Range, Refrigerator
- Basement: Full
- Below Grade Finished Area: 352 SqFt
- Below Grade Unfinished Area: 352 SqFt
- Building Area Total: 1,408 SqFt
- Cooling: Central Air
- Electric: Circuit Breakers
- Foundation: Block
- Heating: Forced Air
- Levels: One
- Living Area: 1,056 SqFt
- Rooms Total: 7
Rooms
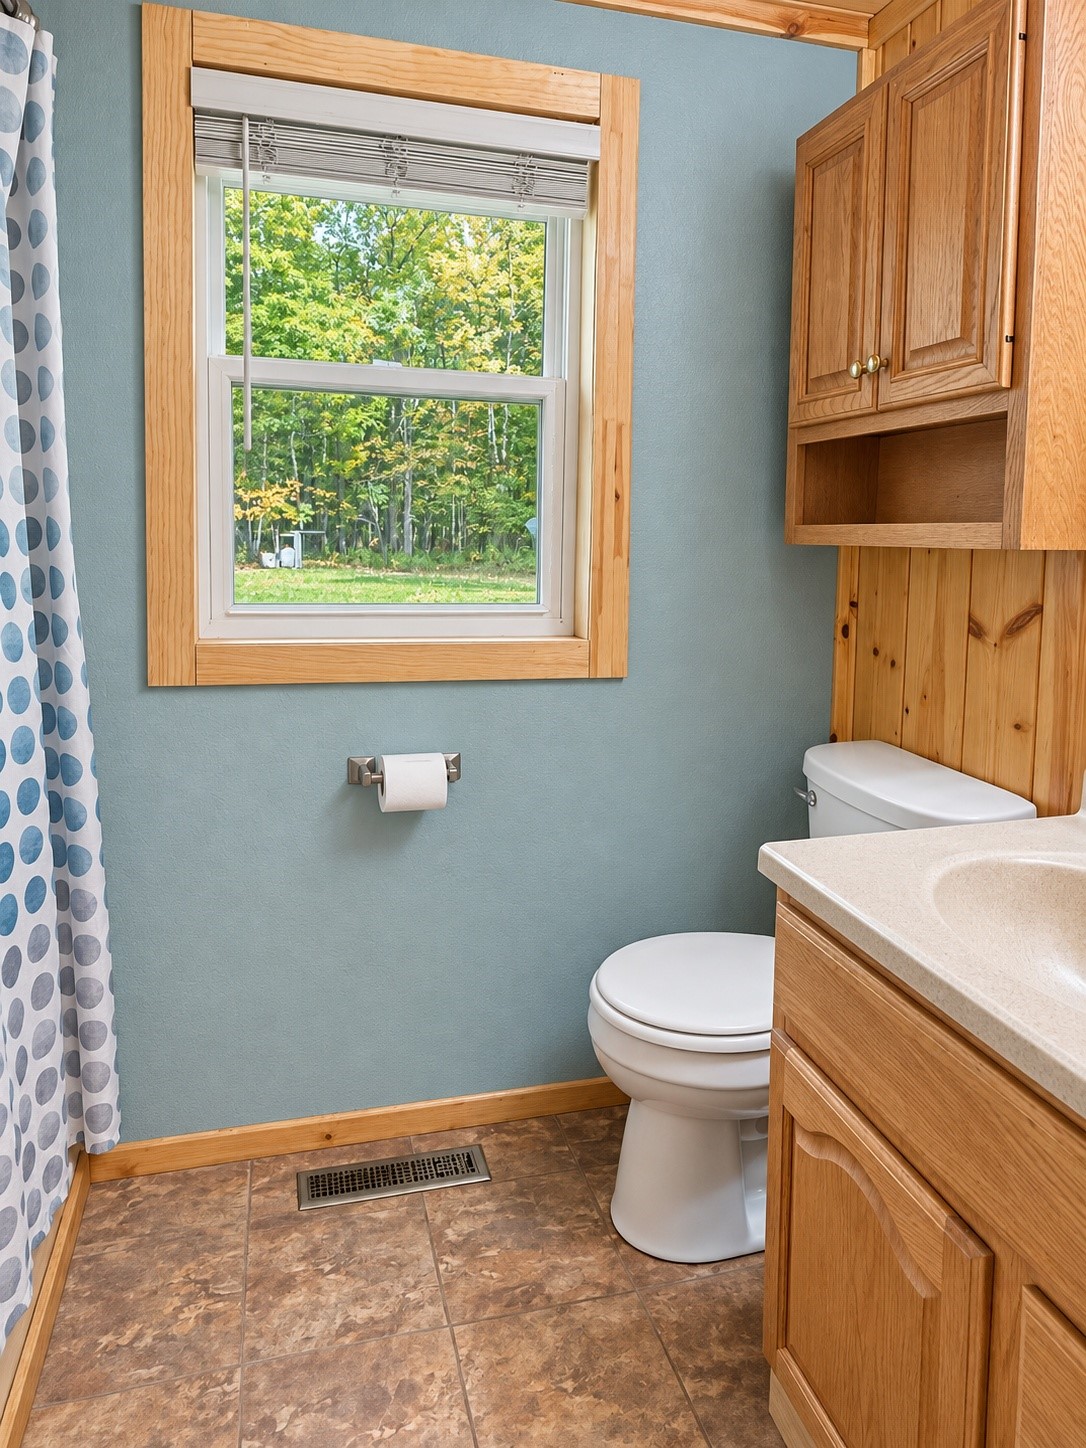
- Bathroom #1: 6' x 8', Vinyl, Main Level
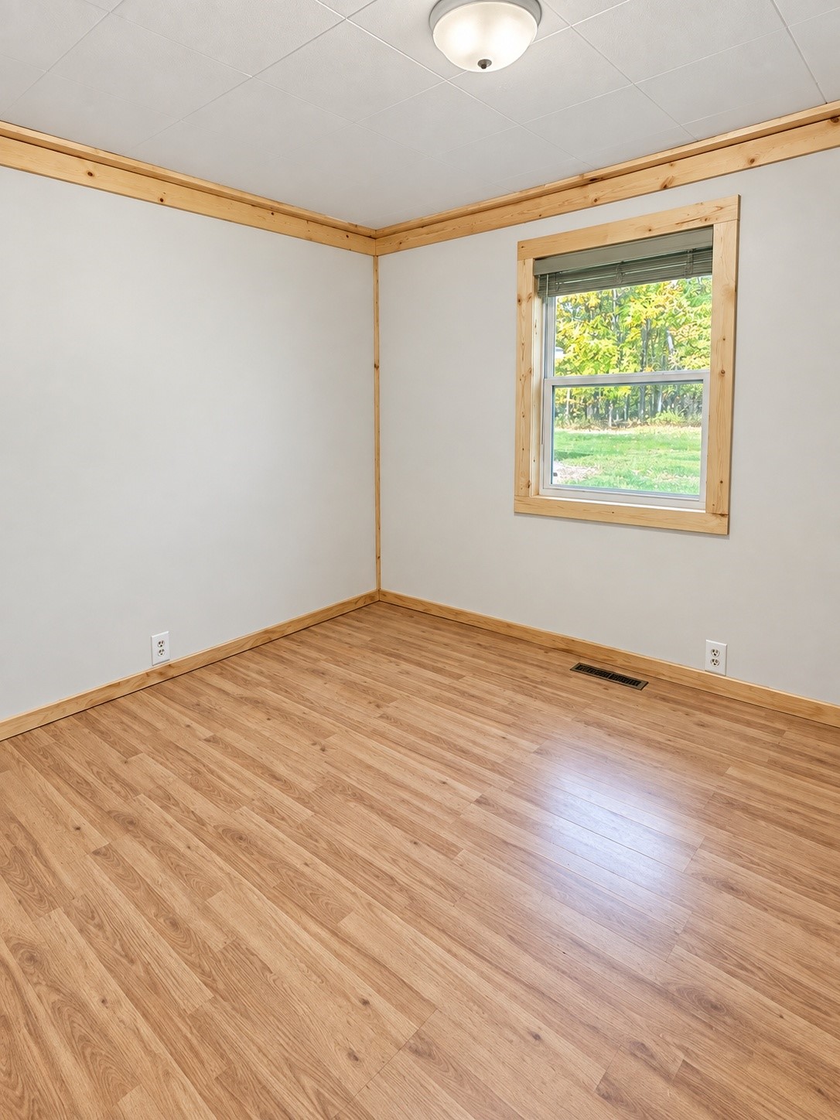
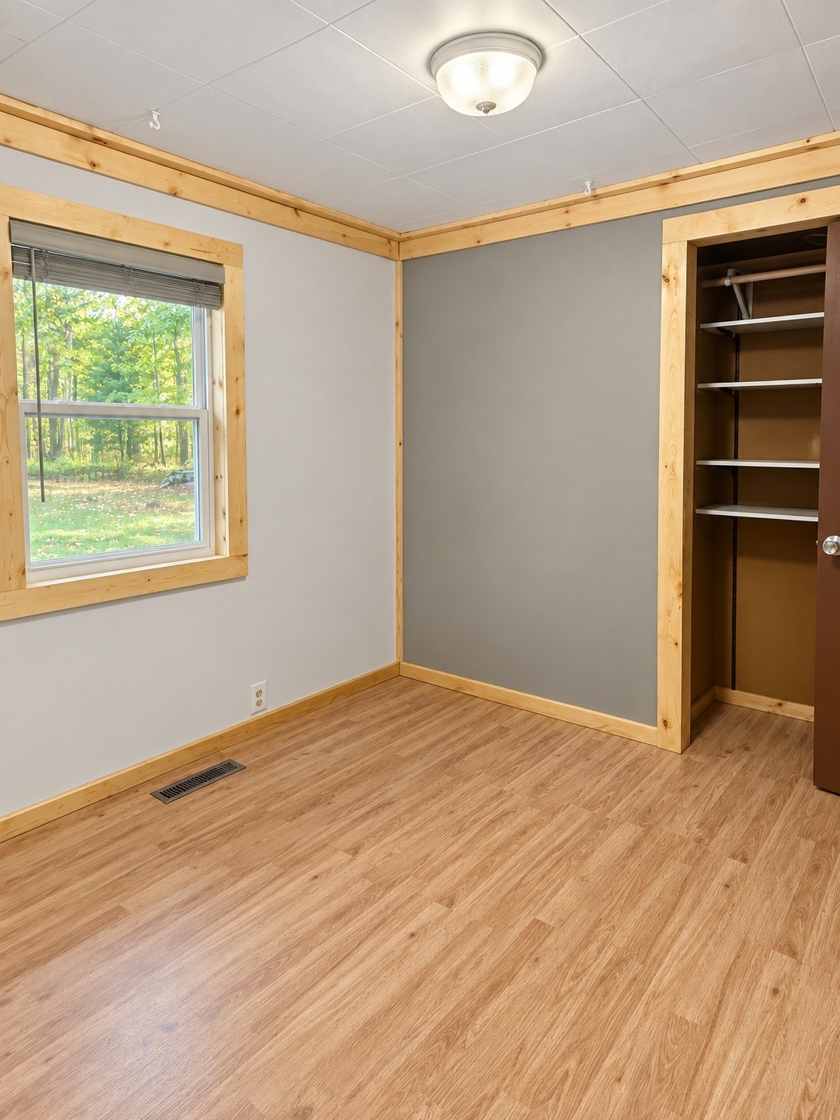
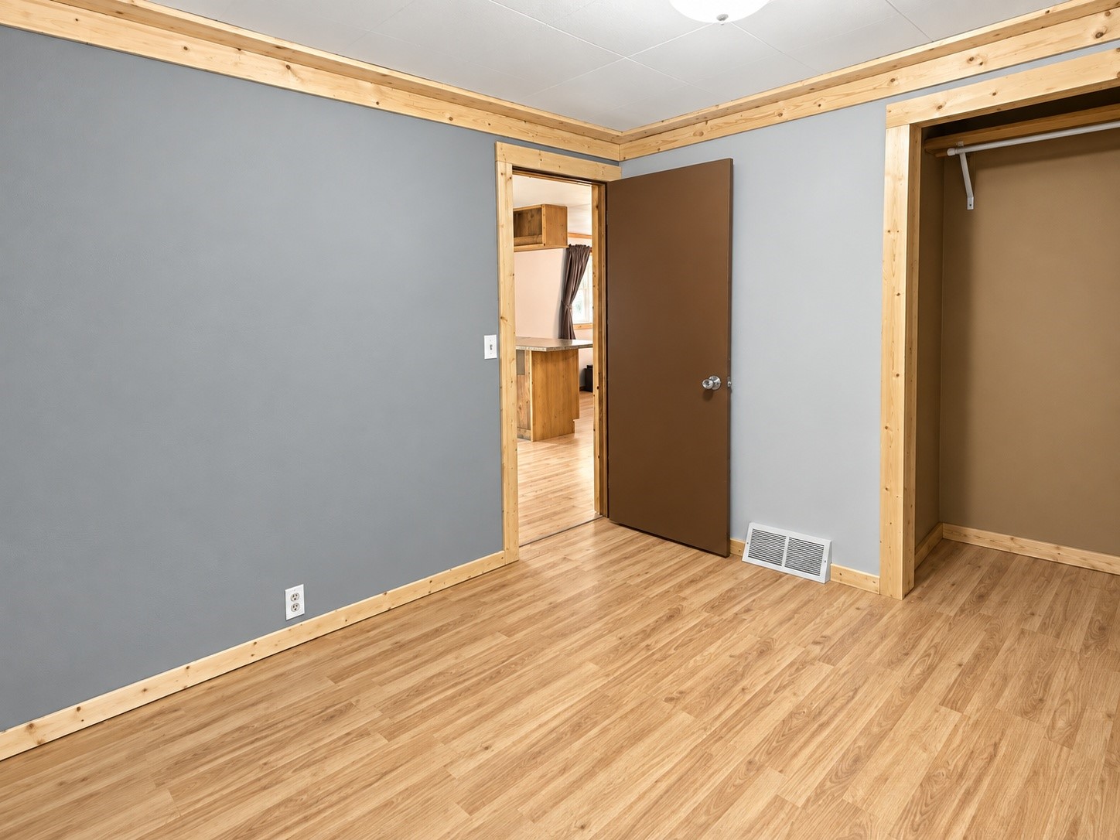
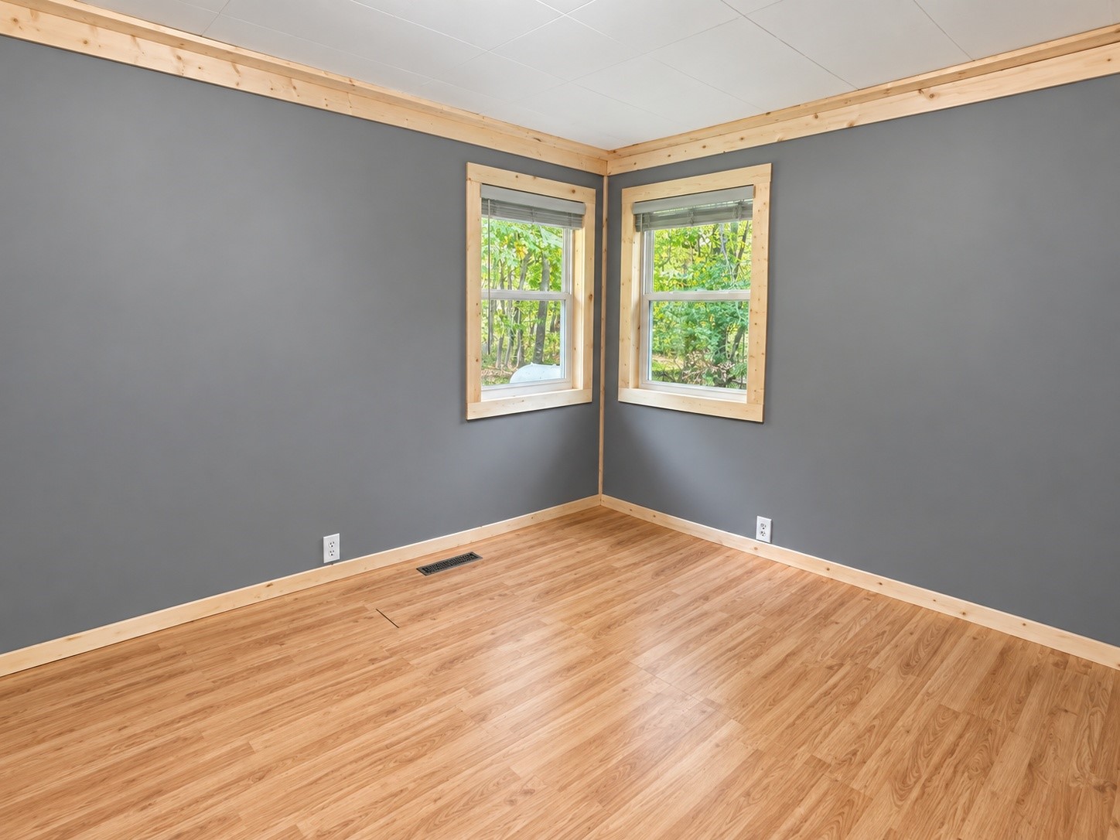
- Bedroom #1: 10' x 10', Laminate, Main Level
- Bedroom #2: 10' x 10', Laminate, Main Level
- Family Room: 10' x 15', Concrete, Lower Level
- Kitchen: 12' x 12', Laminate, Main Level
- Living Room: 14' x 14', Laminate, Main Level
- Office: 10' x 12', Concrete, Lower Level
Exterior Features
- Construction: Metal Siding
- Covered Spaces: 2
- Garage: 2 Car, Detached
- Lot Size: 0.82 Acres
- Parking: Driveway, Detached, Garage, Gravel
- Patio Features: Deck
- Sewer: Septic Tank
- Stories: 1
- Style: One Story
- Water Source: Drilled Well
Property Details
- 2025 Taxes: $1,007
- County: Rusk
- Other Structures: Shed(s)
- Possession: Close of Escrow
- Property Subtype: Single Family Residence
- School District: Flambeau
- Status: Active
- Township: Town of Dewey
- Year Built: 1975
- Zoning: Residential
- Listing Office: Real Estate Solutions
- Last Update: October 23rd @ 1:45 PM
