
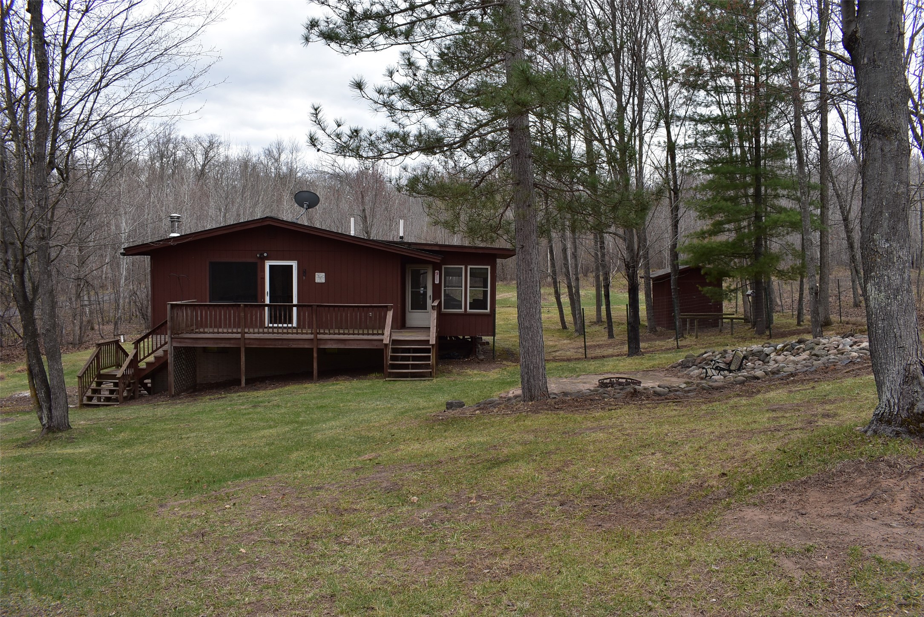
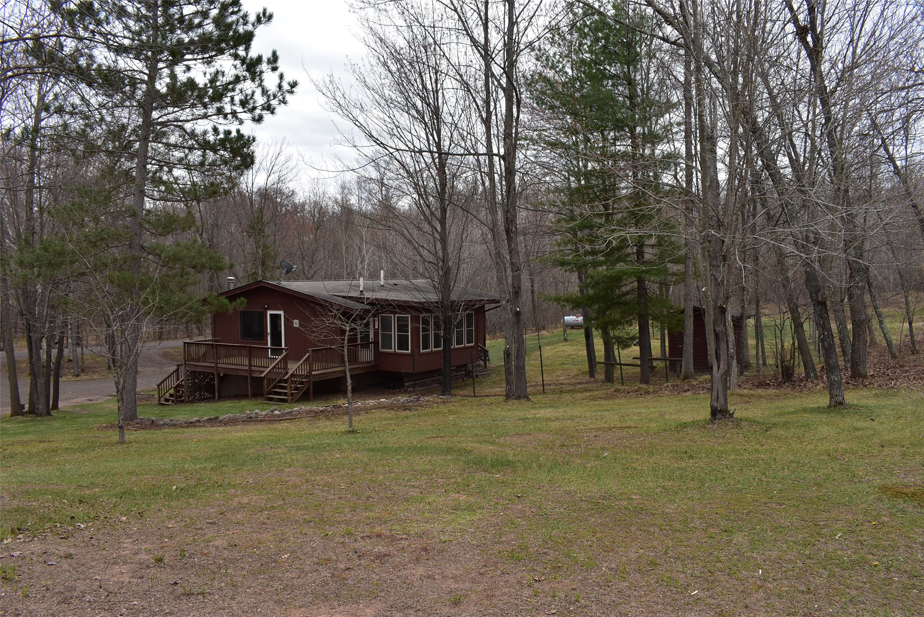
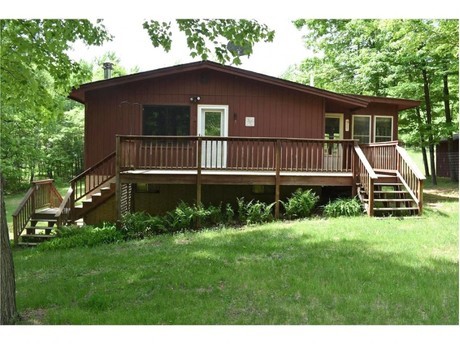
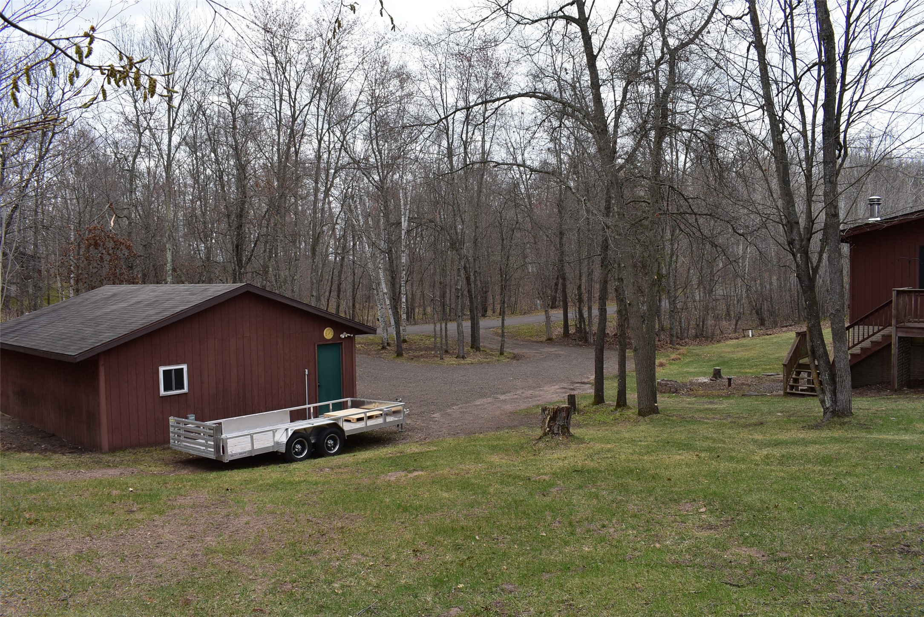
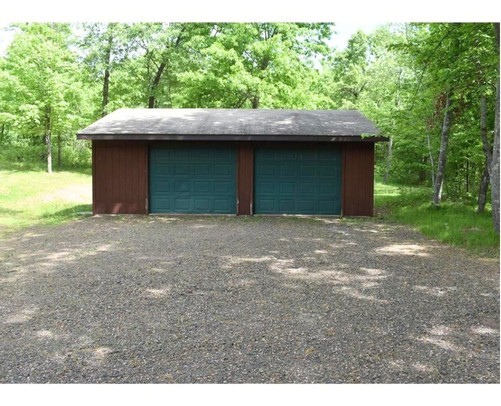
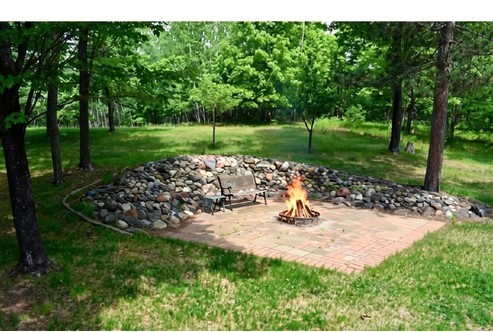
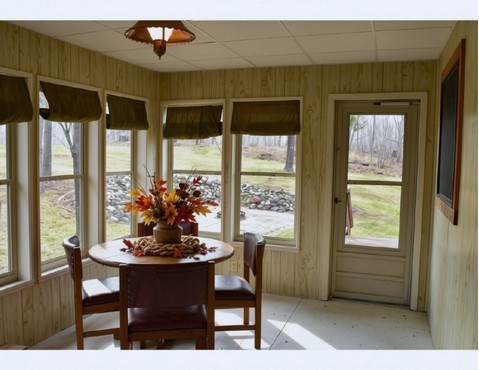
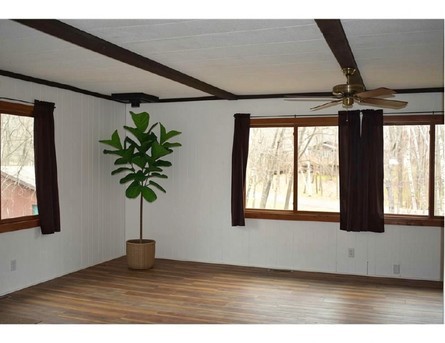
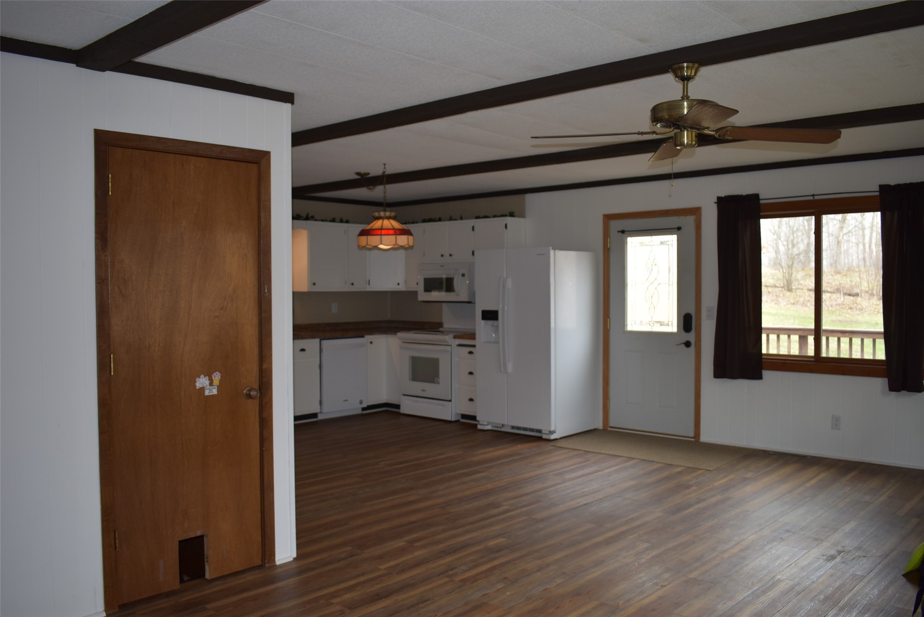
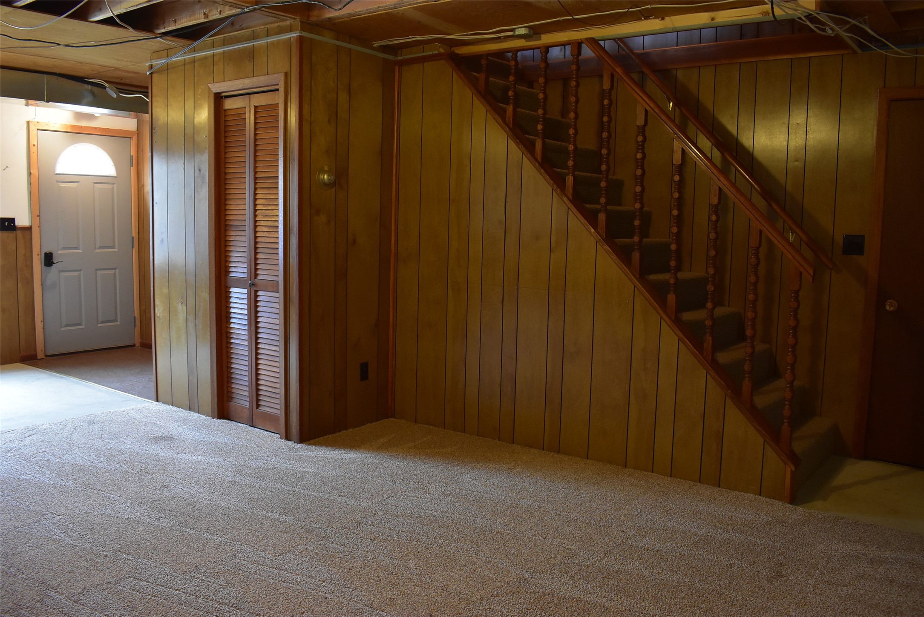
Discover year-round living in Voyager Village, a 5,000-plus-acre recreational community in northwest Wisconsin known for its lakes, woodlands, and four-season lifestyle. Property owners may enjoy access to an extensive selection of association amenities including 11 lakes with private beaches and boat access points, an indoor pool and fitness center, an 18-hole championship golf course and Par 3 course, hiking, biking and cross-country ski trails, tennis, pickleball, basketball and bocce courts, playgrounds, a restaurant and pub, and a paved airstrip. This 3-bedroom, 2-full-bath home is nestled on three adjoining half-acre wooded lots. A full walkout basement provides added flexibility, while the enclosed three-season porch offers a relaxing place to enjoy the peaceful natural setting. A private trail leads toward nearby Shoal Lake. Complete with a two-car garage, this property combines privacy, space, and convenient access to the many outdoor and community amenities that make Voyager Village appealing for full-time living or a weekend getaway.
Interior Features
- Above Grade Finished Area: 988 SqFt
- Above Grade Unfinished Area: 988 SqFt
- Appliances Included: Dryer, Dishwasher, Electric Water Heater, Microwave, Oven, Range, Refrigerator, Water Softener, Washer
- Basement: Full, Walk-Out Access
- Below Grade Finished Area: 988 SqFt
- Below Grade Unfinished Area: 988 SqFt
- Building Area Total: 3,952 SqFt
- Cooling: Central Air
- Electric: Circuit Breakers
- Foundation: Block
- Heating: Forced Air
- Levels: One
- Living Area: 1,976 SqFt
- Rooms Total: 10
Rooms
- Bathroom #1: 6' x 6', Lower Level
- Bathroom #2: 8' x 10', Main Level
- Bedroom #1: 12' x 24', Lower Level
- Bedroom #2: 13' x 8', Main Level
- Bedroom #3: 11' x 10', Main Level
- Bonus Room: 12' x 24', Lower Level
- Dining Room: 8' x 8', Main Level
- Family Room: 24' x 13', Lower Level
- Kitchen: 13' x 14', Main Level
- Living Room: 13' x 17', Main Level
Exterior Features
- Construction: Wood Siding
- Covered Spaces: 2
- Fencing: Wire
- Garage: 2 Car, Detached
- Lake/River Name: Shoal
- Lot Size: 1.5 Acres
- Parking: Detached, Garage
- Patio Features: Enclosed, Porch, Three Season
- Sewer: Septic Tank
- Stories: 1
- Style: One Story
- Water Source: Drilled Well
- Waterfront: Lake
Property Details
- 2025 Taxes: $1,095
- Association: Yes
- Association Fee: $1,420/Year
- County: Burnett
- Other Structures: Shed(s)
- Possession: Close of Escrow
- Property Subtype: Single Family Residence
- School District: Webster
- Status: Active
- Subdivision: Spotted Fawn Addn
- Township: Town of Jackson
- Year Built: 1974
- Zoning: Recreational
- Listing Office: Dane Arthur Real Estate Agency/Siren
- Last Update: October 26th @ 6:39 PM
