
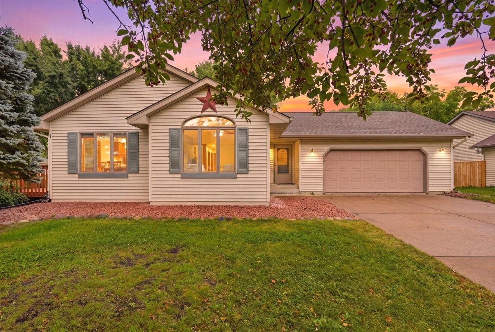
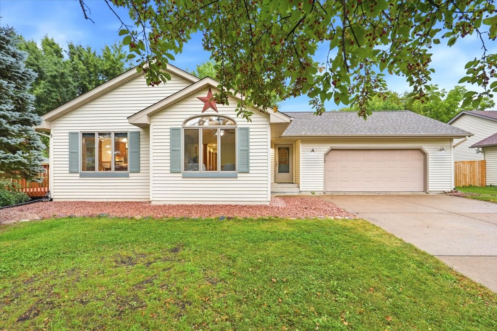
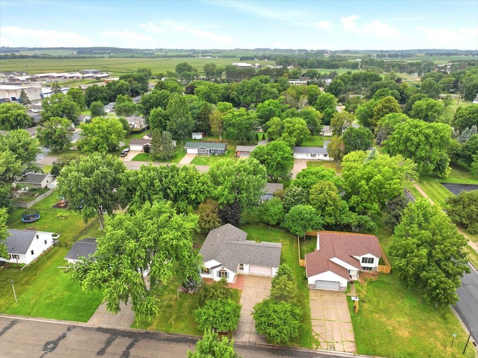
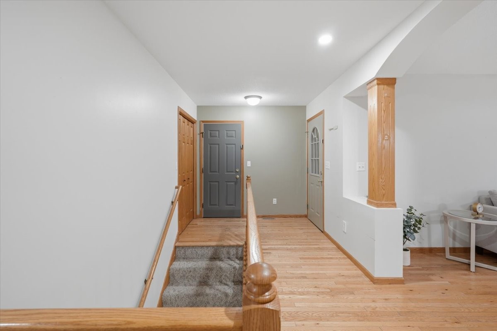
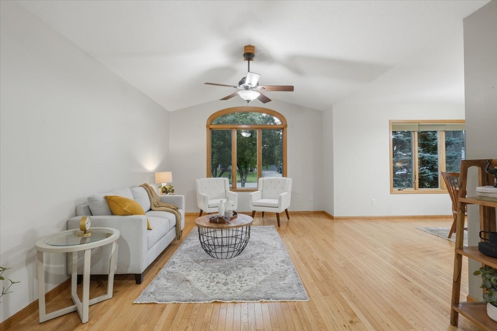
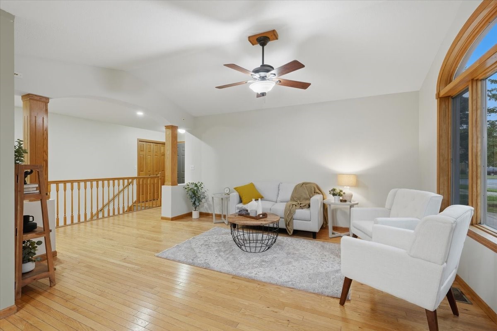

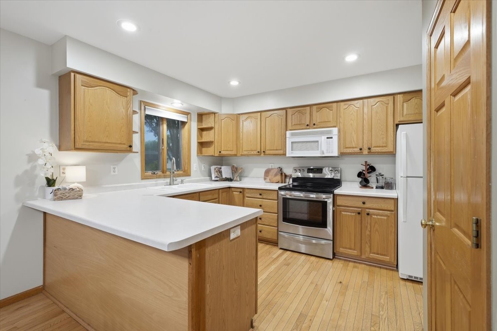
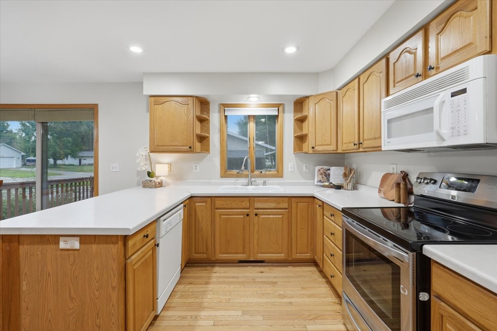
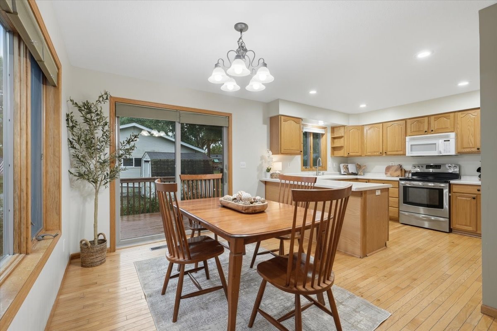
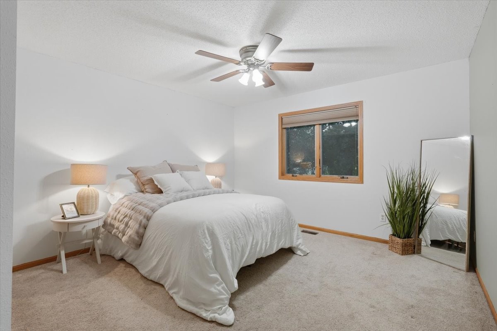
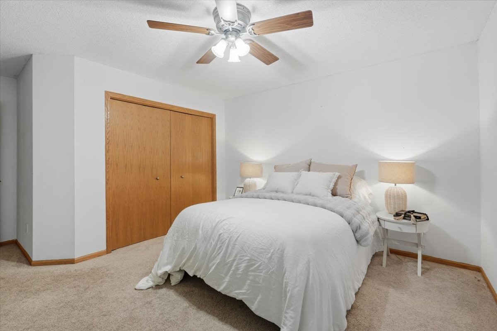
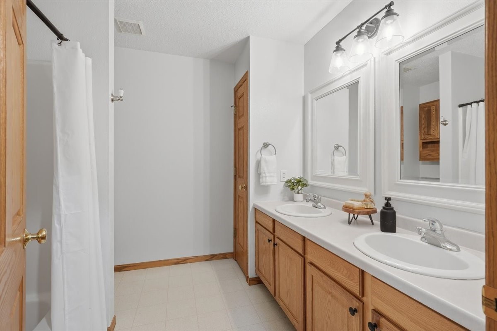
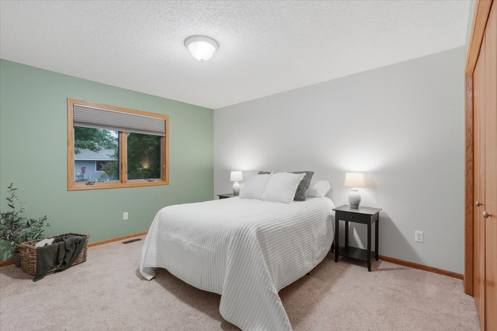
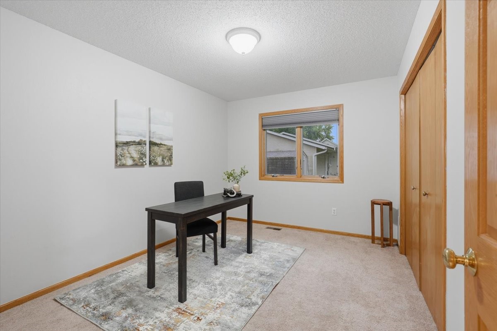
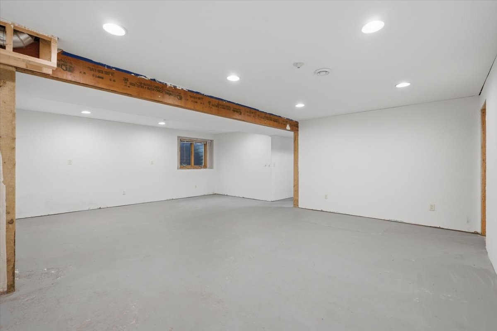
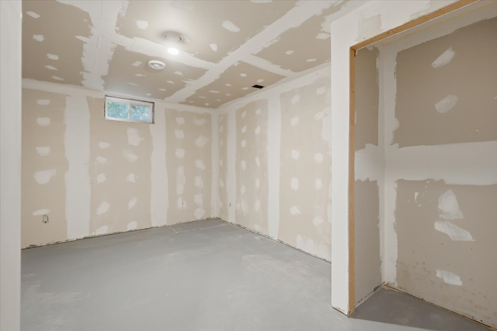
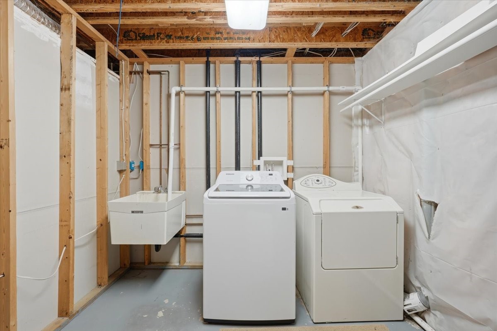
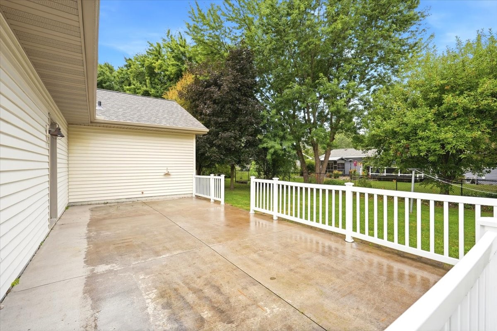
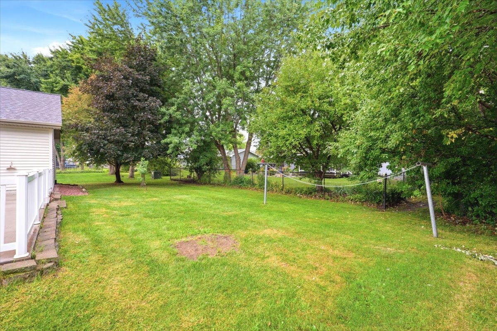
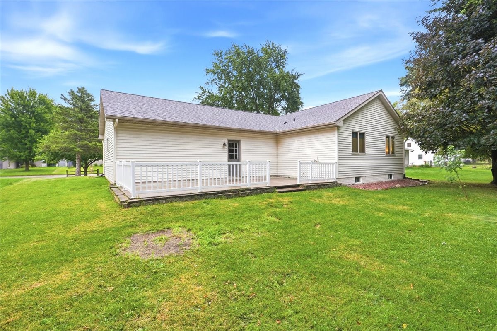
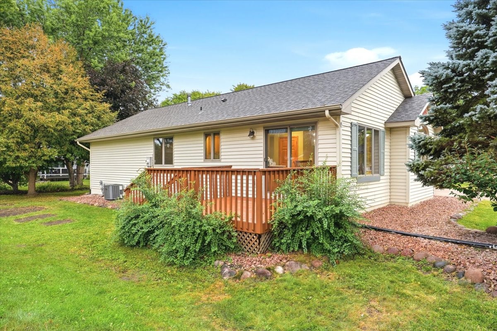
Welcome to this well maintained one story home located in the heart of Baldwin. Enjoy the convenience of being minutes from local shopping, dining, parks, schools, and all this thriving community has to offer, while being only a 30 to 45 minute drive along Interstate 94 to the St. Paul and Minneapolis metropolitan area. It is the perfect location for those looking to enjoy small town living with an easy commute to the Twin Cities. The main level offers a comfortable and functional layout featuring three bedrooms, all located on the same floor with a full bathroom. Hardwood flooring adds warmth and character throughout the living room, kitchen, and dining area, creating an inviting space for everyday living and entertaining. Recent improvements, including a newer roof, central A/C unit, and water heater, provide added value and peace of mind. Step outside to a spacious backyard designed for relaxing and entertaining. The large concrete patio is perfect for hosting family and friends, while the large sized side deck offers another inviting outdoor space to enjoy your morning coffee or evening sunsets. The attached two car garage provides ample room for vehicles, tools, and additional storage. The lower level offers an excellent opportunity to expand your living space and build equity. The bathroom is approximately 80 percent complete and only needs the plumbing connected to the fixtures, a vanity, trim, and flooring to complete the space. The basement is laid out for two additional bedrooms with egress windows in place, as well as a family room and dedicated storage area. With just a few finishing touches, you can increase the home's finished square footage and overall value. Whether you are searching for a move in ready home or a property that allows you to add your own personal style while building equity, this Baldwin home is an exceptional opportunity. Schedule your private showing today and discover all the potential this wonderful property has to offer.
Interior Features
- Above Grade Finished Area: 1,326 SqFt
- Appliances Included: Dryer, Dishwasher, Gas Water Heater, Microwave, Oven, Range, Refrigerator, Washer
- Basement: Full, Other, See Remarks
- Below Grade Finished Area: 1,326 SqFt
- Building Area Total: 2,652 SqFt
- Cooling: Central Air
- Electric: Circuit Breakers
- Foundation: Poured
- Heating: Forced Air
- Levels: One
- Living Area: 2,652 SqFt
- Rooms Total: 8
Rooms
- Bathroom #1: 8' x 8', Laminate, Main Level
- Bedroom #1: 11' x 13', Carpet, Main Level
- Bedroom #2: 9' x 12', Carpet, Main Level
- Bedroom #3: 12' x 17', Carpet, Main Level
- Dining Room: 8' x 13', Wood, Main Level
- Entry/Foyer: 7' x 17', Wood, Main Level
- Kitchen: 10' x 12', Wood, Main Level
- Living Room: 11' x 15', Wood, Main Level
Exterior Features
- Construction: Vinyl Siding
- Covered Spaces: 1
- Garage: 1 Car, Attached
- Lot Size: 0.22 Acres
- Parking: Attached, Concrete, Driveway, Garage
- Patio Features: Concrete, Deck, Patio
- Sewer: Public Sewer
- Stories: 1
- Style: One Story
- Water Source: Public
Property Details
- 2025 Taxes: $4,058
- County: St Croix
- Property Subtype: Single Family Residence
- School District: Baldwin-Woodville Area
- Status: Coming Soon
- Township: Town of Baldwin
- Year Built: 1997
- Zoning: Residential
- Listing Office: Re/Max Professionals
- Last Update: August 1st @ 2:42 PM
