
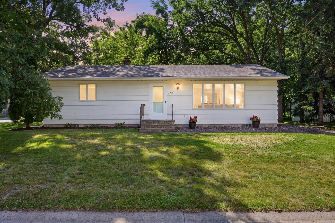
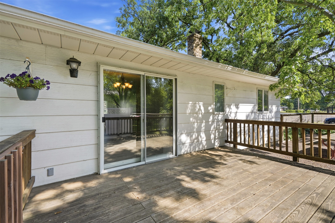
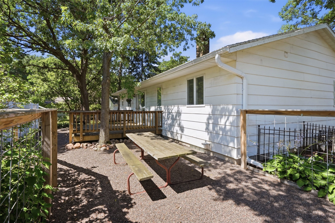
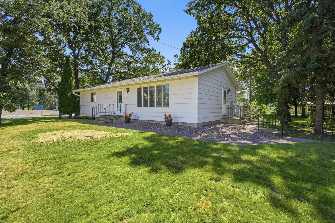
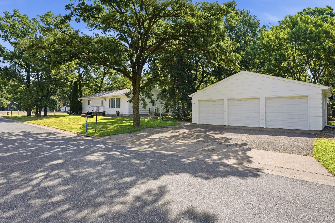
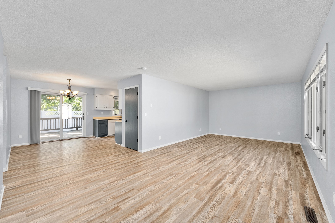
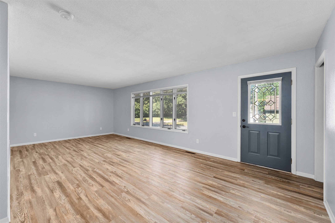
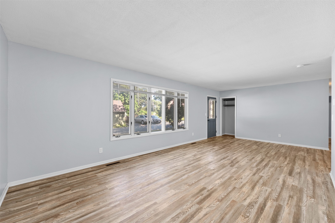
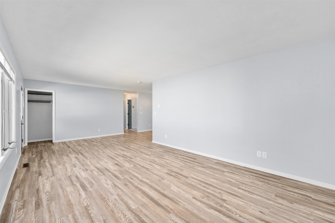
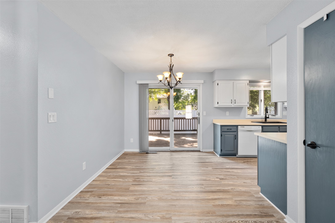
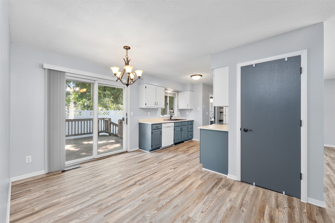
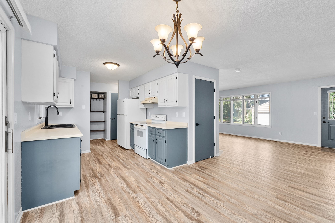
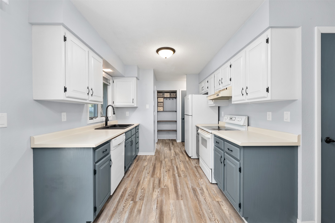
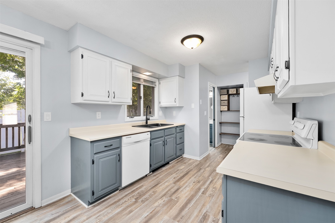
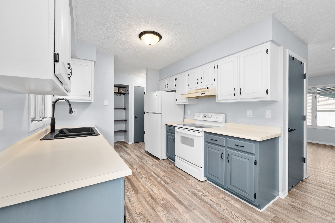
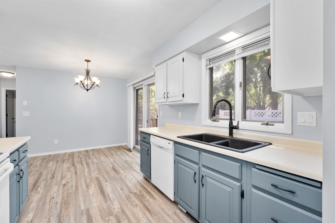
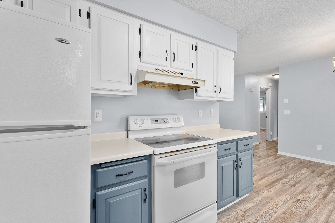
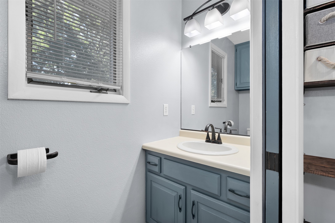
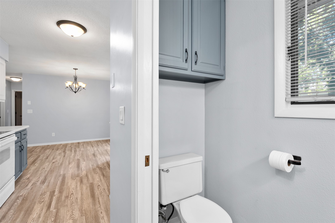
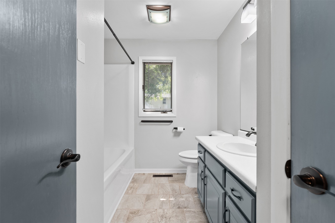
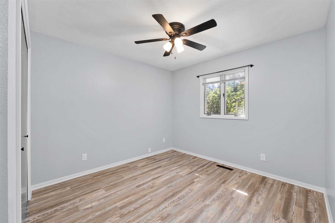
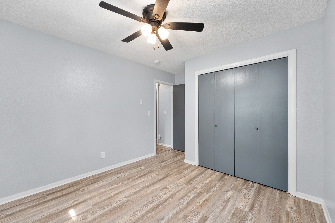
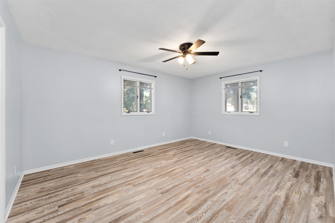
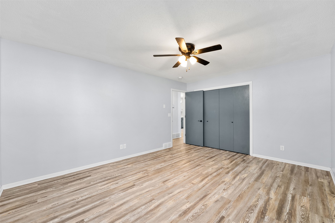
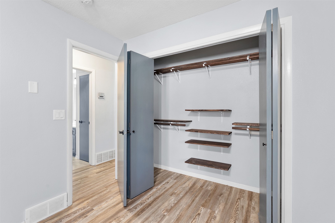
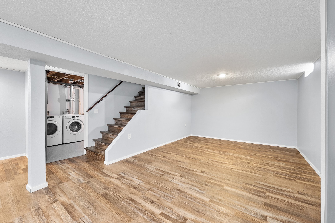
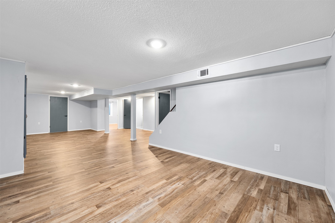
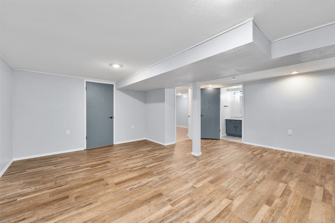
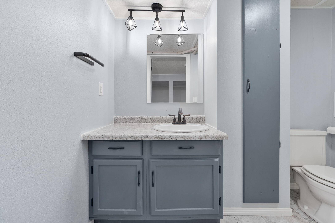
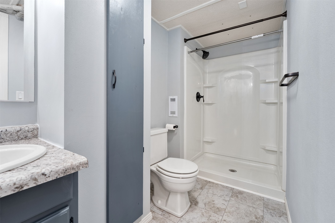
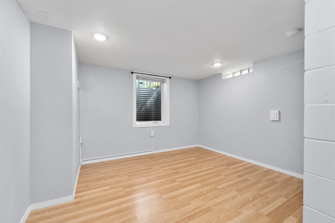
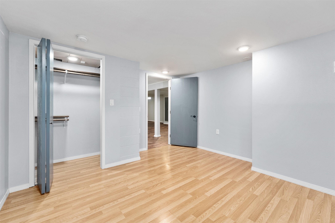
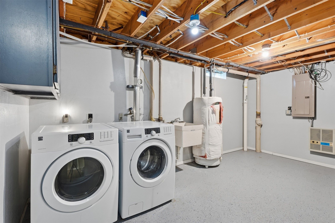
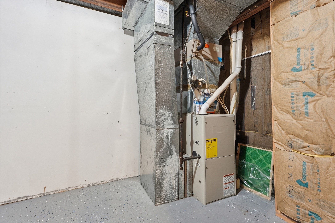
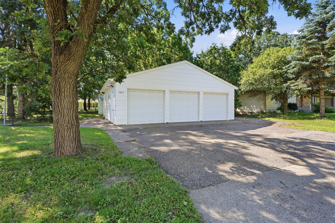
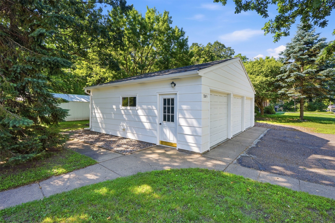
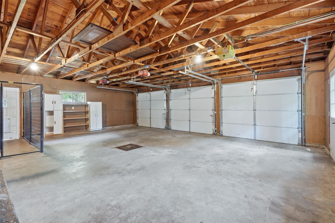
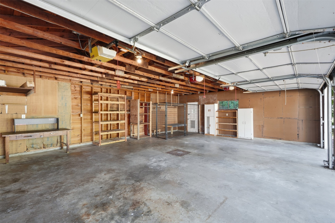
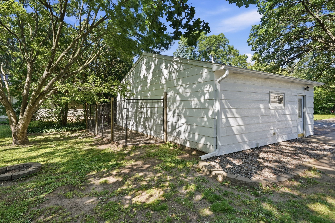
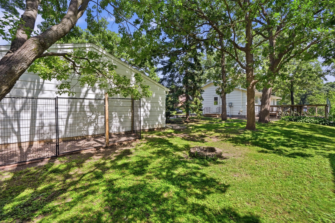
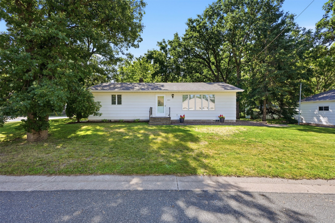
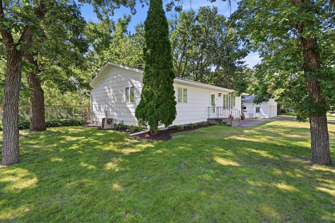
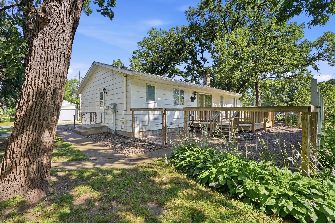
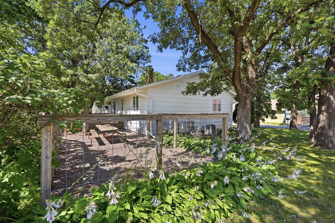
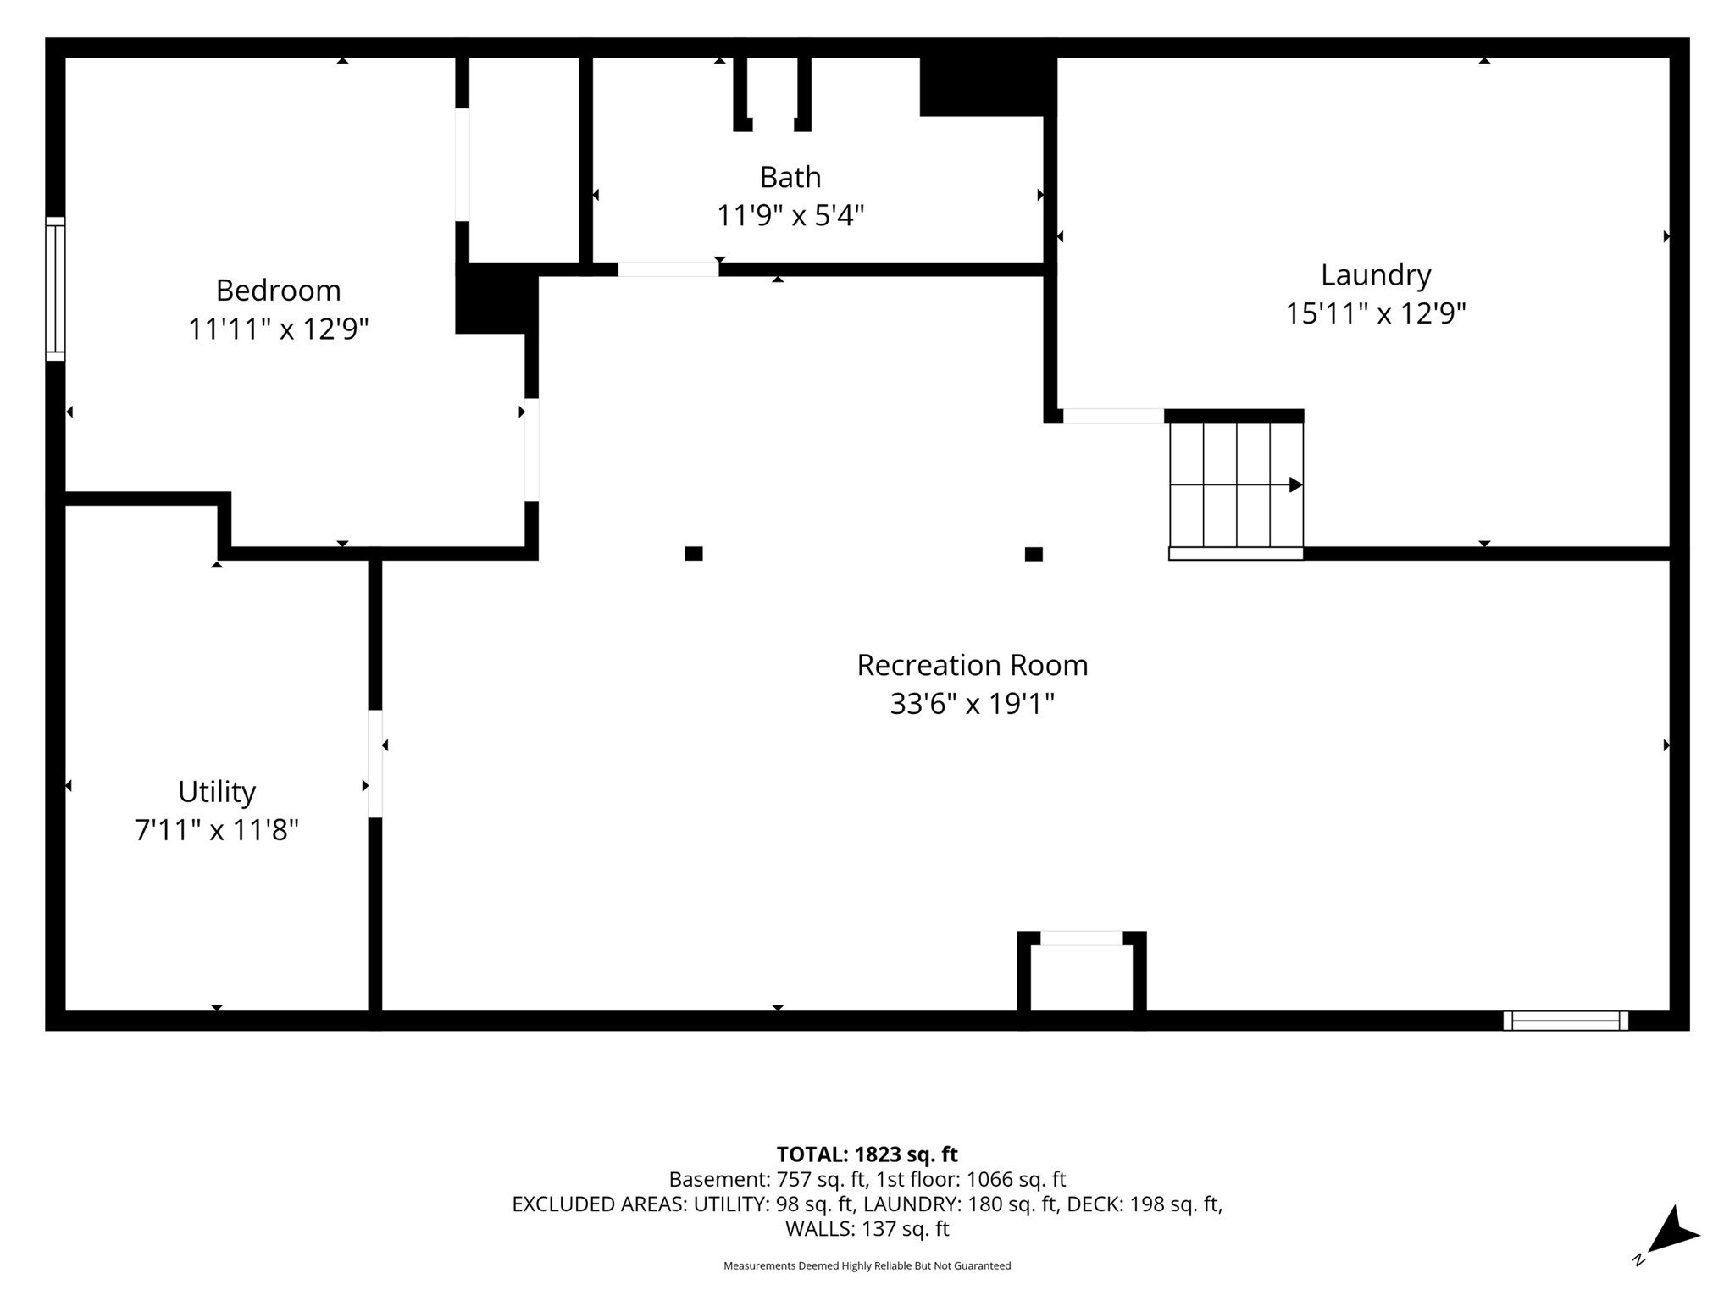
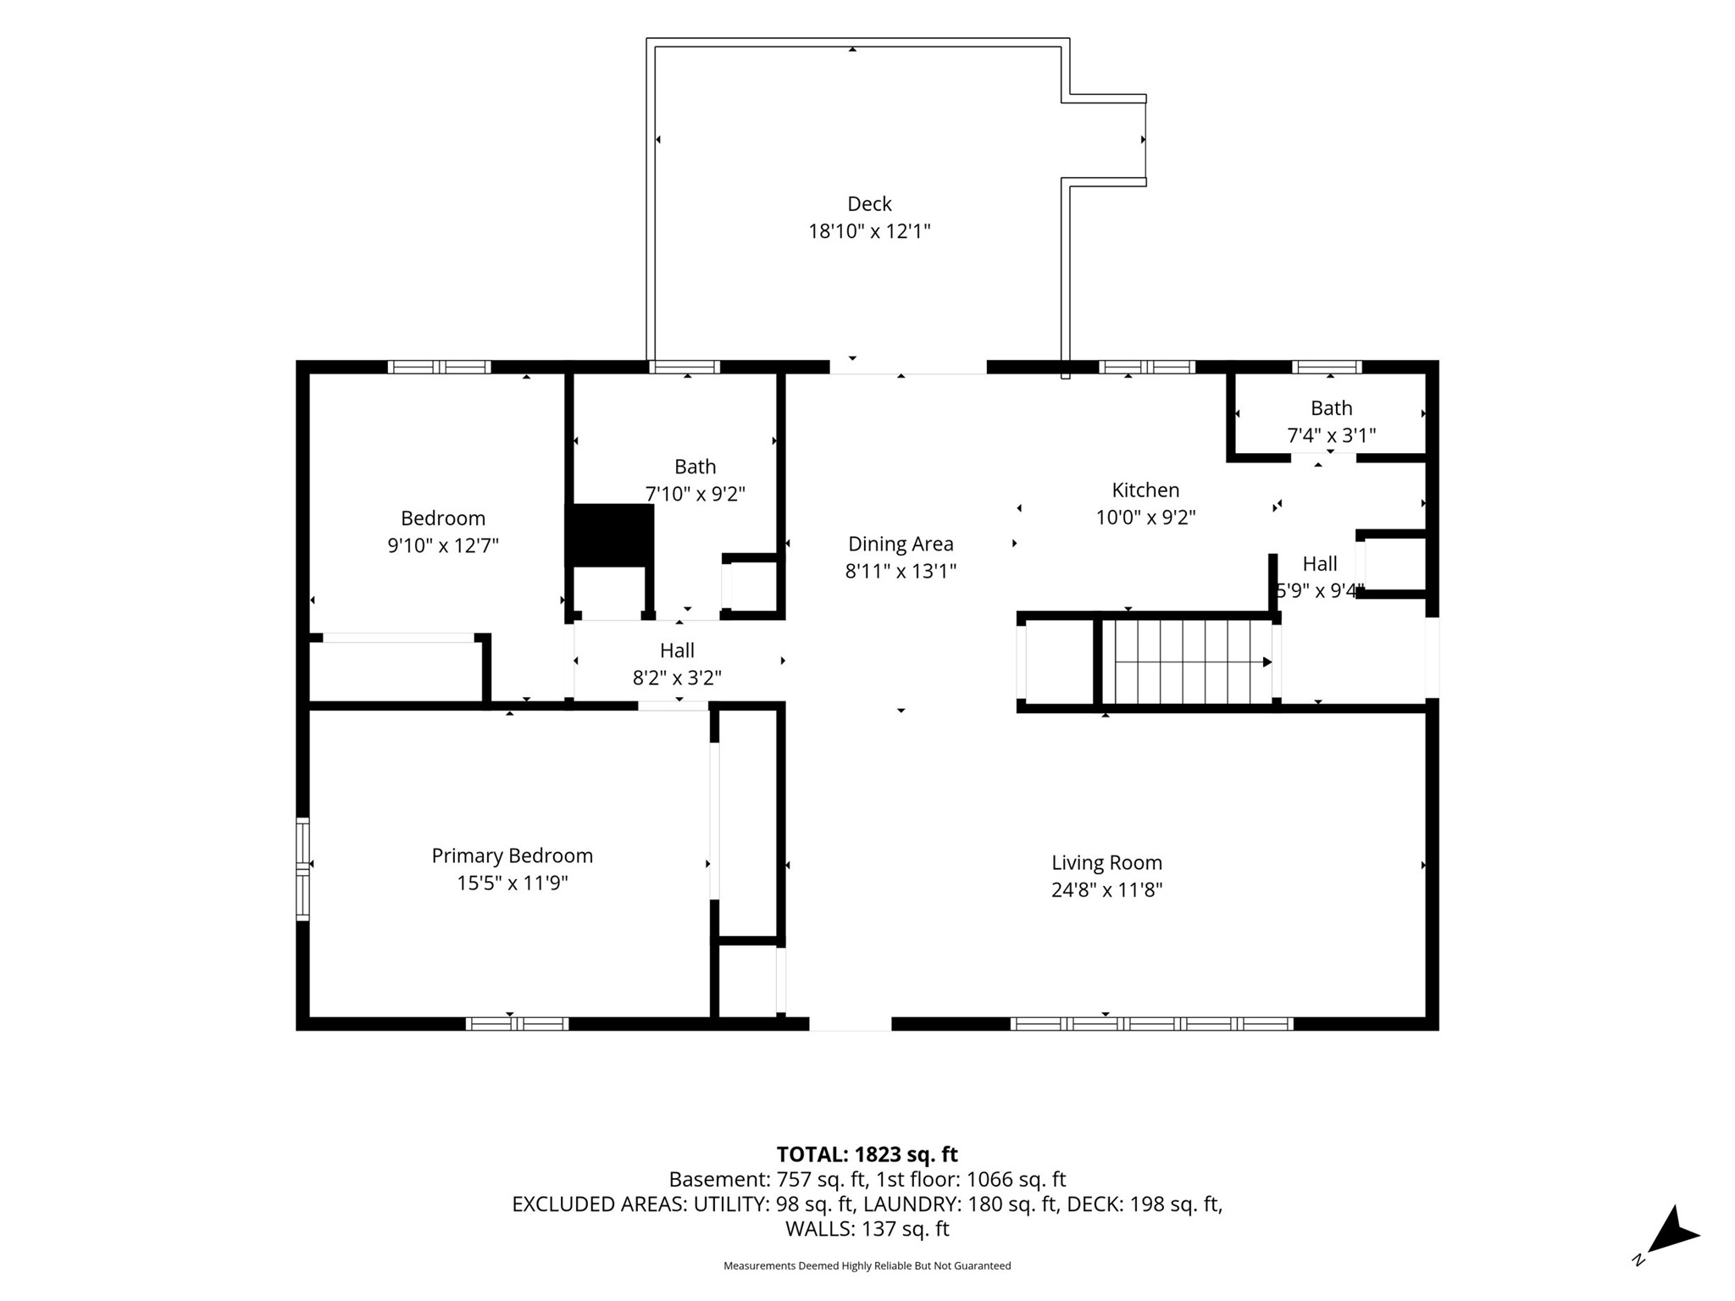
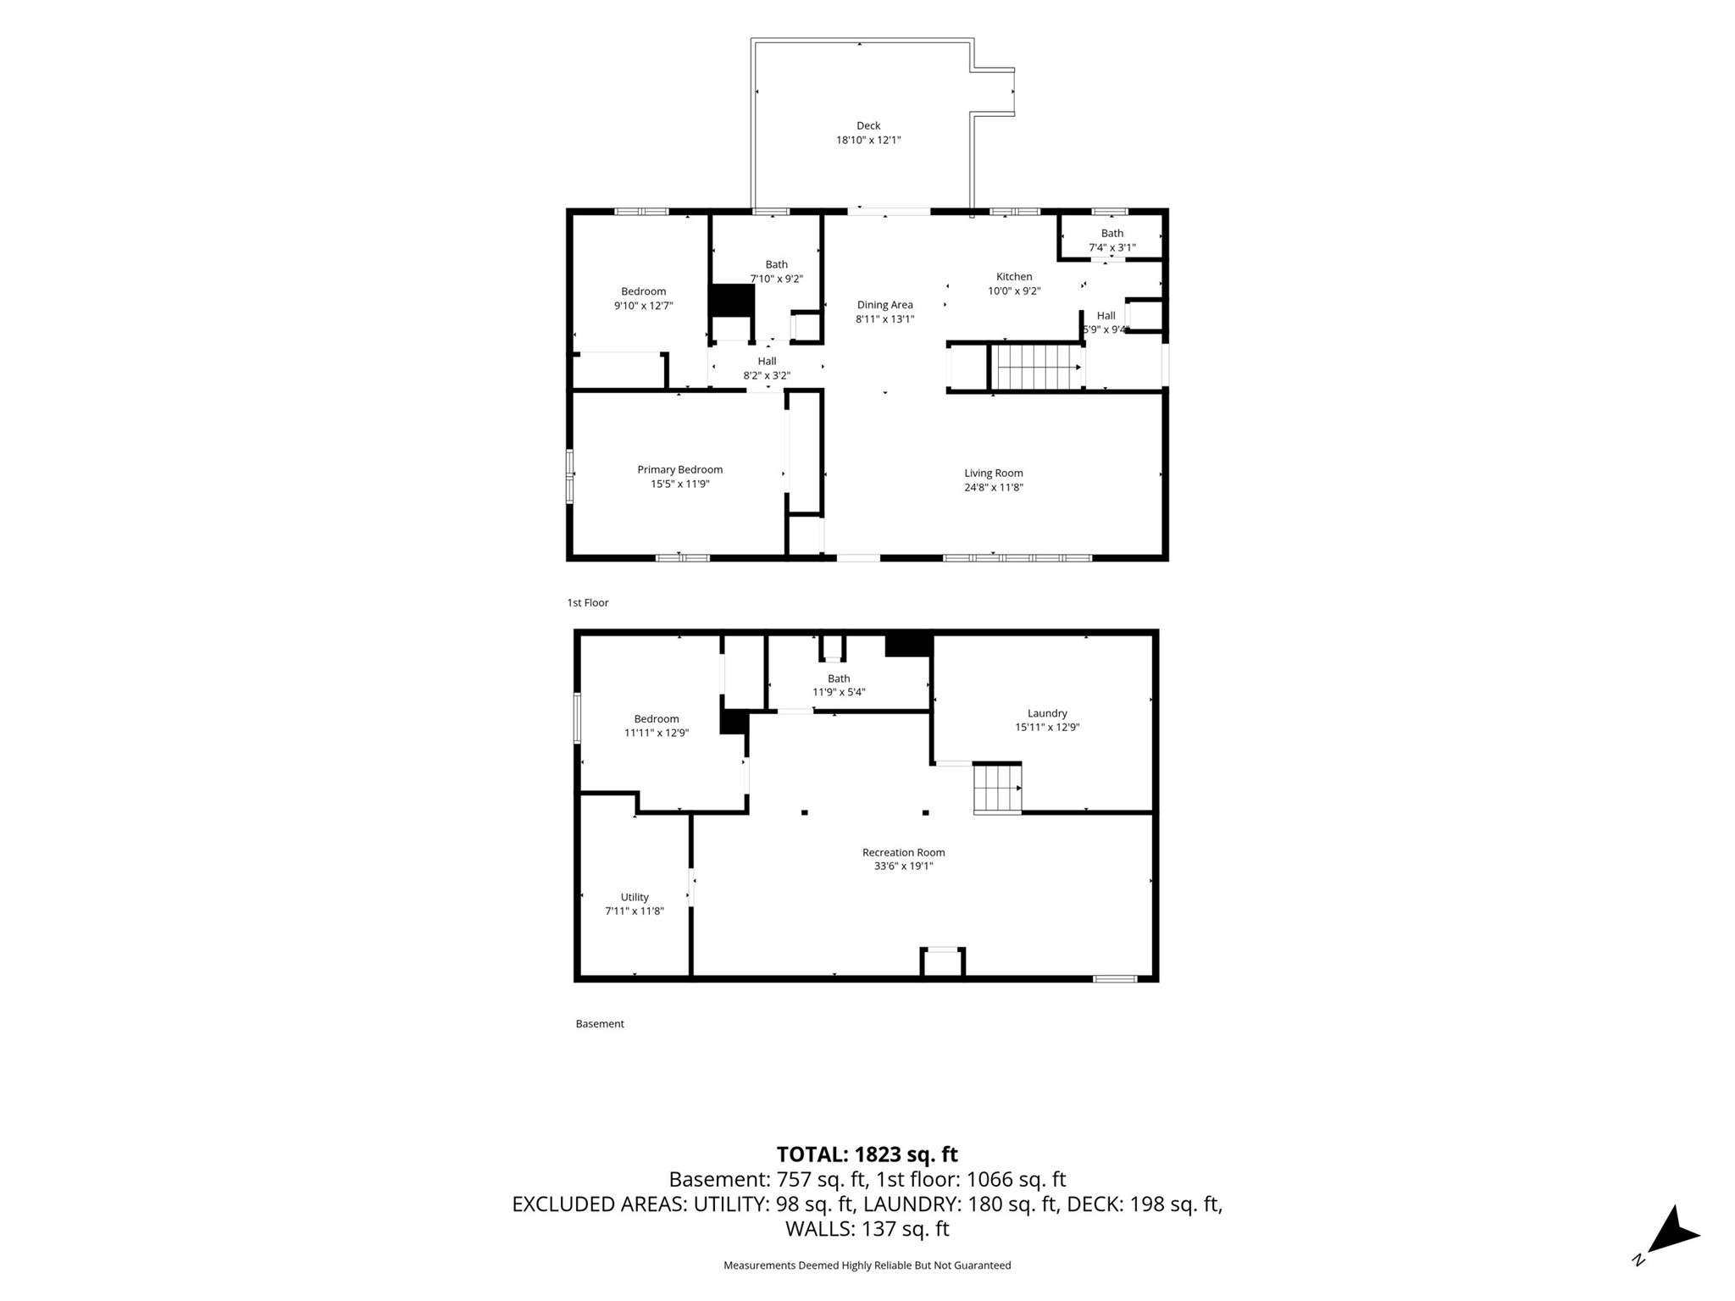
This is a very well cared for home, with numerous updates during the sellers tenure. The one story ranch sits in a quiet northside neighborhood, with mature oaks throughout the property. A three car garage provides ample room and storage, or space for a work shop, and a fenced kennel. Backyard is private with a large wooden deck and a fenced area to enjoy everything outdoors. Inside you will be impressed with the clean, and turn key condition. Great floor plan with larger room sizes, and an area to have your laundry on the main level. Lower level is clean, with a third bedroom, full bath, and large family room. Great space, and room for storage items. Per the last sale: Roof 2015, Furnace 2017. See supplements for aerial map, and seller updates.
Interior Features
- Above Grade Finished Area: 1,144 SqFt
- Appliances Included: Dryer, Dishwasher, Electric Water Heater, Oven, Range, Refrigerator, Washer
- Basement: Full, Partially Finished
- Below Grade Finished Area: 1,040 SqFt
- Below Grade Unfinished Area: 104 SqFt
- Building Area Total: 2,288 SqFt
- Cooling: Central Air
- Electric: Circuit Breakers
- Foundation: Block
- Heating: Forced Air
- Levels: One
- Living Area: 2,184 SqFt
- Rooms Total: 11
Rooms
- Bathroom #1: 4' x 11', Simulated Wood, Plank, Lower Level
- Bathroom #2: 3' x 7', Laminate, Main Level
- Bathroom #3: 7' x 9', Tile, Main Level
- Bedroom #1: 12' x 12', Laminate, Lower Level
- Bedroom #2: 10' x 10', Laminate, Main Level
- Bedroom #3: 12' x 16', Laminate, Main Level
- Dining Area: 9' x 9', Laminate, Main Level
- Family Room: 15' x 34', Simulated Wood, Plank, Lower Level
- Kitchen: 9' x 10', Laminate, Main Level
- Laundry Room: 8' x 16', Concrete, Lower Level
- Living Room: 13' x 25', Laminate, Main Level
Exterior Features
- Construction: Hardboard
- Covered Spaces: 3
- Fencing: Wire
- Garage: 3 Car, Detached
- Lot Size: 0.28 Acres
- Parking: Asphalt, Driveway, Detached, Garage, Garage Door Opener
- Patio Features: Deck
- Sewer: Public Sewer
- Stories: 1
- Style: One Story
- Water Source: Public
Property Details
- 2025 Taxes: $3,191
- County: Eau Claire
- Possession: Close of Escrow
- Property Subtype: Single Family Residence
- School District: Eau Claire Area
- Status: Active w/ Offer
- Township: City of Eau Claire
- Year Built: 1980
- Zoning: Residential
- Listing Office: Hometown Realty Group
- Last Update: July 16th @ 6:30 PM
