

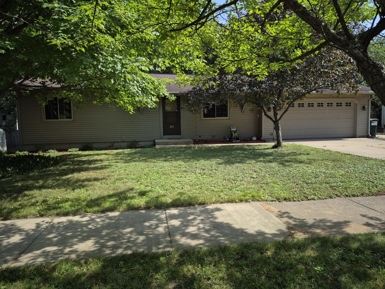
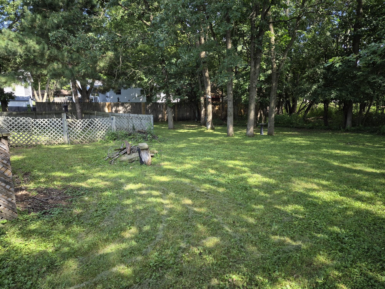
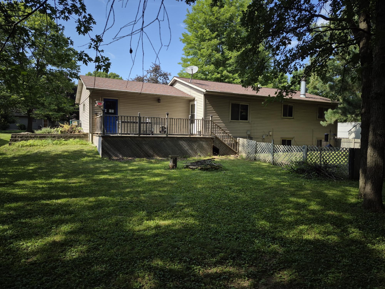
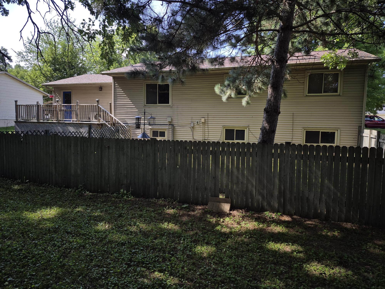
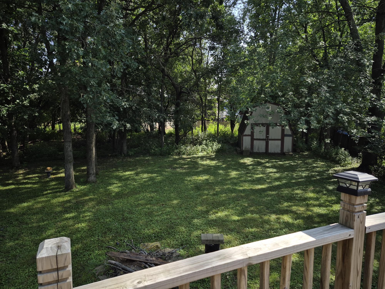
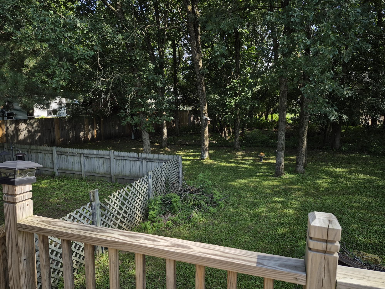
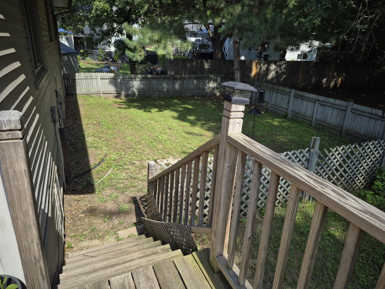
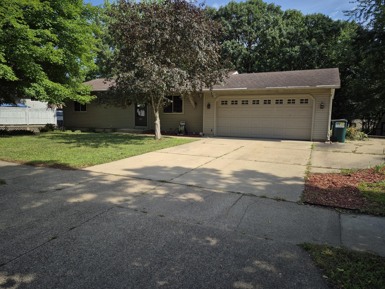
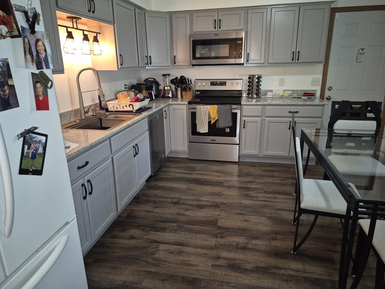
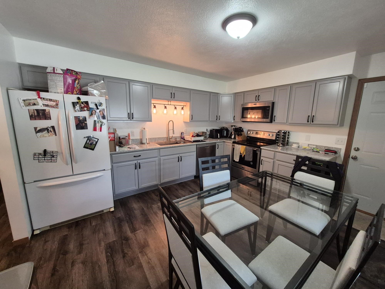
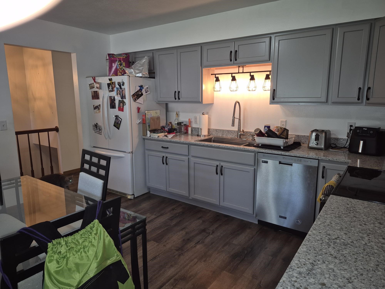
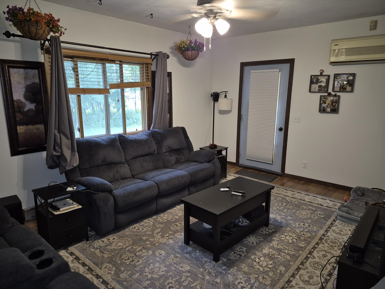
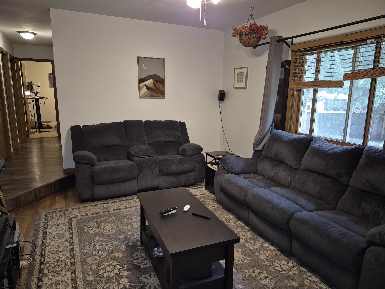
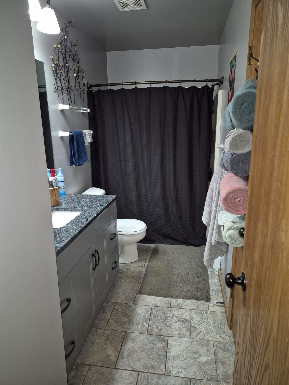
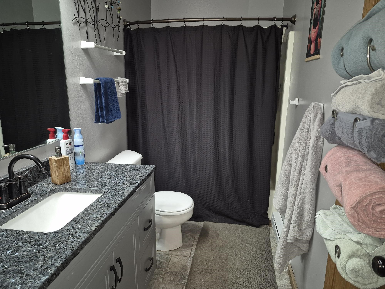
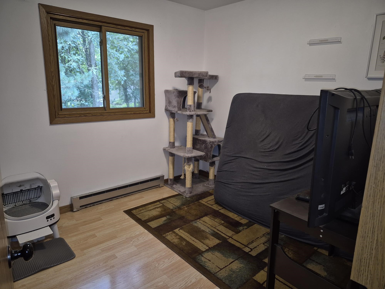
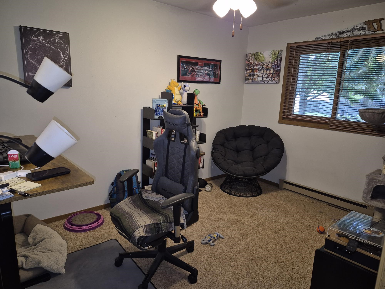
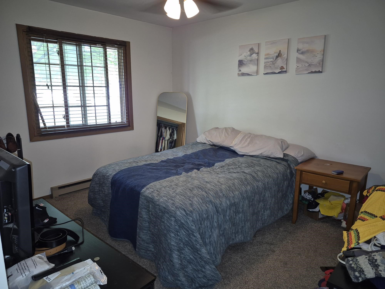
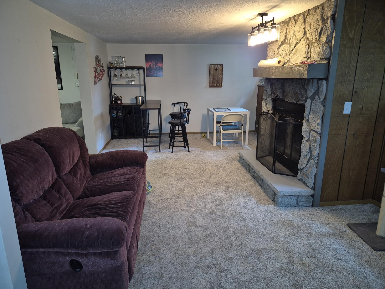
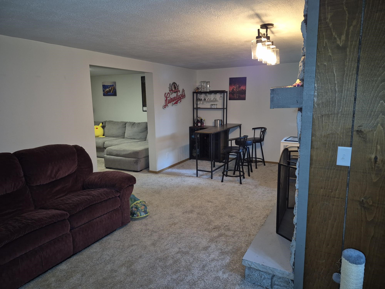
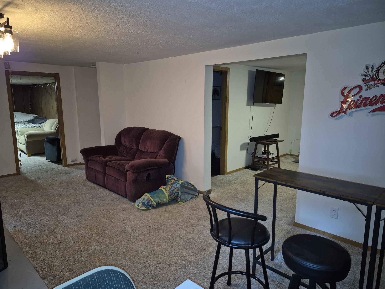
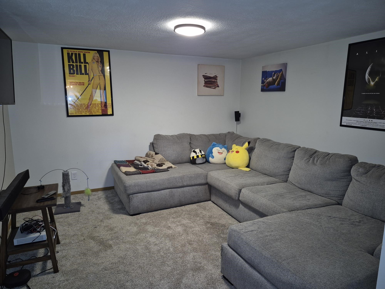
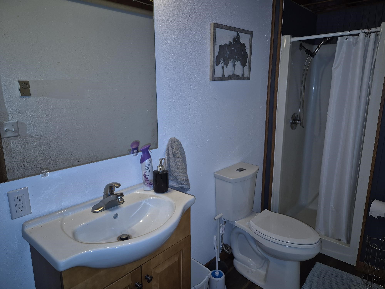
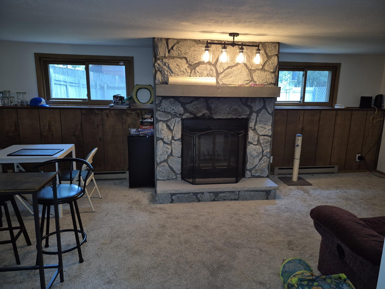
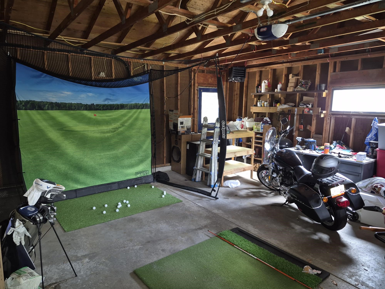
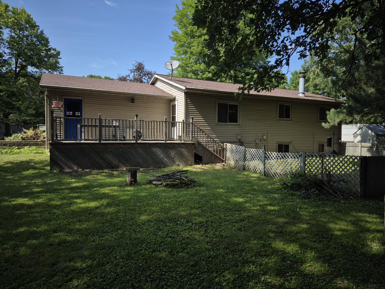
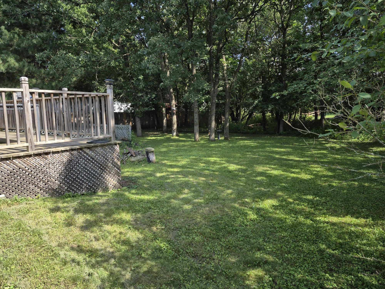
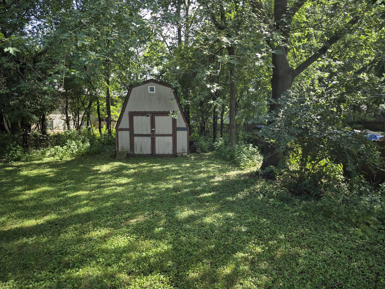
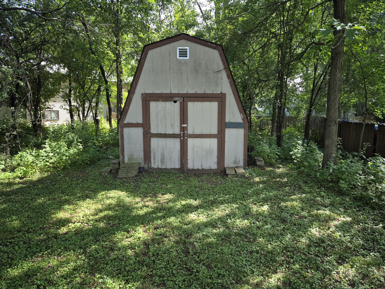
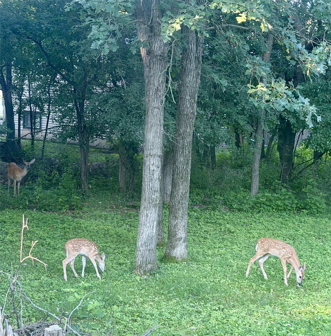
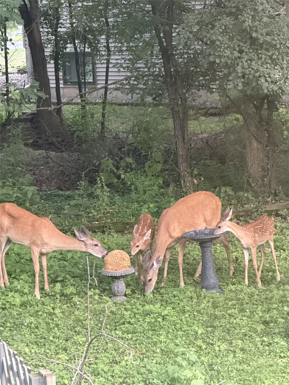
Welcome home to this stunning three bedroom, two bathroom home, offering a perfect blend of functionality and style. This property features an attached two car garage, a spacious treed backyard, a large shed and an extra parking pad for your convenience. Recent remodeling includes kitchen with beautiful granite countertops and new appliances. The interior offers ample space for relaxation, entertaining guests or simply unwinding after a long day. Outside features an expansive backyard with great tree coverage and fenced area for pets. A true oasis for outdoor living. The large shed provides additional storage space for tools and toys. This property is located close to schools, parks and Eau Claire's Wells area. Come check out the possibilities today!
Interior Features
- Above Grade Finished Area: 1,040 SqFt
- Appliances Included: Dishwasher, Electric Water Heater, Microwave, Oven, Range, Refrigerator, Range Hood
- Basement: Full, Partially Finished
- Below Grade Finished Area: 646 SqFt
- Below Grade Unfinished Area: 394 SqFt
- Building Area Total: 2,080 SqFt
- Cooling: Wall Unit(s), Wall/Window Unit(s)
- Electric: Circuit Breakers
- Fireplace: One, Wood Burning
- Fireplaces: 1
- Foundation: Poured
- Heating: Baseboard
- Living Area: 1,686 SqFt
- Rooms Total: 10
Rooms
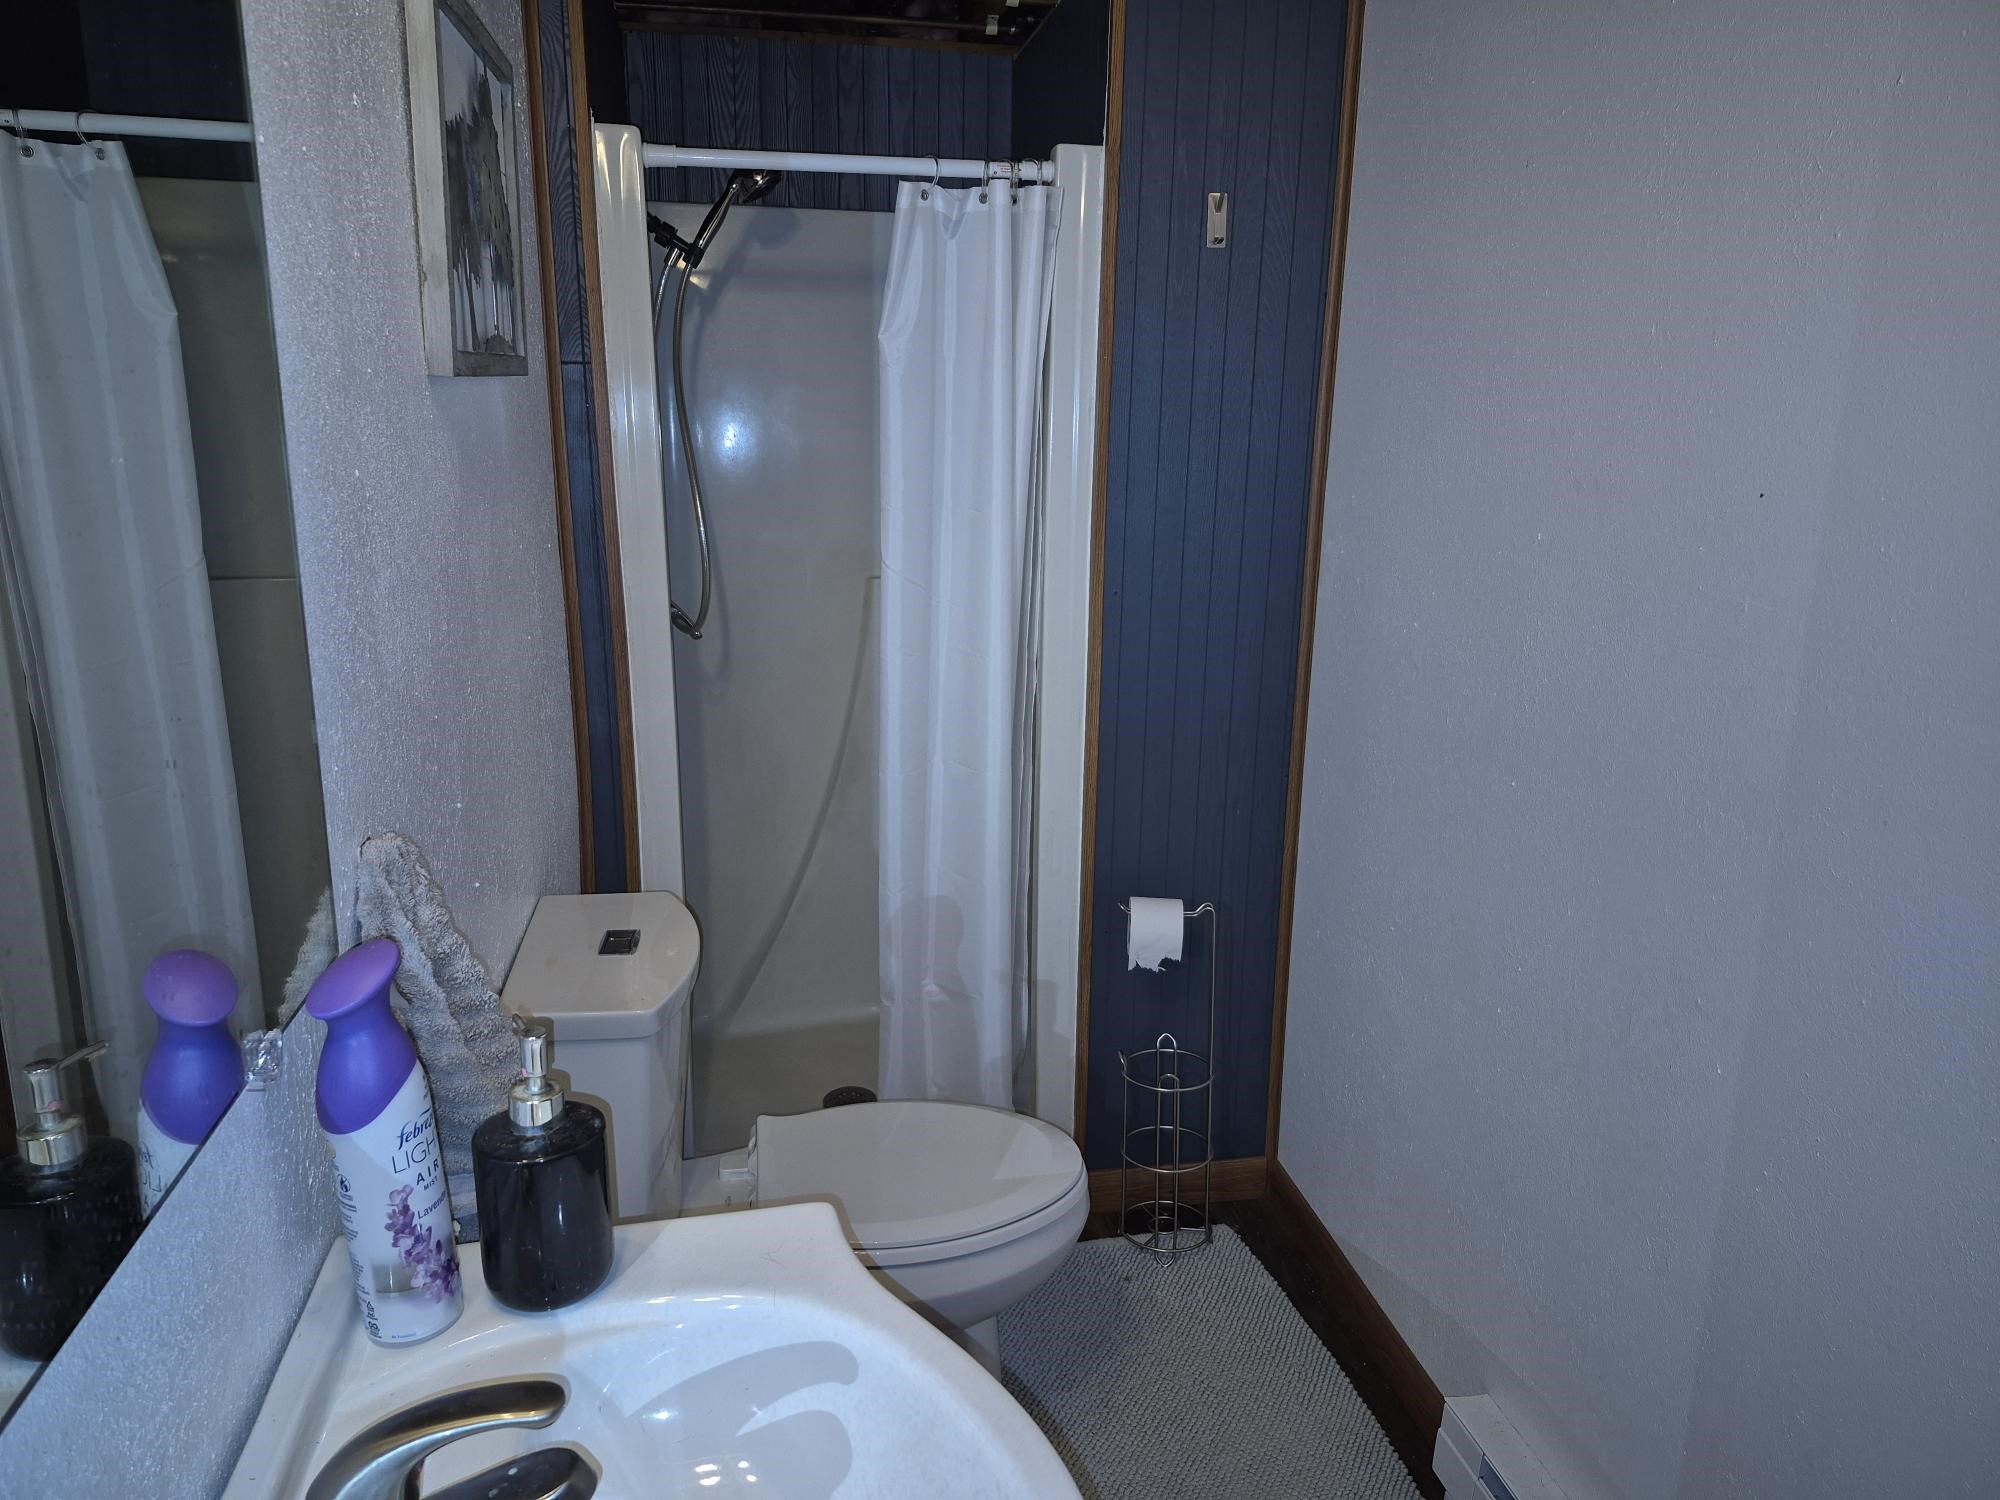
- Bathroom #1: 5' x 8', Simulated Wood, Plank, Lower Level
- Bathroom #2: 5' x 8', Tile, Main Level
- Bedroom #1: 9' x 10', Laminate, Main Level
- Bedroom #2: 10' x 13', Carpet, Main Level
- Bedroom #3: 12' x 13', Carpet, Main Level
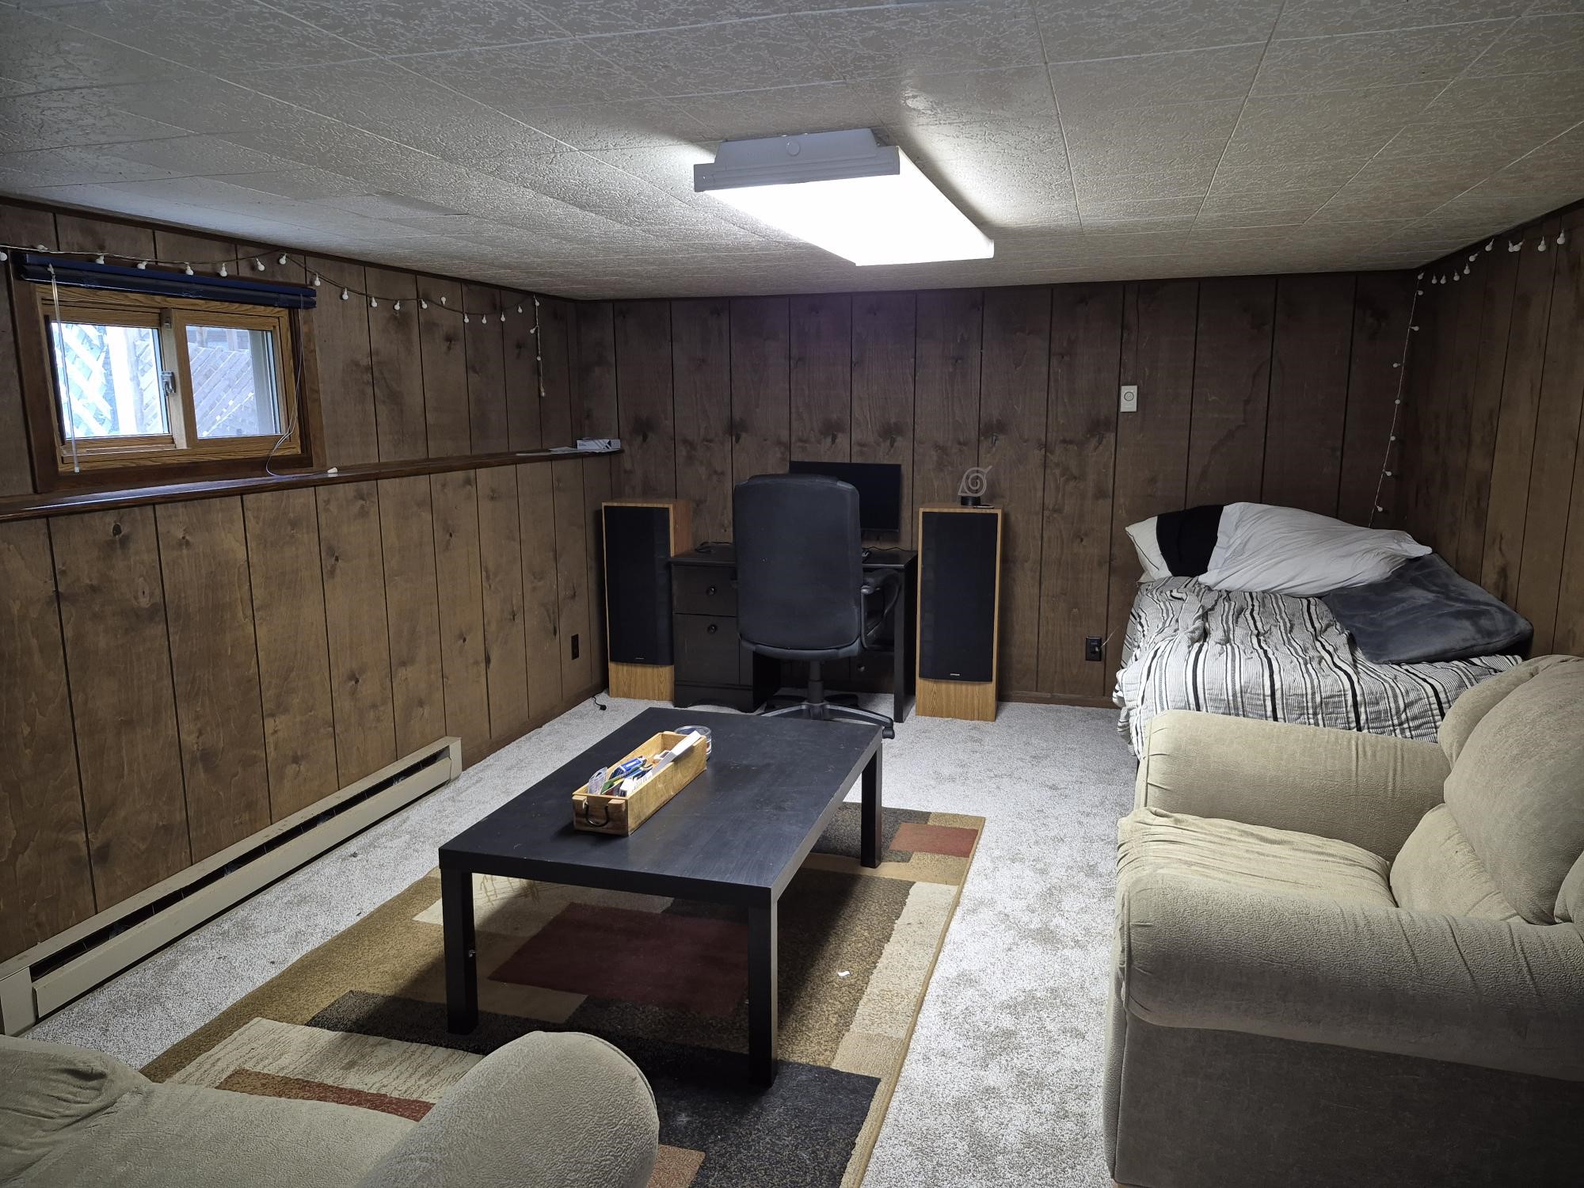
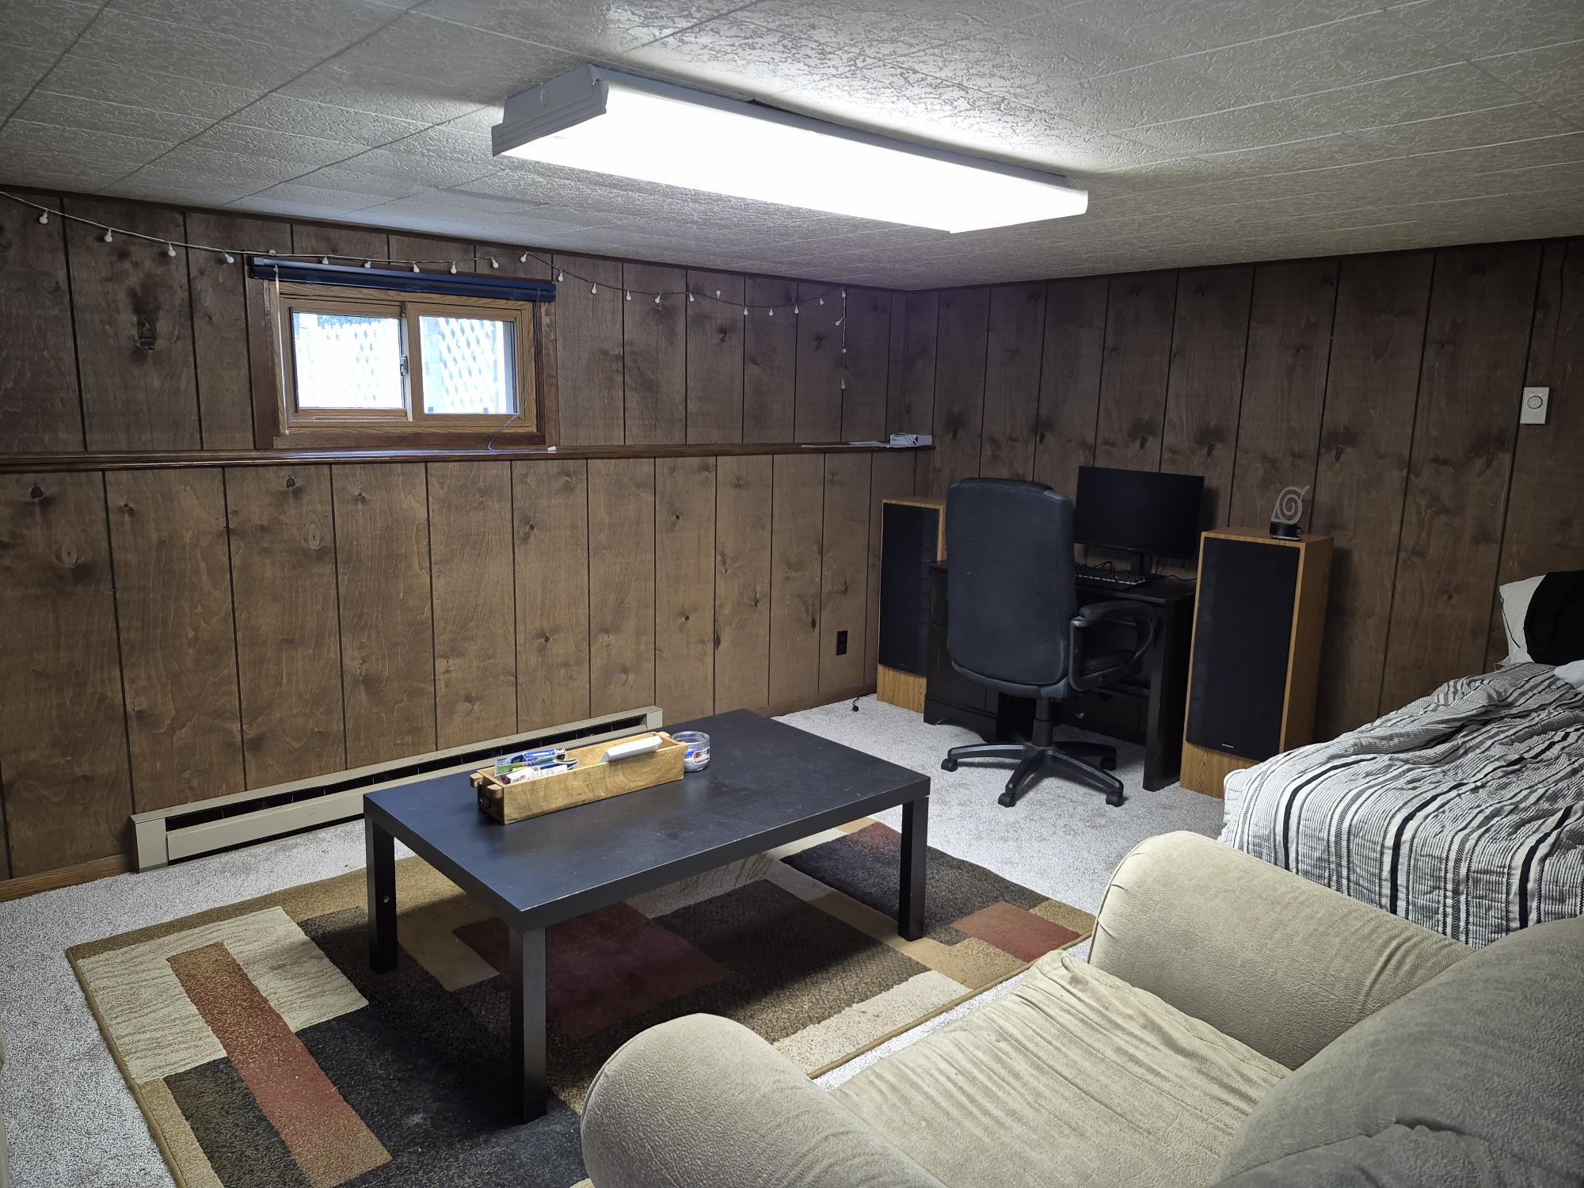
- Family Room: 12' x 22', Carpet, Lower Level
- Kitchen: 7' x 14', Simulated Wood, Plank, Main Level
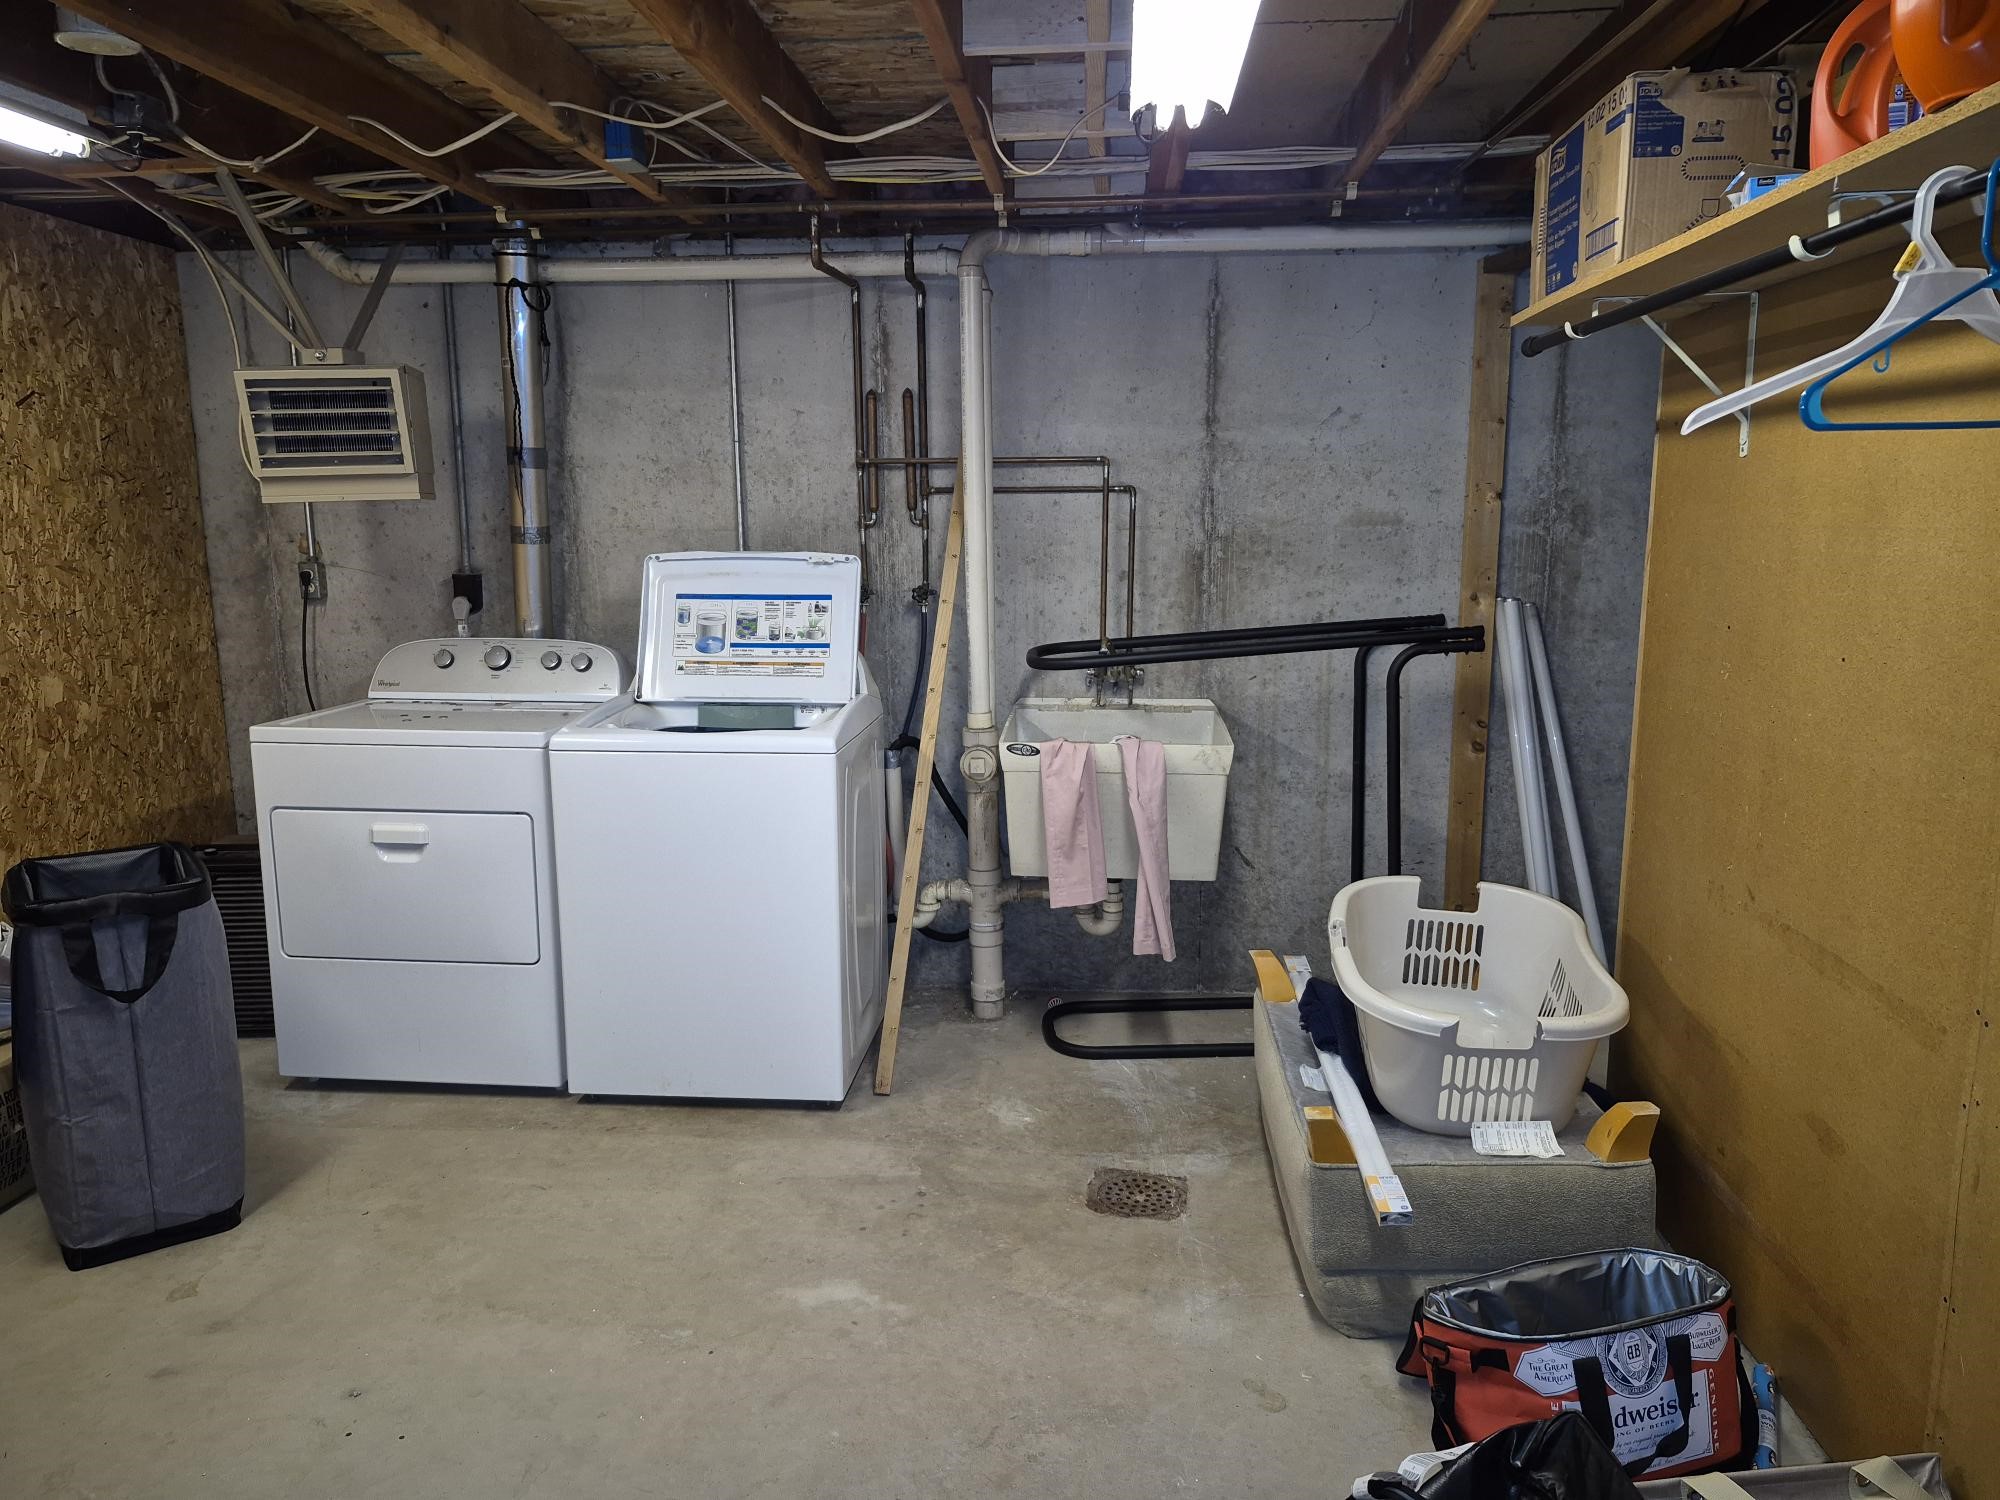
- Laundry Room: 8' x 17', Concrete, Lower Level
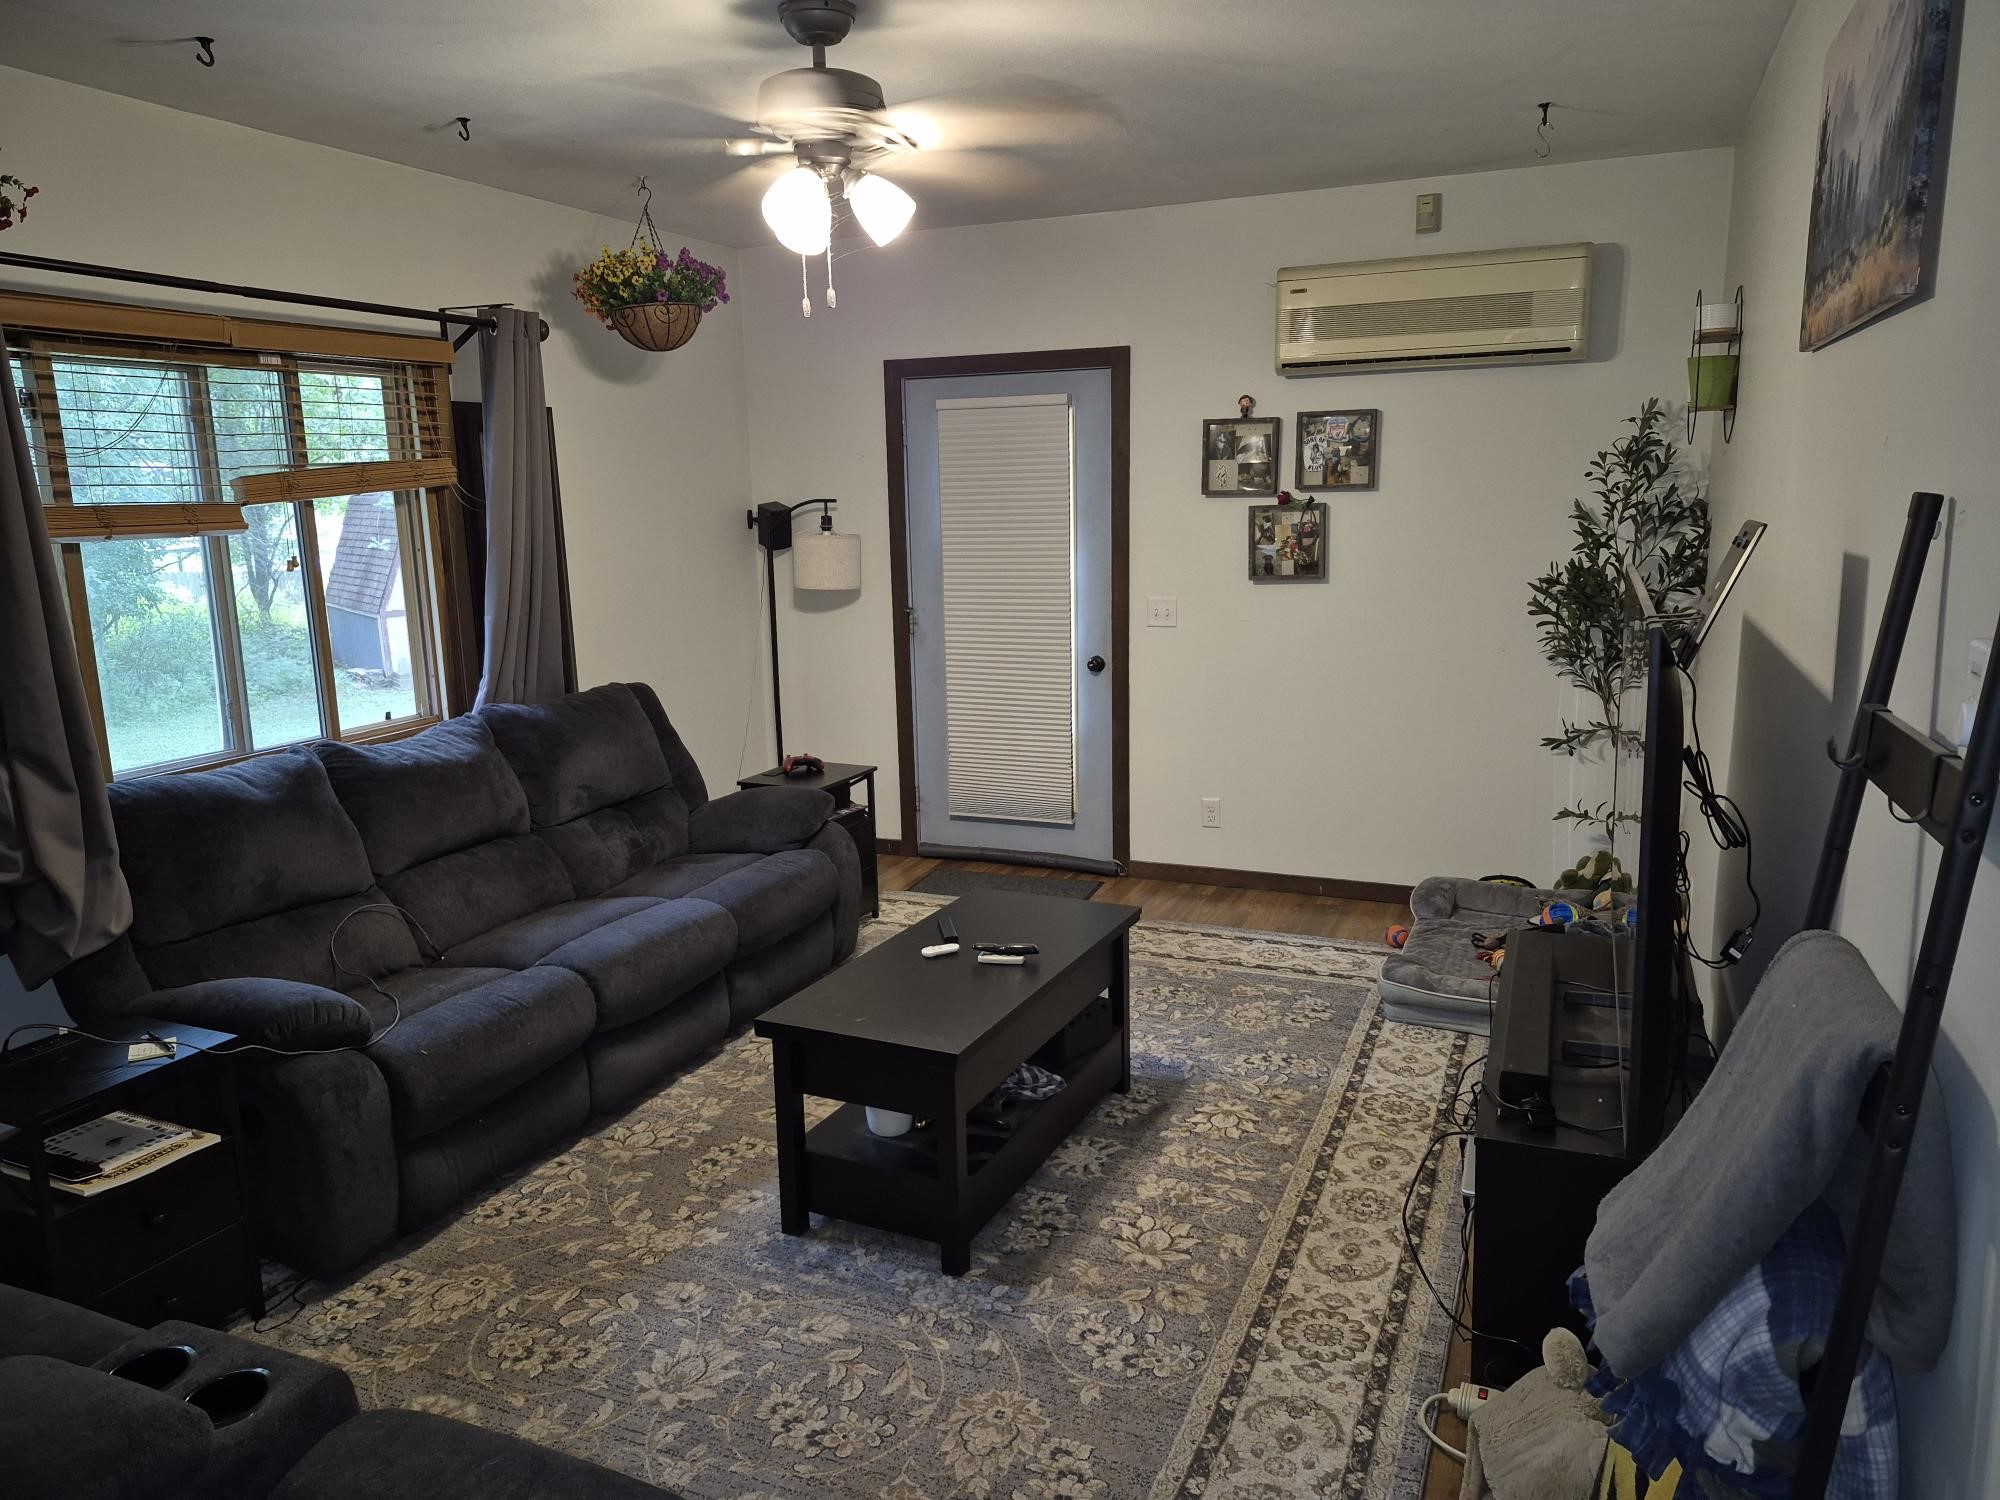
- Living Room: 13' x 17', Simulated Wood, Plank, Main Level
- Other: 14' x 17', Carpet, Lower Level
Exterior Features
- Construction: Vinyl Siding
- Covered Spaces: 2
- Exterior Features: Fence
- Fencing: Yard Fenced
- Garage: 2 Car, Attached
- Lot Size: 0.24 Acres
- Parking: Attached, Concrete, Driveway, Garage, Garage Door Opener
- Patio Features: Deck
- Sewer: Public Sewer
- Water Source: Public
Property Details
- 2025 Taxes: $3,953
- County: Eau Claire
- Other Structures: Shed(s)
- Possession: Close of Escrow
- Property Subtype: Single Family Residence
- School District: Eau Claire Area
- Status: Active
- Subdivision: Green Ac 3rd Add
- Township: City of Eau Claire
- Year Built: 1979
- Zoning: Residential
- Listing Office: Edina Realty, Inc. - Chippewa Valley
- Last Update: September 11th @ 8:56 AM
