
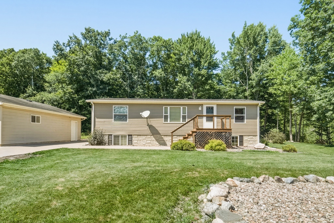
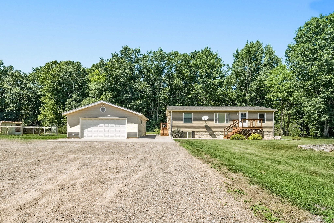
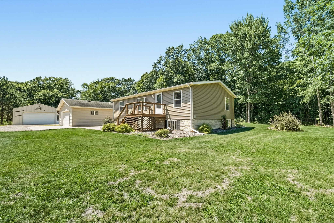
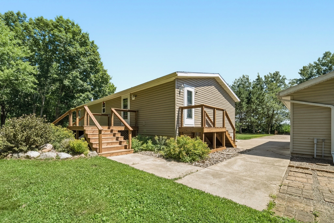
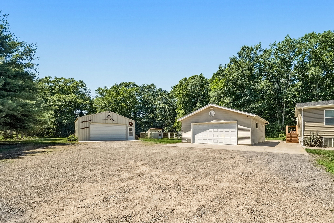
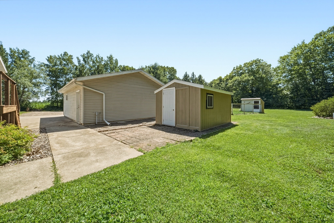
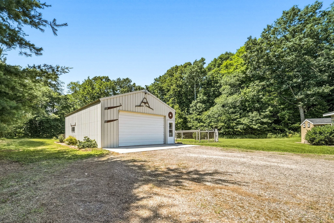
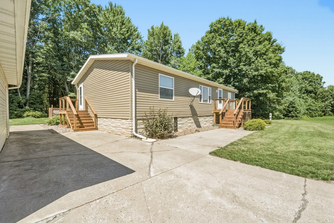
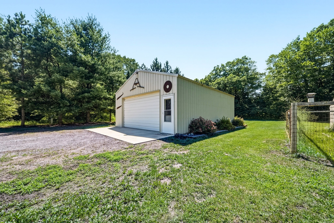
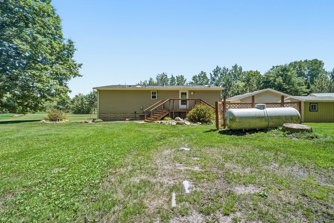
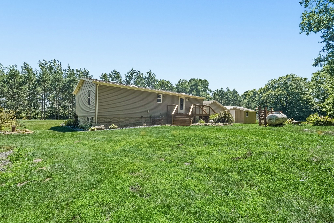
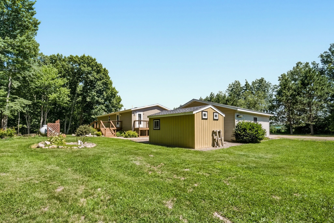
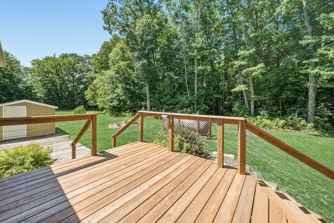
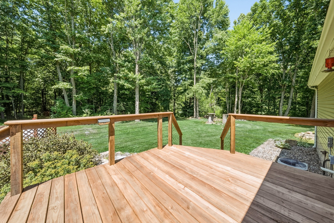
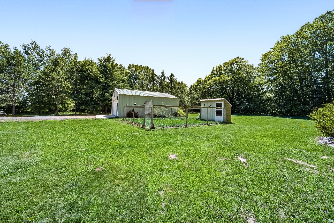
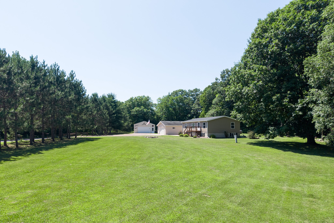
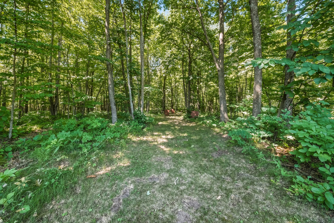
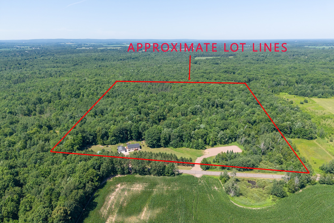
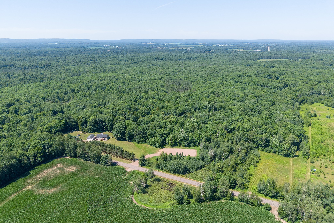
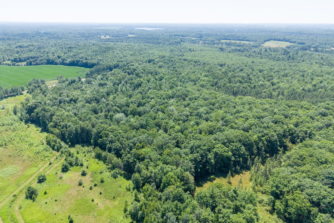
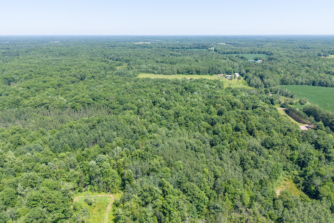
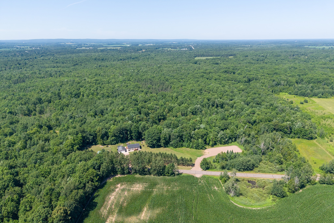
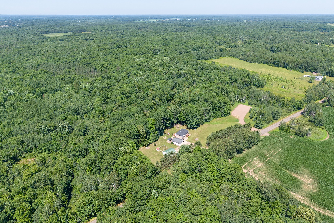
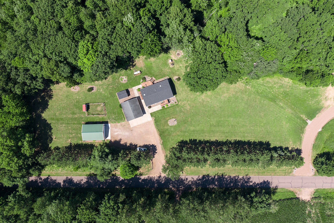
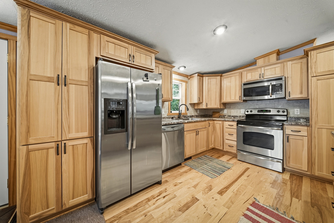
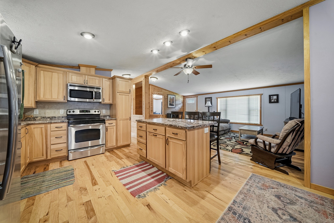
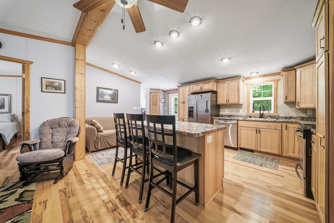
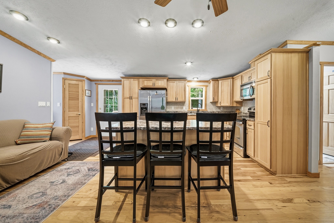
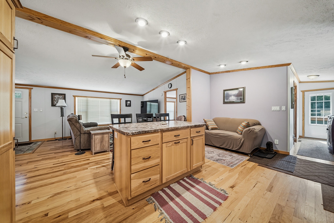
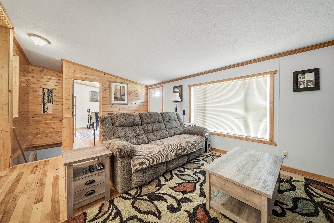
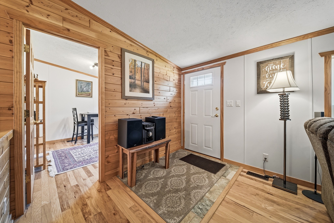
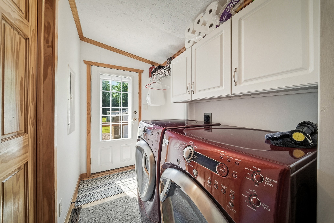
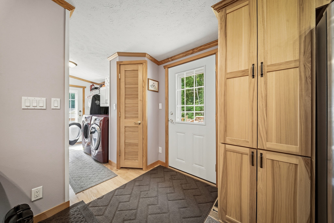
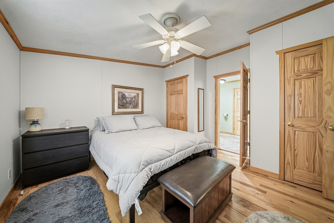
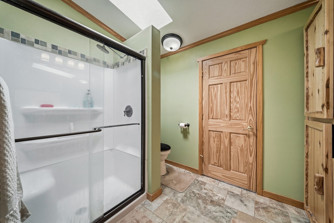
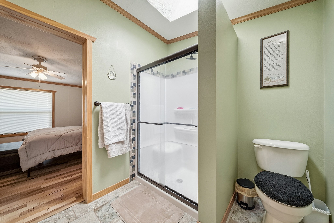
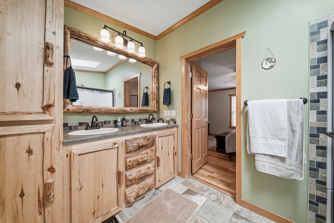
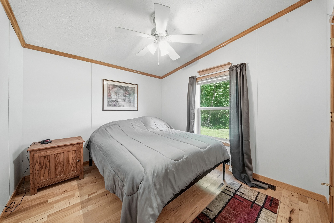
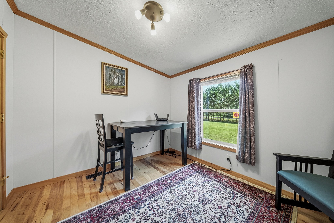
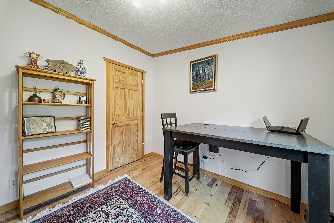
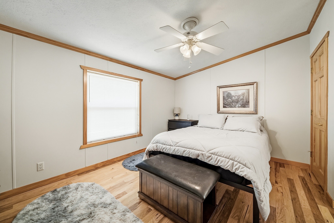
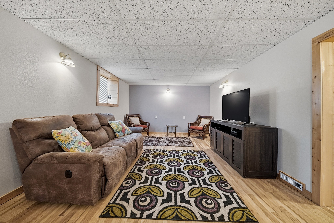
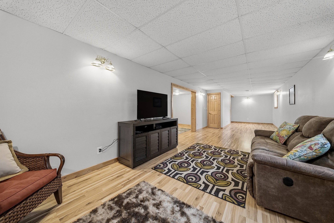
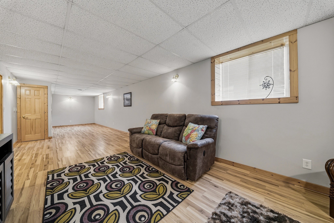
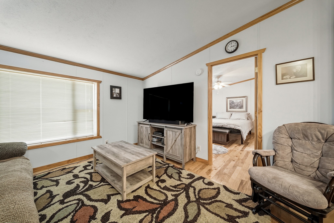
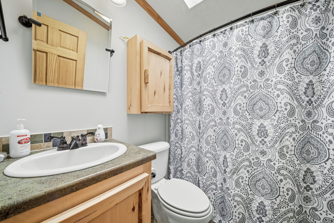
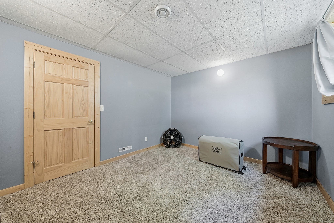
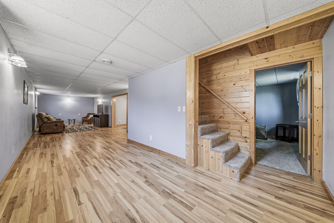
Escape to the peace and privacy of this beautifully updated country property set on 30 scenic acres. Whether you're looking for a full-time home, hunting retreat, or weekend getaway, this property offers the perfect mix of comfort and recreation. The land features excellent hunting with established wildlife habitat and a box blind already in place. The tastefully updated home includes new siding, roof, and decks, giving it a fresh, modern look with low-maintenance living for years to come. The functional layout includes laundry conveniently located on the upper level near the bedrooms. Two versatile outbuildings provide plenty of space for hobbies, storage, or a workshop, including a 28x32 heated and insulated building and a 32x24 building with electricity. Surrounded by nature and tucked away in a quiet, private setting, this is a rare opportunity to own an exceptional rural property with room to roam.
Interior Features
- Above Grade Finished Area: 1,188 SqFt
- Appliances Included: Dryer, Dishwasher, Electric Water Heater, Freezer, Microwave, Oven, Range, Refrigerator, Washer
- Basement: Finished
- Below Grade Finished Area: 1,088 SqFt
- Below Grade Unfinished Area: 100 SqFt
- Building Area Total: 2,376 SqFt
- Cooling: Central Air
- Electric: Circuit Breakers
- Foundation: Block
- Heating: Forced Air
- Levels: One
- Living Area: 2,276 SqFt
- Rooms Total: 13
Rooms
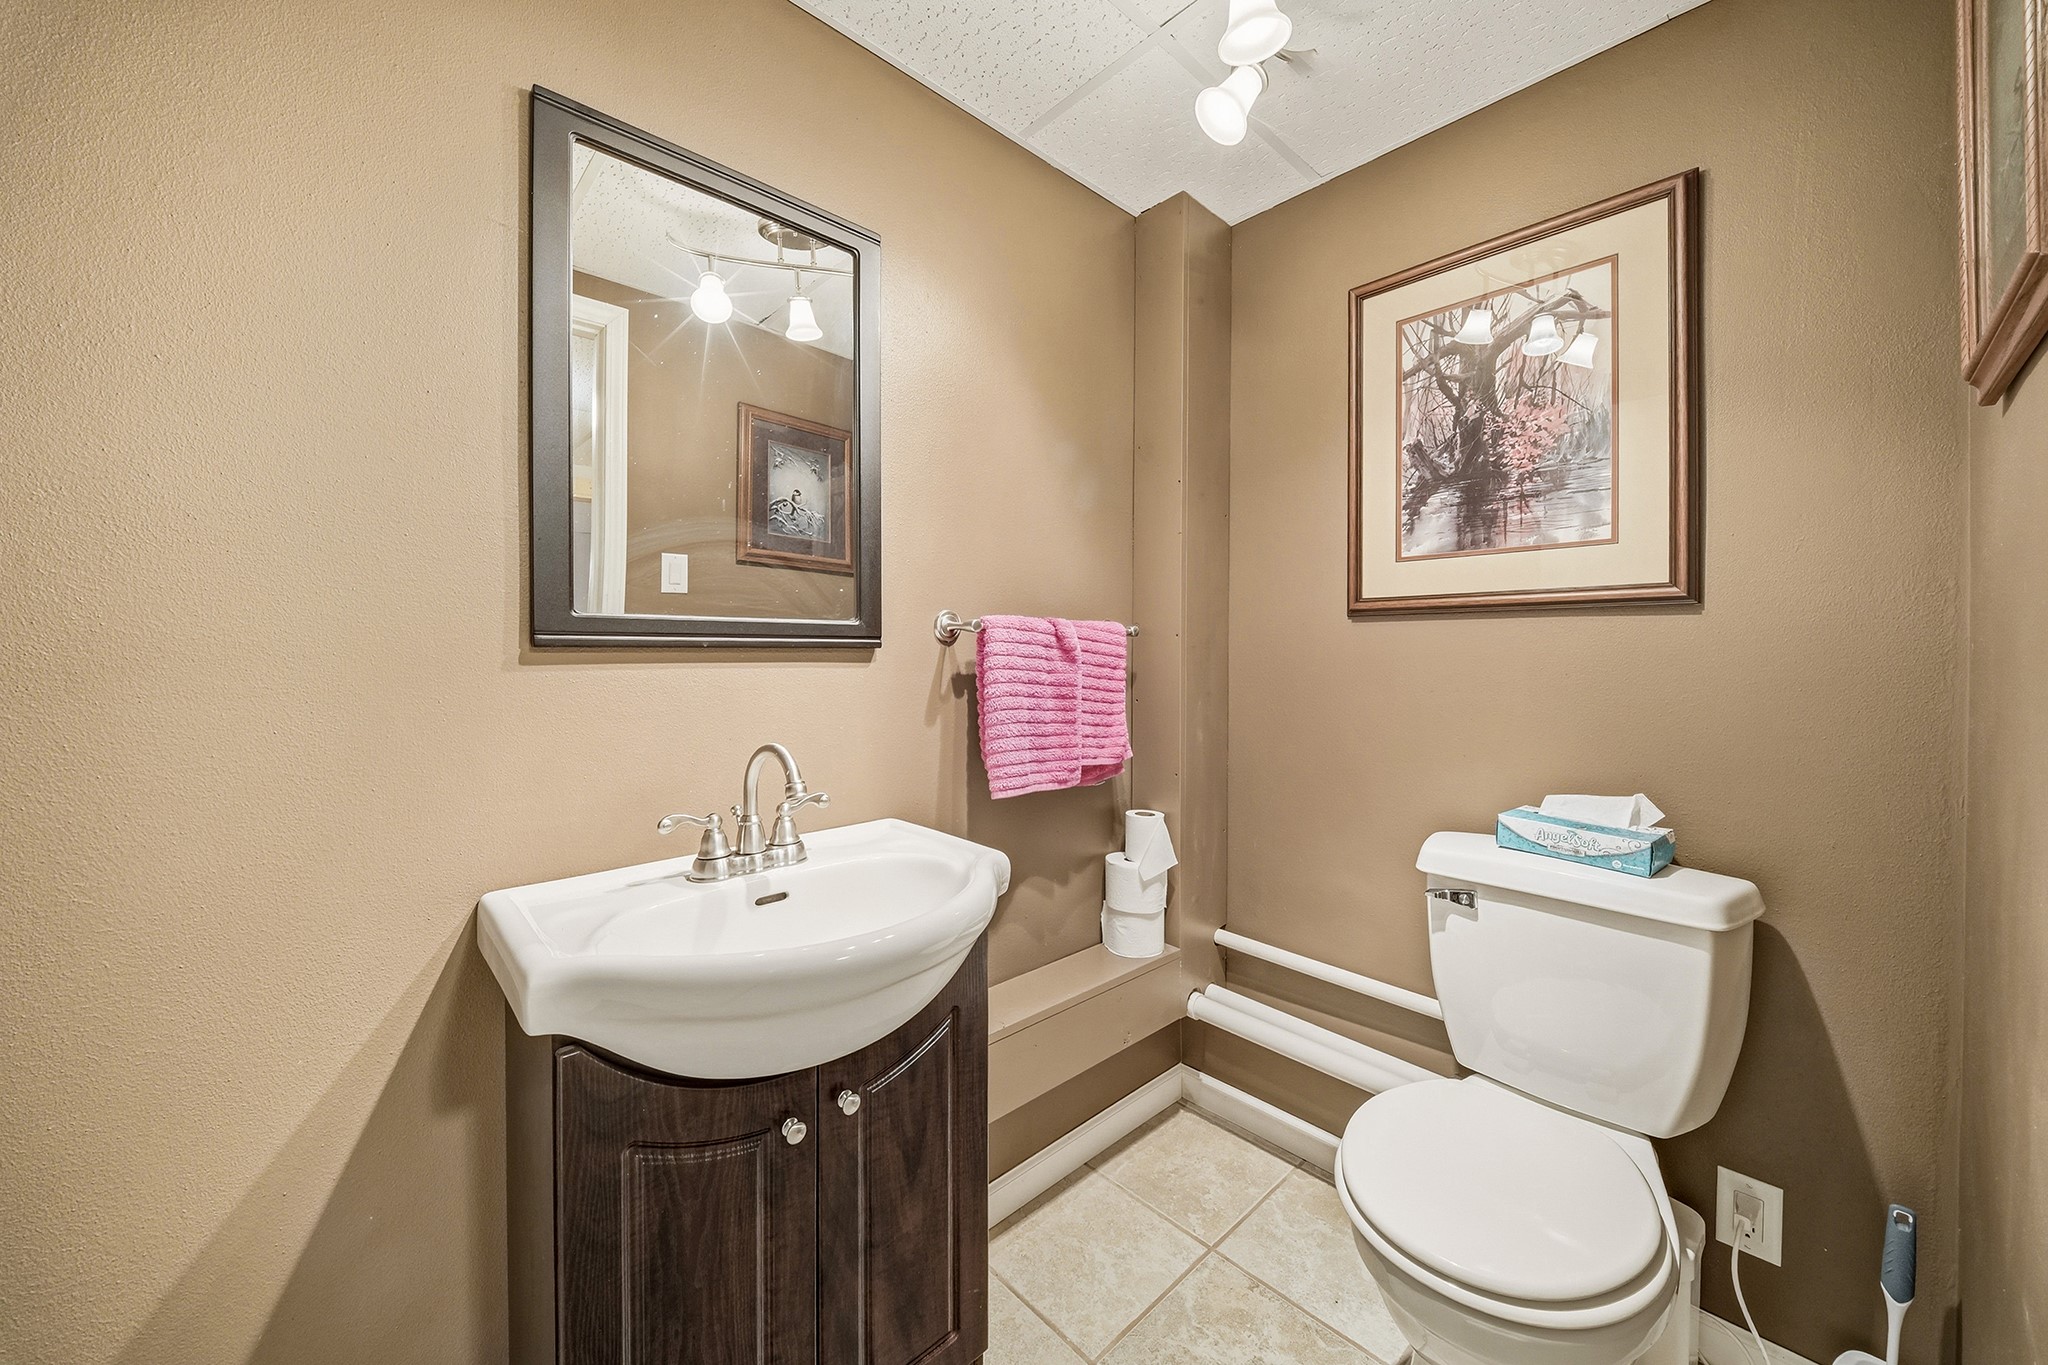
- Bathroom #1: 4' x 8', Tile, Lower Level
- Bathroom #2: 5' x 7', Tile, Main Level
- Bathroom #3: 7' x 10', Tile, Main Level
- Bedroom #1: 10' x 12', Carpet, Lower Level
- Bedroom #2: 10' x 10', Wood, Main Level
- Bedroom #3: 9' x 12', Wood, Main Level
- Bedroom #4: 12' x 13', Wood, Main Level
- Dining Area: 13' x 8', Wood, Main Level
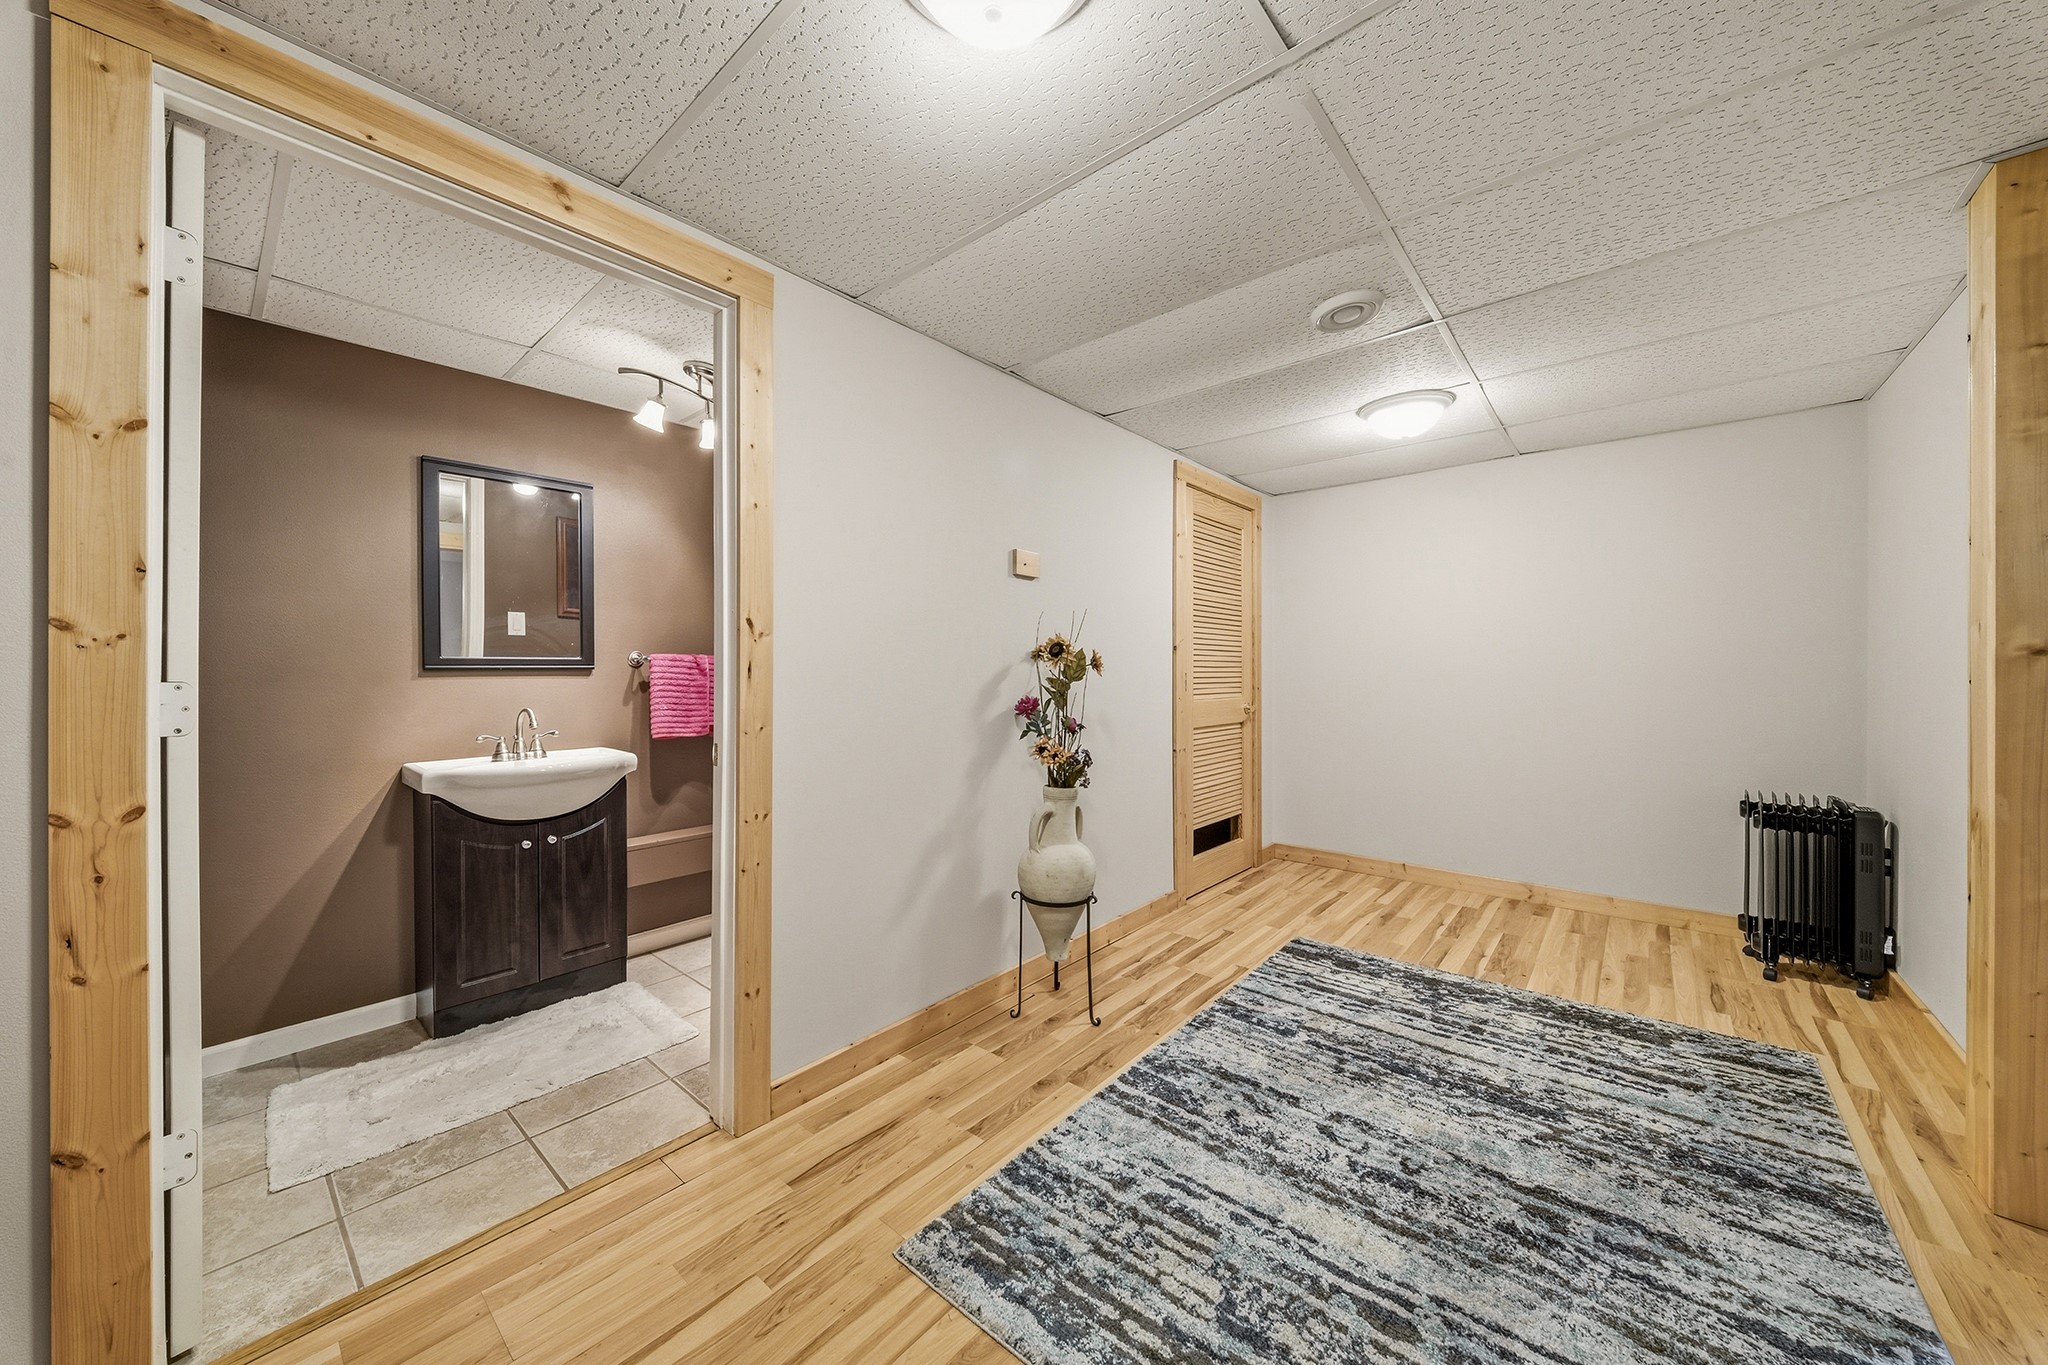
- Family Room: 11' x 30', Laminate, Lower Level
- Kitchen: 13' x 10', Wood, Main Level
- Laundry Room: 5' x 8', Wood, Main Level
- Living Room: 13' x 19', Wood, Main Level
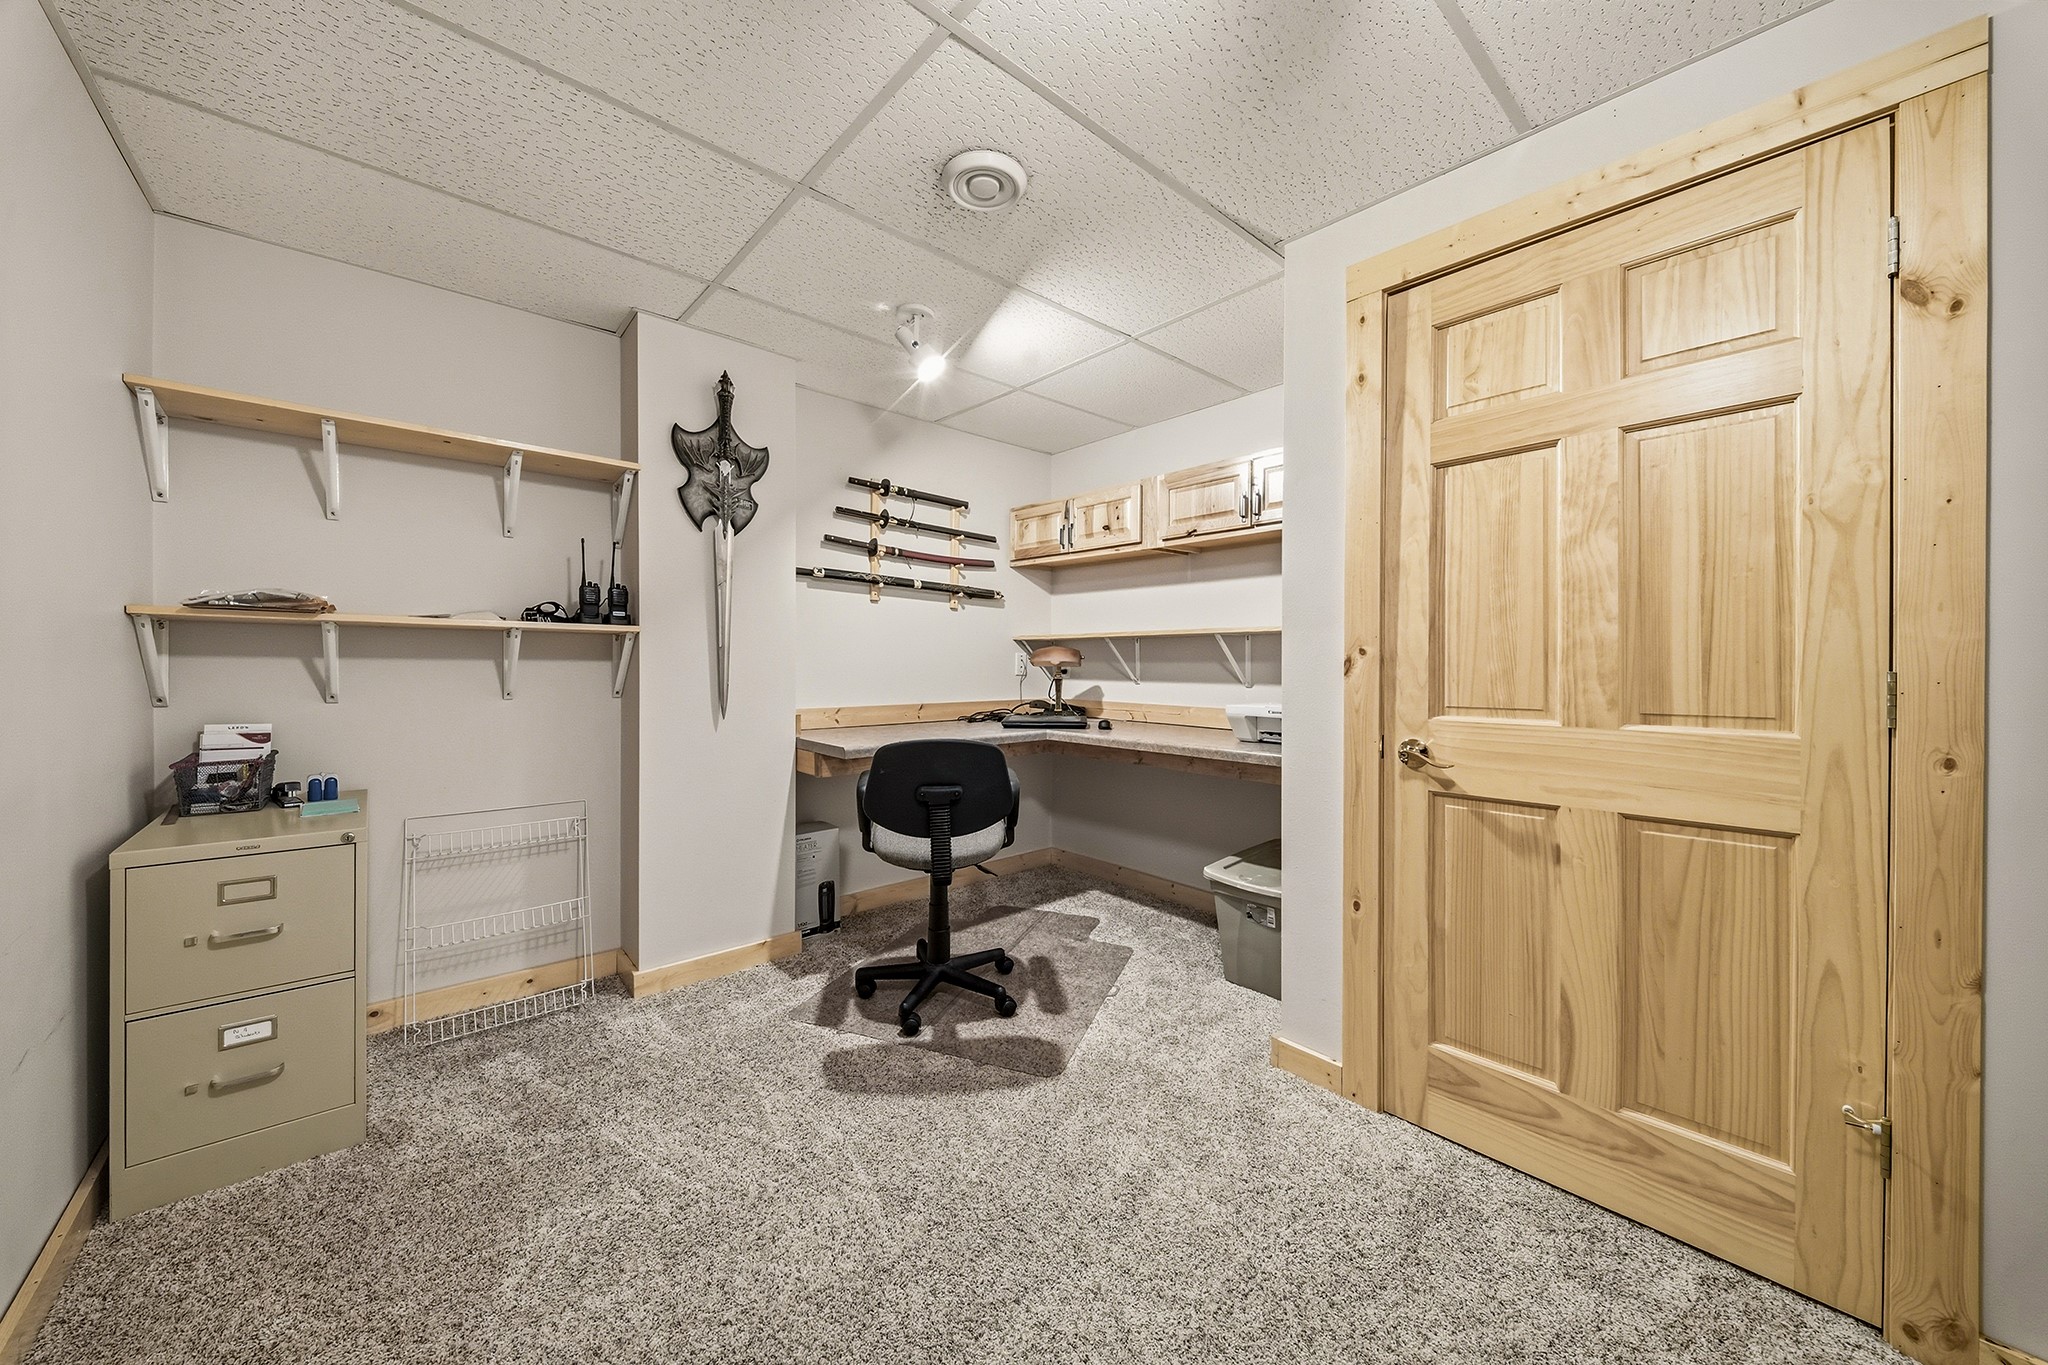
- Office: 11' x 12', Carpet, Lower Level
Exterior Features
- Construction: Vinyl Siding
- Covered Spaces: 4
- Garage: 4 Car, Detached
- Lot Size: 30 Acres
- Parking: Driveway, Detached, Garage, Gravel
- Patio Features: Deck
- Sewer: Septic Tank
- Stories: 1
- Structure Type: Manufactured House
- Style: One Story
- Water Source: Well
Property Details
- 2025 Taxes: $3,246
- County: Rusk
- Other Structures: Shed(s)
- Possession: Close of Escrow
- Property Subtype: Single Family Residence
- School District: Bruce
- Status: Active w/ Offer
- Township: Town of Thornapple
- Year Built: 2001
- Zoning: Forestry, Residential
- Listing Office: eXp Realty, LLC
- Last Update: July 29th @ 2:28 PM
