
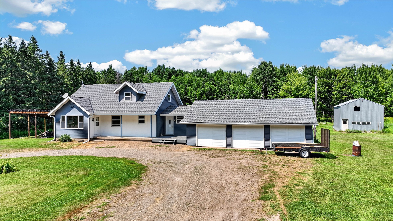
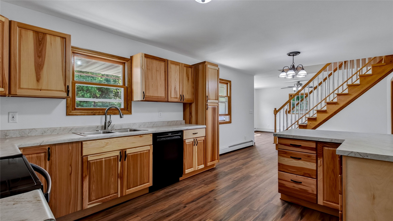
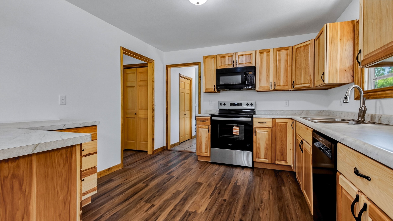
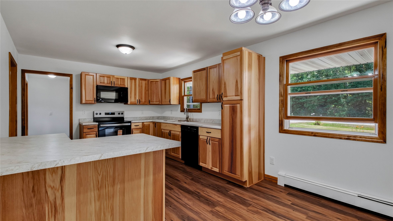
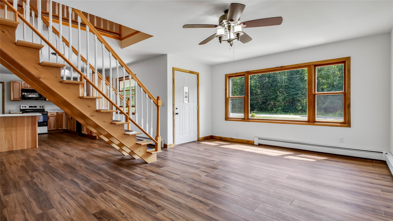
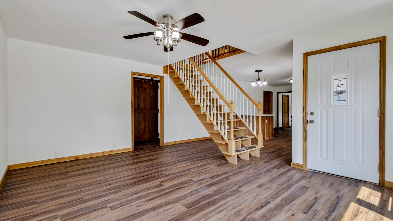
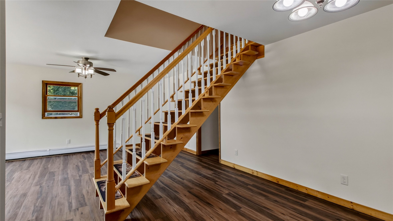
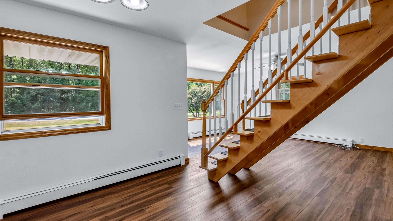
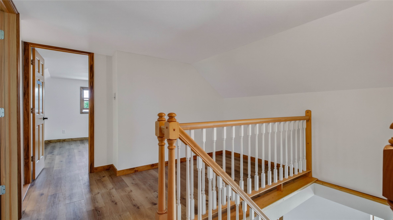
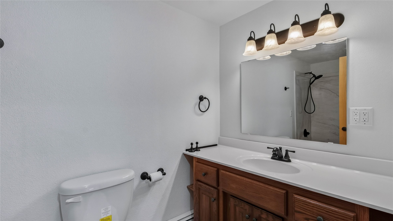
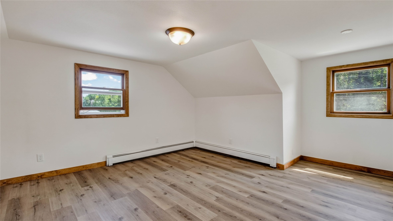
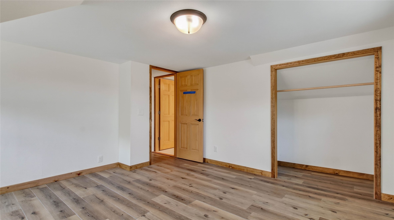
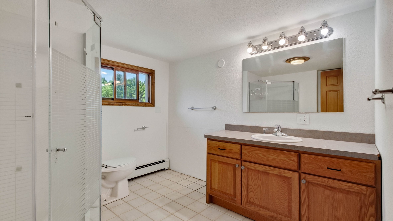
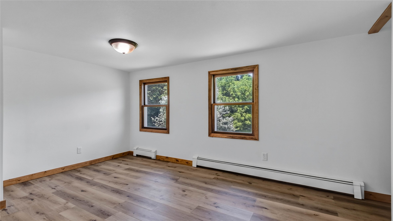
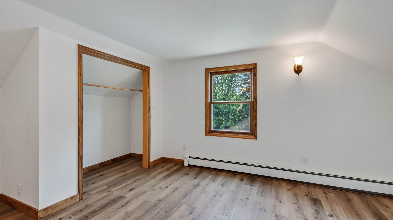
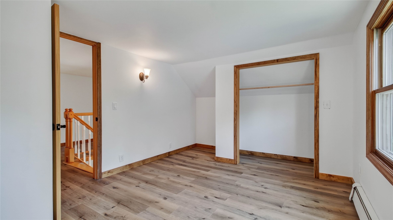
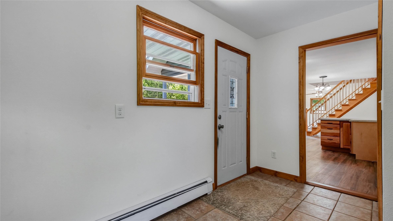
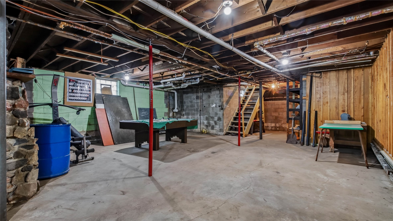
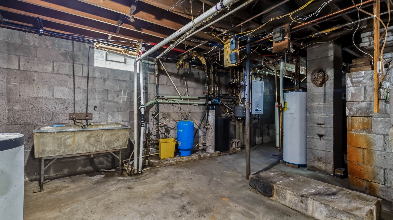
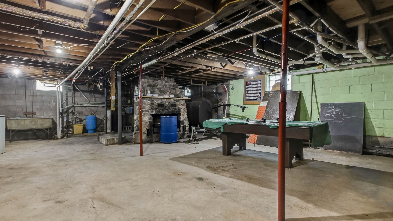
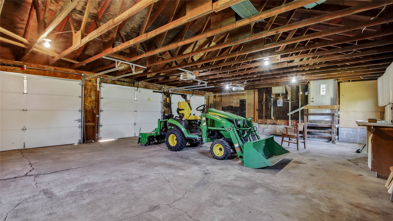
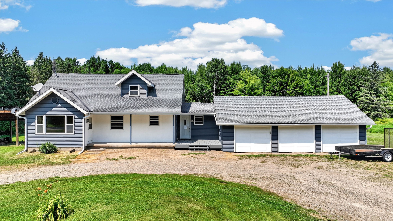
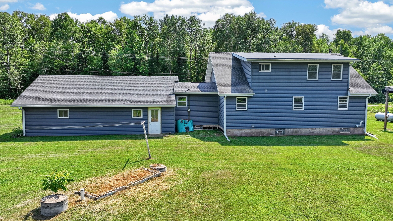
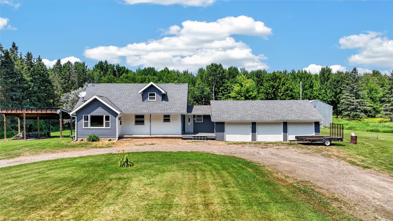
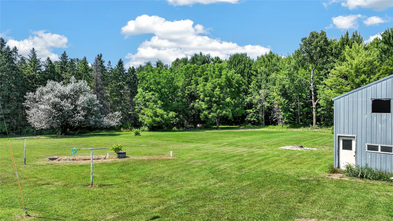
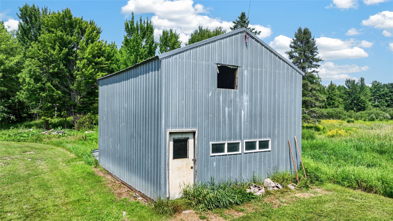
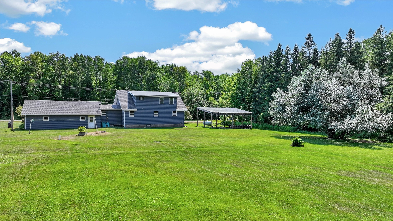
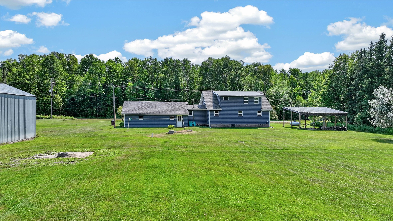
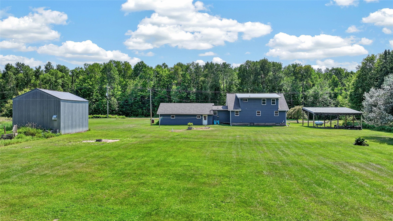
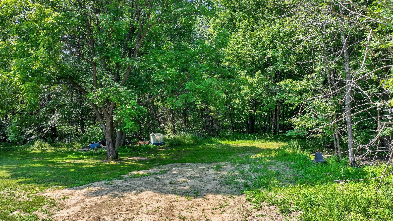
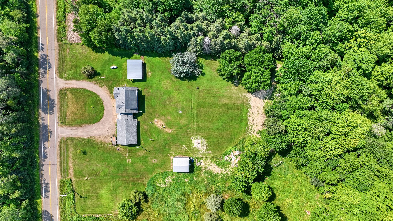
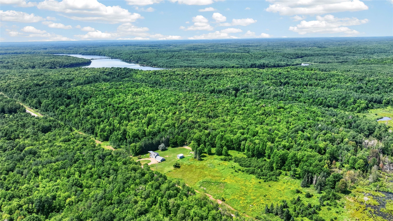
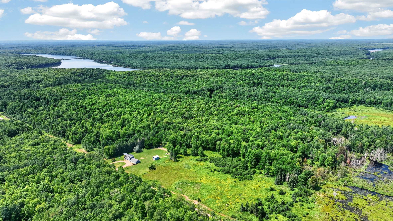
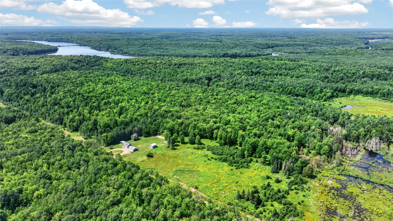
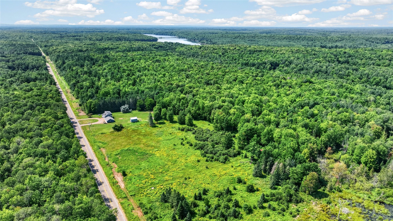
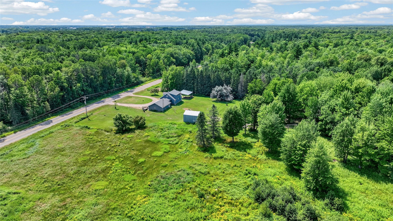
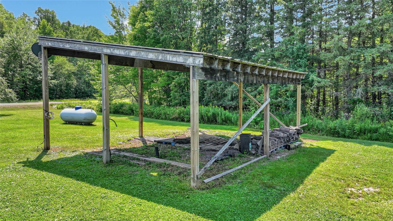
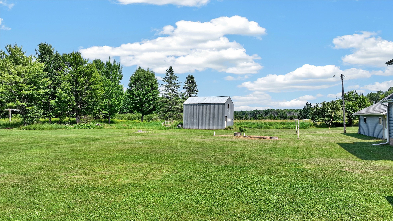
Welcome to Northwoods living at its finest! This tastefully renovated home is nearing completion and offers the perfect combination of modern updates and country charm, featuring updated plumbing, a fully remodeled kitchen, renovated bathrooms, quality finishes throughout, hickory cabinetry, and a stunning open staircase crafted from pine and maple. Nestled on 40 acres along a paved county road, the property offers exceptional privacy, space, and flexibility, plus an estimated $20,000 worth of marketable timber—the seller had planned to log the property but ultimately decided to sell, leaving this valuable resource for the next owner. An attached three-car garage, lean-to, and small barn provide plenty of room for vehicles, recreational equipment, horses, or hobby farming. The property also adjoins approximately 240 acres of public land, offering outstanding opportunities for hunting, hiking, wildlife viewing, and outdoor recreation right from your doorstep. Located less than one-half mile from the Flambeau Flowage, Josi Creek Park, public boat landing, clubhouse, and shooting range, you'll enjoy convenient access to fishing, boating, and year-round recreation, with snowmobile and ATV trails nearby. Whether you're looking for a year-round residence, recreational getaway, hobby farm, or private Northwoods retreat, this one-of-a-kind property offers an incredible combination of modern comforts, country living, valuable timber, and endless outdoor opportunities.
Interior Features
- Above Grade Finished Area: 1,860 SqFt
- Appliances Included: Dishwasher, Electric Water Heater, Microwave, Oven, Range, Refrigerator
- Basement: Full
- Building Area Total: 1,860 SqFt
- Electric: Circuit Breakers
- Foundation: Block, Poured, Stone
- Heating: Hot Water
- Levels: One and One Half
- Living Area: 1,860 SqFt
- Rooms Total: 11
Rooms
- Bathroom #1: 9' x 10', Tile, Upper Level
- Bathroom #2: 10' x 5', Laminate, Main Level
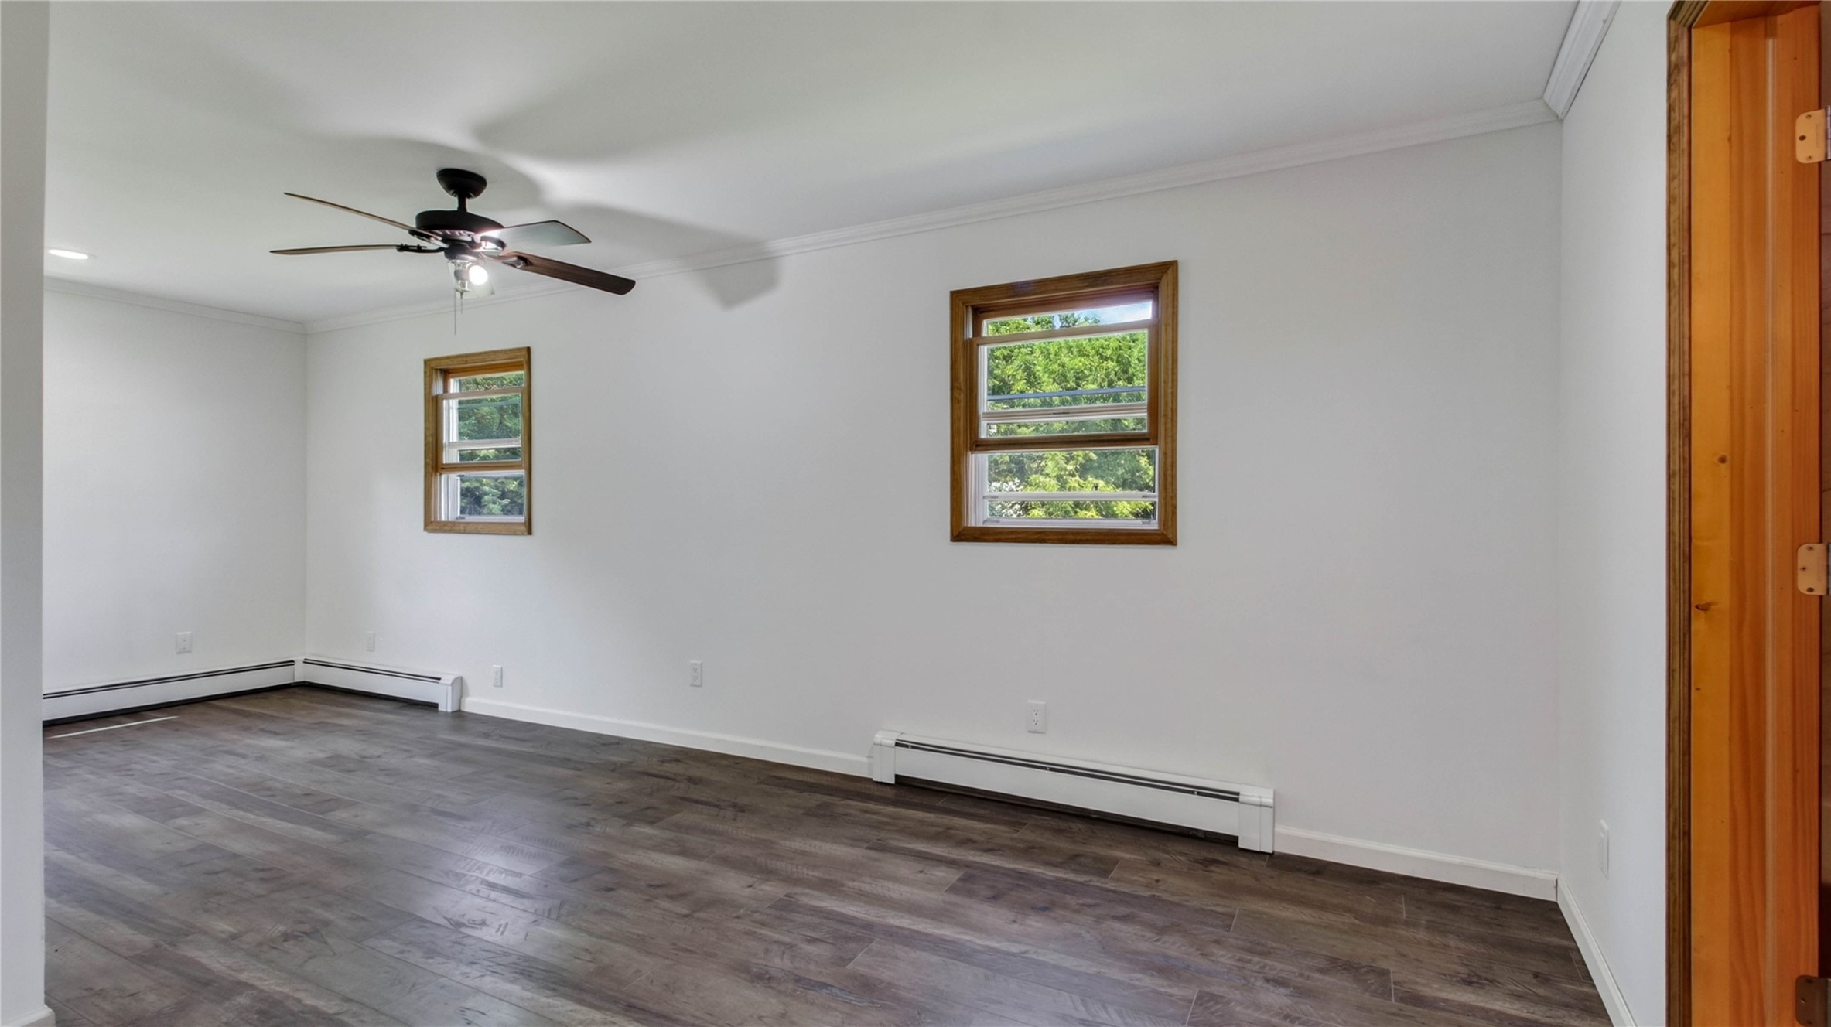
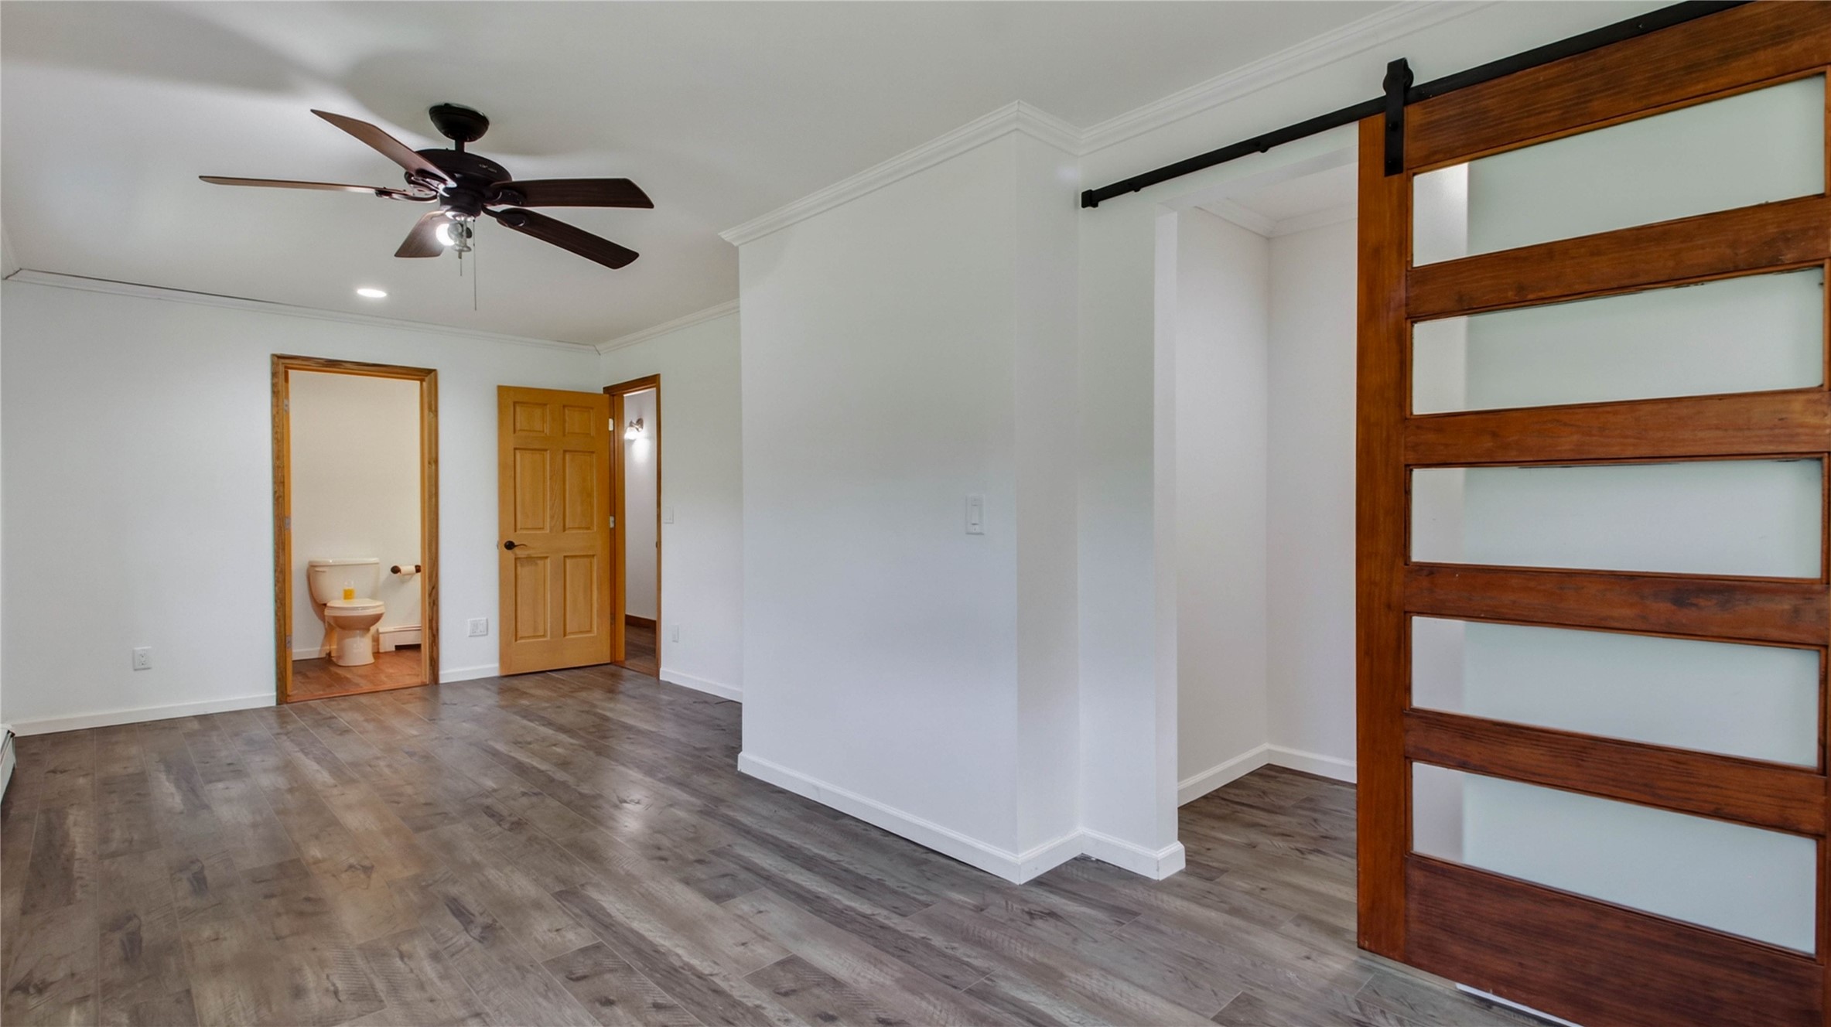
- Bedroom #1: 16' x 14', Laminate, Upper Level
- Bedroom #2: 10' x 15', Laminate, Upper Level
- Bedroom #3: 11' x 16', Laminate, Upper Level
- Bedroom #4: 10' x 23', Laminate, Main Level
- Dining Area: 10' x 11', Laminate, Main Level
- Entry/Foyer: 11' x 12', Tile, Main Level
- Kitchen: 13' x 12', Laminate, Main Level
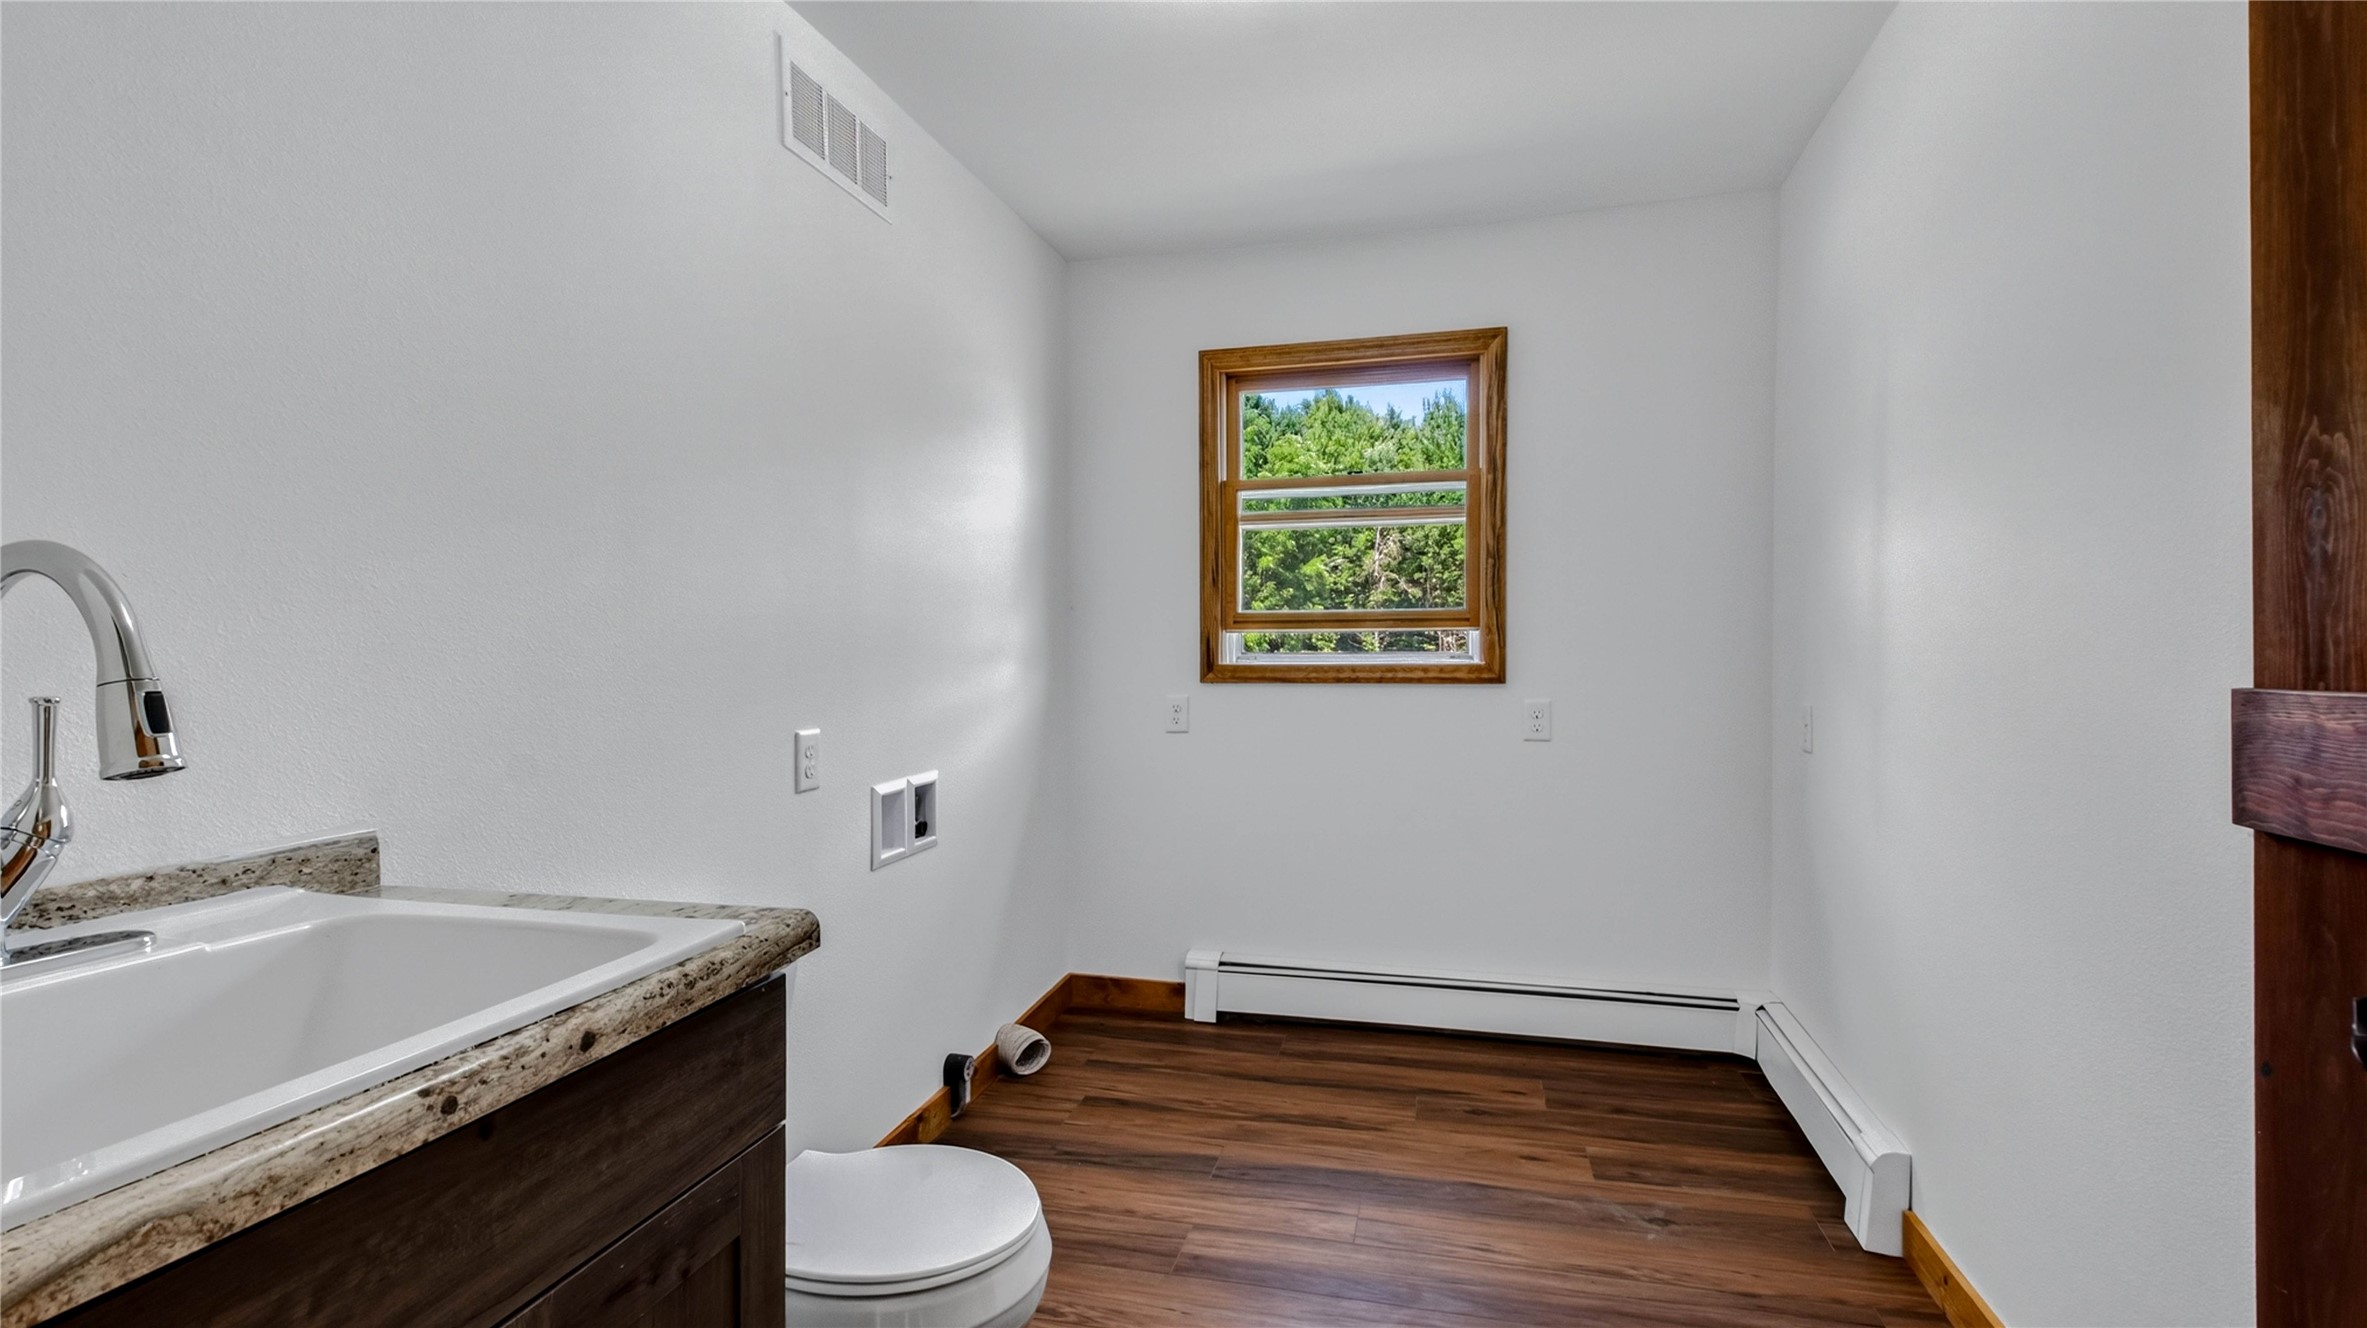
- Laundry Room: 10' x 7', Laminate, Main Level
- Living Room: 12' x 17', Laminate, Main Level
Exterior Features
- Construction: Vinyl Siding
- Covered Spaces: 3
- Garage: 3 Car, Attached
- Lot Size: 40 Acres
- Parking: Attached, Driveway, Garage, Gravel, Garage Door Opener
- Patio Features: Composite, Deck
- Sewer: Holding Tank, Septic Tank
- Style: One and One Half Story
- Water Source: Drilled Well
Property Details
- 2025 Taxes: $1,642
- County: Rusk
- Other Structures: Outbuilding, Shed(s), Workshop
- Possession: Close of Escrow, Negotiable
- Property Subtype: Single Family Residence
- School District: Flambeau
- Status: Active
- Township: Town of Dewey
- Year Built: 1966
- Zoning: Unzoned
- Listing Office: Elite Realty Group, LLC
- Last Update: September 9th @ 12:45 AM
