
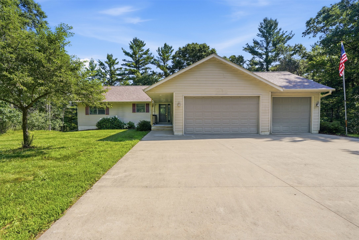
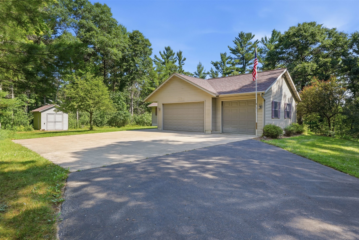
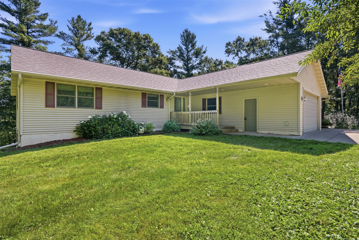
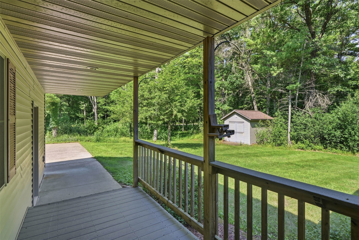
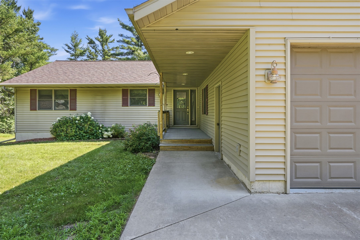
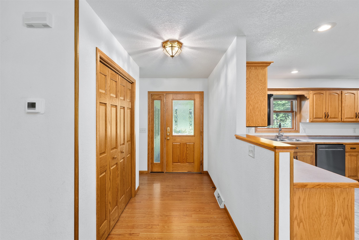
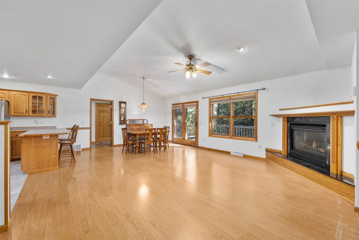
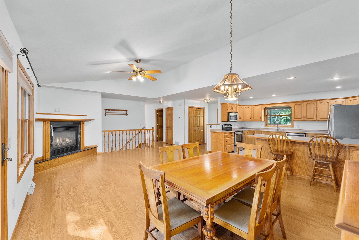
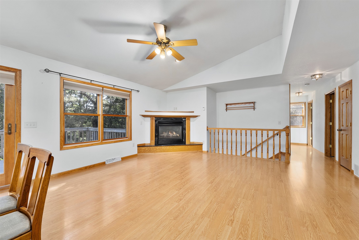
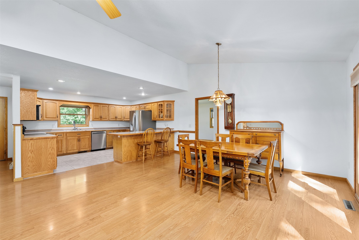
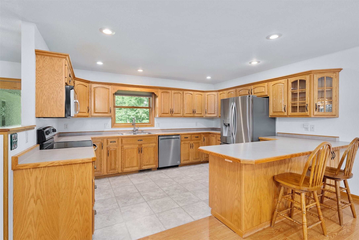
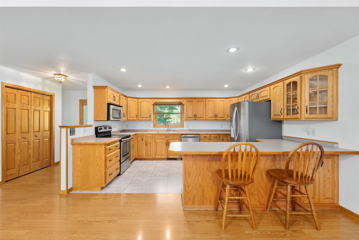
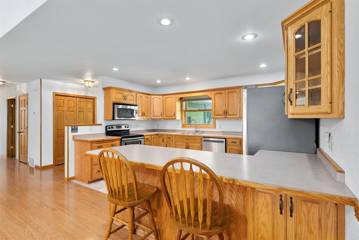
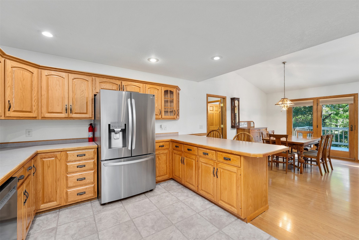
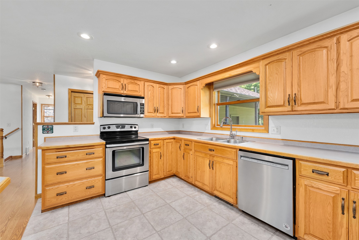
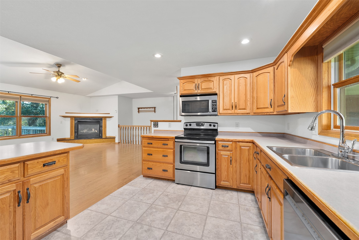
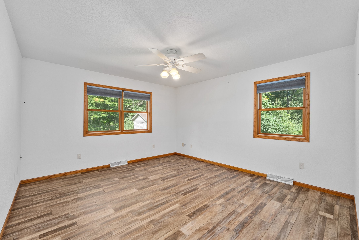
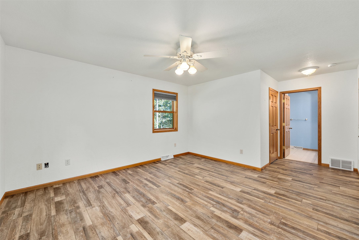
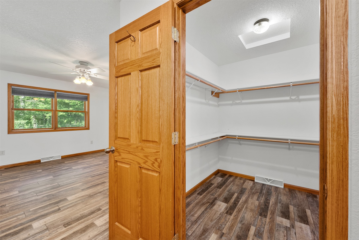
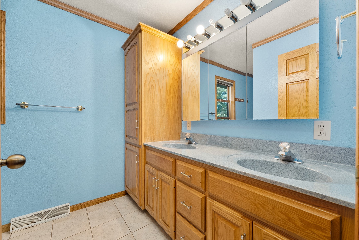
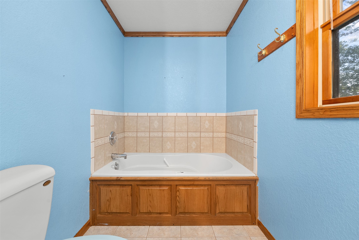
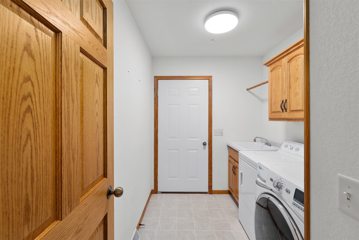
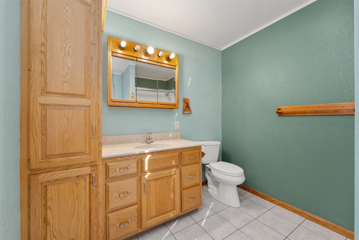
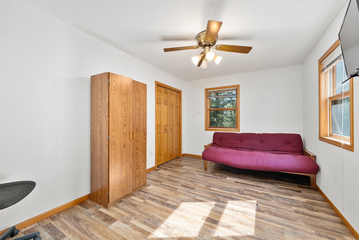
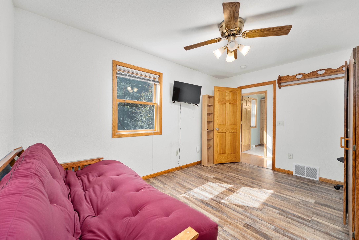
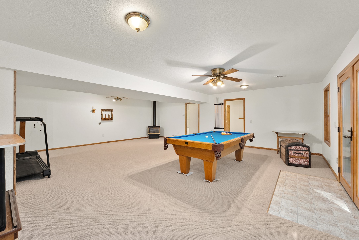
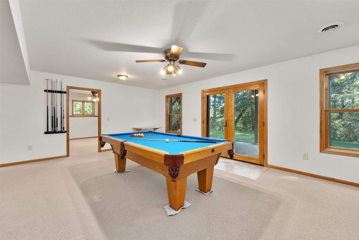
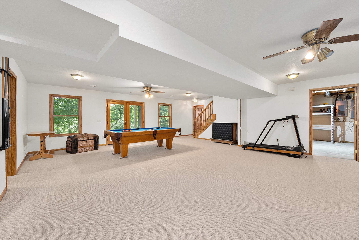
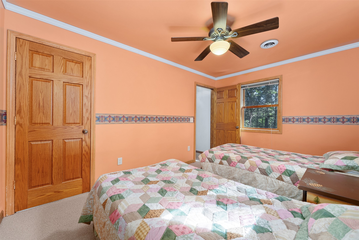
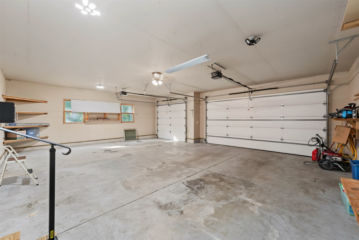
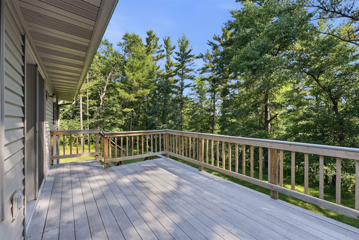
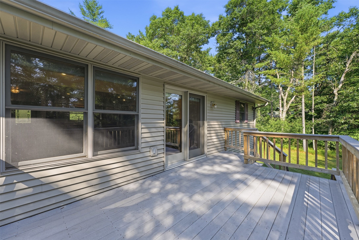
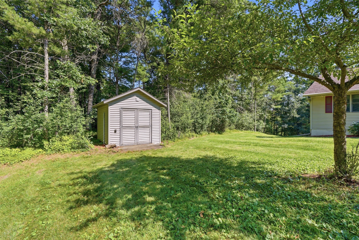
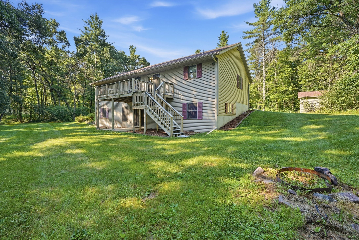
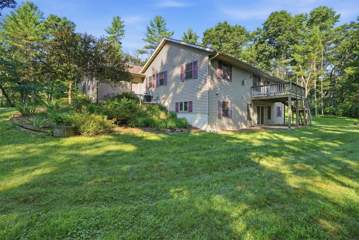
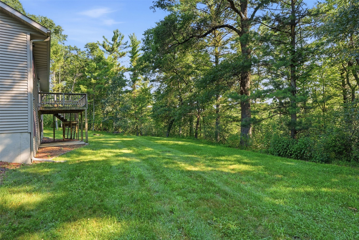
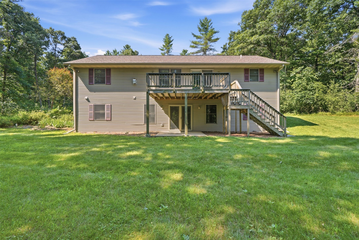
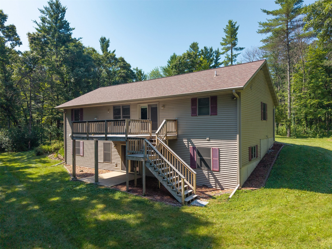
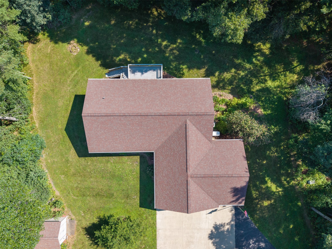
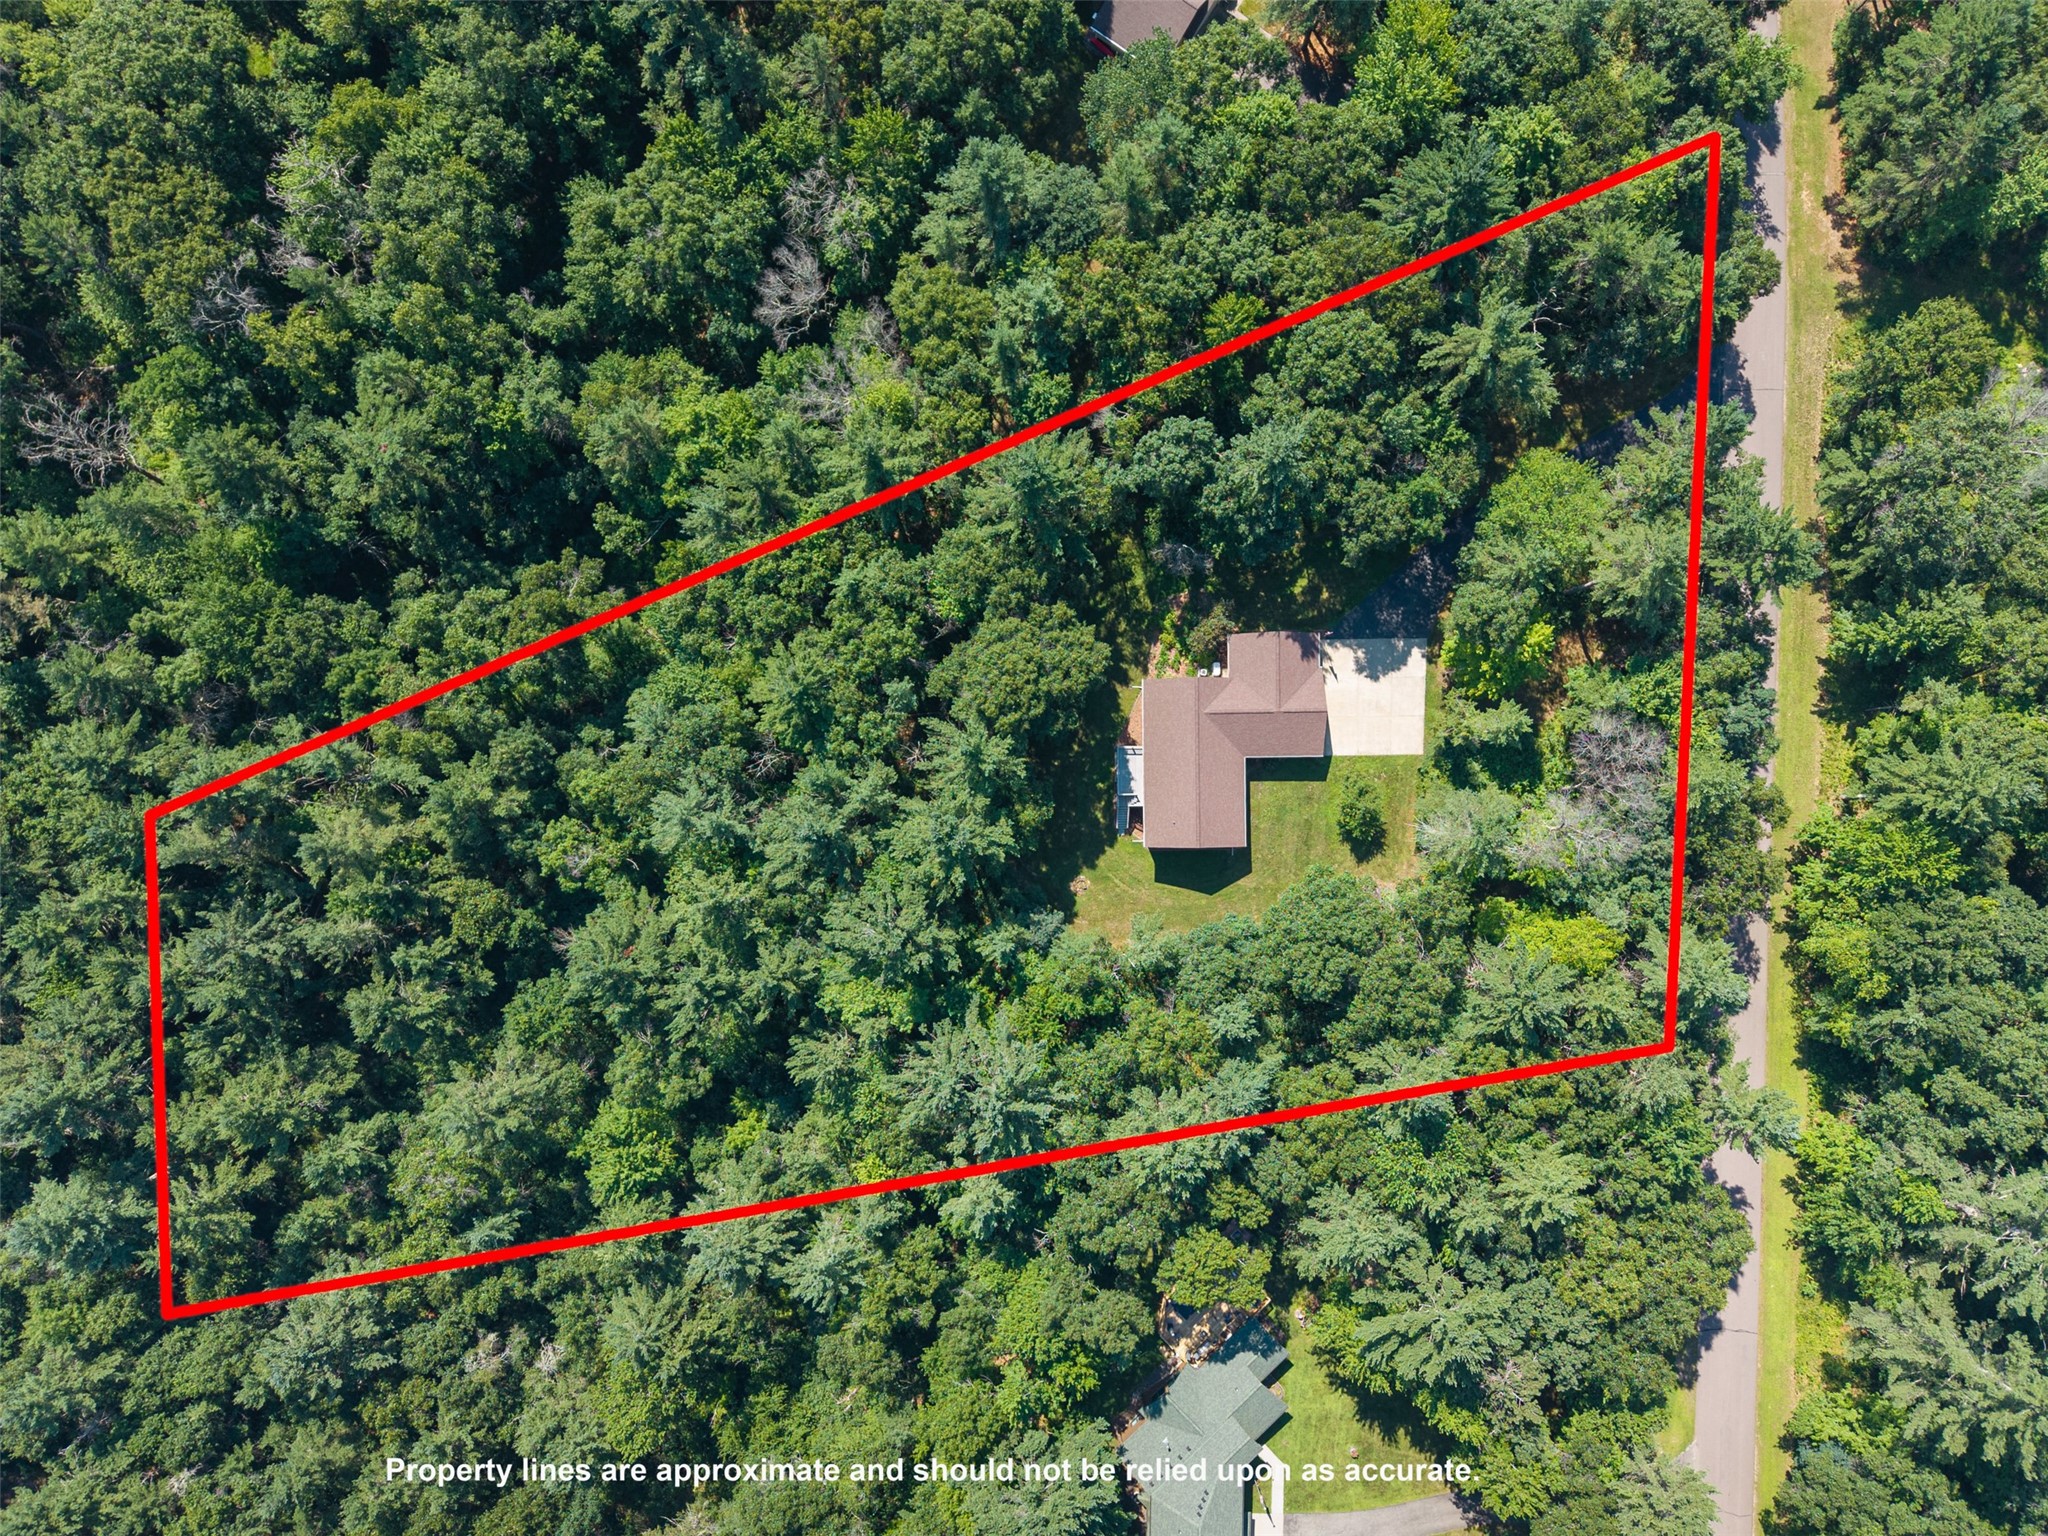


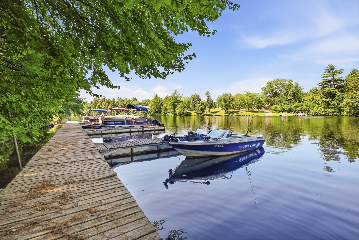


Welcome to your private oasis in the prestigious Tilden Mound Subdivision. This custom-built 4 bedroom, 3 bathroom home sits on 2.24 acres of a beautifully wooded lot, offering absolute privacy alongside exclusive waterfront access and boat slip. Inside, an open-concept layout seamlessly connects the spacious living areas, highlighted by vaulted ceilings, hardwood floors and two cozy gas fireplaces. Custom Ivers’ Woodworking cabinetry featured throughout the entire home. Property has been meticulously taken care of. New Floors in basement and bedrooms. Outside, the sprawling acreage features a dedicated garden shed equipped with electricity and whole-house Generac generator ensures ultimate peace of mind. Combining custom design, premium location, and modern updates, this rare property is ready for its next chapter. Schedule your tour today!
Interior Features
- Above Grade Finished Area: 1,456 SqFt
- Appliances Included: Dryer, Dishwasher, Microwave, Oven, Range, Refrigerator, Range Hood, Washer
- Basement: Full, Finished
- Below Grade Finished Area: 1,276 SqFt
- Below Grade Unfinished Area: 180 SqFt
- Building Area Total: 2,912 SqFt
- Cooling: Central Air
- Electric: Circuit Breakers
- Fireplace: Two, Gas Log
- Fireplaces: 2
- Foundation: Poured
- Heating: Forced Air
- Interior Features: Ceiling Fan(s)
- Levels: One
- Living Area: 2,732 SqFt
- Rooms Total: 13
- Windows: Window Coverings
Rooms
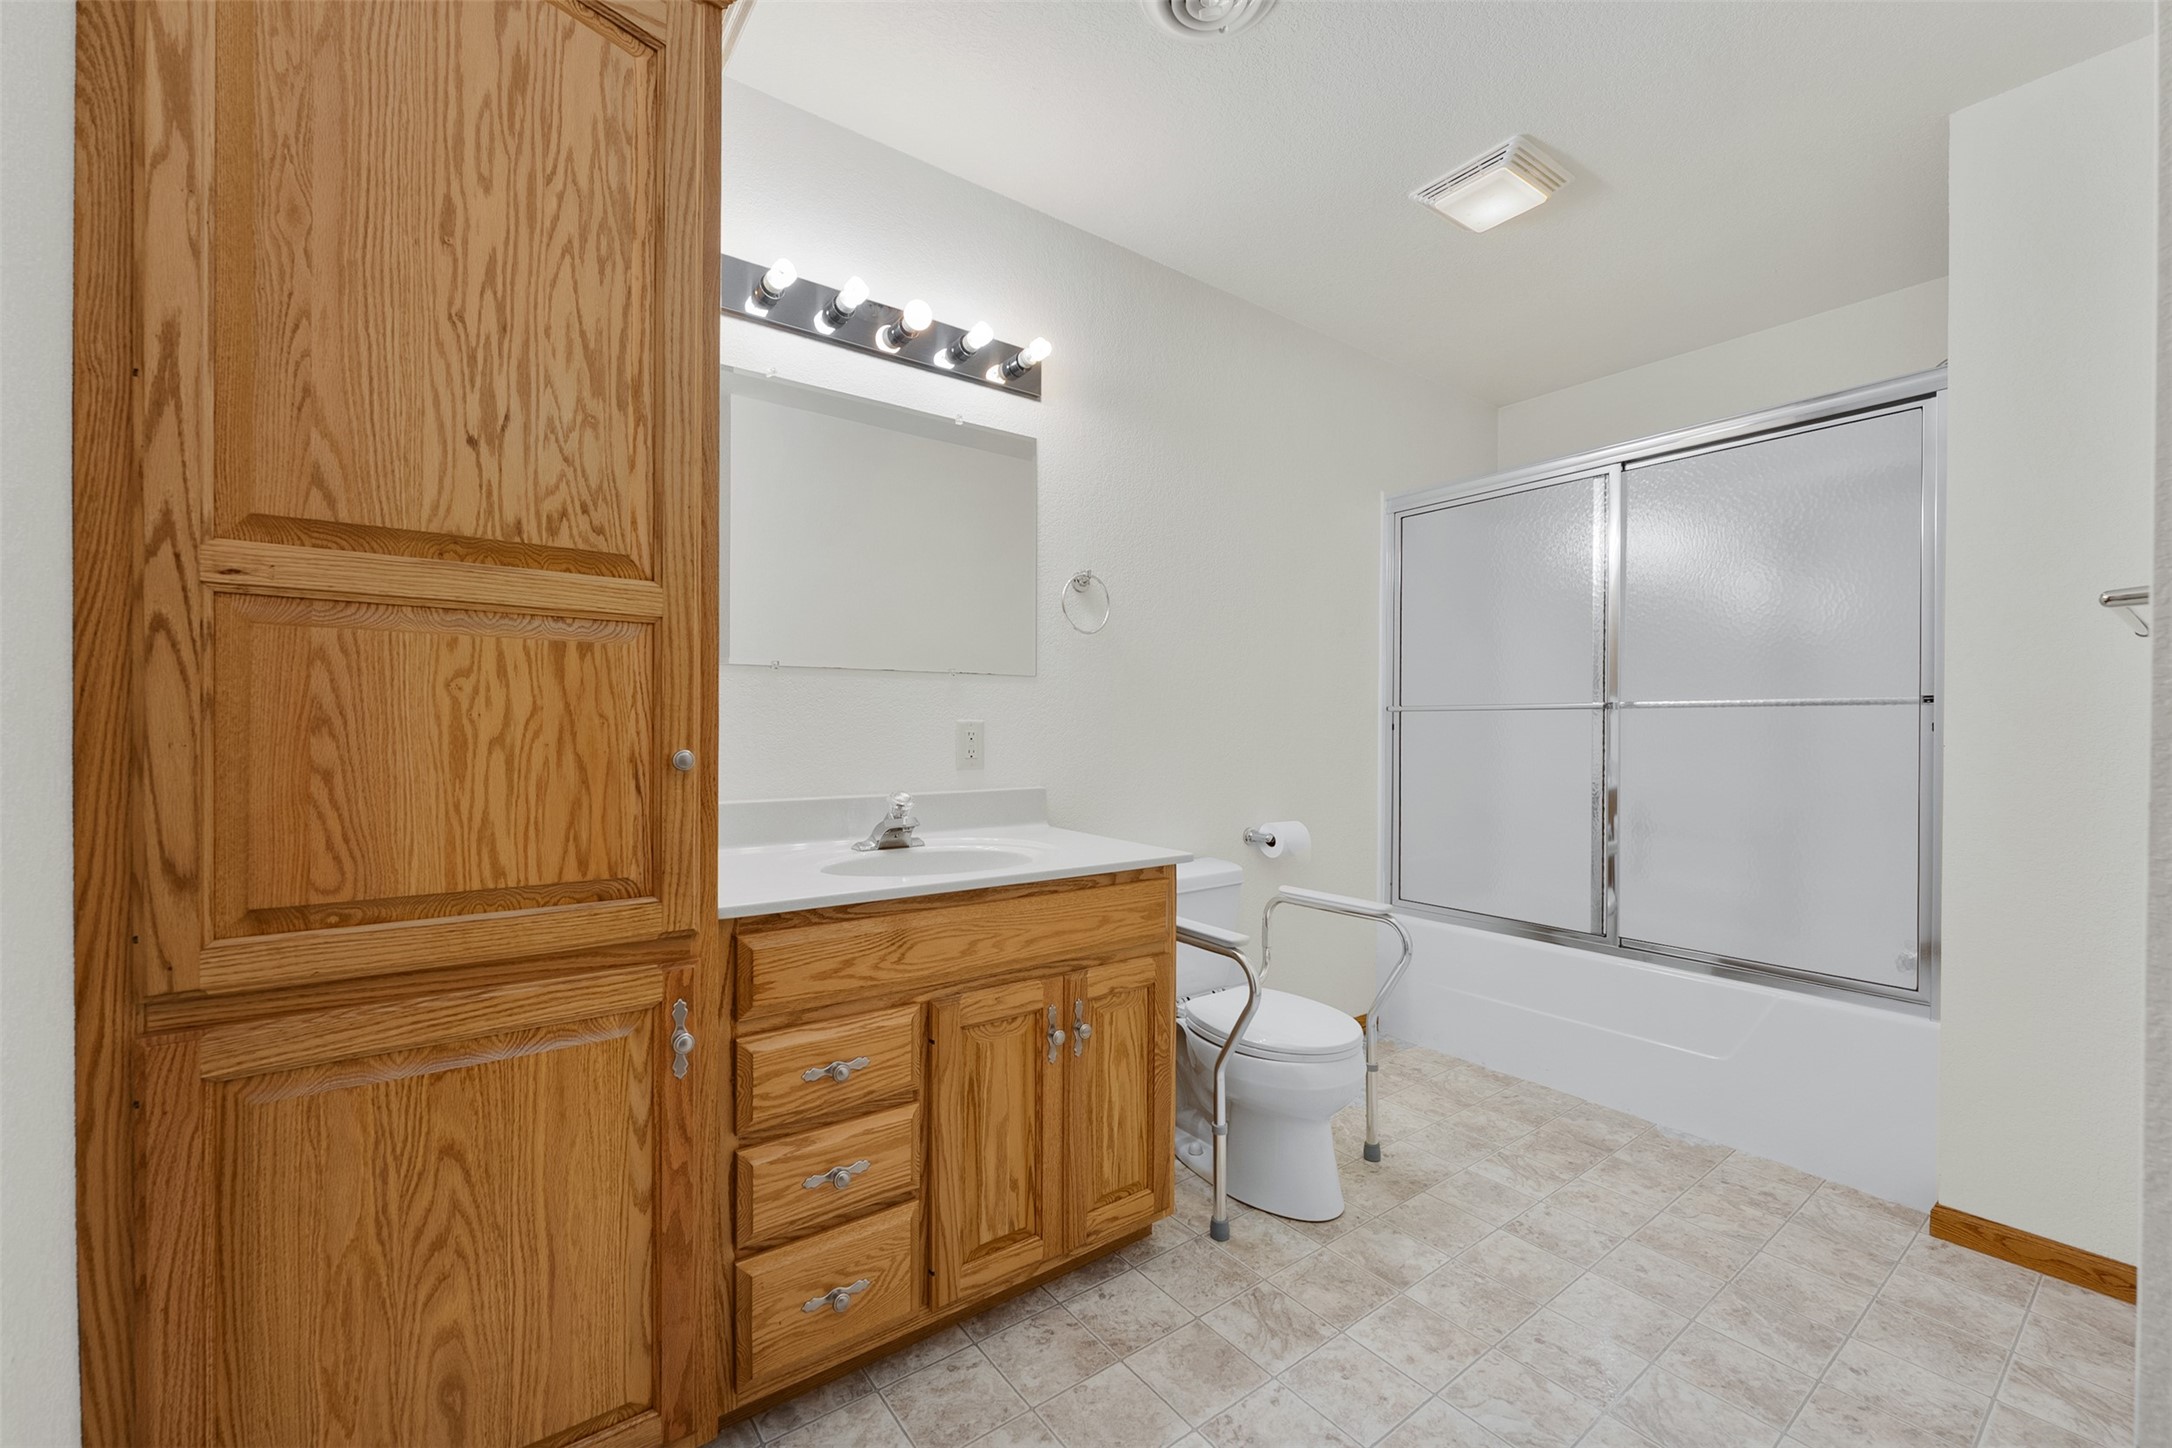
- Bathroom #1: 13' x 13', Carpet, Tile, Lower Level
- Bathroom #2: 7' x 13', Tile, Main Level
- Bathroom #3: 9' x 8', Tile, Main Level
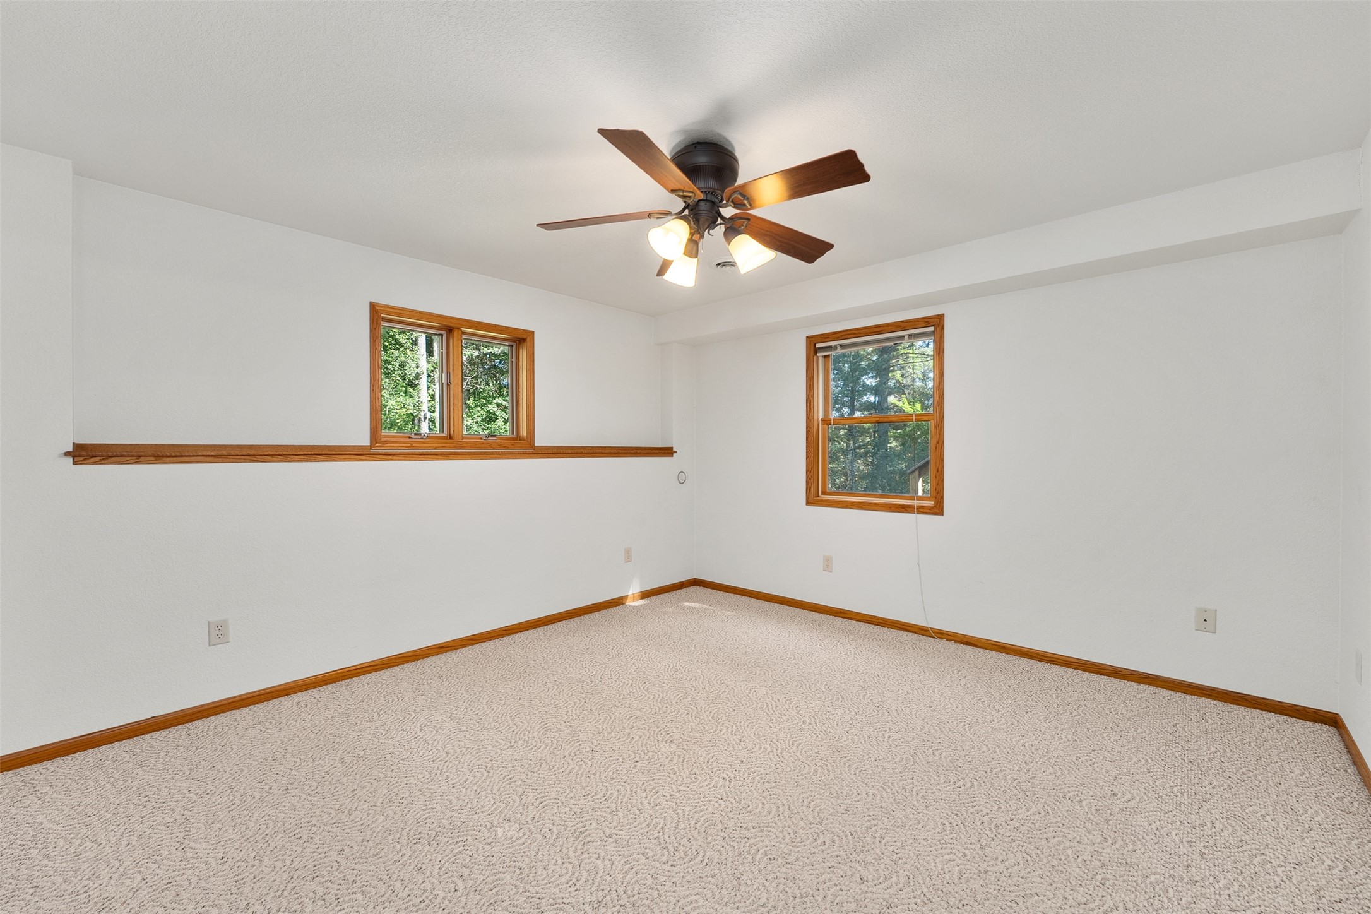
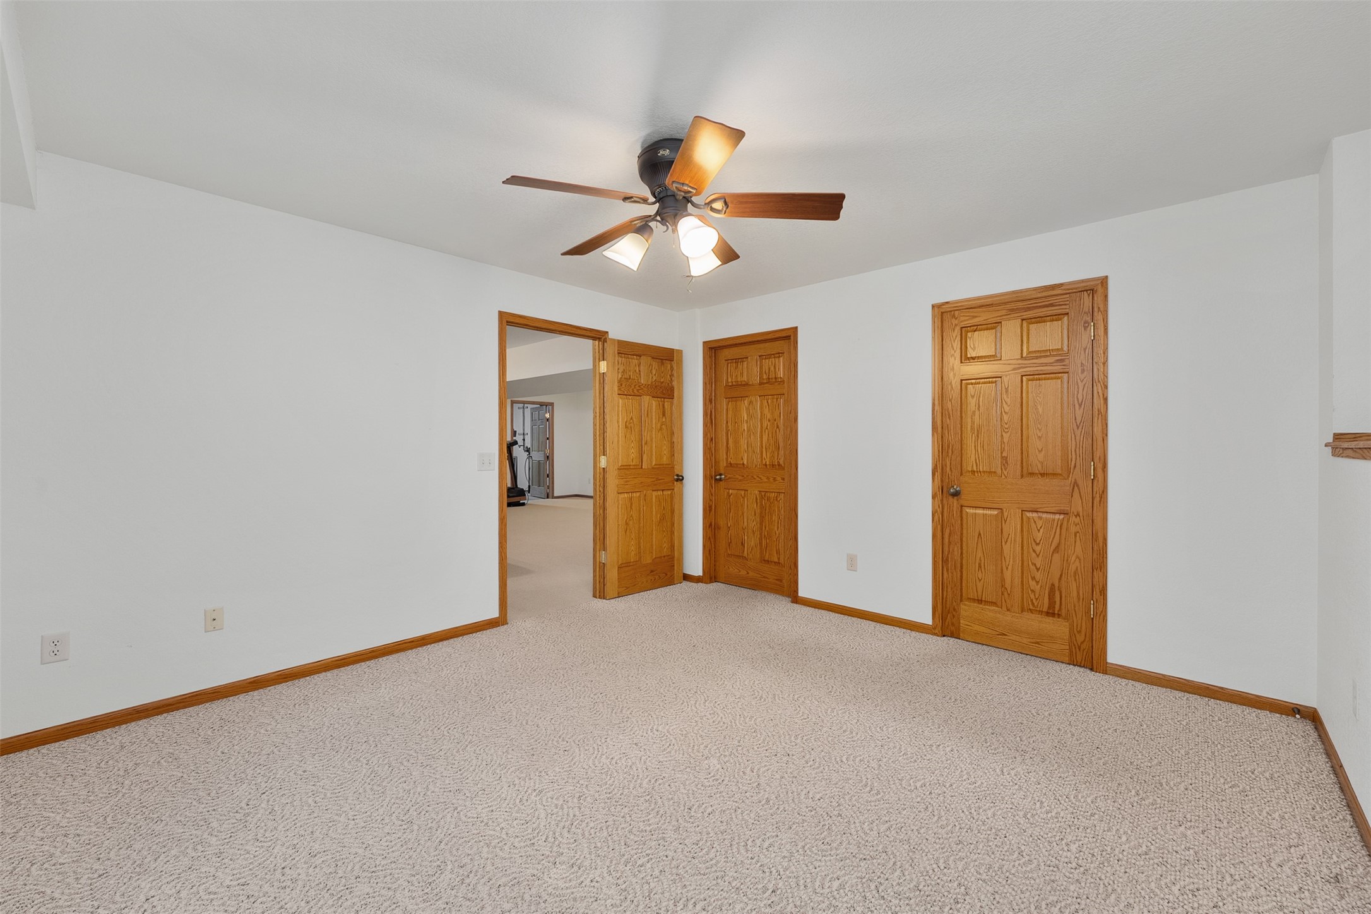
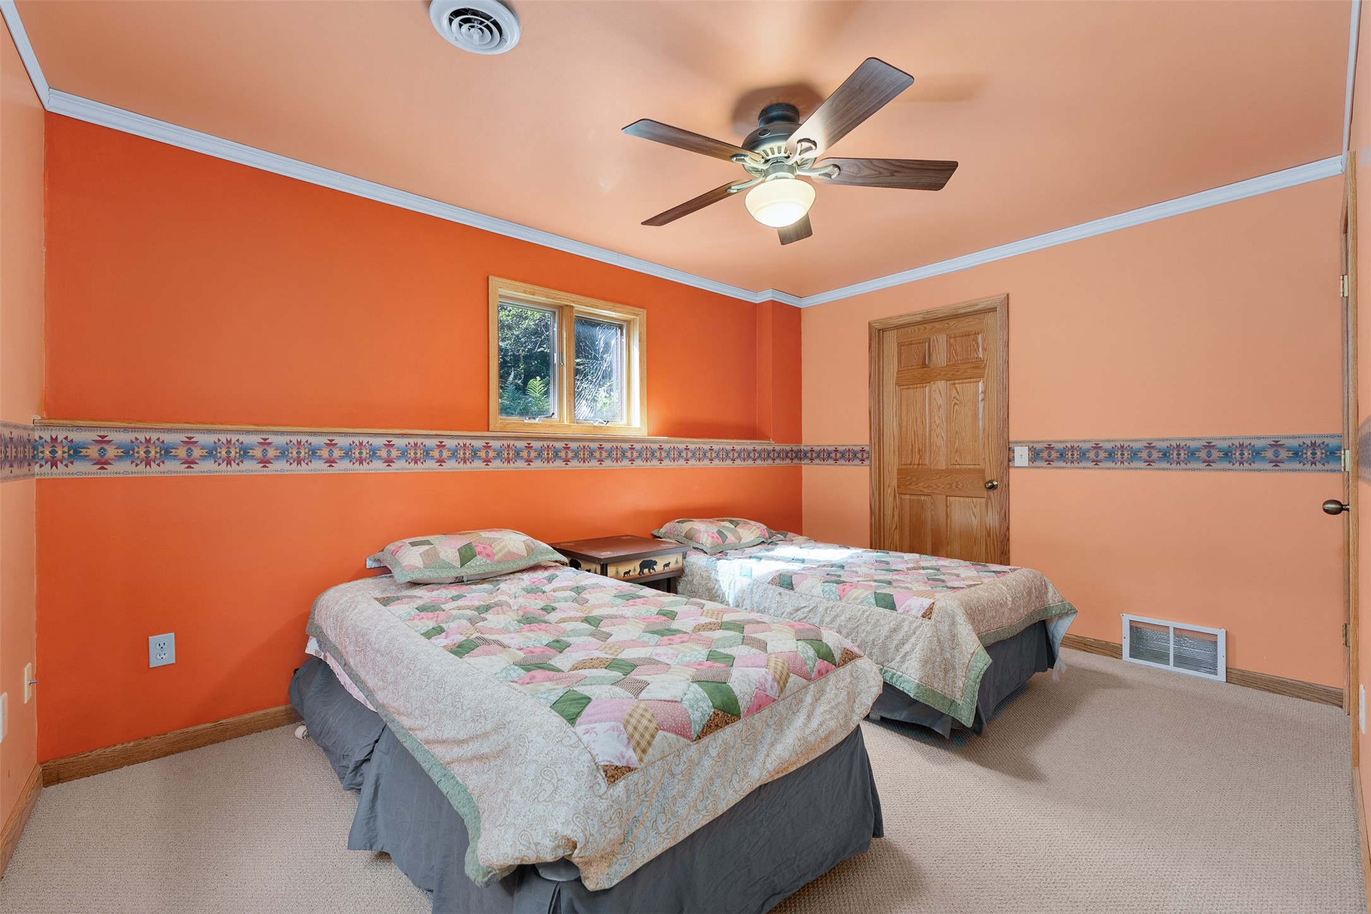
- Bedroom #1: 14' x 13', Carpet, Lower Level
- Bedroom #2: 14' x 10', Carpet, Lower Level
- Bedroom #3: 14' x 10', Simulated Wood, Plank, Main Level
- Bedroom #4: 19' x 13', Simulated Wood, Plank, Main Level
- Dining Room: 15' x 10', Wood, Main Level
- Entry/Foyer: 9' x 8', Wood, Main Level
- Family Room: 27' x 28', Carpet, Lower Level
- Kitchen: 12' x 15', Wood, Main Level
- Laundry Room: 9' x 6', Laminate, Main Level
- Living Room: 18' x 14', Wood, Main Level
Exterior Features
- Construction: Vinyl Siding
- Covered Spaces: 3
- Garage: 3 Car, Attached
- Lake/River Name: Black River
- Lot Size: 2.24 Acres
- Parking: Attached, Garage, Garage Door Opener
- Patio Features: Composite, Concrete, Deck, Patio
- Sewer: Septic Tank
- Stories: 1
- Style: One Story
- Water Source: Public
- Waterfront: River Front
- Waterfront Length: 2,000 Ft
Property Details
- 2025 Taxes: $4,455
- Association: Yes
- Association Fee: $150/Year
- County: Jackson
- Other Structures: Shed(s)
- Possession: Close of Escrow
- Property Subtype: Single Family Residence
- School District: Black River Falls
- Status: Active w/ Offer
- Township: Town of Brockway
- Year Built: 2003
- Zoning: Residential
- Listing Office: RyKel Real Estate
- Last Update: July 23rd @ 7:31 PM
