
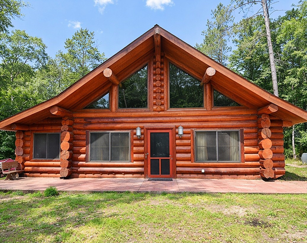
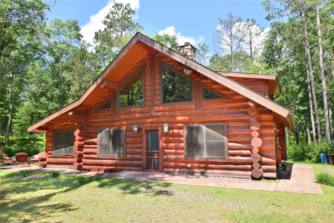
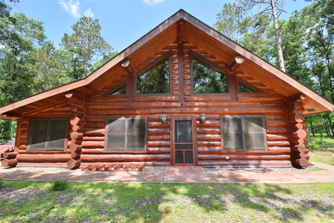
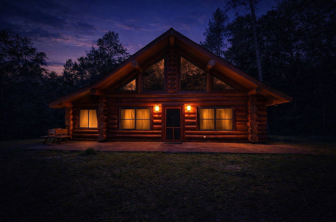
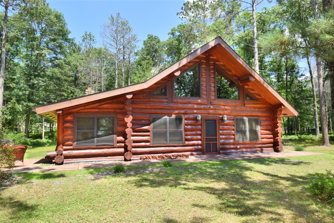
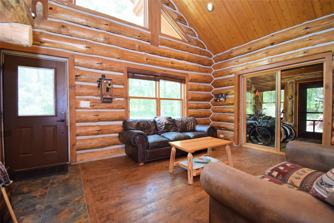
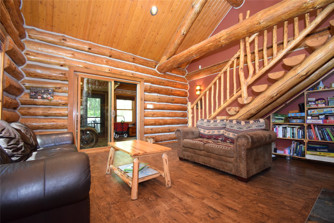
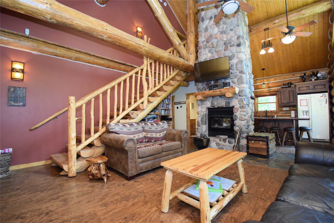
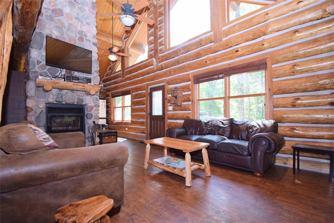
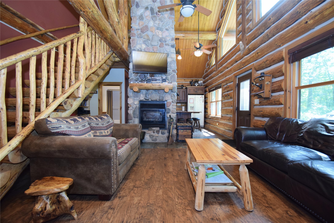
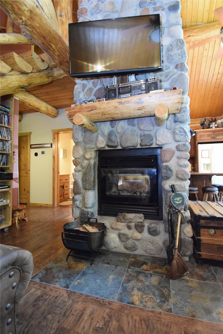

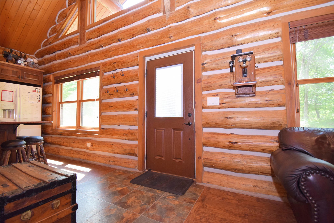
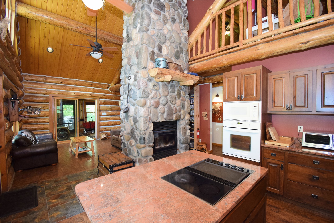
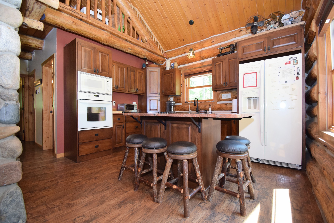
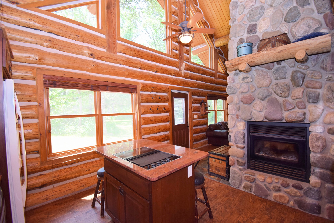
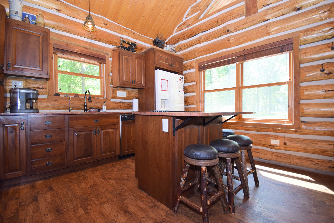
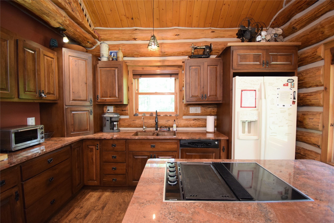
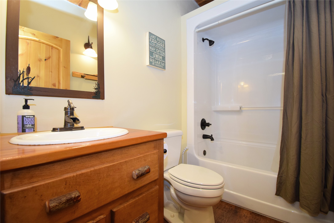
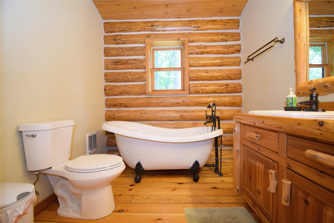
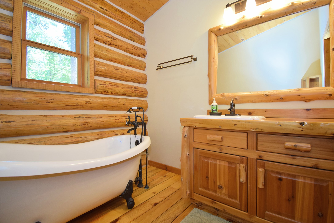
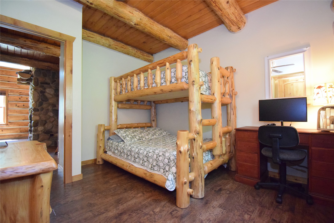
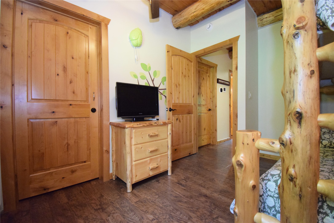
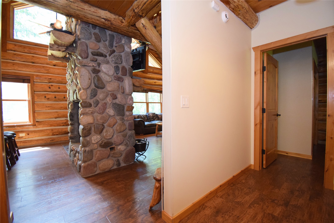
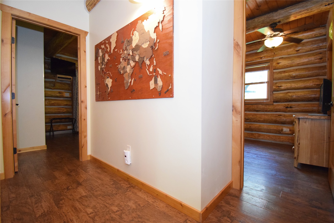
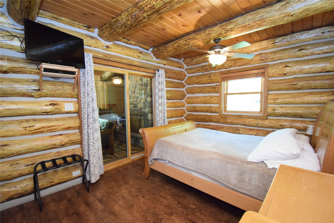
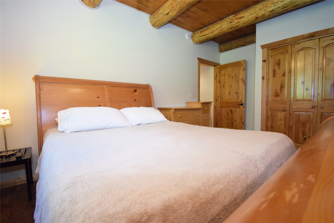
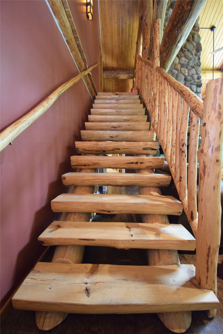
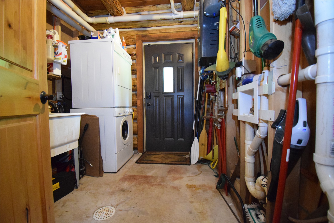
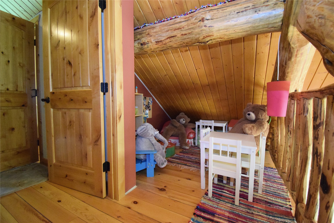
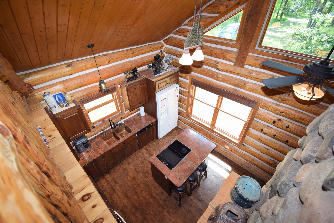
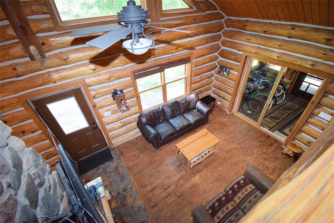
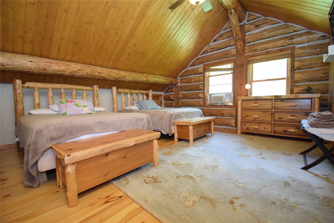
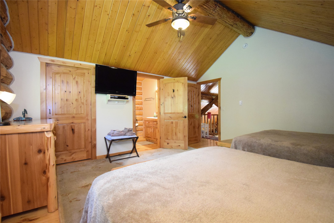
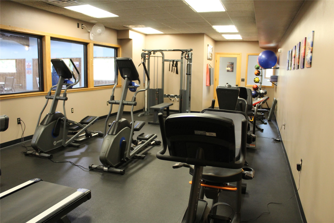
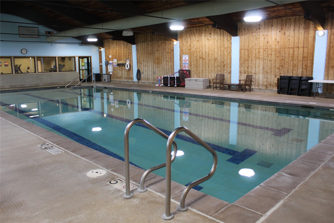
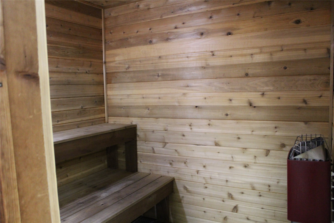
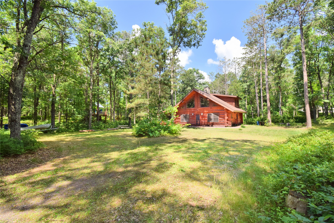
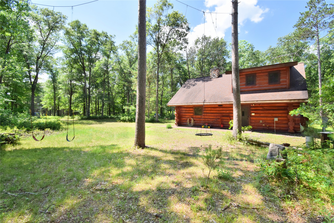
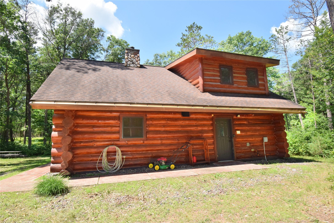
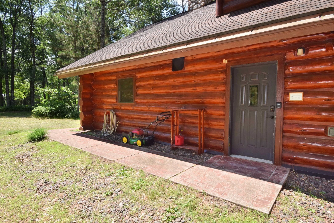
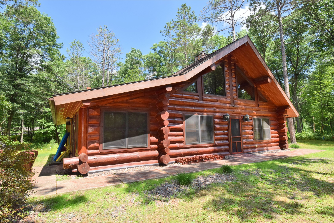
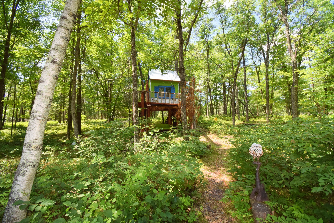
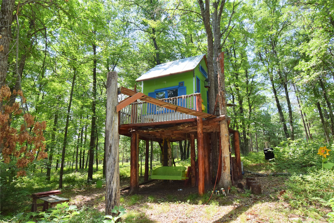
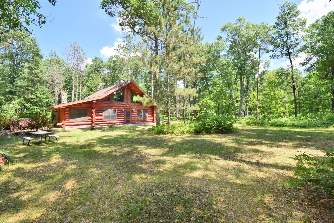
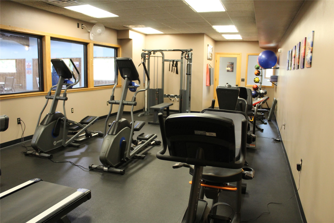
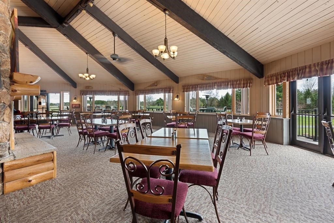
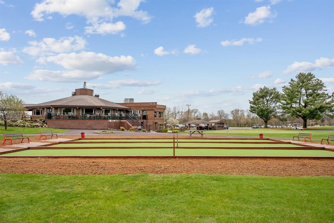
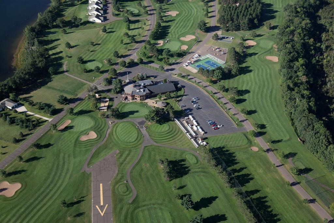
Nestled on 3 private acres in the heart of Wisconsin's Northwoods, this handcrafted log cabin blends timeless craftsmanship with modern comfort and year-round recreation. Built with premium California logs, this custom home features soaring vaulted ceilings, an open great room, and two stunning stone fireplaces. Designed for comfort and efficiency, it offers geothermal in-floor heating, new appliances, and a spacious 3-bedroom, 2-bath layout with peaceful woodland views from every window. Just 200 meters from Little Bear Lake—one of Voyager Village's most popular crystal-clear lakes—you'll enjoy easy access to a sandy beach, fishing, boating, and lakeside relaxation. The wooded acreage is home to abundant wildlife, including deer, foxes, bears, and a variety of birds, creating a true Northwoods retreat. Outdoor enthusiasts will appreciate nearby ATV and snowmobile trails, cross-country skiing, hiking, and all of Voyager Village's amenities, including an indoor pool, golf course, and private airstrip. Whether you're looking for a year-round home, vacation getaway, or family retreat, this exceptional property offers privacy, comfort, and adventure in one remarkable setting.
Interior Features
- Above Grade Finished Area: 2,142 SqFt
- Appliances Included: Dryer, Dishwasher, Gas Water Heater, Microwave, Other, Oven, Range, Refrigerator, See Remarks, Washer
- Building Area Total: 2,142 SqFt
- Cooling: Window Unit(s), Wall Unit(s), WallWindow Unit(s)
- Electric: Circuit Breakers
- Fireplace: Two, Wood Burning
- Fireplaces: 2
- Foundation: Poured
- Heating: Baseboard, Radiant Floor
- Interior Features: Ceiling Fan(s)
- Levels: One and One Half
- Living Area: 2,142 SqFt
- Rooms Total: 9
Rooms
- Bathroom #1: 8' x 8', Wood, Upper Level
- Bathroom #2: 5' x 9', Vinyl, Main Level
- Bedroom #1: 16' x 16', Wood, Upper Level
- Bedroom #2: 11' x 16', Vinyl, Main Level
- Bedroom #3: 10' x 12', Vinyl, Main Level
- Dining Room: 9' x 11', Vinyl, Main Level
- Family Room: 9' x 22', Vinyl, Main Level
- Kitchen: 13' x 13', Vinyl, Main Level
- Living Room: 16' x 18', Vinyl, Main Level
Exterior Features
- Construction: Asphalt, Log
- Lake/River Name: Little Bear Lake
- Lot Size: 3 Acres
- Parking: Driveway, Gravel, No Garage
- Patio Features: Concrete, Enclosed, Patio, Porch, Three Season
- Sewer: Septic Tank
- Style: One and One Half Story
- View: Lake
- Water Source: Drilled Well, Private, Well
Property Details
- 2025 Taxes: $1,765
- Association: Yes
- Association Fee: $1,420/Year
- County: Burnett
- Possession: Close of Escrow
- Property Subtype: Single Family Residence
- School District: Webster
- Status: Active
- Subdivision: Crystal Valley Add
- Township: Town of Webb Lake
- Year Built: 2008
- Zoning: Residential
- Listing Office: Edina Realty, Corp. - Siren
- Last Update: August 19th @ 2:01 PM
