
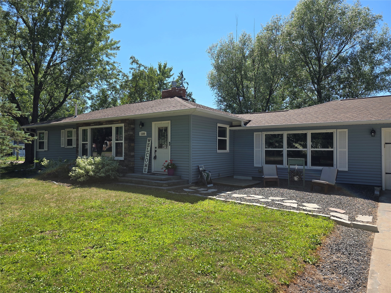
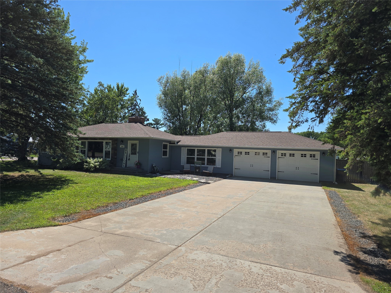
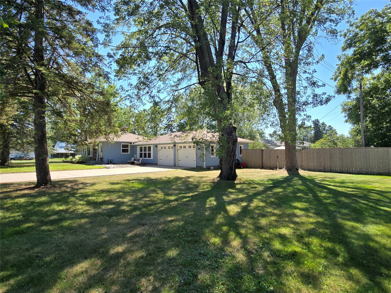
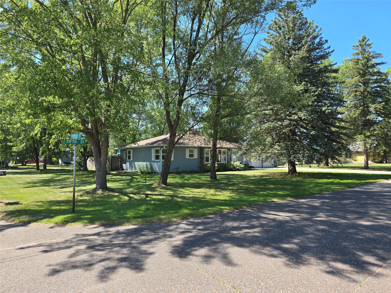
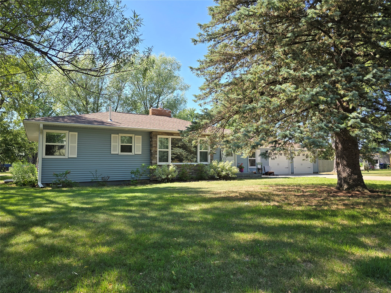
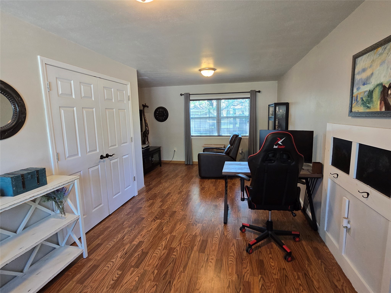
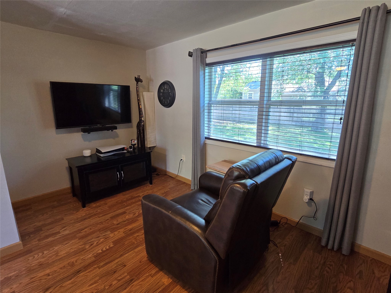
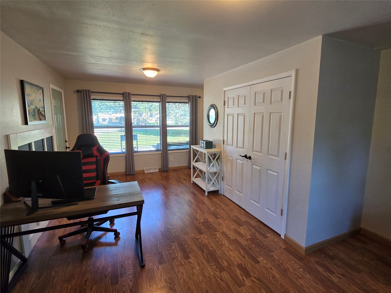
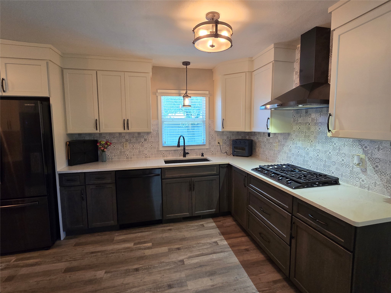
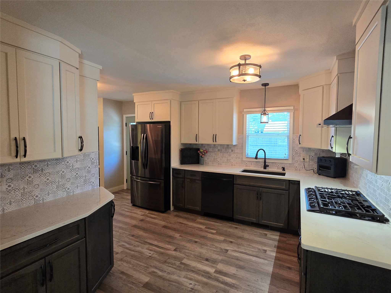
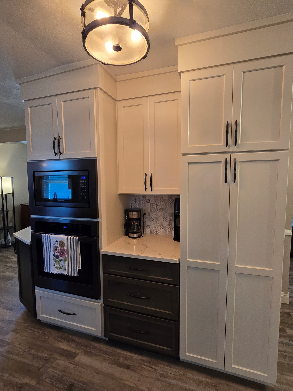
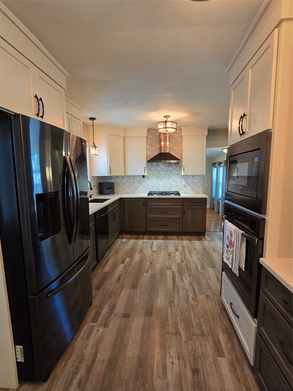
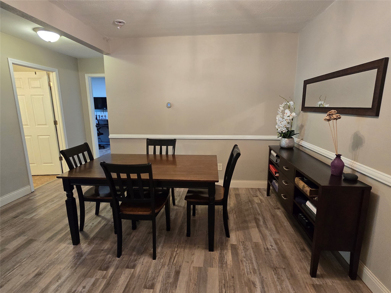
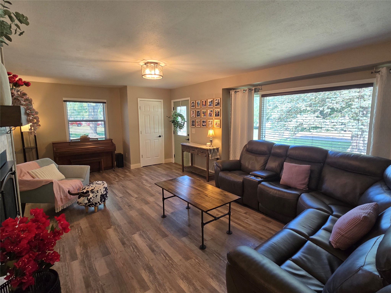
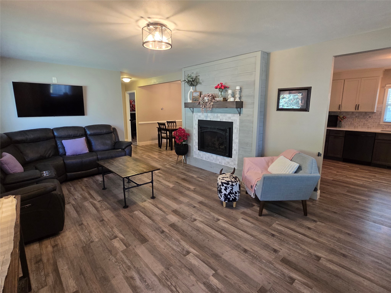
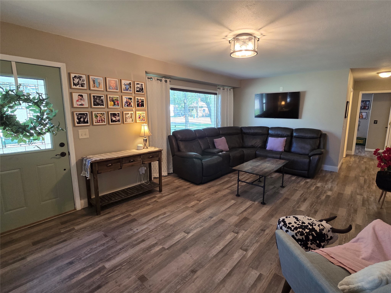
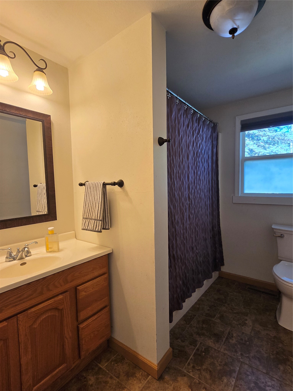
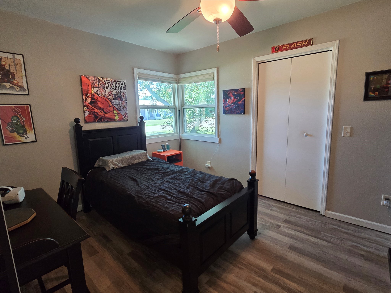
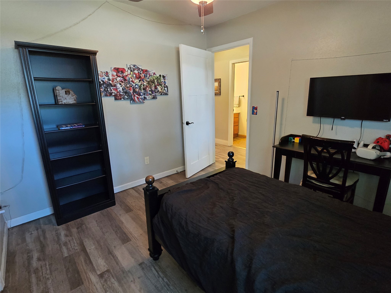
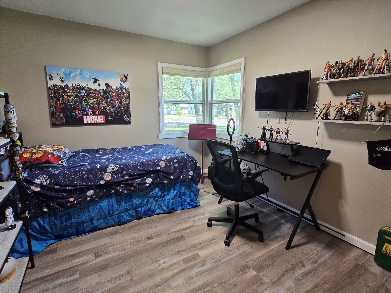
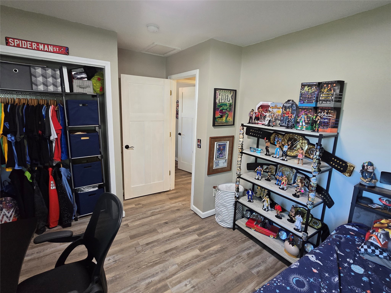
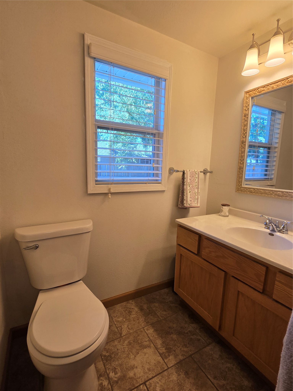
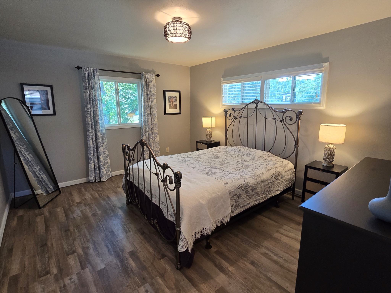
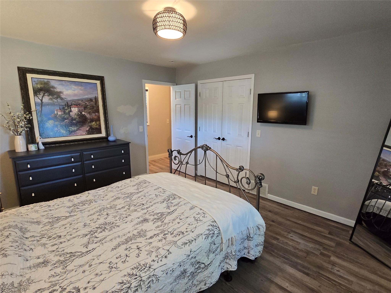
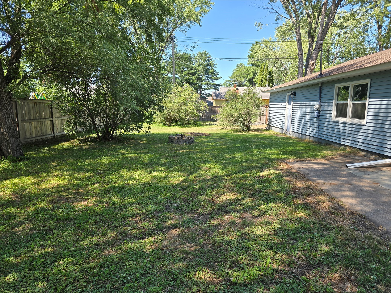
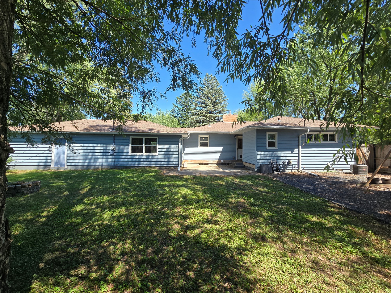
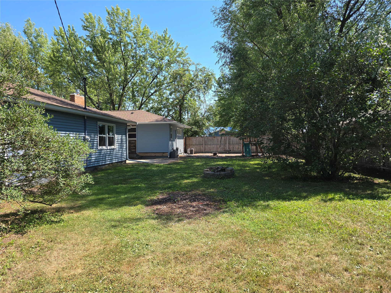
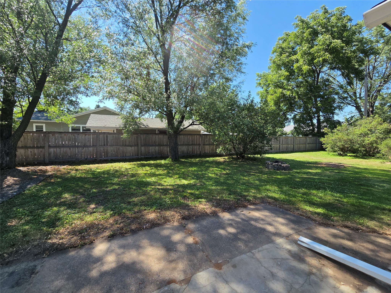
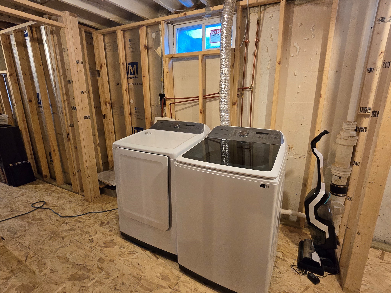
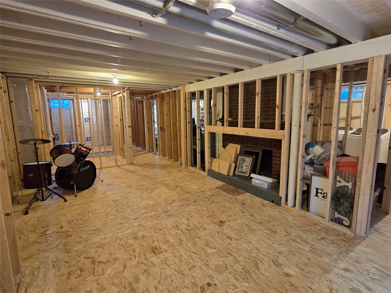
Beautifully updated and thoughtfully maintained, this three bedroom, two bathroom Chetek home offers move-in-ready comfort with room to grow. Since 2015, the property has received extensive improvements, including new siding, a new roof, upgraded insulation, and a remodeled kitchen that brings fresh style and functionality to the heart of the home. The double corner lot provides generous outdoor space, while the fenced backyard is ideal for children, pets, gardening, or relaxed summer gatherings. Downstairs, the lower level is already studded and plumbed, creating an excellent opportunity to add a family room, fourth bedroom, and third bathroom to fit your future needs. Located within walking distance of Roselawn Elementary and close to downtown shopping, dining, and everyday conveniences, this home combines neighborhood comfort with an accessible in town location.
Interior Features
- Above Grade Finished Area: 1,744 SqFt
- Appliances Included: Dryer, Dishwasher, Electric Water Heater, Microwave, Oven, Range, Refrigerator, Washer
- Basement: Full, Other, See Remarks
- Below Grade Unfinished Area: 960 SqFt
- Building Area Total: 2,704 SqFt
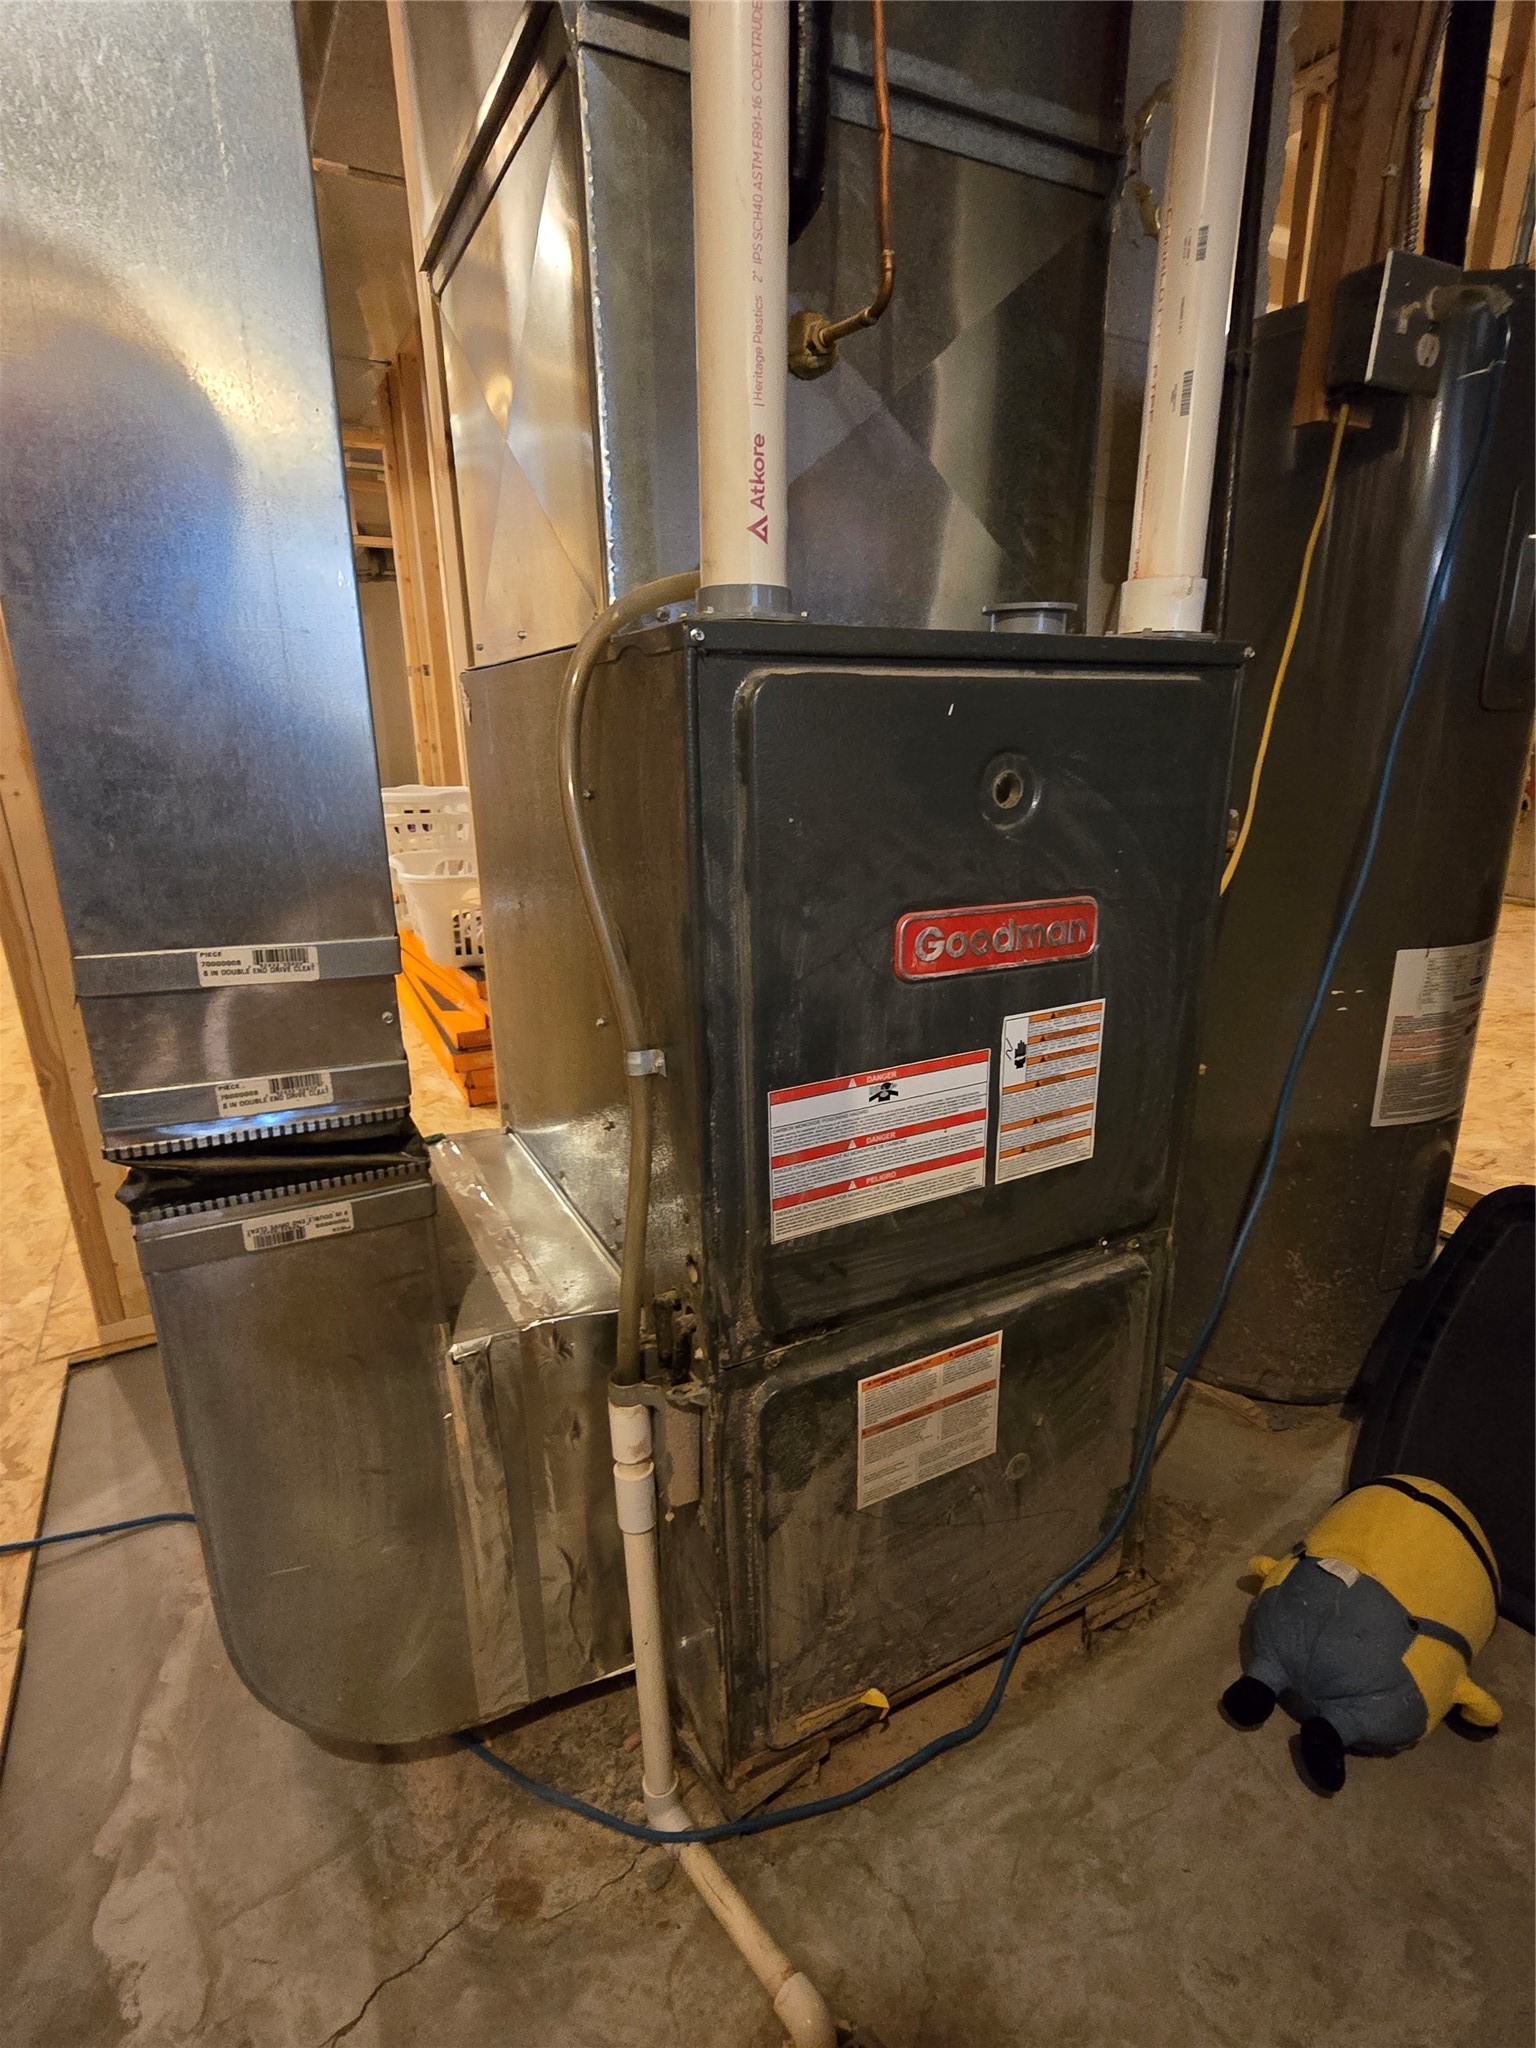
- Cooling: Central Air
- Electric: Circuit Breakers
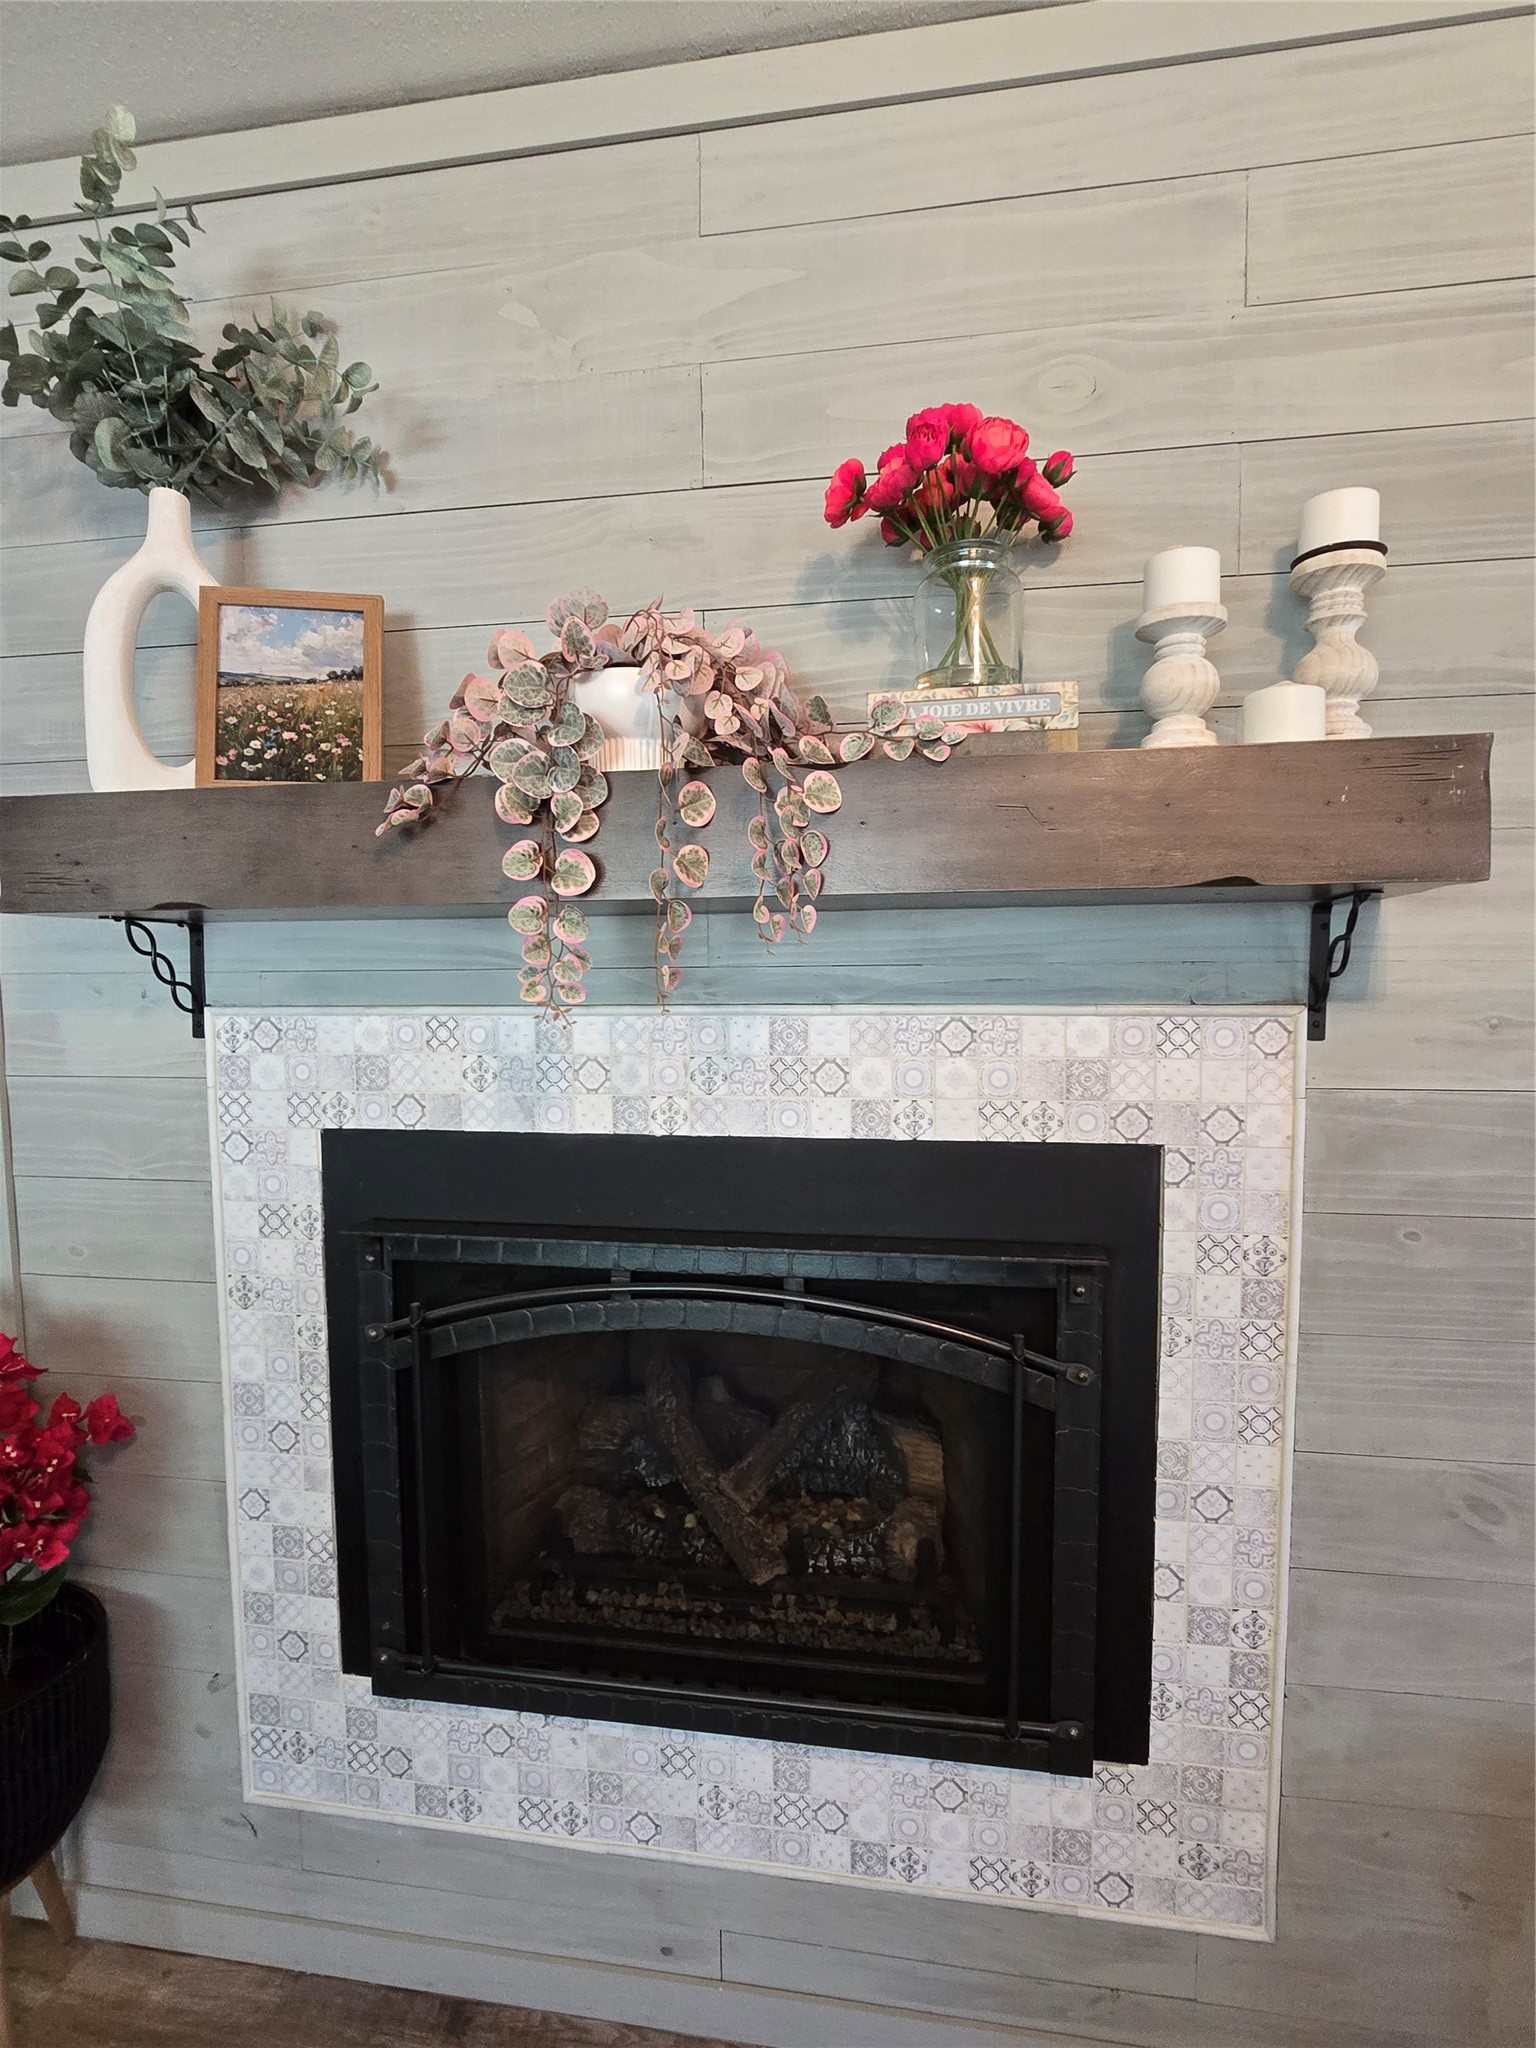
- Fireplace: Gas Log
- Foundation: Poured
- Heating: Forced Air
- Levels: One
- Living Area: 1,744 SqFt
- Rooms Total: 10
Rooms
- Bathroom #1: 6' x 8', Tile, Main Level
- Bathroom #2: 6' x 7', Tile, Main Level
- Bedroom #1: 10' x 13', Simulated Wood, Plank, Main Level
- Bedroom #2: 10' x 11', Simulated Wood, Plank, Main Level
- Bedroom #3: 13' x 15', Simulated Wood, Plank, Main Level
- Bonus Room: 11' x 21', Laminate, Main Level
- Dining Area: 10' x 12', Simulated Wood, Plank, Main Level
- Kitchen: 12' x 13', Simulated Wood, Plank, Main Level
- Laundry Room: 8' x 10', Concrete, Lower Level
- Living Room: 13' x 22', Simulated Wood, Plank, Main Level
Exterior Features
- Construction: Vinyl Siding
- Covered Spaces: 2
- Fencing: Wood
- Garage: 2 Car, Attached
- Lot Size: 0.4 Acres
- Parking: Attached, Concrete, Driveway, Garage
- Patio Features: Concrete, Patio
- Sewer: Public Sewer
- Stories: 1
- Style: One Story
- Water Source: Public
Property Details
- 2025 Taxes: $2,455
- County: Barron
- Possession: Close of Escrow
- Property Subtype: Single Family Residence
- School District: Chetek-Weyerhaeuser Area
- Status: Active w/ Offer
- Township: City of Chetek
- Year Built: 1950
- Zoning: Residential
- Listing Office: Keller Williams Realty Diversified~Chetek
- Last Update: July 19th @ 9:12 AM
