
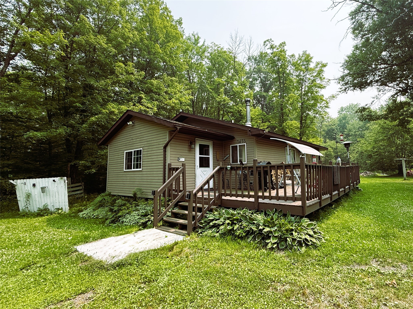
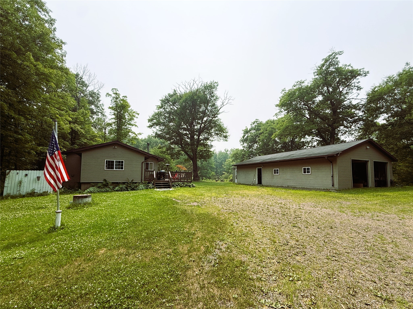
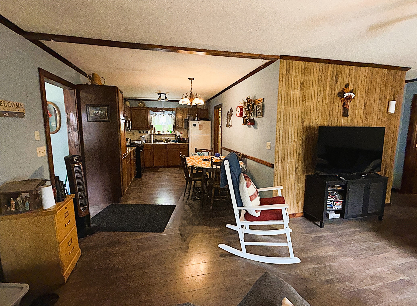
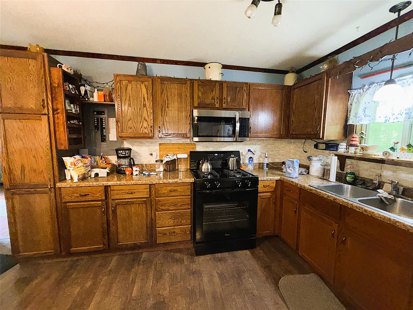
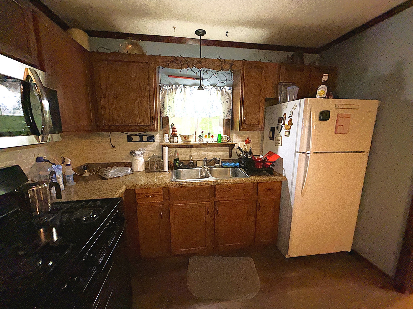
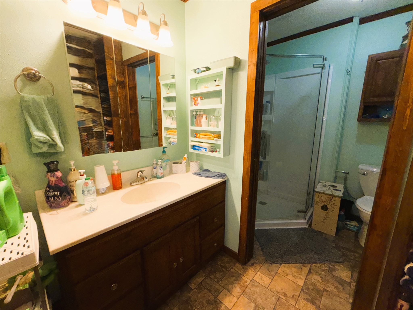
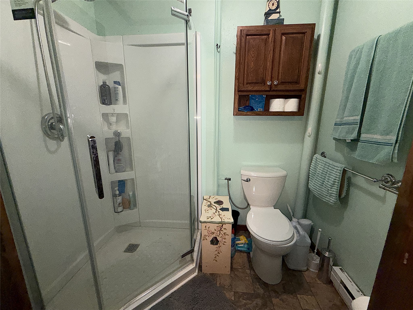
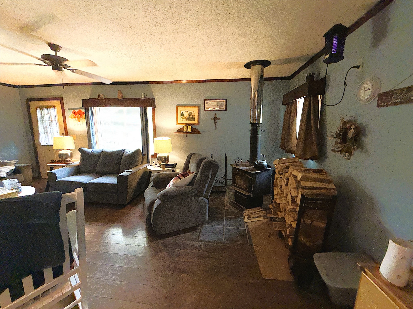
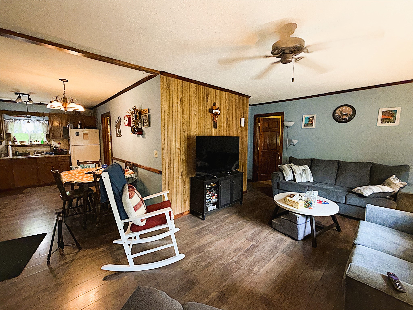
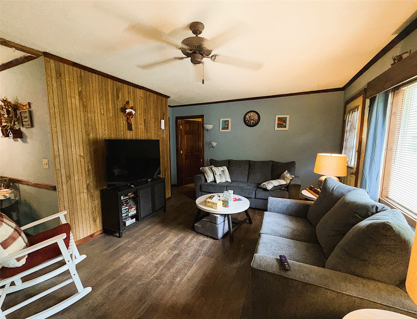
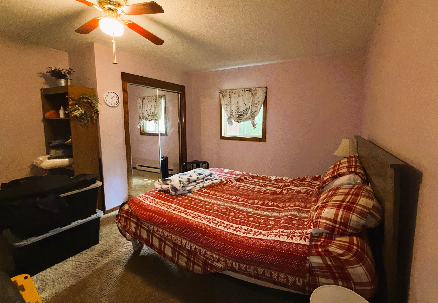
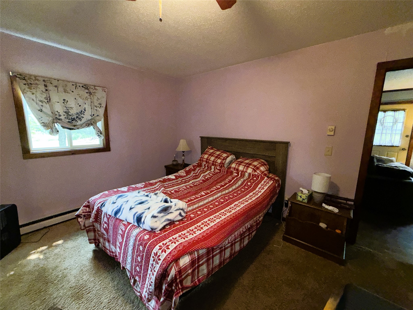
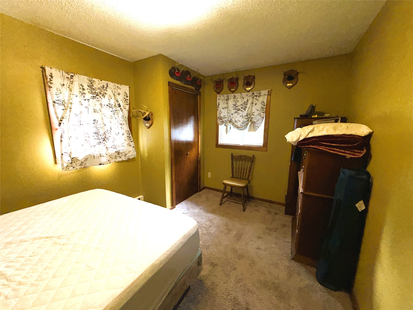
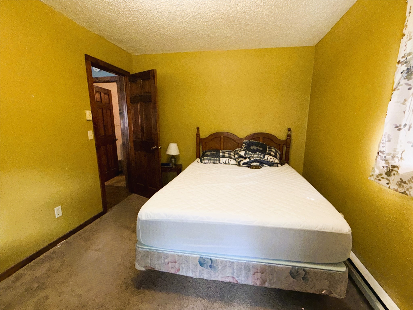
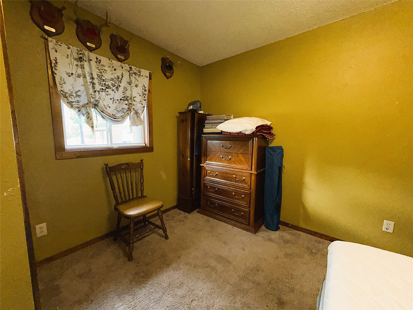
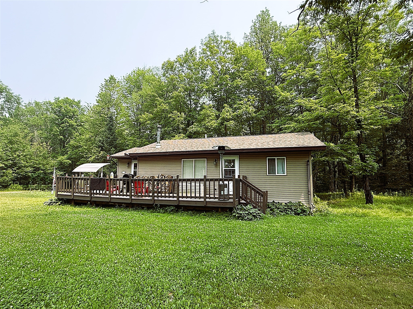
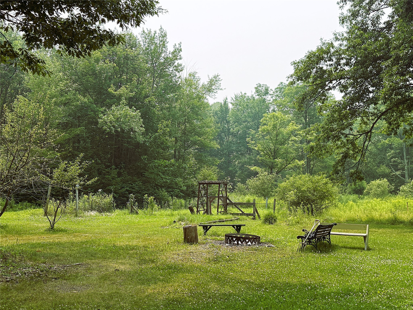
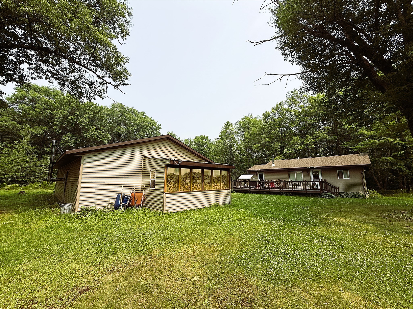
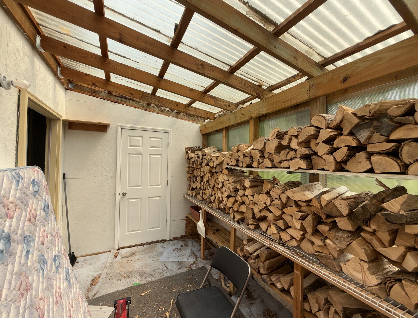
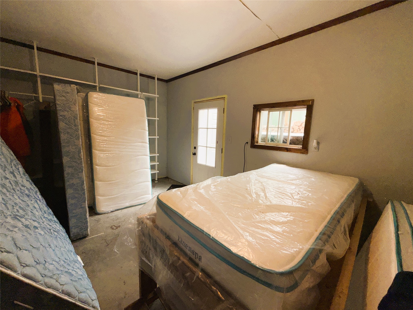
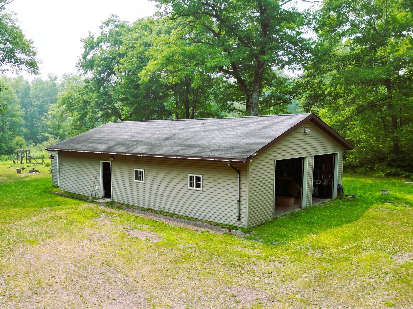
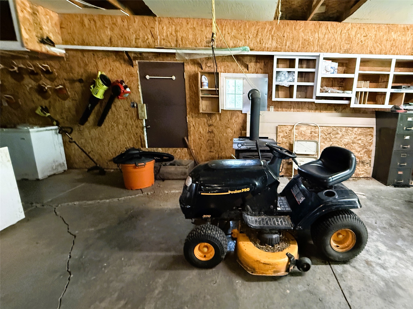
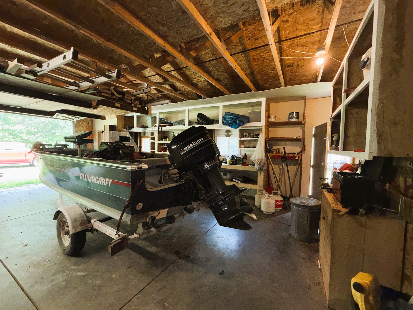
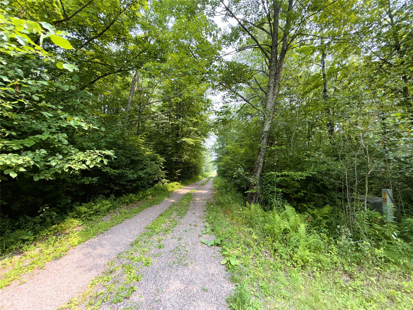
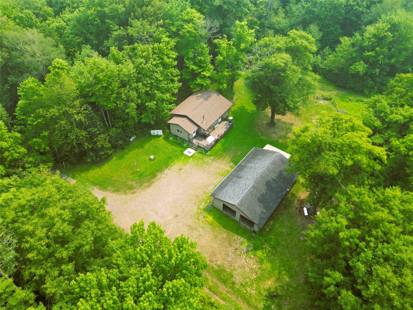
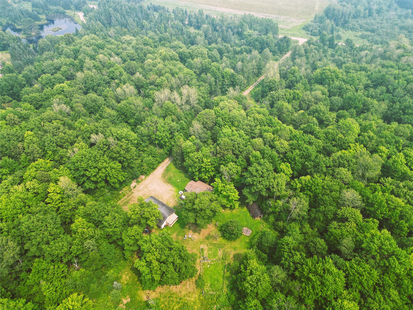
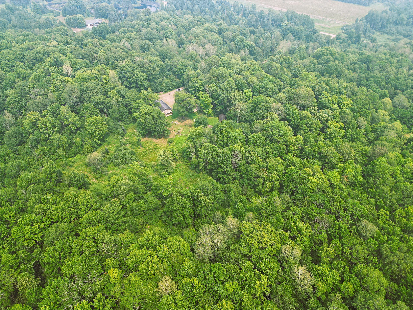
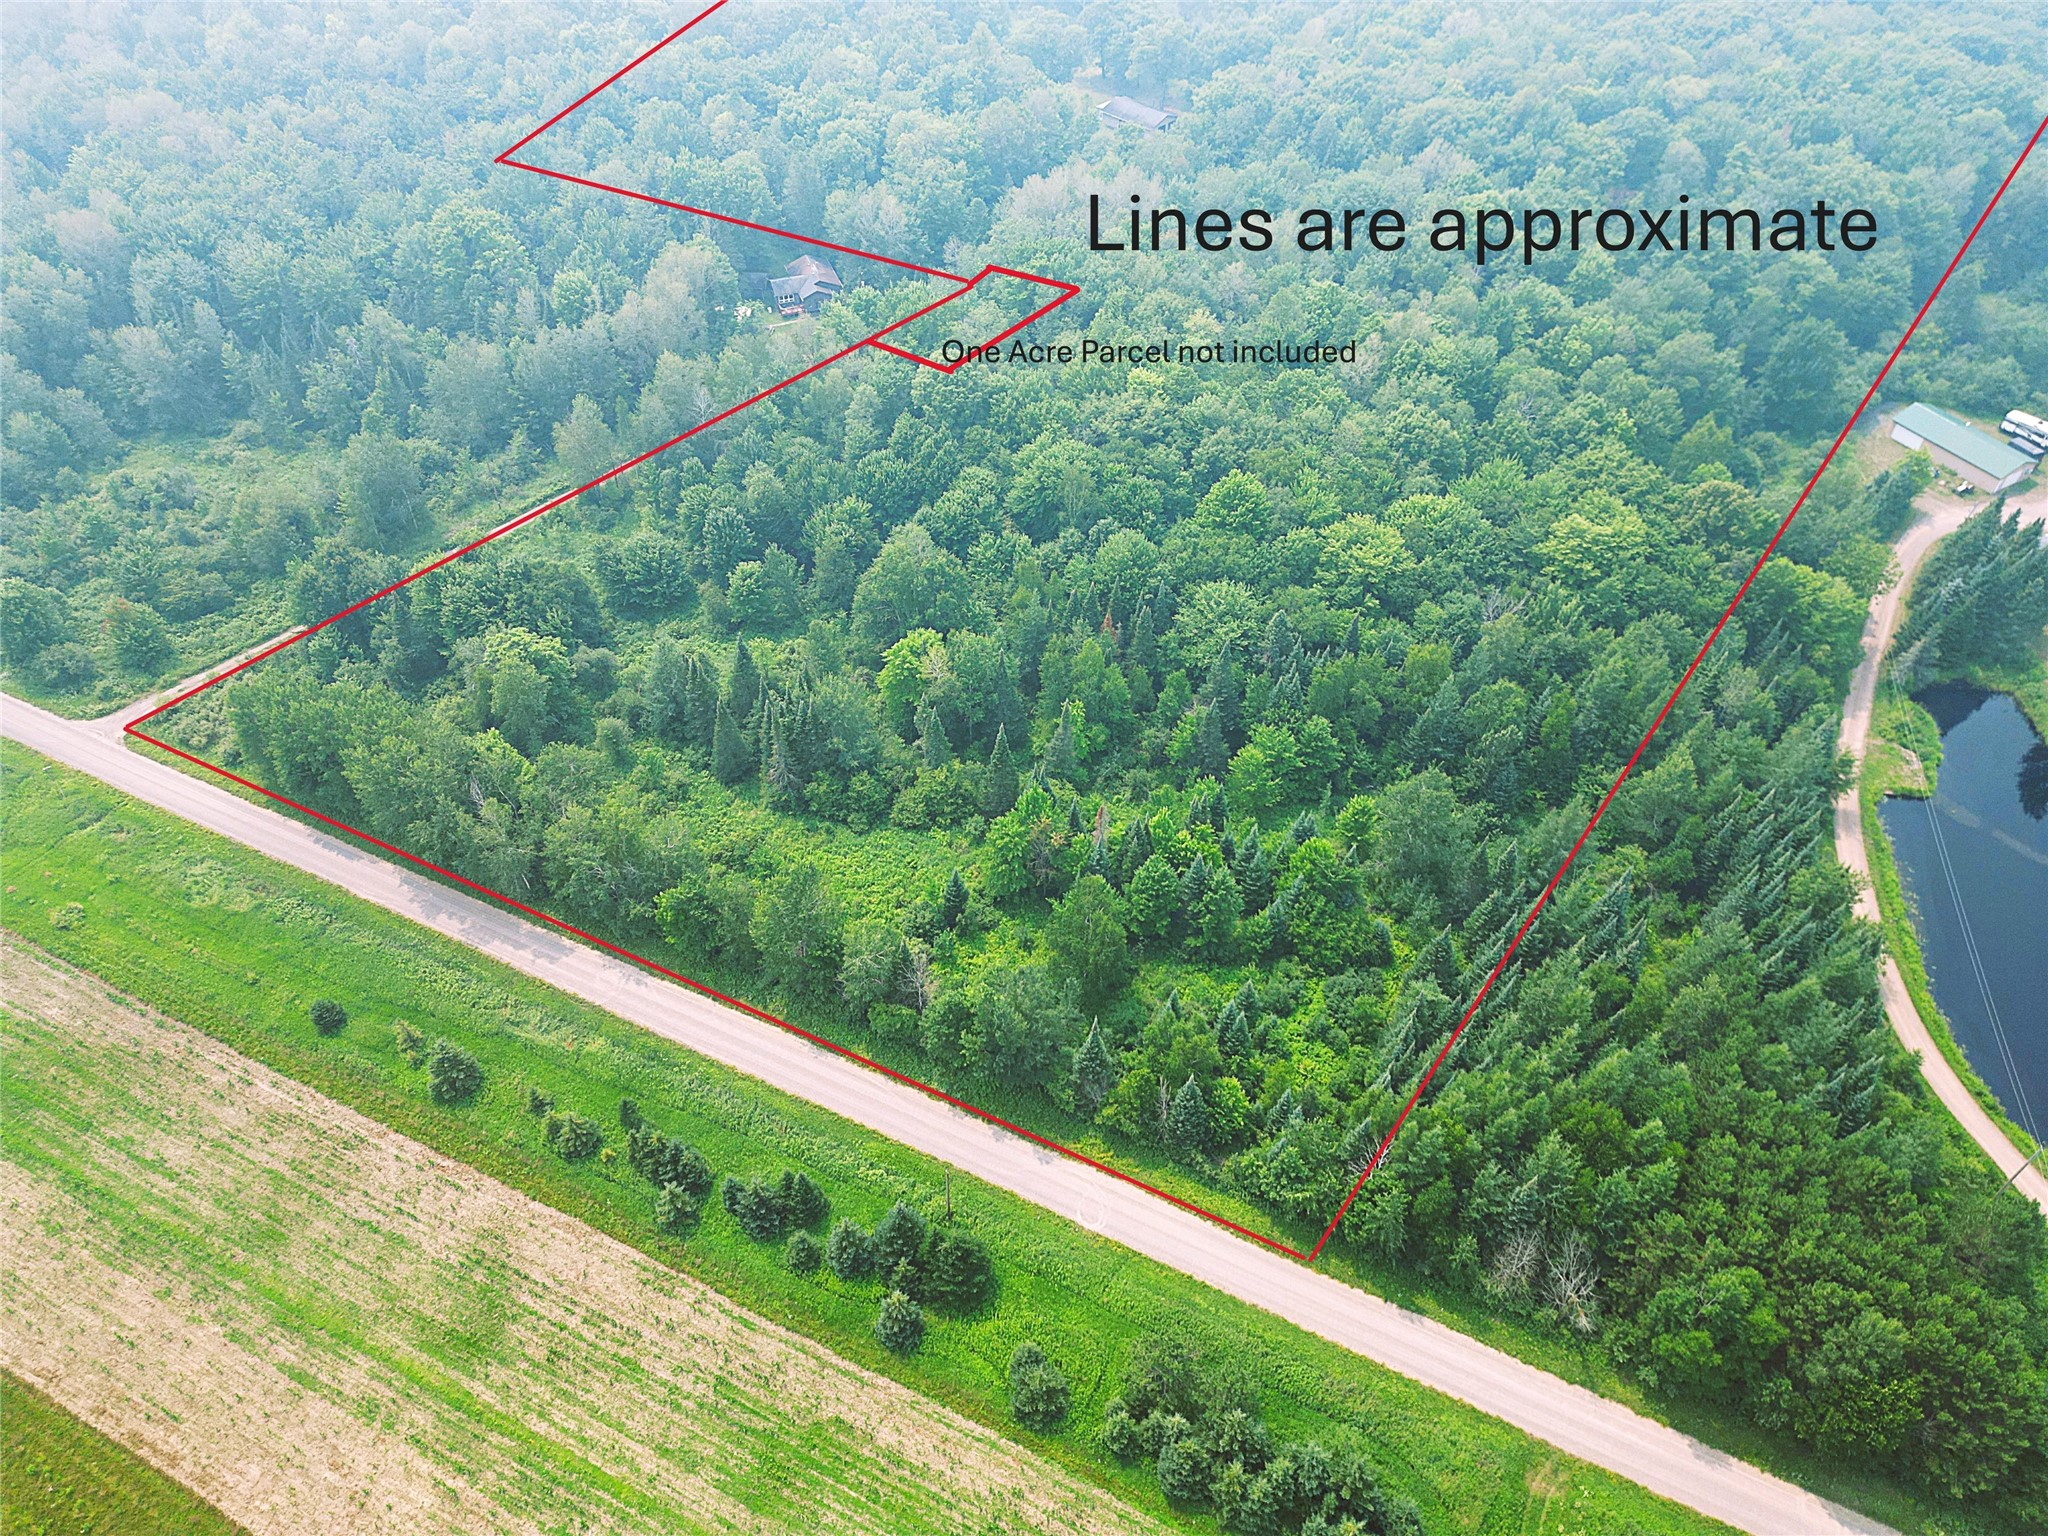
Whether you’re searching for a year-round residence or a seasonal retreat, this secluded property offers a rare blend of privacy, comfort and northern charm. Tucked back in the woods off the main road, this cozy yet spacious home offers practical living space and an oversized heated garage with a workshop. A bonus heated bunkhouse provides versatile space for overnight guests, hobbies or extra storage. The 20+ wooded acres are a playground for wildlife, nature lovers, hunters and hikers, or anyone seeking peace beneath the trees. A greenhouse and open area around the home await those with a green thumb. Sold truly turnkey—bring your suitcase and start enjoying it! Furniture and home supplies are included, even the lawnmower and dishes. New living room furniture and mattresses, including one with an adjustable frame add comfort to this exceptional getaway. A must-see!
Interior Features
- Above Grade Finished Area: 1,000 SqFt
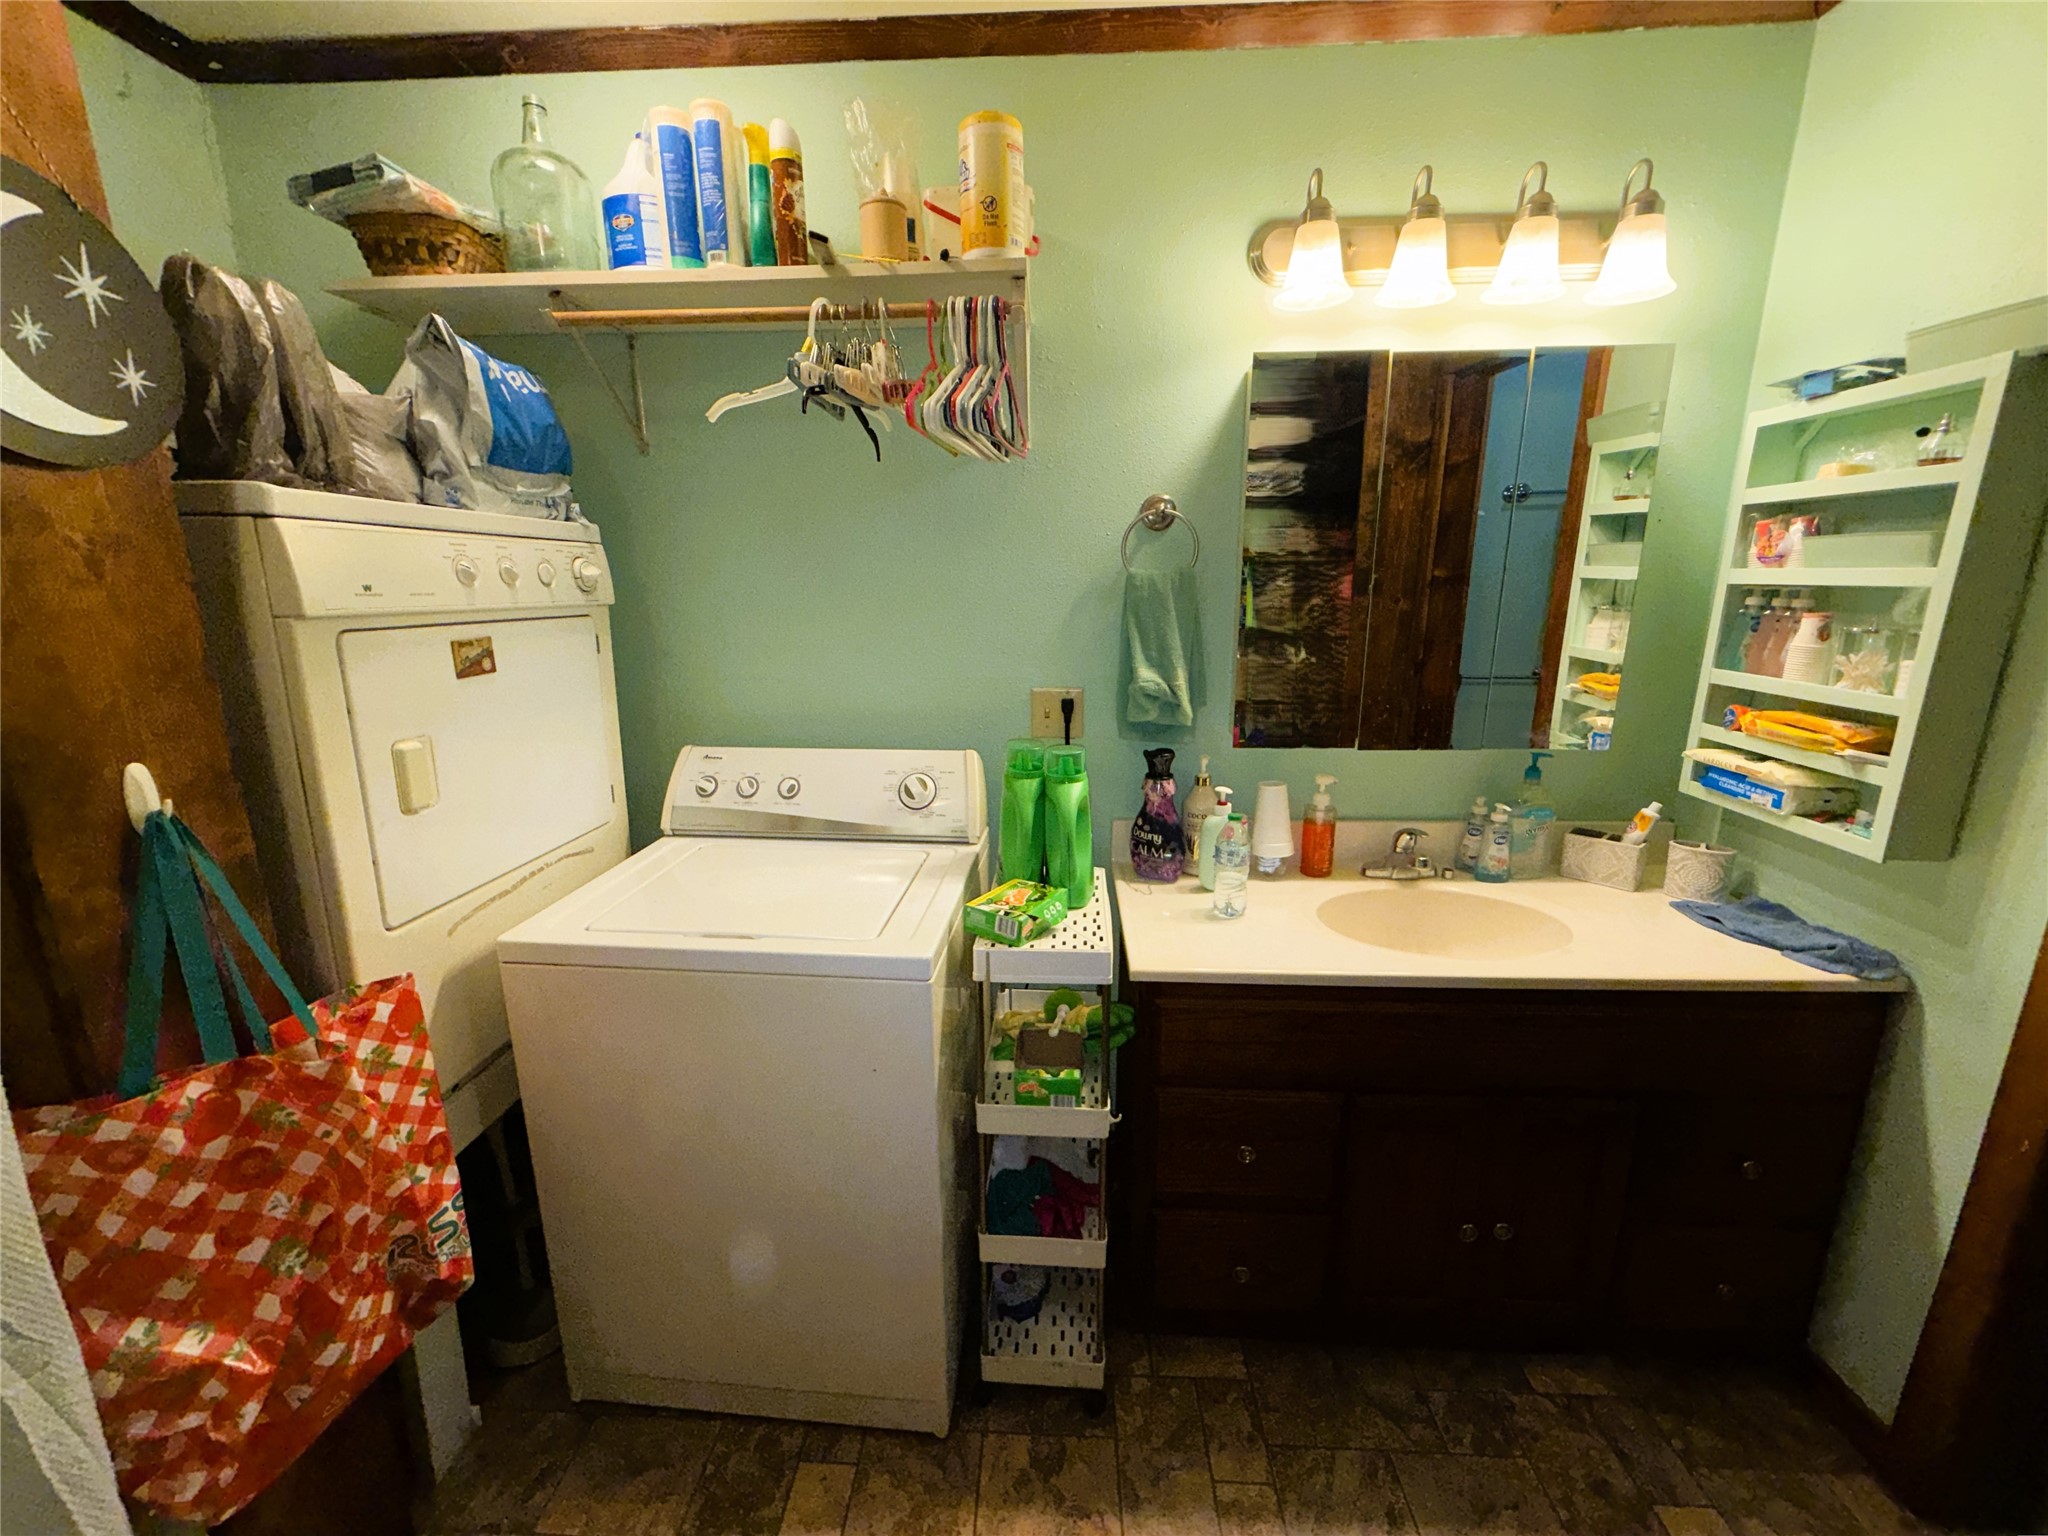
- Appliances Included: Dryer, Electric Water Heater, Freezer, Microwave, Other, Oven, Range, Refrigerator, See Remarks, Washer
- Basement: Crawl Space
- Building Area Total: 1,000 SqFt
- Cooling: Other, See Remarks
- Electric: Circuit Breakers
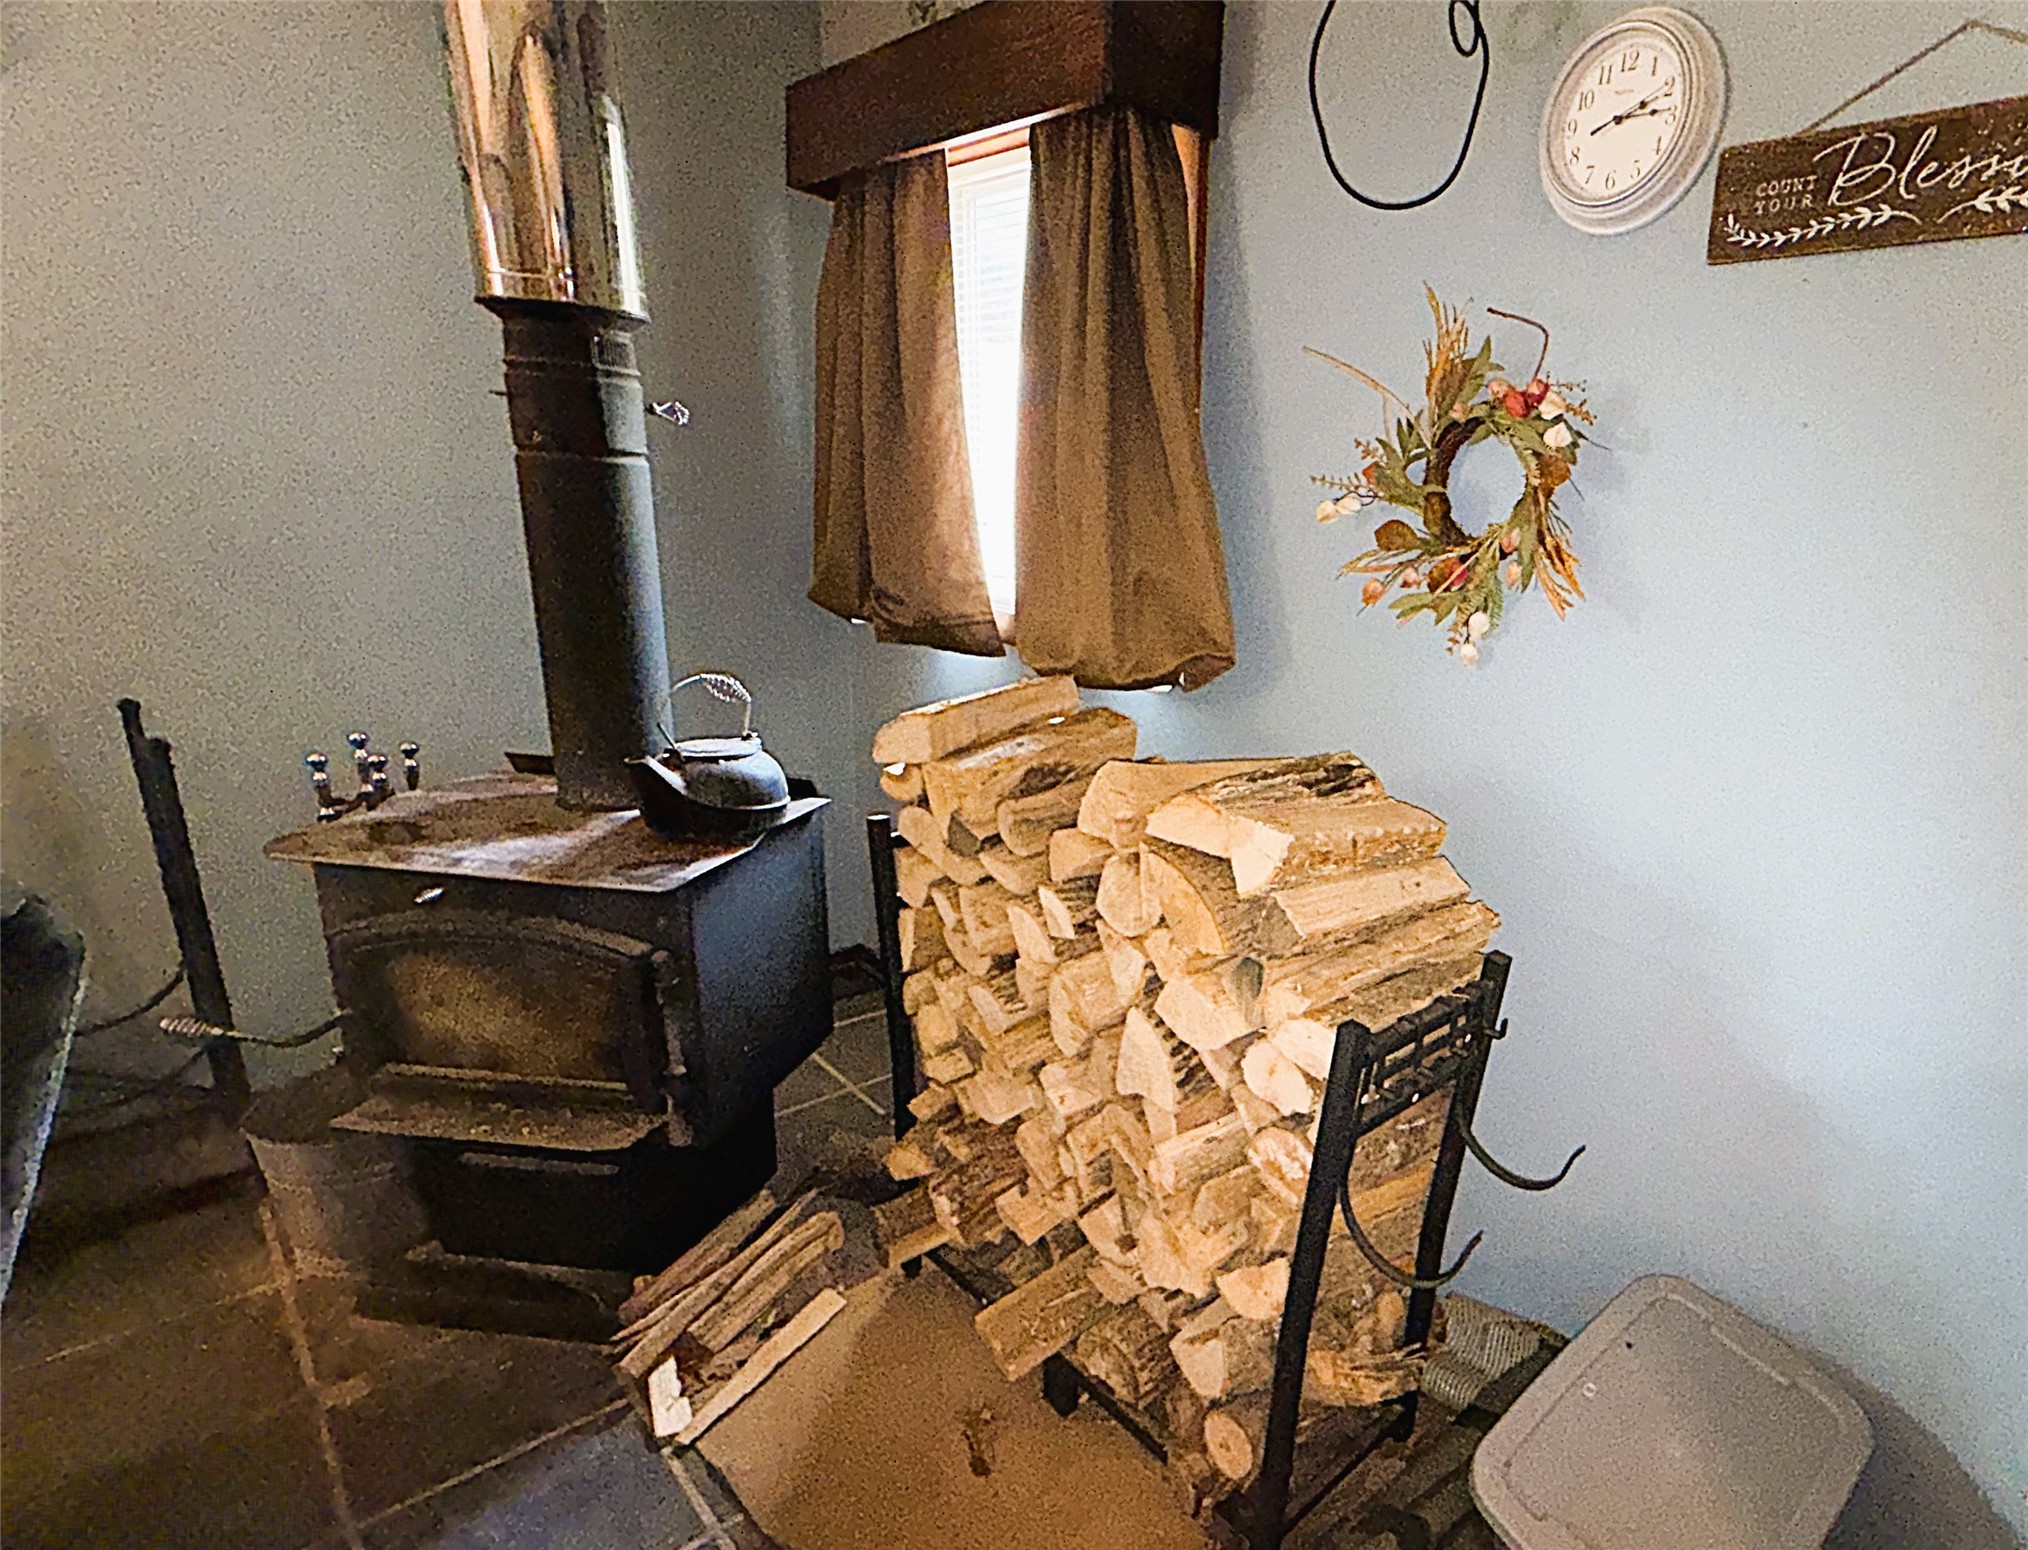
- Fireplace: Two, Wood Burning
- Fireplaces: 2
- Foundation: Other, See Remarks
- Heating: Baseboard, Gravity
- Interior Features: Ceiling Fan(s)
- Levels: One
- Living Area: 1,000 SqFt
- Rooms Total: 7
- Windows: Window Coverings
Rooms
- Bathroom #1: 6' x 5', Linoleum, Main Level
- Bedroom #1: 13' x 9', Carpet, Main Level
- Bedroom #2: 13' x 13', Carpet, Main Level
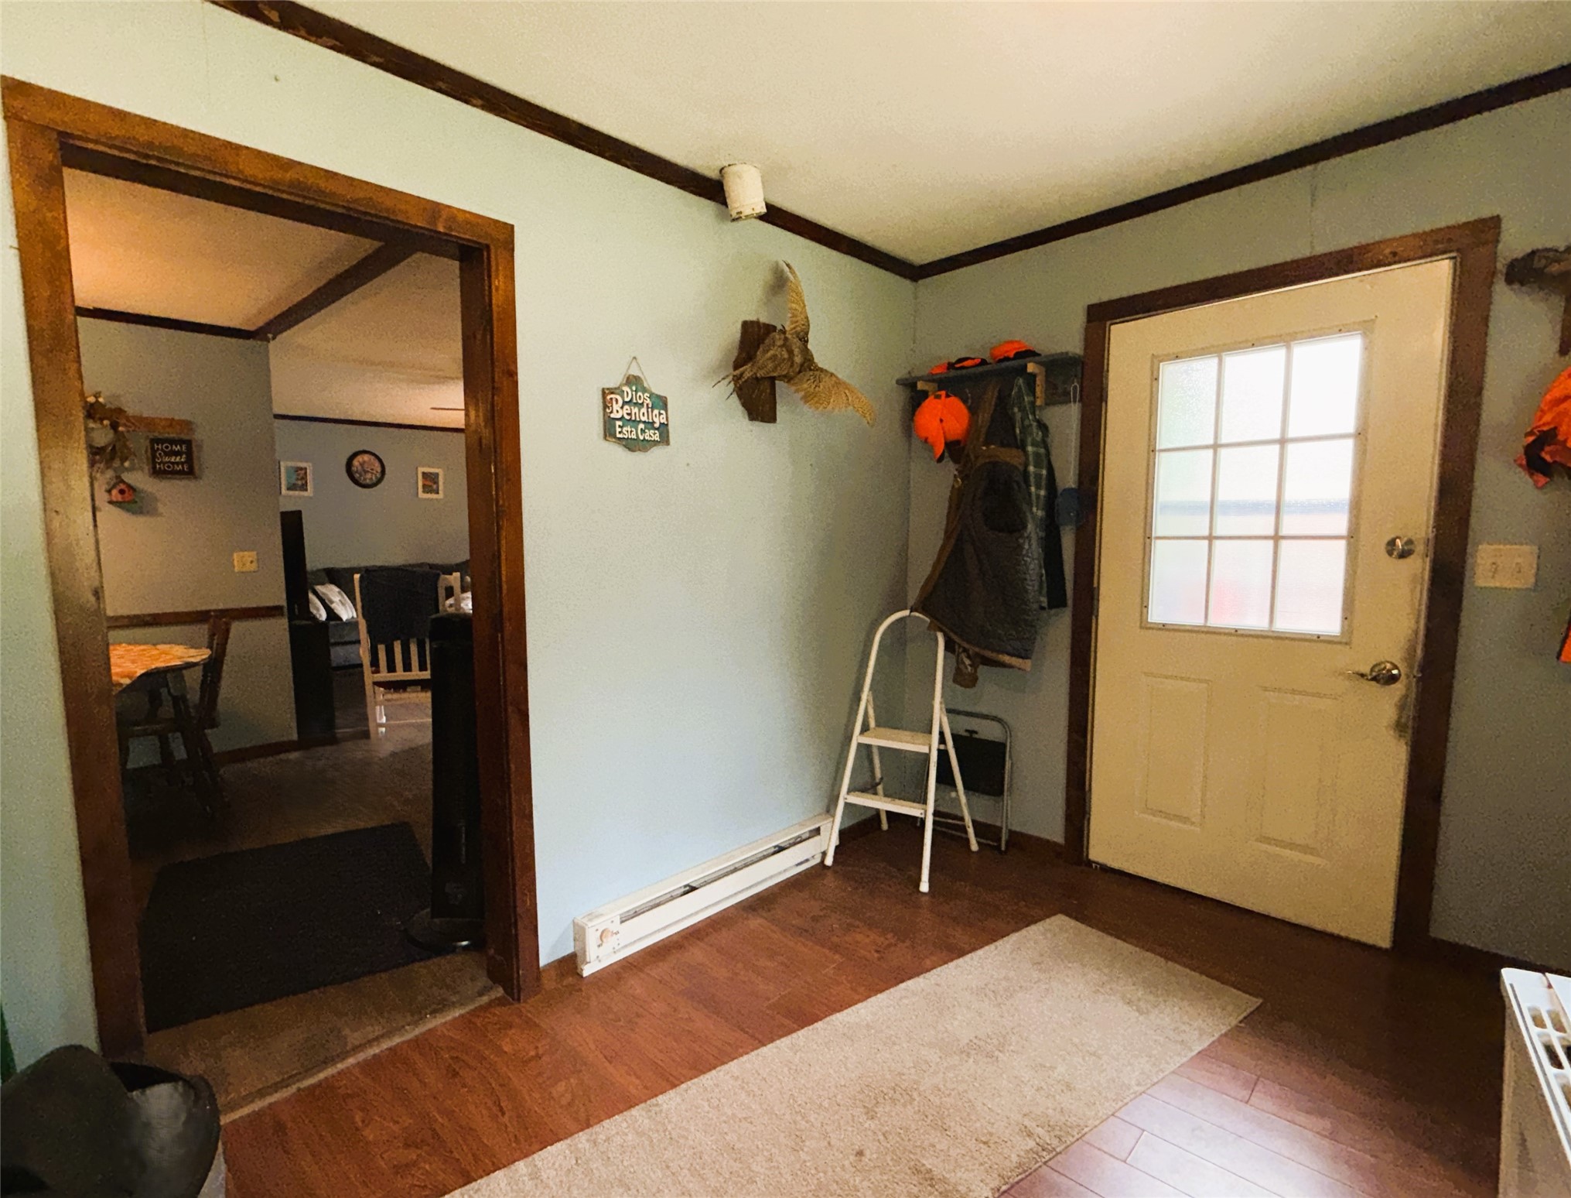
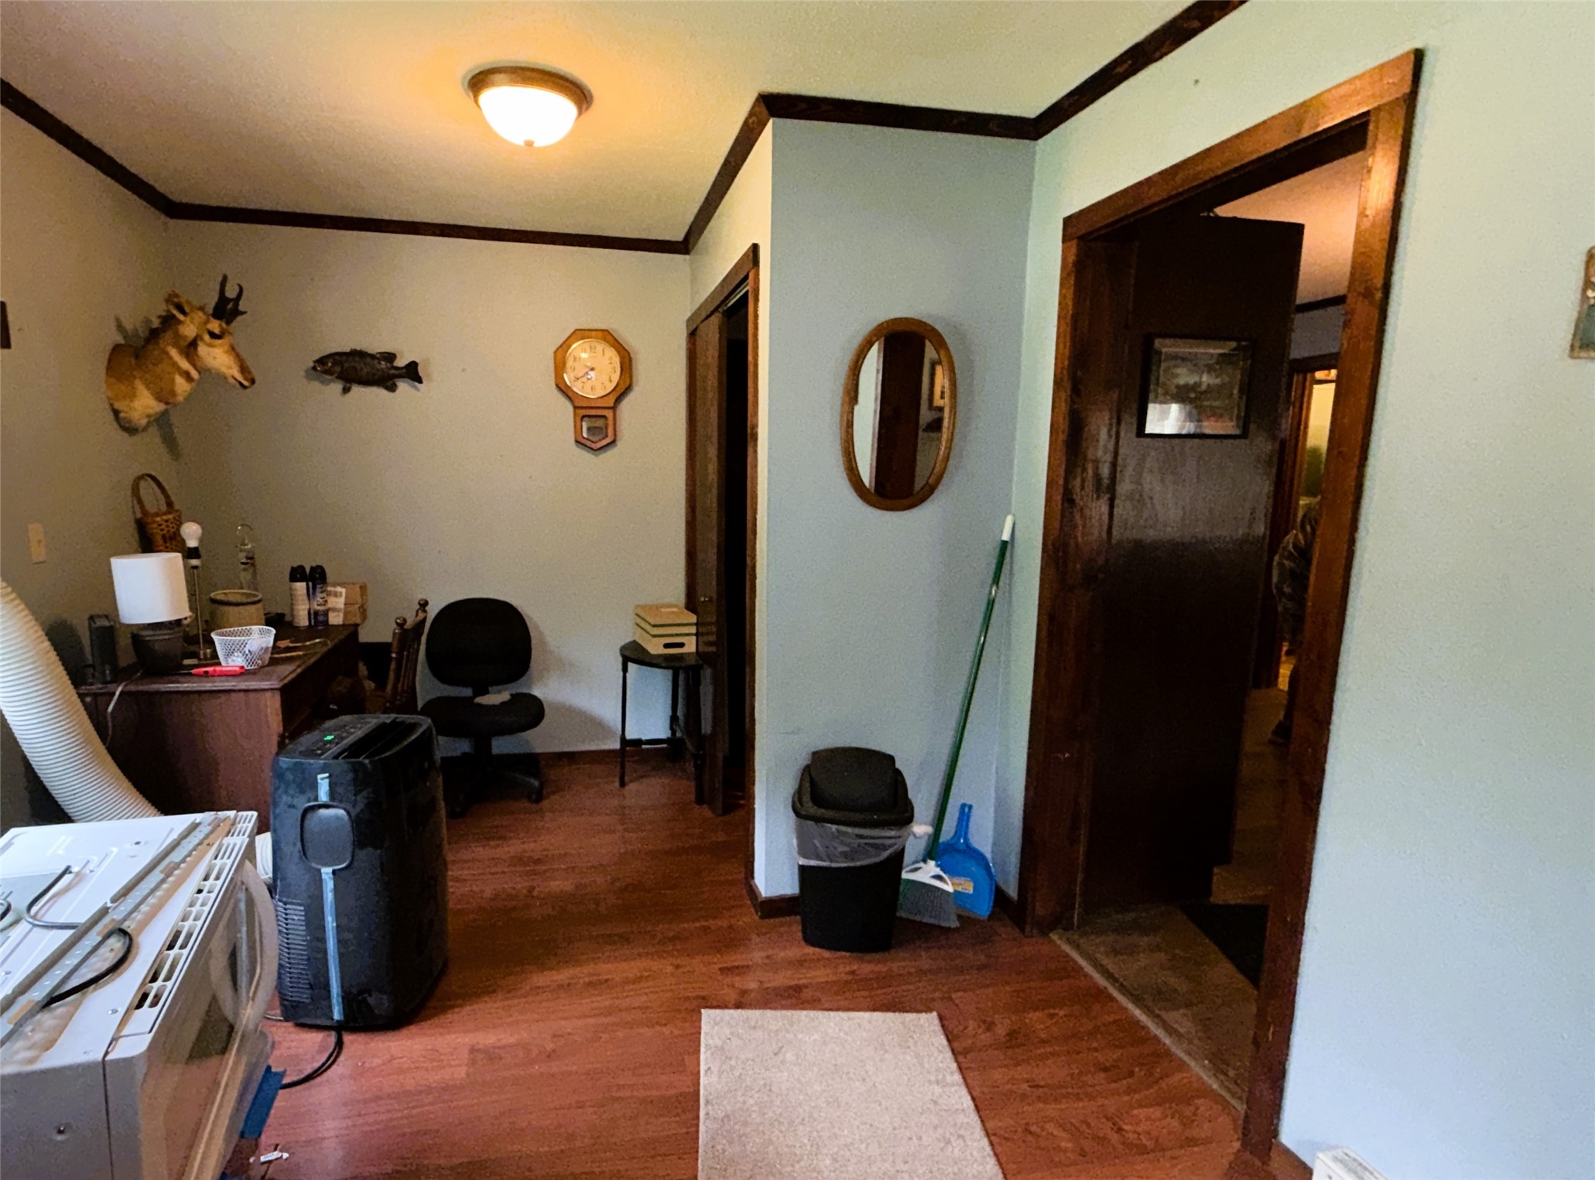
- Entry/Foyer: 15' x 10', Laminate, Main Level
- Kitchen: 15' x 10', Laminate, Main Level
- Laundry Room: 10' x 7', Linoleum, Main Level
- Living Room: 21' x 11', Laminate, Main Level
Exterior Features
- Construction: Vinyl Siding
- Covered Spaces: 4
- Garage: 4 Car, Detached
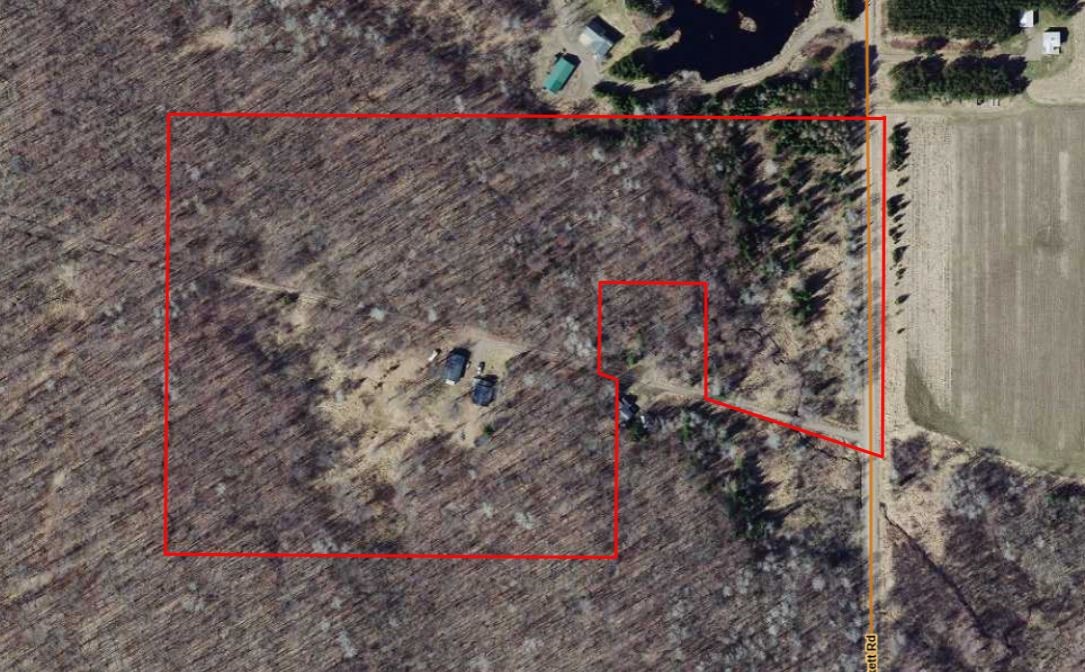
- Lot Size: 20.2 Acres
- Parking: Driveway, Detached, Garage, Gravel, Garage Door Opener
- Patio Features: Deck
- Sewer: Holding Tank, Septic Tank
- Stories: 1
- Style: One Story
- Water Source: Drilled Well
Property Details
- 2025 Taxes: $2,256
- County: Rusk
- Other Equipment: Other
- Other Structures: Greenhouse, Shed(s)
- Possession: Close of Escrow
- Property Subtype: Single Family Residence
- School District: Flambeau
- Status: Active w/ Offer
- Township: Town of Cedar Rapids
- Year Built: 1996
- Zoning: Shoreline
- Listing Office: CB Northern Escape/Ladysmith
- Last Update: August 13th @ 12:37 PM
