
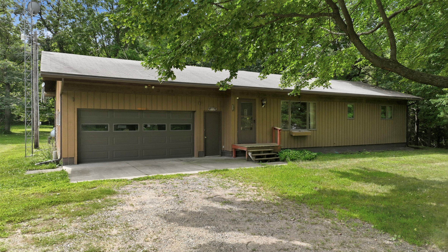
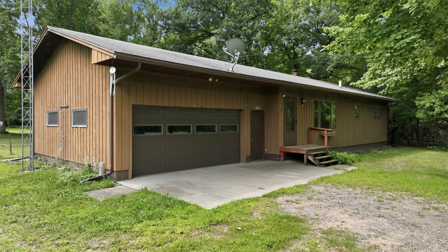
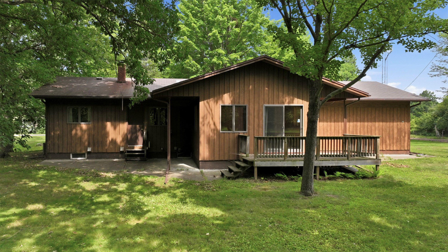
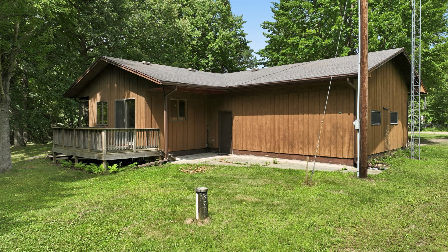
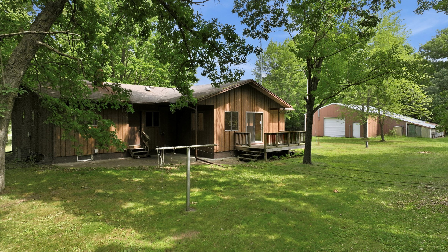
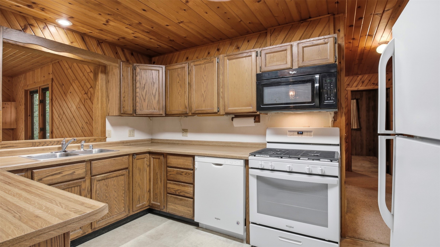
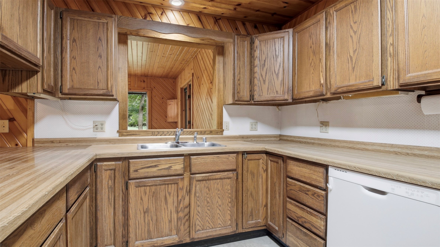
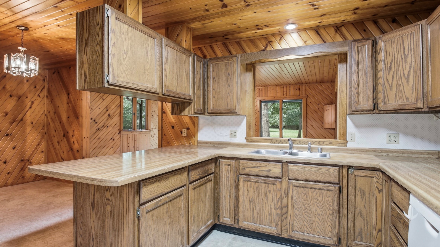
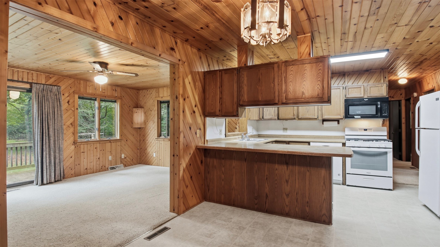
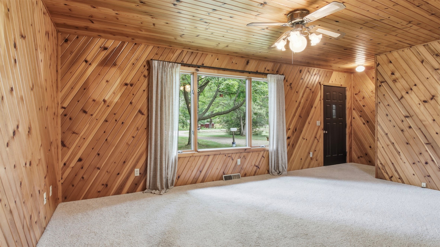
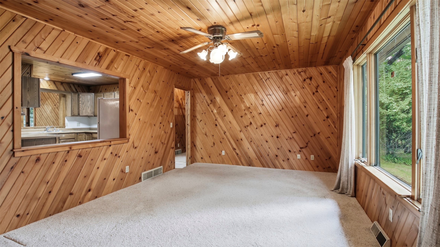
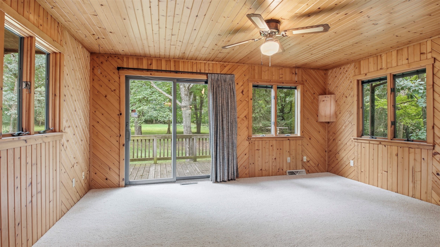
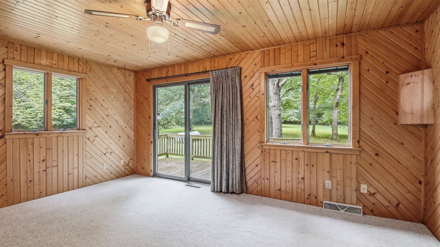
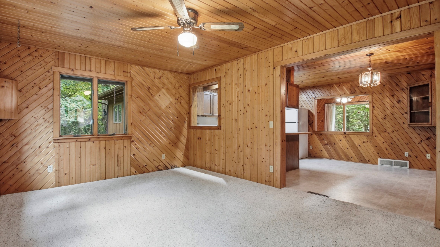
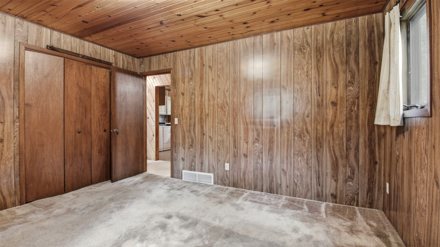
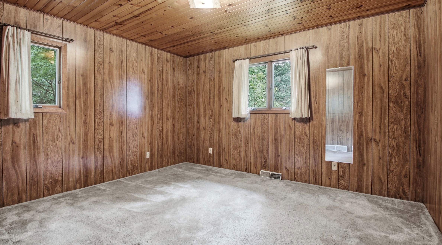
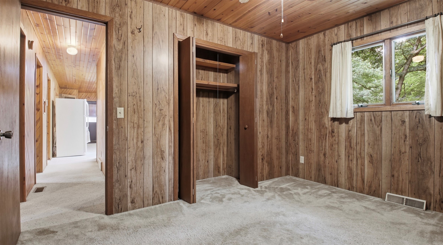
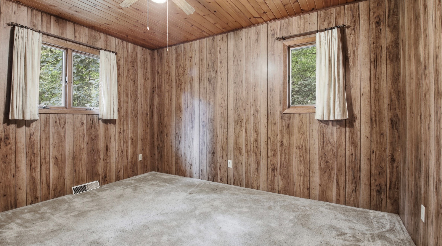
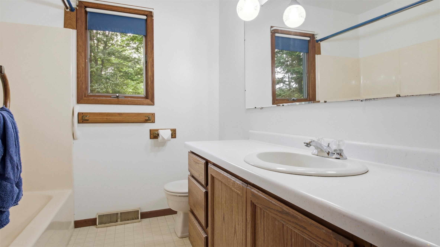
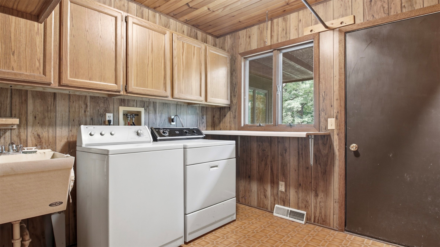
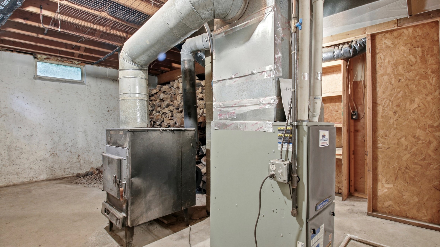
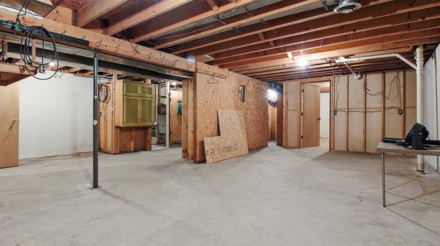
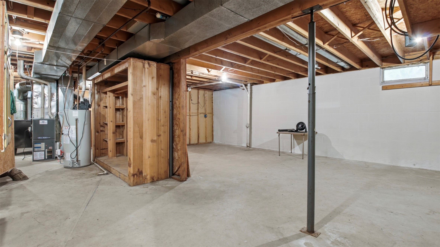
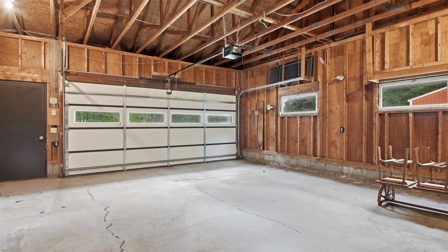
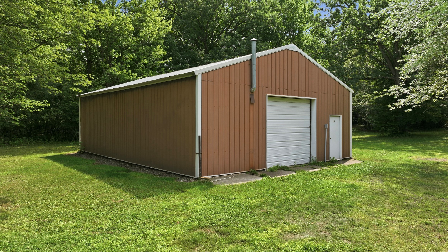
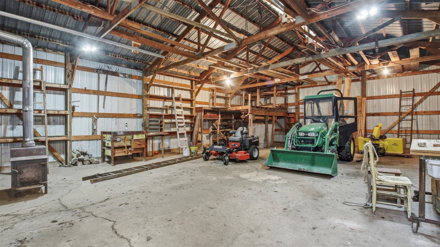
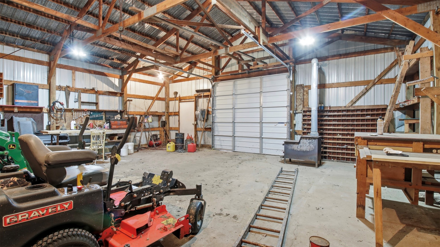
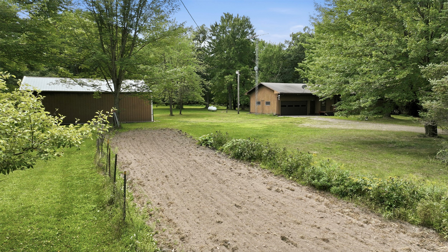
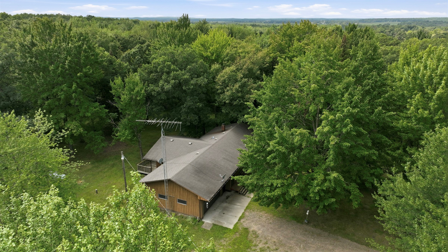
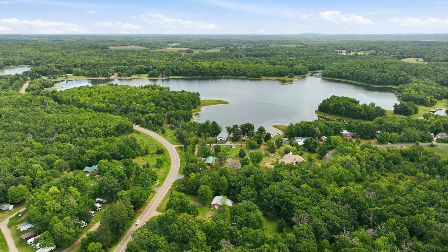
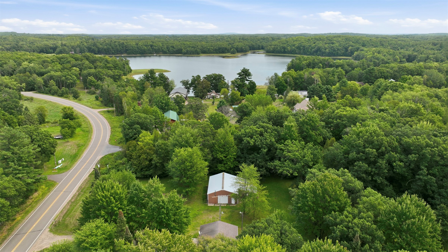
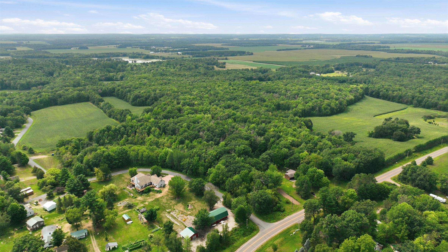
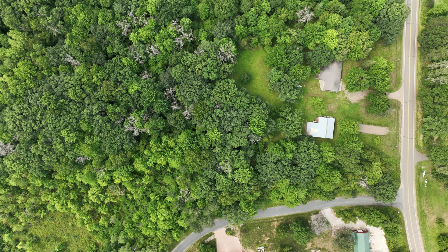
Enjoy country living in this classic ranch style home just outside of Chetek, Wi. Located in the Blue Diamond Vacation area close to many lakes and recreational opportunities. The home feels spacious and has a convenient layout. The main level has 2 bedrooms, 1 bathroom, laundry room, living room and sunroom. The U-shaped kitchen has a versatile and space-efficient design that maximizes counter space and storage options. This home sits on 3+ wooded acres and includes a 30x40 pole shed with cement floor ideal for storing vehicles, lawn equipment or room for that work shop you always wanted. The basement is unfinished but has a full bathroom with shower. This home is well maintained and has some great features to include an integrated wood burning stove with forced air furnace and A/C, fresh air exchanger unit, 2 car attached garage and new water heater in 2024. Established garden area and abundant wildlife in the area. Great curb appeal and a must see for those seeking a year round home that could be their everyday home or used as a destination cabin for the up north base camp.
Interior Features
- Above Grade Finished Area: 1,360 SqFt
- Appliances Included: Dryer, Dishwasher, Gas Water Heater, Microwave, Oven, Range, Refrigerator, Washer
- Basement: Full
- Below Grade Unfinished Area: 1,144 SqFt
- Building Area Total: 2,504 SqFt
- Cooling: Central Air
- Electric: Circuit Breakers
- Foundation: Block
- Heating: Forced Air
- Levels: One
- Living Area: 1,360 SqFt
- Rooms Total: 9
Rooms
- 4 Season Room: 11' x 16', Carpet, Main Level
- Bathroom #1: 7' x 8', Linoleum, Main Level
- Bedroom #1: 12' x 13', Carpet, Main Level
- Bedroom #2: 10' x 12', Carpet, Main Level
- Dining Area: 10' x 12', Linoleum, Main Level
- Kitchen: 11' x 12', Linoleum, Main Level
- Laundry Room: 8' x 9', Linoleum, Main Level
- Living Room: 12' x 17', Carpet, Main Level
Exterior Features
- Construction: Wood Siding
- Covered Spaces: 2
- Garage: 2 Car, Attached
- Lot Size: 3.18 Acres
- Parking: Attached, Driveway, Garage, Gravel
- Patio Features: Concrete, Deck, Patio
- Sewer: Septic Tank
- Stories: 1
- Style: One Story
- Water Source: Well
Property Details
- 2025 Taxes: $2,787
- County: Rusk
- Other Structures: Outbuilding
- Possession: Close of Escrow
- Property Subtype: Single Family Residence
- School District: Chetek-Weyerhaeuser Area
- Status: Active
- Township: Town of Rusk
- Year Built: 1983
- Listing Office: RE/MAX Results~Eau Claire
- Last Update: August 26th @ 1:33 AM
