
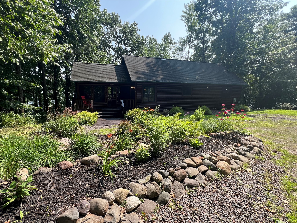
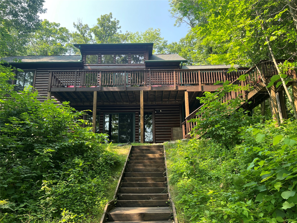
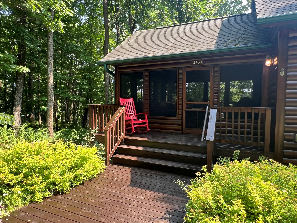
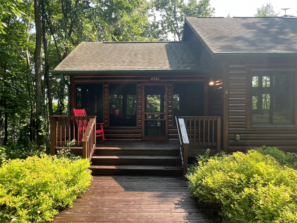
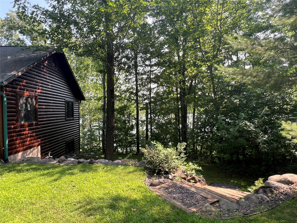
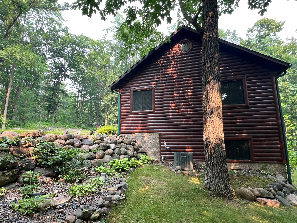
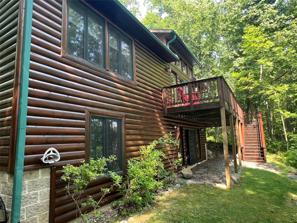
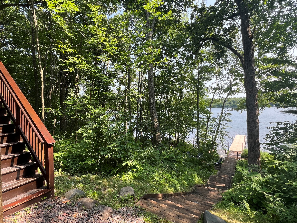
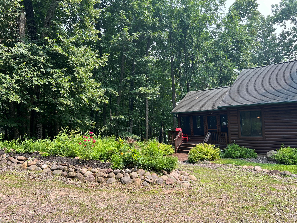
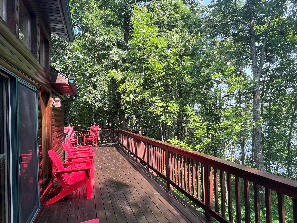
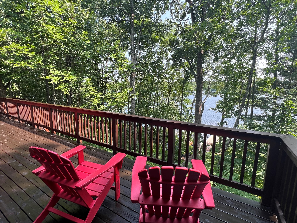
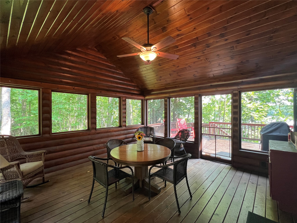
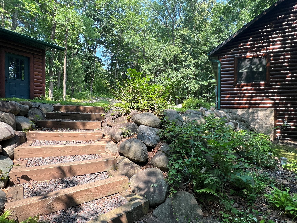
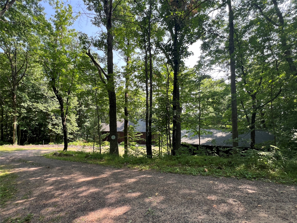
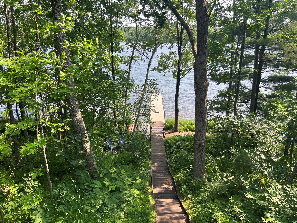
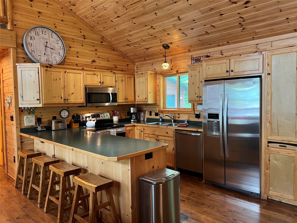
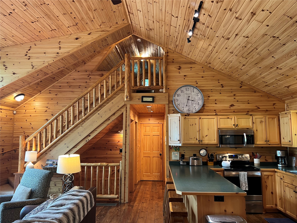
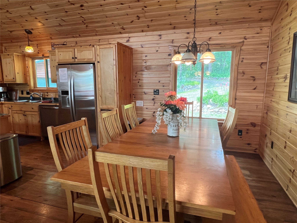
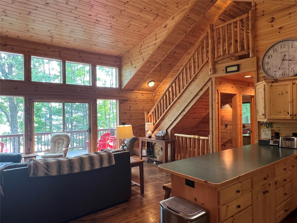
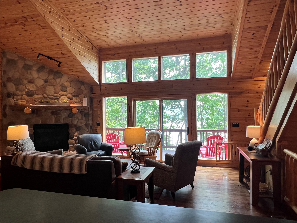
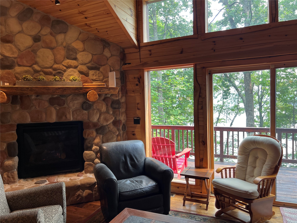
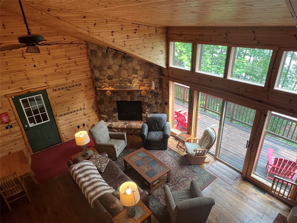
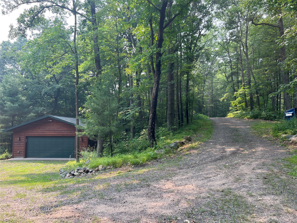
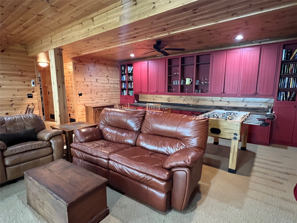
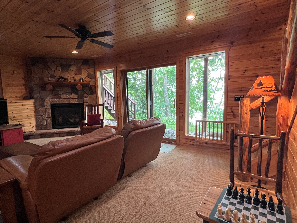
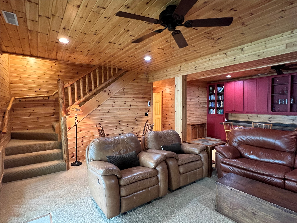
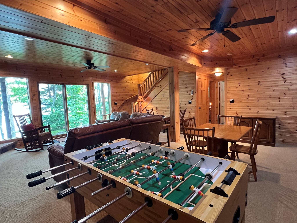
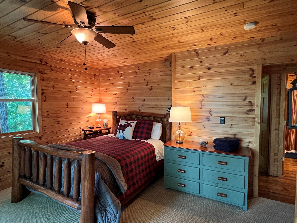
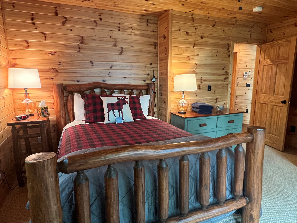

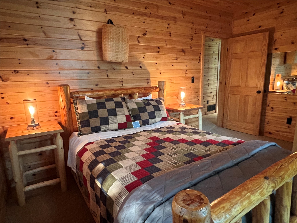
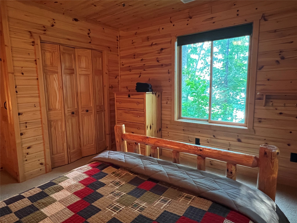
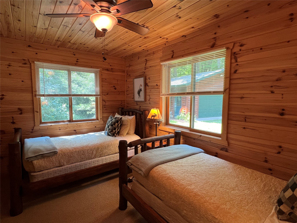
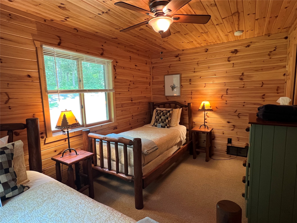
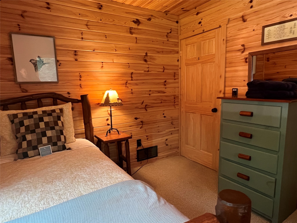
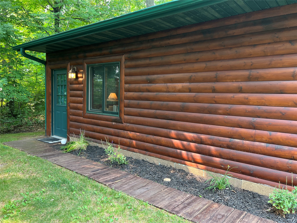
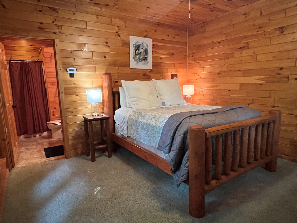
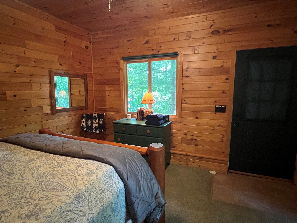
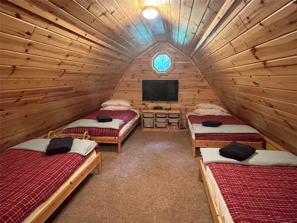
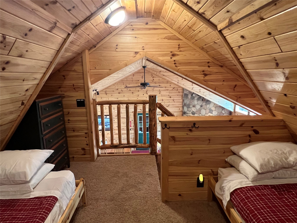
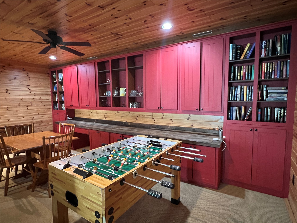
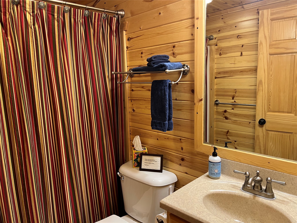
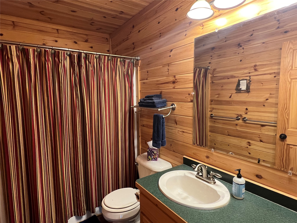
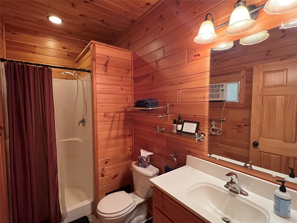
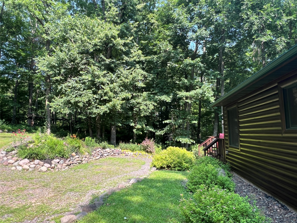
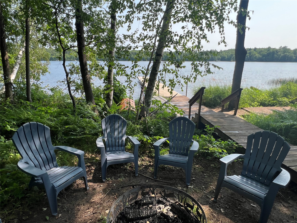
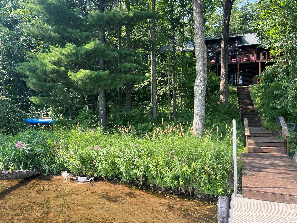
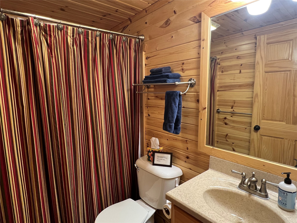
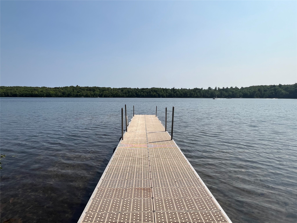
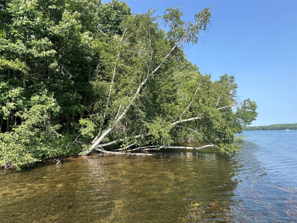
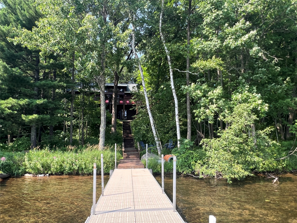
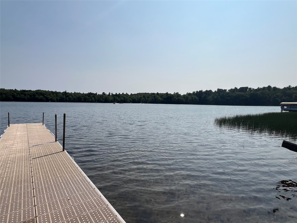
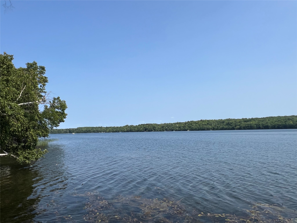
Gorgeous, log-sided property on Slim Lake at the end of a quiet winding road! Walk into an inviting screened in porch, then enter the main level living area which is open to the kitchen, dining & living areas. The main floor features a floor-to-ceiling fieldstone gas fireplace as well as the spacious primary bedroom with a queen bed, a double twin bed room, and a full bathroom. The lower level features a second living room area also with a floor-to-ceiling gas fireplace, a library/office area and foosball table as well as a queen bedroom, second full bath and laundry. The loft currently serves as a bunk room, with 4 cot-style beds. Step outside onto the large lakeside deck with dramatic yet private views overlooking Slim Lake, known for being open to full recreation and great fishing! Follow the path beside the 2 Car detached garage, to the cozy 4-Season Guest Quarters off the back of the garage, including a Queen Bed with log frame in a 13'x13' bedroom & 3/4 bathroom. Property comes fully furnished with all log bed frames, cots, mattresses, furniture, appliances, and bedding to remain. 50' Dock and 2 kayaks are included as well. Property includes 200' of mostly sandy, gentle entry frontage on Slim Lake and is situated on 1.39 acres. Exterior of home was re-stained in 2026. Check out this exceptional property on Slim Lake!
Interior Features
- Above Grade Finished Area: 1,280 SqFt
- Appliances Included: Dryer, Dishwasher, Electric Water Heater, Microwave, Oven, Range, Refrigerator, Washer
- Basement: Finished
- Below Grade Finished Area: 817 SqFt
- Below Grade Unfinished Area: 143 SqFt
- Building Area Total: 2,240 SqFt
- Cooling: Central Air, Window Unit(s), WallWindow Unit(s)
- Electric: Circuit Breakers
- Fireplace: Two, Gas Log
- Fireplaces: 2
- Foundation: Block
- Heating: Baseboard, Forced Air
- Interior Features: Ceiling Fan(s)
- Living Area: 2,097 SqFt
- Rooms Total: 12
- Windows: Window Coverings
Rooms
- 3 Season Room: 15' x 15', Wood, Main Level
- Bathroom #1: 5' x 7', Tile, Lower Level
- Bathroom #2: 5' x 9', Wood, Main Level
- Bedroom #1: 12' x 15', Carpet, Lower Level
- Bedroom #2: 12' x 15', Carpet, Main Level
- Bedroom #3: 9' x 14', Carpet, Main Level
- Dining Room: 9' x 11', Wood, Main Level
- Family Room: 21' x 23', Carpet, Lower Level
- Kitchen: 11' x 13', Wood, Main Level
- Laundry Room: 10' x 11', Linoleum, Lower Level
- Living Room: 14' x 22', Wood, Main Level
- Loft: 7' x 19', Carpet, Upper Level
Exterior Features
- Construction: Wood Siding
- Covered Spaces: 2
- Exterior Features: Dock
- Garage: 2 Car, Detached
- Lake/River Name: Slim
- Lot Size: 1.39 Acres
- Parking: Driveway, Detached, Garage, Gravel
- Patio Features: Deck, Porch, Screened
- Sewer: Septic Tank
- Style: Chalet/Alpine
- Water Source: Private, Well
- Waterfront: Lake
- Waterfront Length: 200 Ft
Property Details
- 2025 Taxes: $7,320
- County: Washburn
- Possession: Close of Escrow
- Property Subtype: Single Family Residence
- School District: Spooner Area
- Status: Active w/ Offer
- Township: Town of Birchwood
- Year Built: 2008
- Zoning: Residential
- Listing Office: Woodland Developments & Realty
- Last Update: July 31st @ 10:25 AM
