
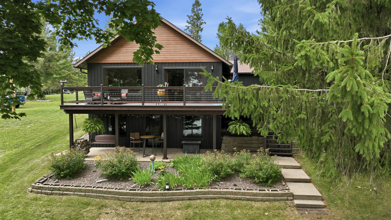
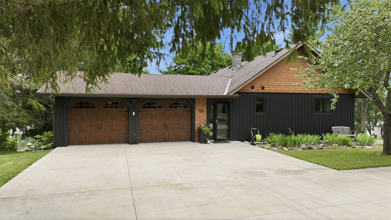
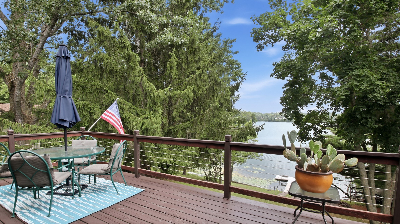
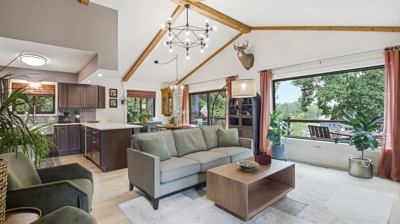
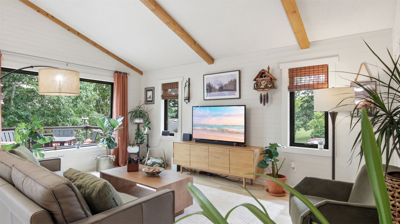
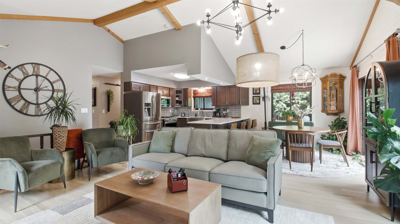
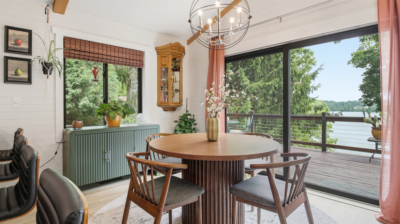
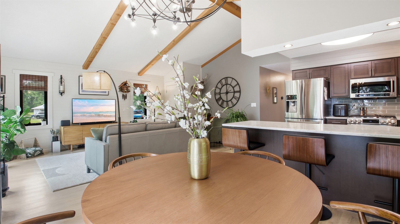
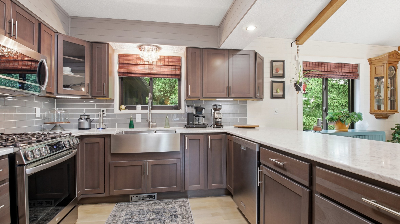
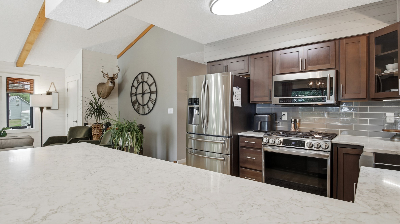
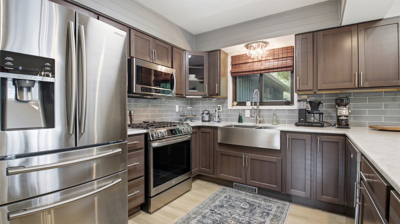
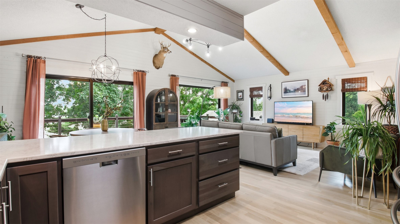
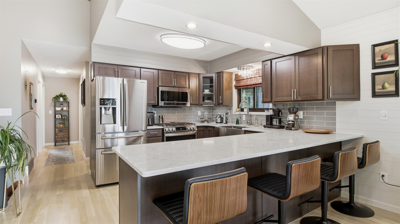
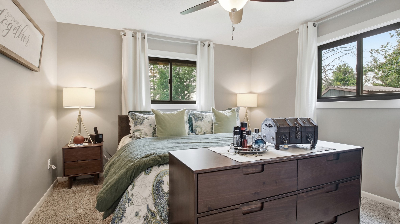
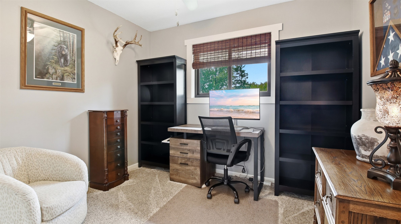
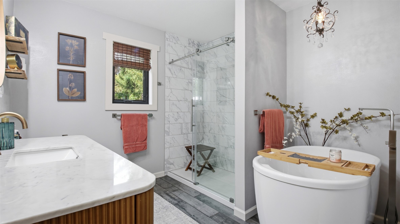
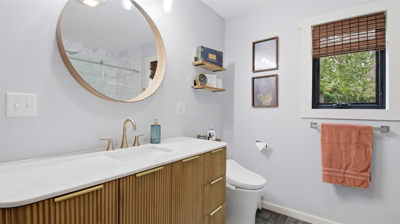
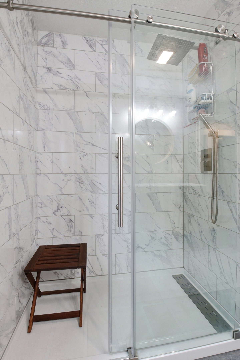
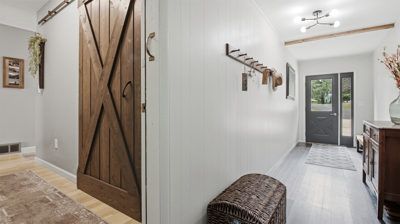
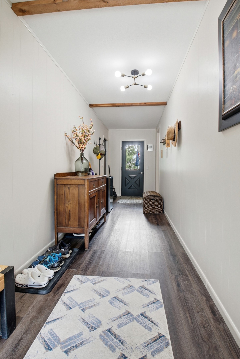
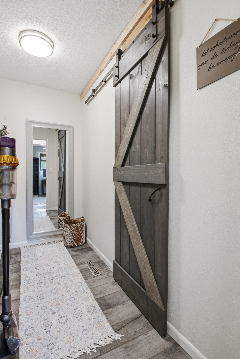
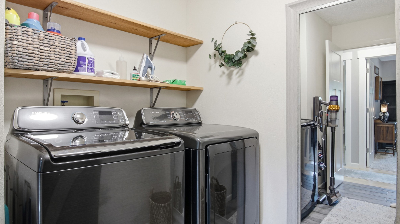
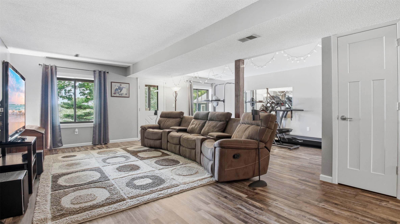
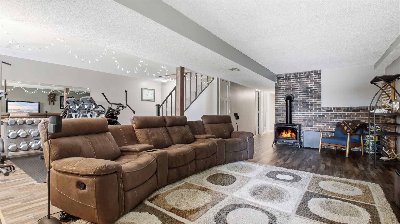
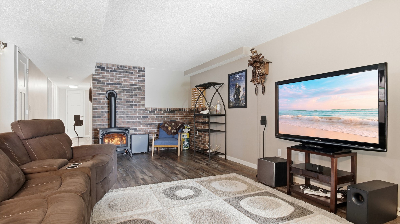
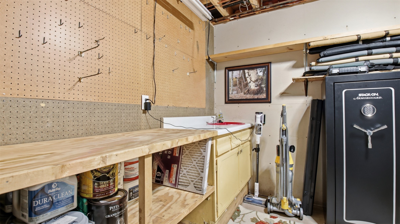
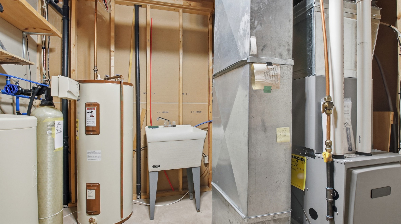
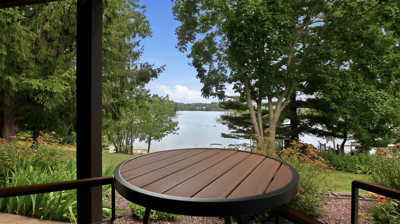
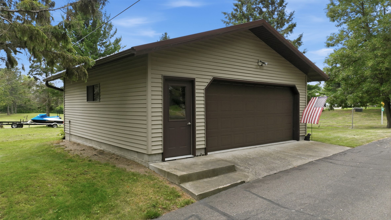
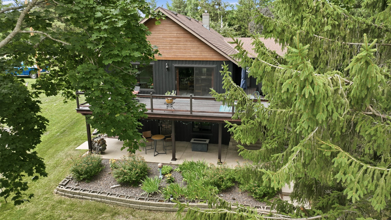
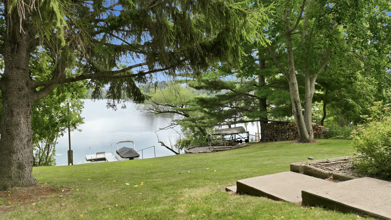
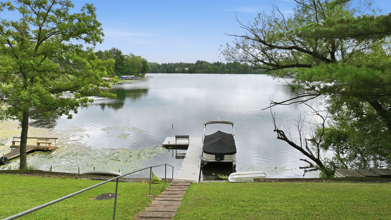
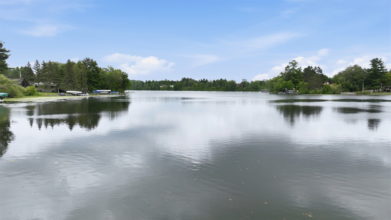
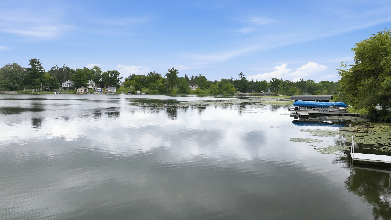
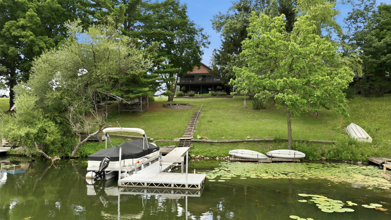
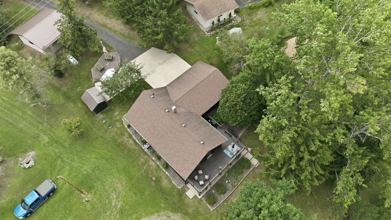
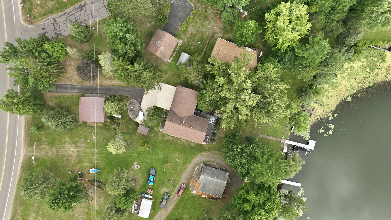
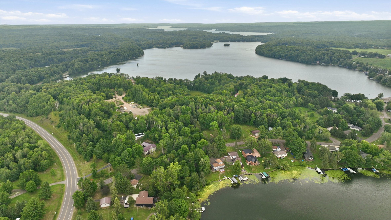
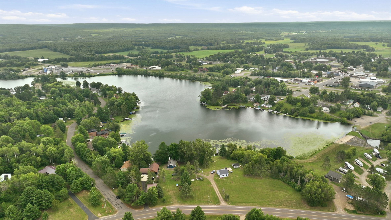
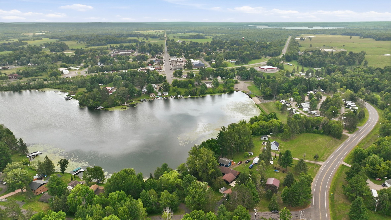
Ready to move in and start enjoying lake life! This beautifully updated 4-bedroom, 2-bath home is situated on the shores of Birch Lake, with direct access to Lake Chetac and more than 2,000 acres of recreational water to explore.The open great-room design showcases incredible panoramic lake views and creates a welcoming space for entertaining family and friends. The home features beautiful wood flooring, easy-maintenance luxury vinyl plank and tile flooring, a remodeled kitchen with stainless steel appliances, and numerous recent updates, including new windows, siding and much more.The recreation room offers additional space to relax and features a cozy gas stove, making it an inviting retreat during the cooler months.An attached two-car garage provides convenient everyday parking, while the additional detached two-car garage offers plenty of room for boats, snowmobiles, ATVs and all your Northwoods toys.Birch Lake and Lake Chetac are known for excellent fishing, boating, kayaking and year-round recreation. In the winter, enjoy snowmobiling, ice fishing and access to miles of nearby trails. The friendly Birchwood community offers restaurants, shops, golf and everyday conveniences while maintaining the relaxed atmosphere of a classic Northwoods lake town.Whether you are looking for a year-round residence, vacation retreat or gathering place for family and friends, this move-in-ready waterfront home offers the space, updates and location to enjoy everything the Birchwood area has to offer.
Interior Features
- Above Grade Finished Area: 1,282 SqFt
- Appliances Included: Dryer, Dishwasher, Electric Water Heater, Microwave, Oven, Range, Refrigerator, Washer
- Basement: Full, Finished, Walk-Out Access
- Below Grade Finished Area: 948 SqFt
- Below Grade Unfinished Area: 108 SqFt
- Building Area Total: 2,338 SqFt
- Cooling: Central Air
- Electric: Circuit Breakers
- Fireplace: One, Gas Log
- Fireplaces: 1
- Foundation: Block
- Heating: Forced Air
- Levels: One
- Living Area: 2,230 SqFt
- Rooms Total: 13
- Windows: Window Coverings
Rooms
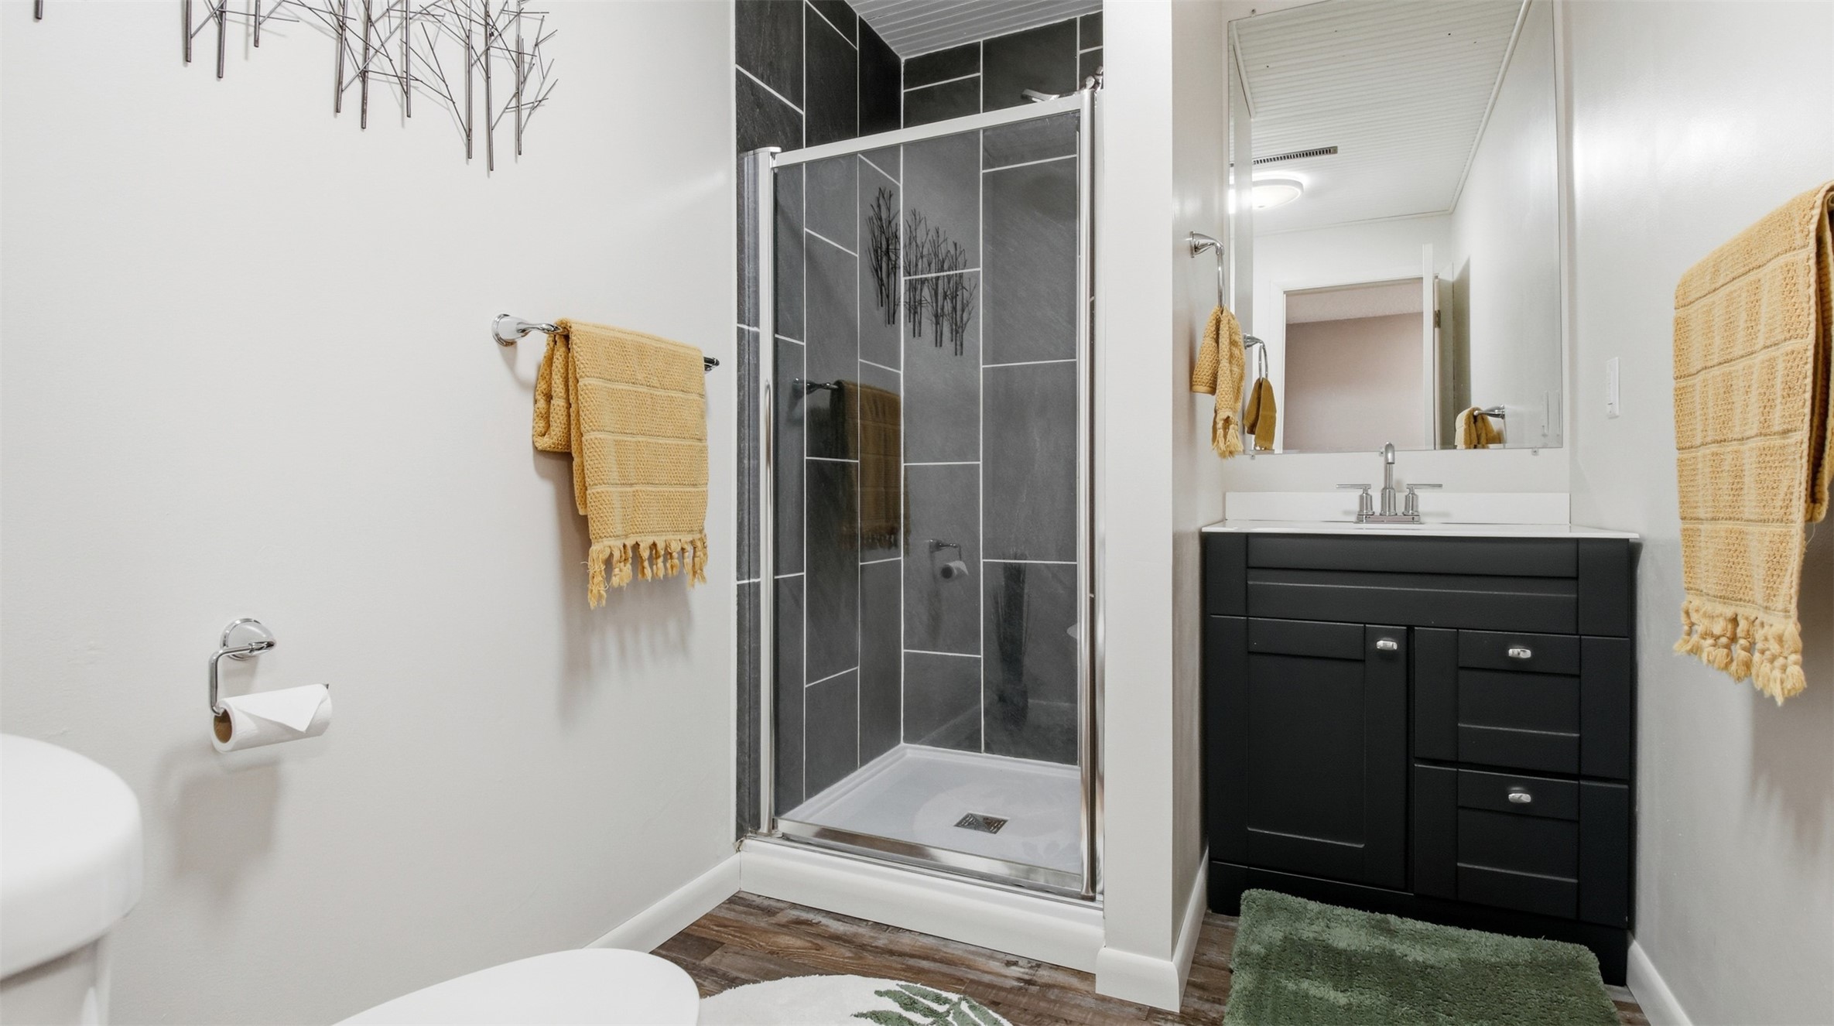
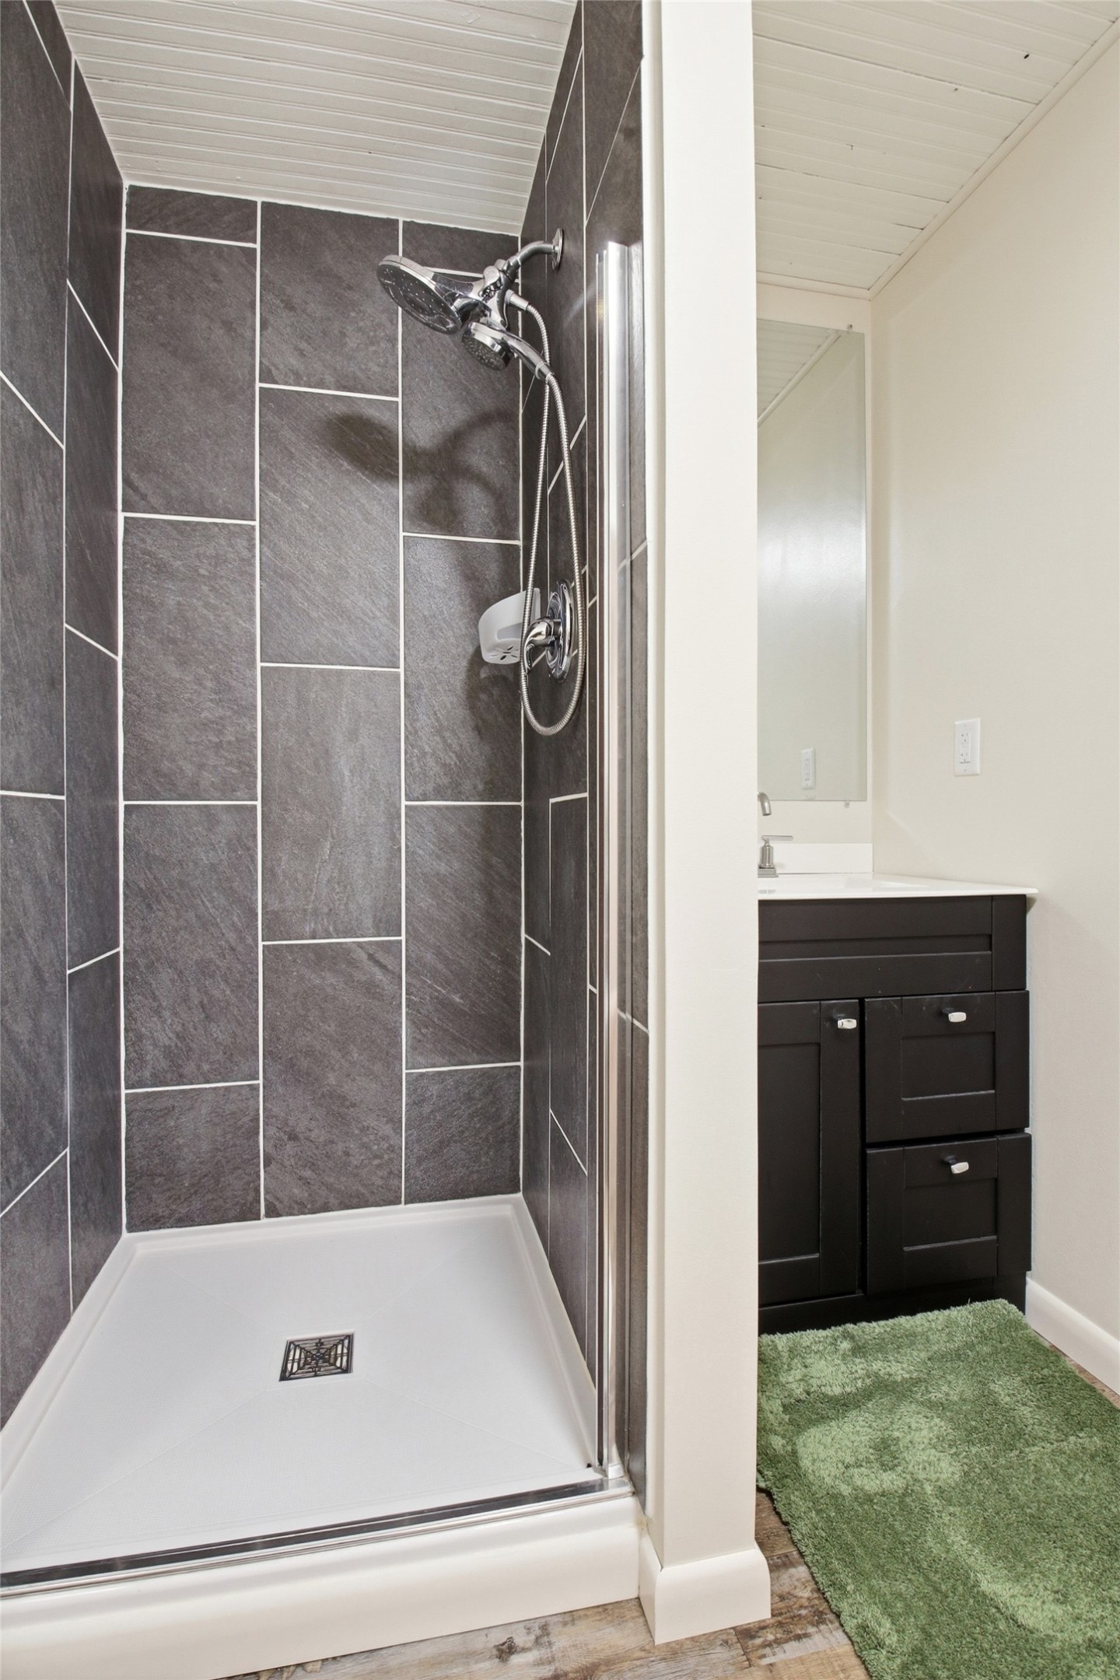
- Bathroom #1: 6' x 9', Tile, Lower Level
- Bathroom #2: 11' x 9', Tile, Main Level
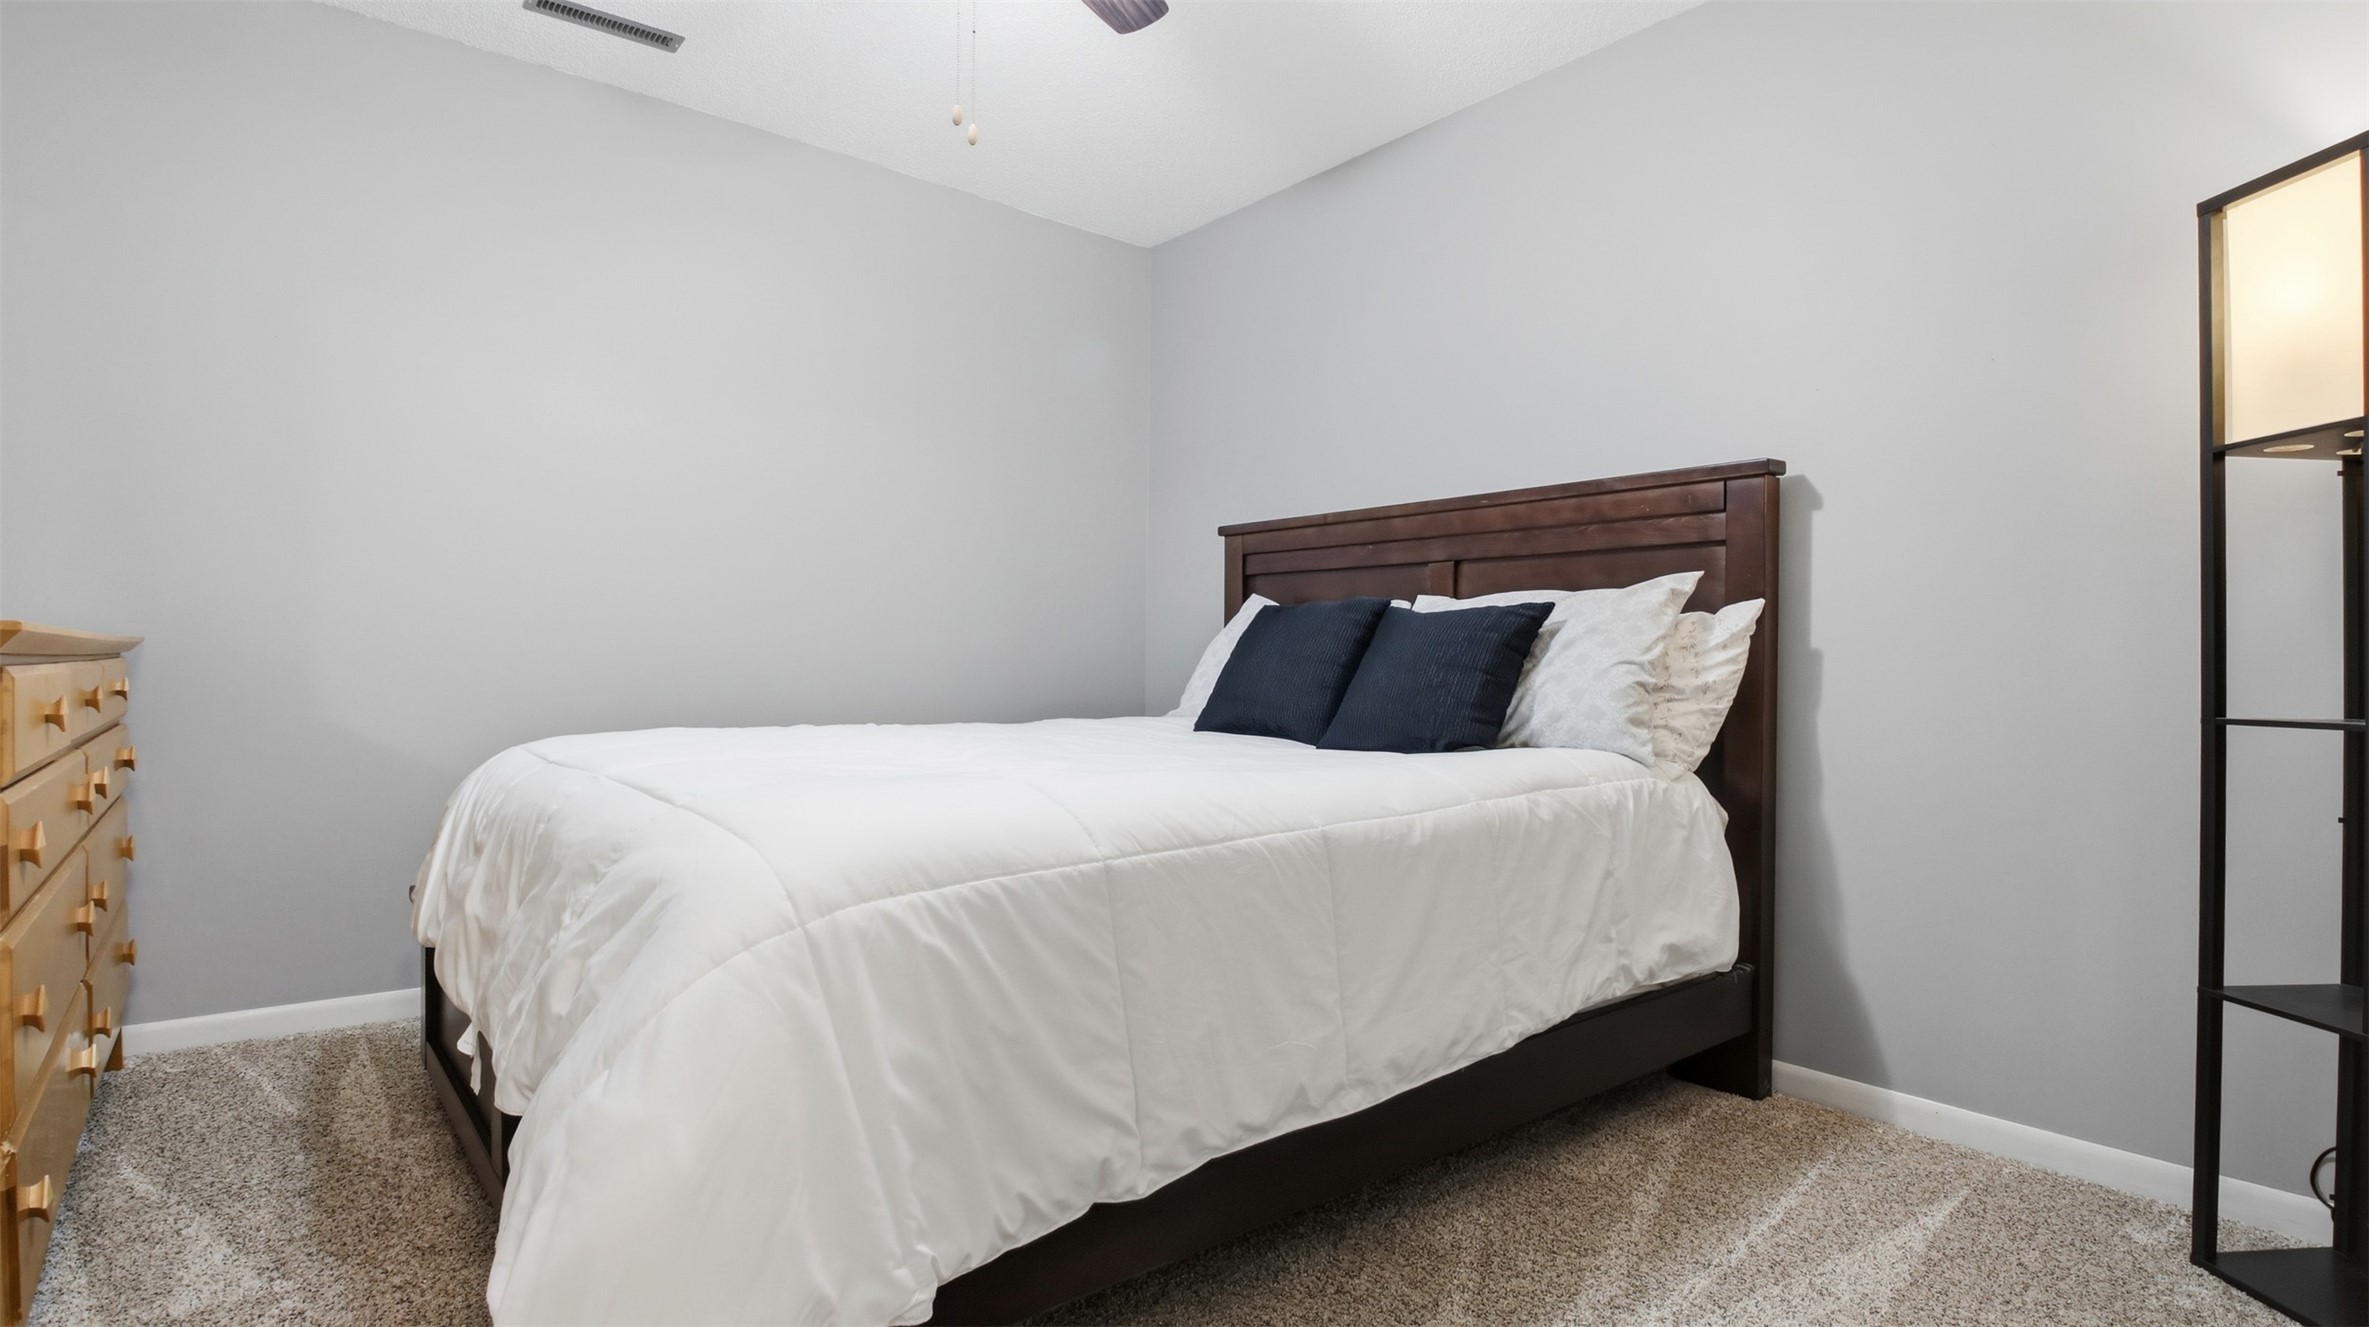
- Bedroom #1: 11' x 10', Carpet, Lower Level
- Bedroom #2: 11' x 10', Carpet, Lower Level
- Bedroom #3: 12' x 13', Carpet, Main Level
- Bedroom #4: 11' x 12', Carpet, Main Level
- Dining Area: 10' x 9', Wood, Main Level
- Entry/Foyer: 22' x 6', Simulated Wood, Plank, Main Level
- Family Room: 24' x 23', Simulated Wood, Plank, Lower Level
- Kitchen: 12' x 9', Wood, Main Level
- Laundry Room: 6' x 9', Tile, Main Level
- Living Room: 22' x 16', Wood, Main Level
- Utility/Mechanical: 12' x 9', Concrete, Lower Level
Exterior Features
- Covered Spaces: 4
- Exterior Features: Dock
- Garage: 4 Car, Attached
- Lake/River Name: Birch
- Lot Size: 0.5 Acres
- Parking: Asphalt, Attached, Concrete, Driveway, Garage, Garage Door Opene
- Patio Features: Deck
- Sewer: Public Sewer
- Stories: 1
- Style: One Story
- View: Lake
- Water Source: Public
- Waterfront: Lake
- Waterfront Length: 75 Ft
Property Details
- 2025 Taxes: $3,246
- County: Washburn
- Other Structures: Shed(s)
- Possession: Close of Escrow
- Property Subtype: Single Family Residence
- School District: Birchwood
- Status: Active w/ Offer
- Township: Village of Birchwood
- Year Built: 1986
- Zoning: Residential, Shoreline
- Listing Office: Edina Realty, Inc. - Hayward
- Last Update: August 18th @ 3:02 PM
