
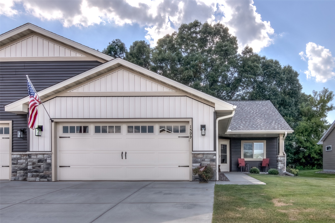
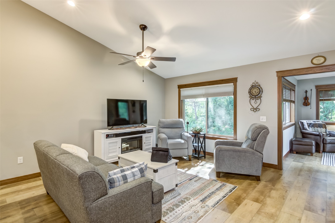
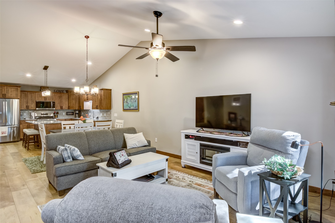
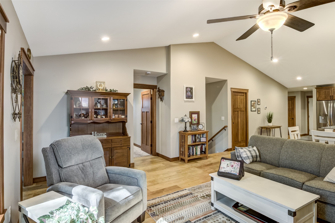
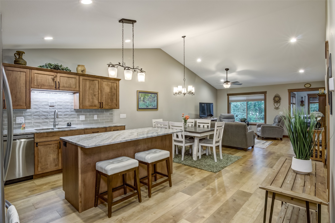
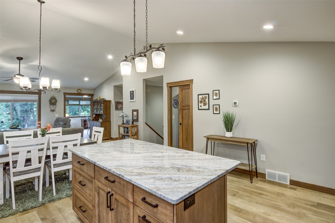
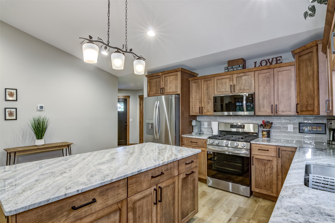
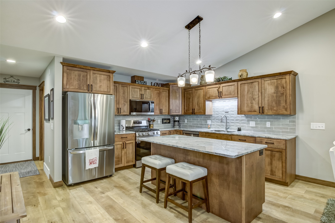
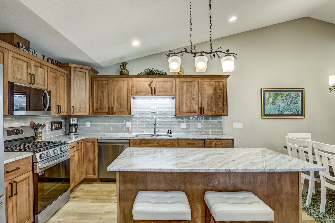
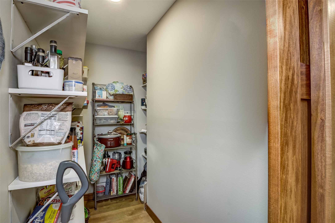
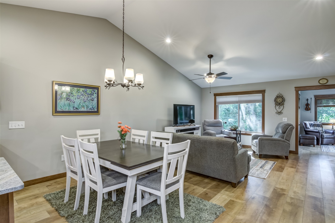
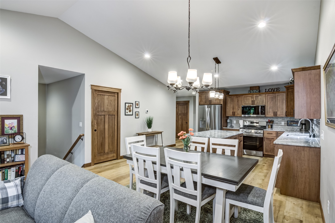
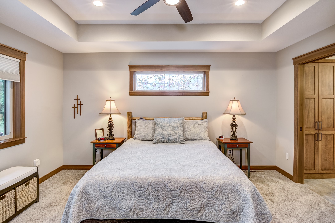
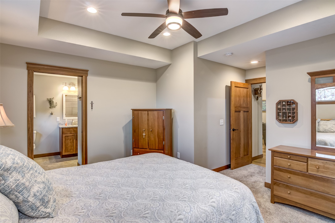
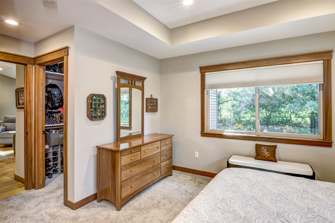
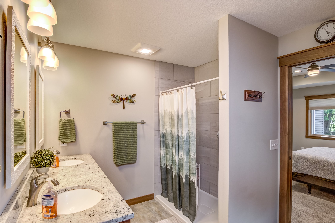
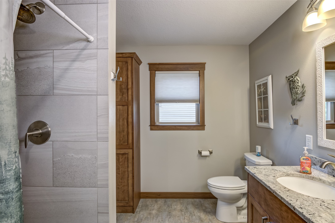
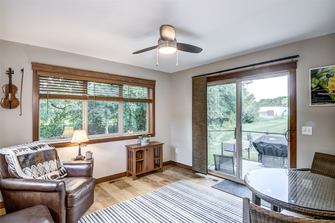
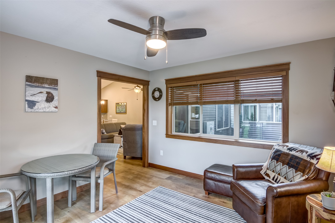
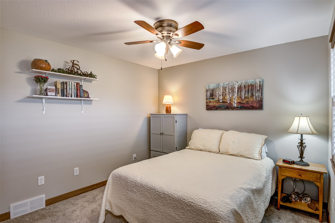
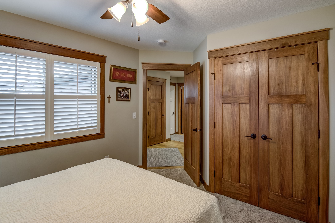
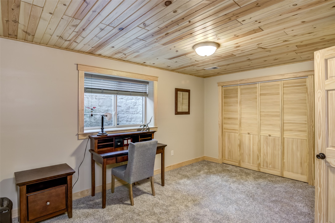
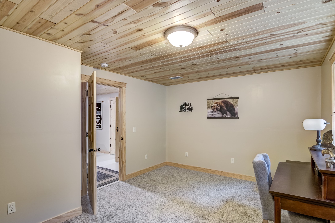
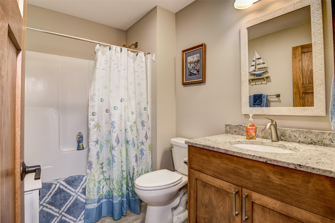
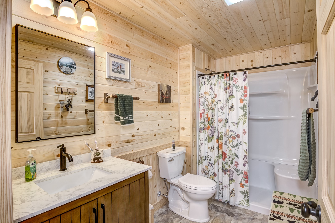
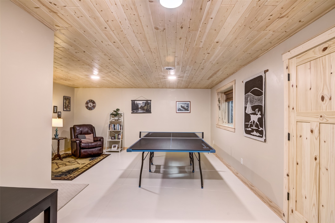
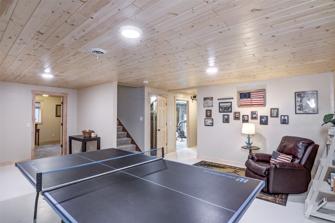
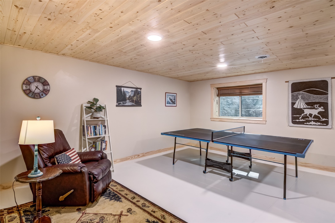
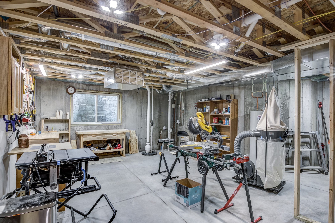
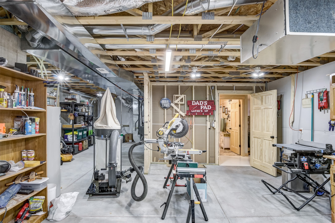
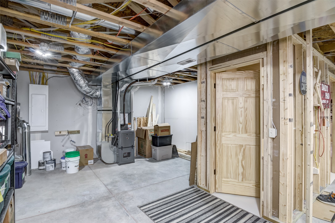
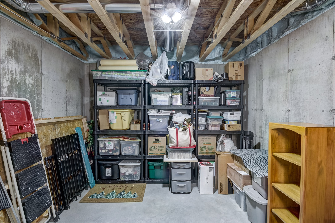
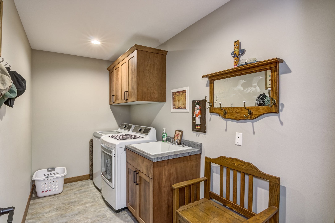
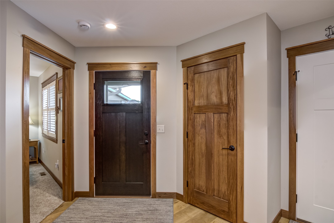
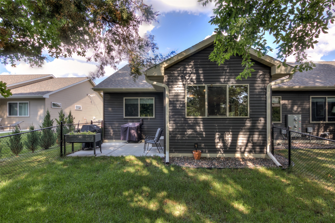
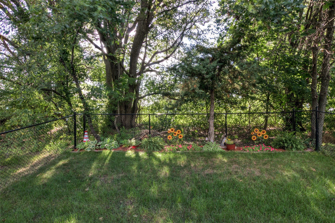
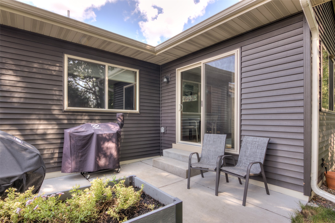
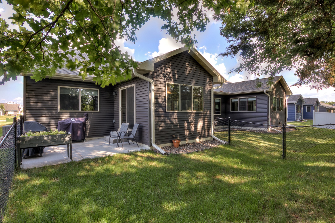
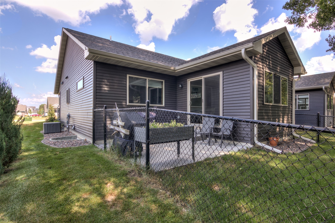
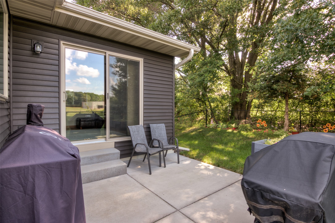
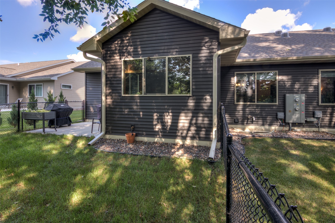
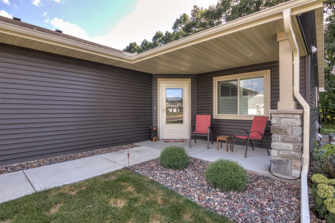
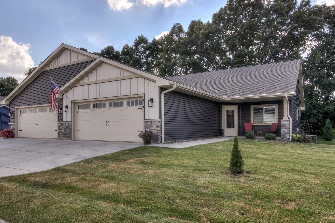
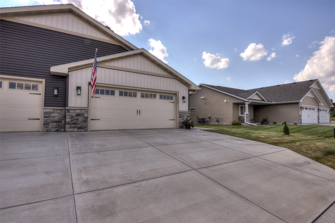
This quality-crafted, zero-entry three-bedroom, three-bathroom twinhome offers an exceptional open-concept layout designed for seamless main-floor living. Throughout the spacious rooms, you will find premium finishes, including luxury countertops and custom cabinetry. The gourmet kitchen serves as the heart of the home, featuring a functional island, a walk-in pantry, a stylish tile backsplash, and elegant under-cabinet lighting. Nearby, a beautiful four-season sunroom invites you to relax and enjoy the serene surroundings. The main-floor master ensuite provides a private retreat, complete with a custom tile shower and a generous walk-in closet. Downstairs, the recently finished basement perfectly blends a cozy cabin feel with modern luxuries and comfort, boasting a large family room, an additional bedroom, and a full bathroom. Outside, the property features a private, fenced-in backyard beautifully enhanced by river rock landscaping, vibrant flowers, and a full sprinkler system to maintain its peaceful appeal.
Interior Features
- Above Grade Finished Area: 1,565 SqFt
- Appliances Included: Dryer, Dishwasher, Gas Water Heater, Microwave, Other, Oven, Range, Refrigerator, Range Hood, See Remarks
- Basement: Full, Partially Finished
- Below Grade Finished Area: 545 SqFt
- Below Grade Unfinished Area: 1,000 SqFt
- Building Area Total: 3,110 SqFt
- Cooling: Central Air
- Electric: Circuit Breakers
- Foundation: Poured
- Heating: Forced Air
- Interior Features: Ceiling Fan(s)
- Levels: One
- Living Area: 2,110 SqFt
- Rooms Total: 13
Rooms
- 4 Season Room: 11' x 11', Laminate, Main Level
- Bathroom #1: 5' x 11', Vinyl, Lower Level
- Bathroom #2: 8' x 5', Tile, Main Level
- Bathroom #3: 6' x 8', Tile, Main Level
- Bedroom #1: 14' x 11', Carpet, Lower Level
- Bedroom #2: 10' x 10', Carpet, Main Level
- Bedroom #3: 13' x 14', Carpet, Main Level
- Dining Area: 7' x 15', Laminate, Main Level
- Family Room: 23' x 17', Concrete, Lower Level
- Kitchen: 10' x 15', Laminate, Main Level
- Laundry Room: 6' x 12', Tile, Main Level
- Living Room: 11' x 16', Laminate, Main Level
- Pantry: 6' x 5', Laminate, Main Level
Exterior Features
- Construction: Stone, Vinyl Siding
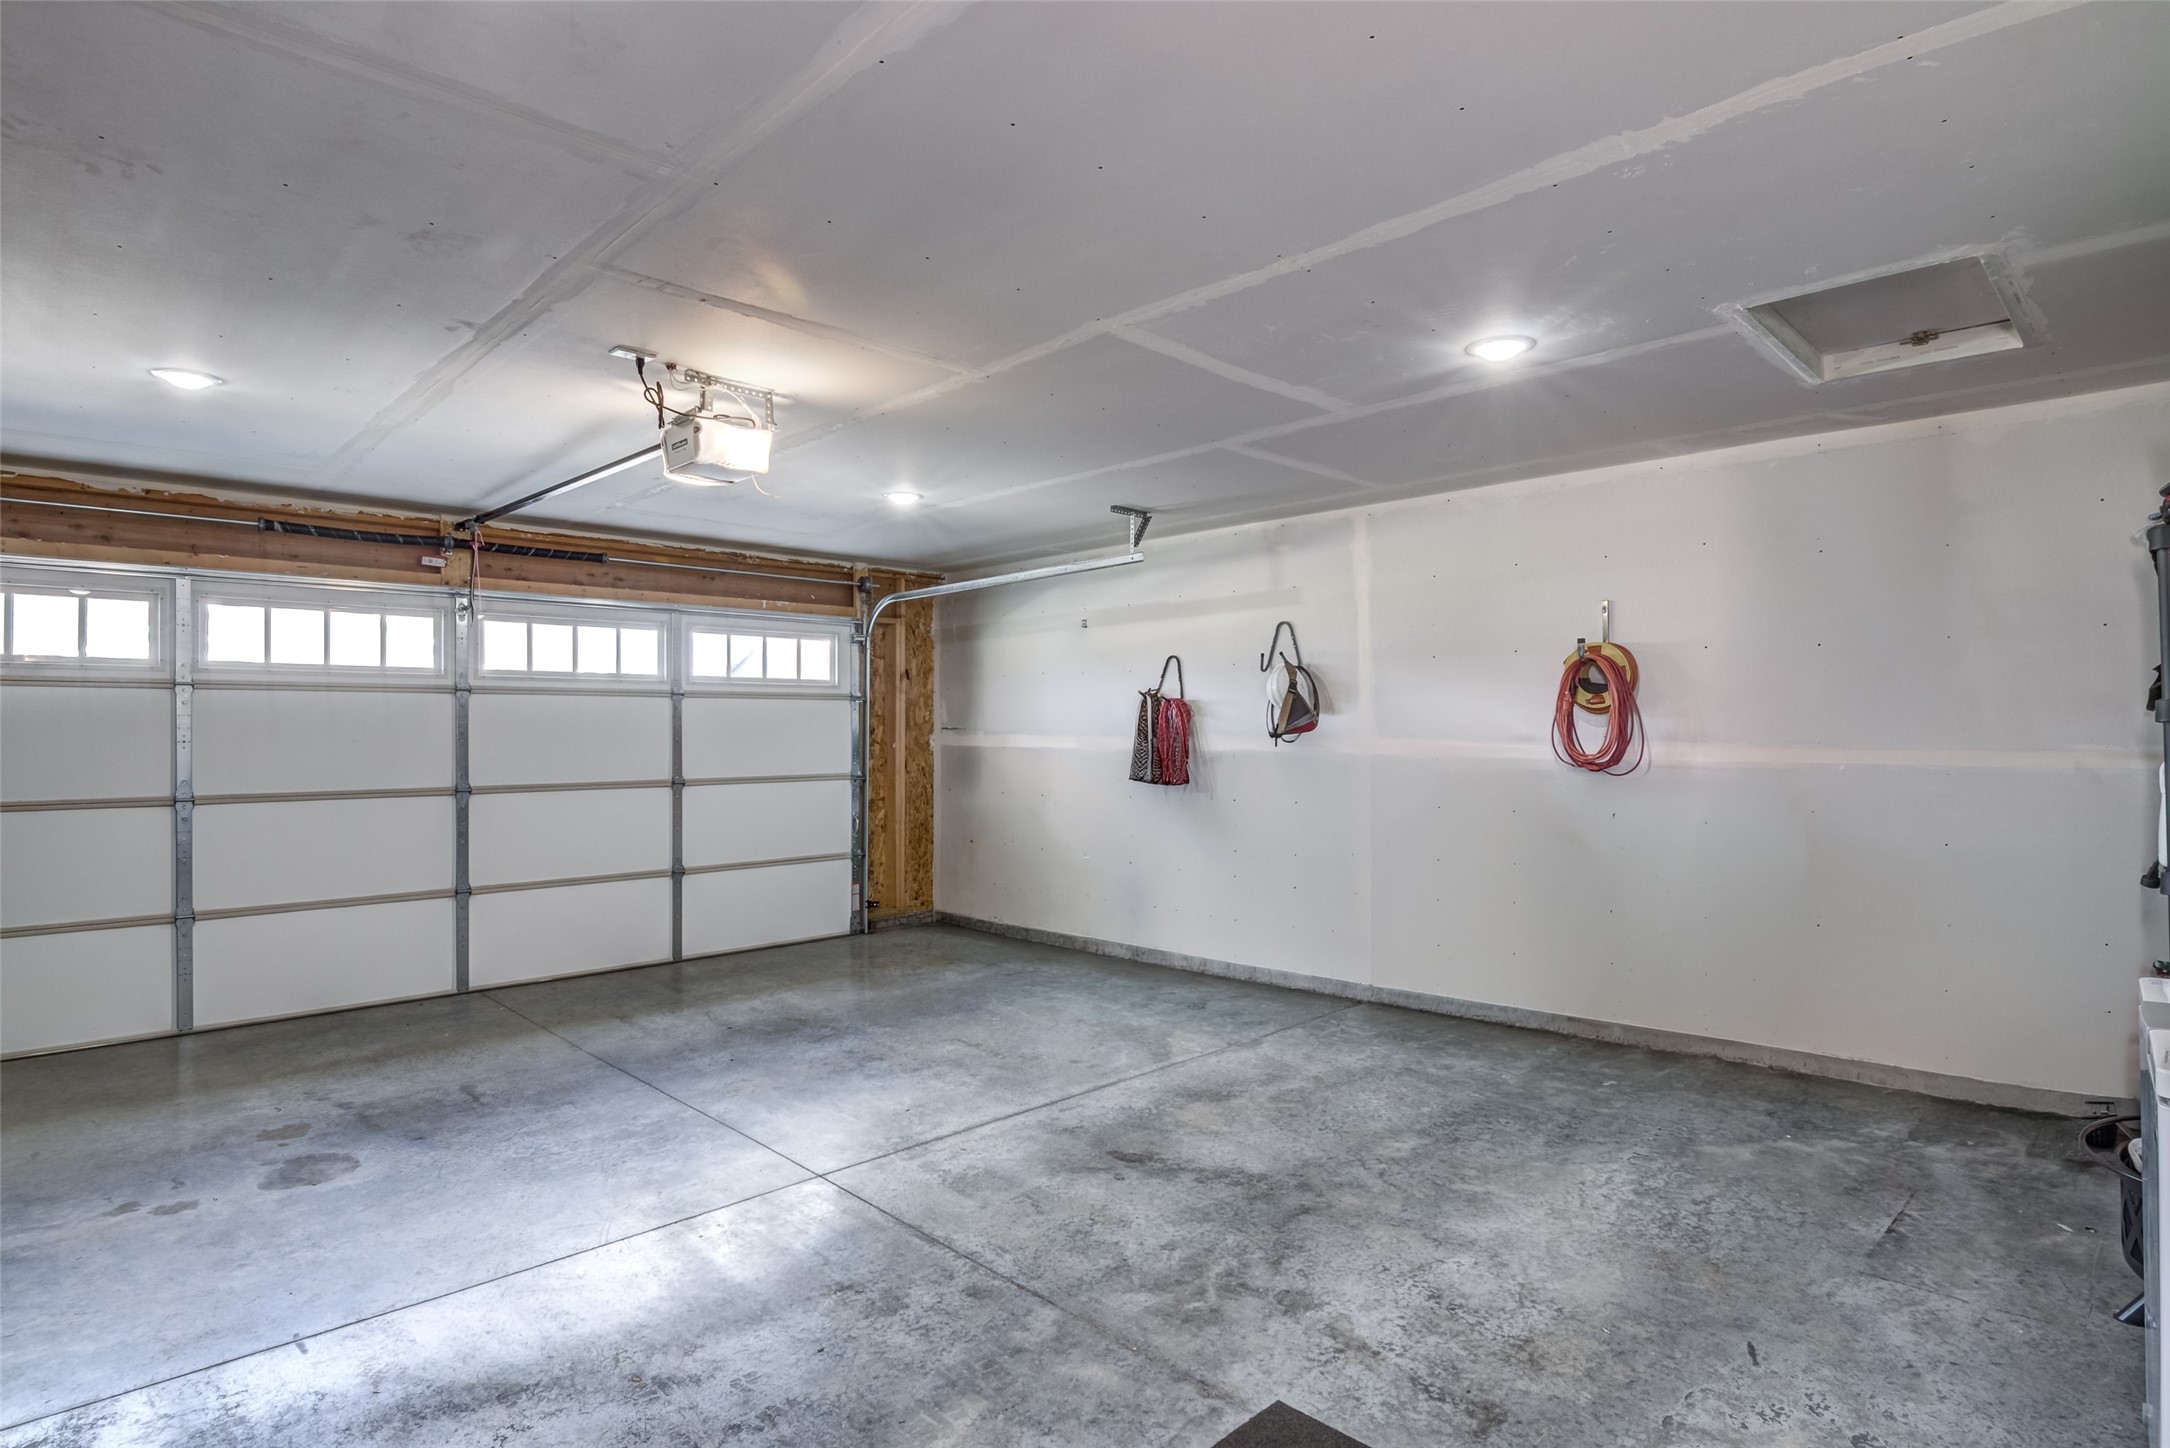
- Covered Spaces: 2
- Fencing: Chain Link
- Garage: 2 Car, Attached
- Lot Size: 0.16 Acres
- Parking: Attached, Concrete, Driveway, Garage, Garage Door Opener
- Patio Features: Concrete, Four Season, Patio
- Sewer: Public Sewer
- Stories: 1
- Style: One Story
- Water Source: Public
Property Details
- 2025 Taxes: $5,127
- Association: Yes
- Association Fee: $100/Month
- County: Eau Claire
- Possession: Close of Escrow
- Property Subtype: Single Family Residence
- School District: Altoona
- Status: Active
- Township: City of Altoona
- Year Built: 2023
- Zoning: Residential
- Listing Office: C21 Affiliated
- Last Update: July 25th @ 1:00 PM
