
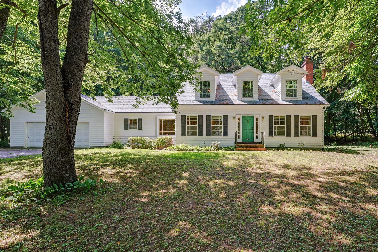
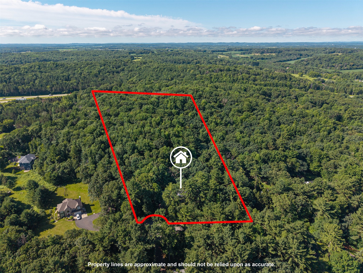
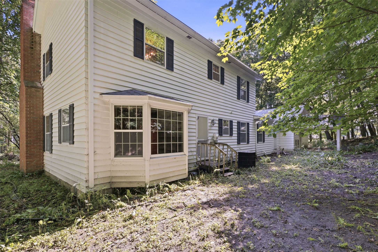
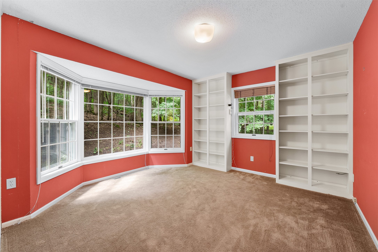
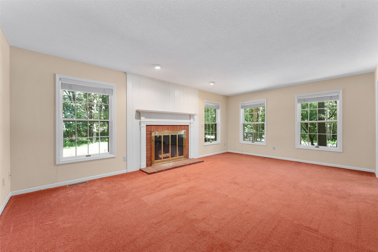
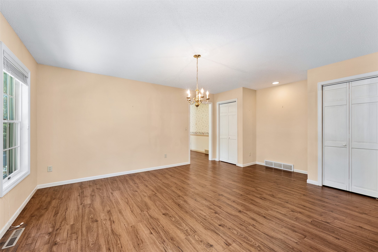
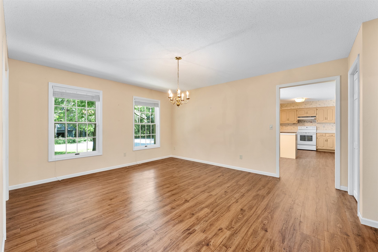
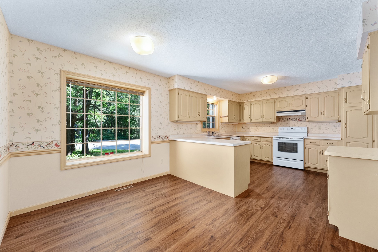
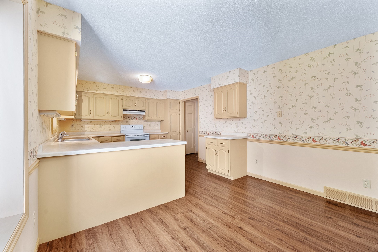
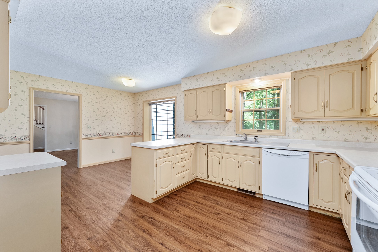
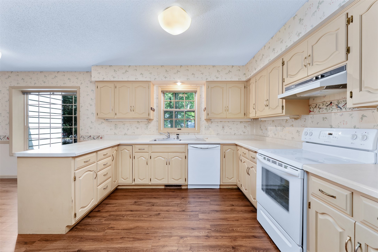
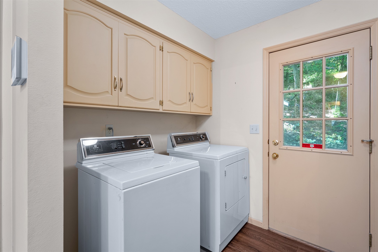
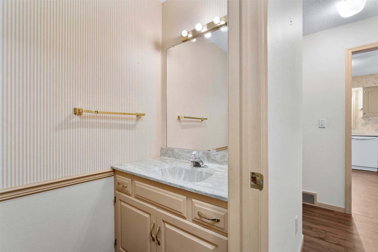
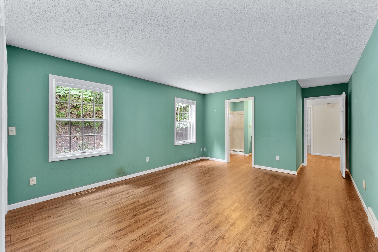
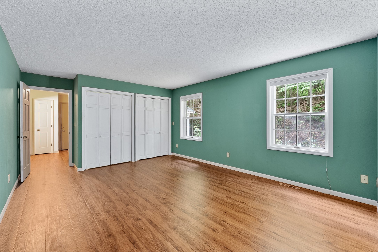
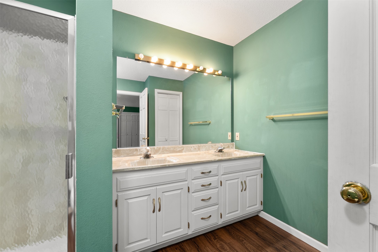
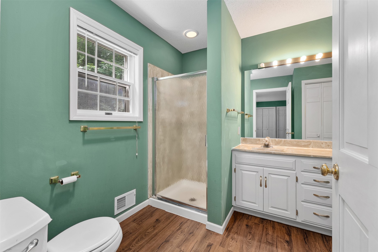
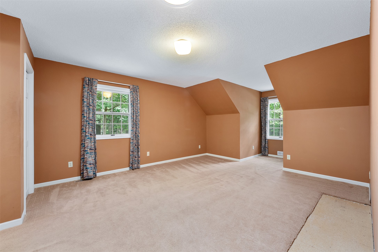
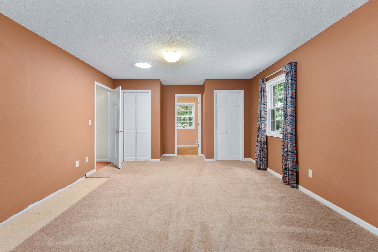
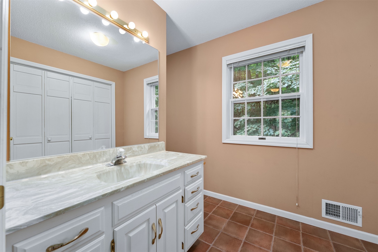
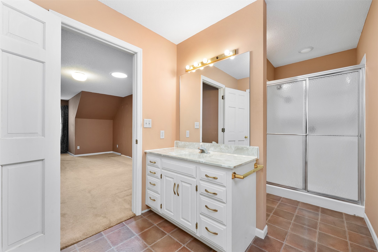
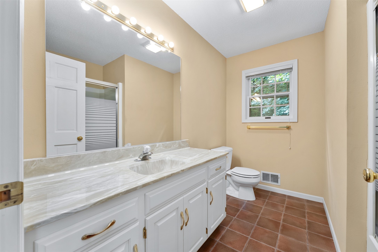
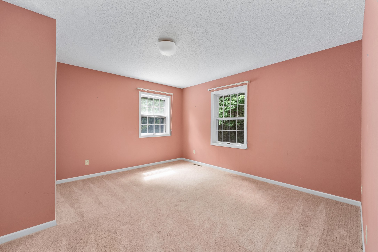
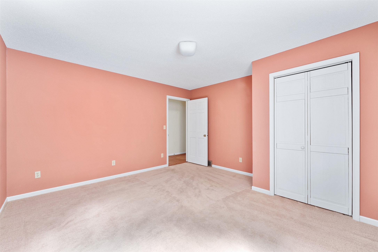
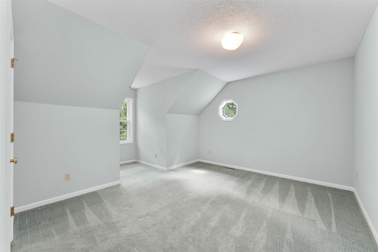
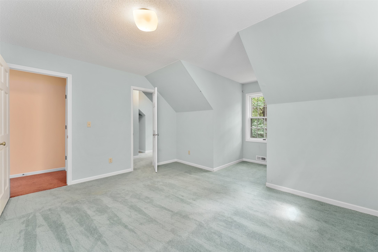
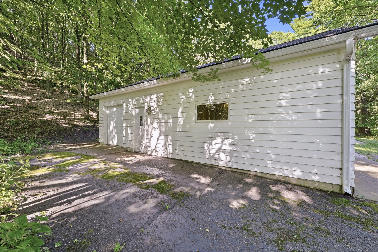
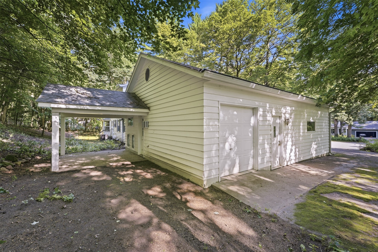
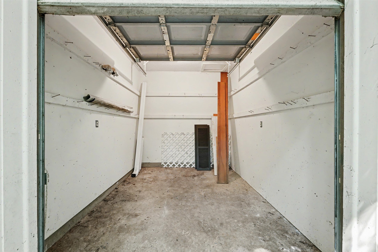
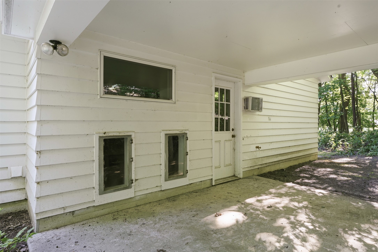
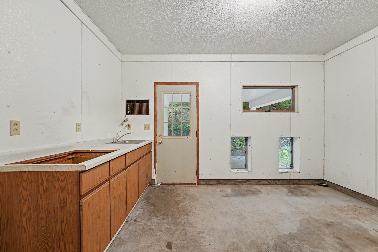
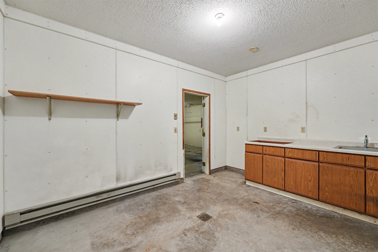
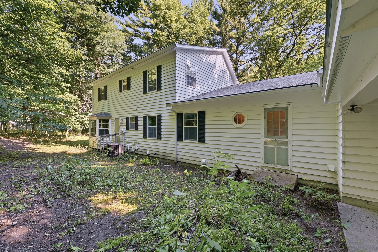
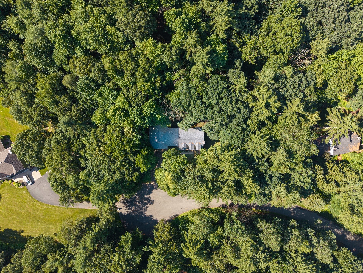
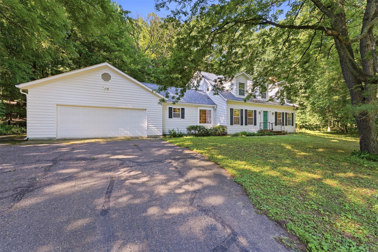
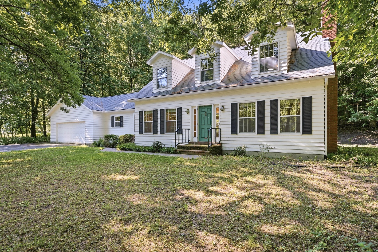
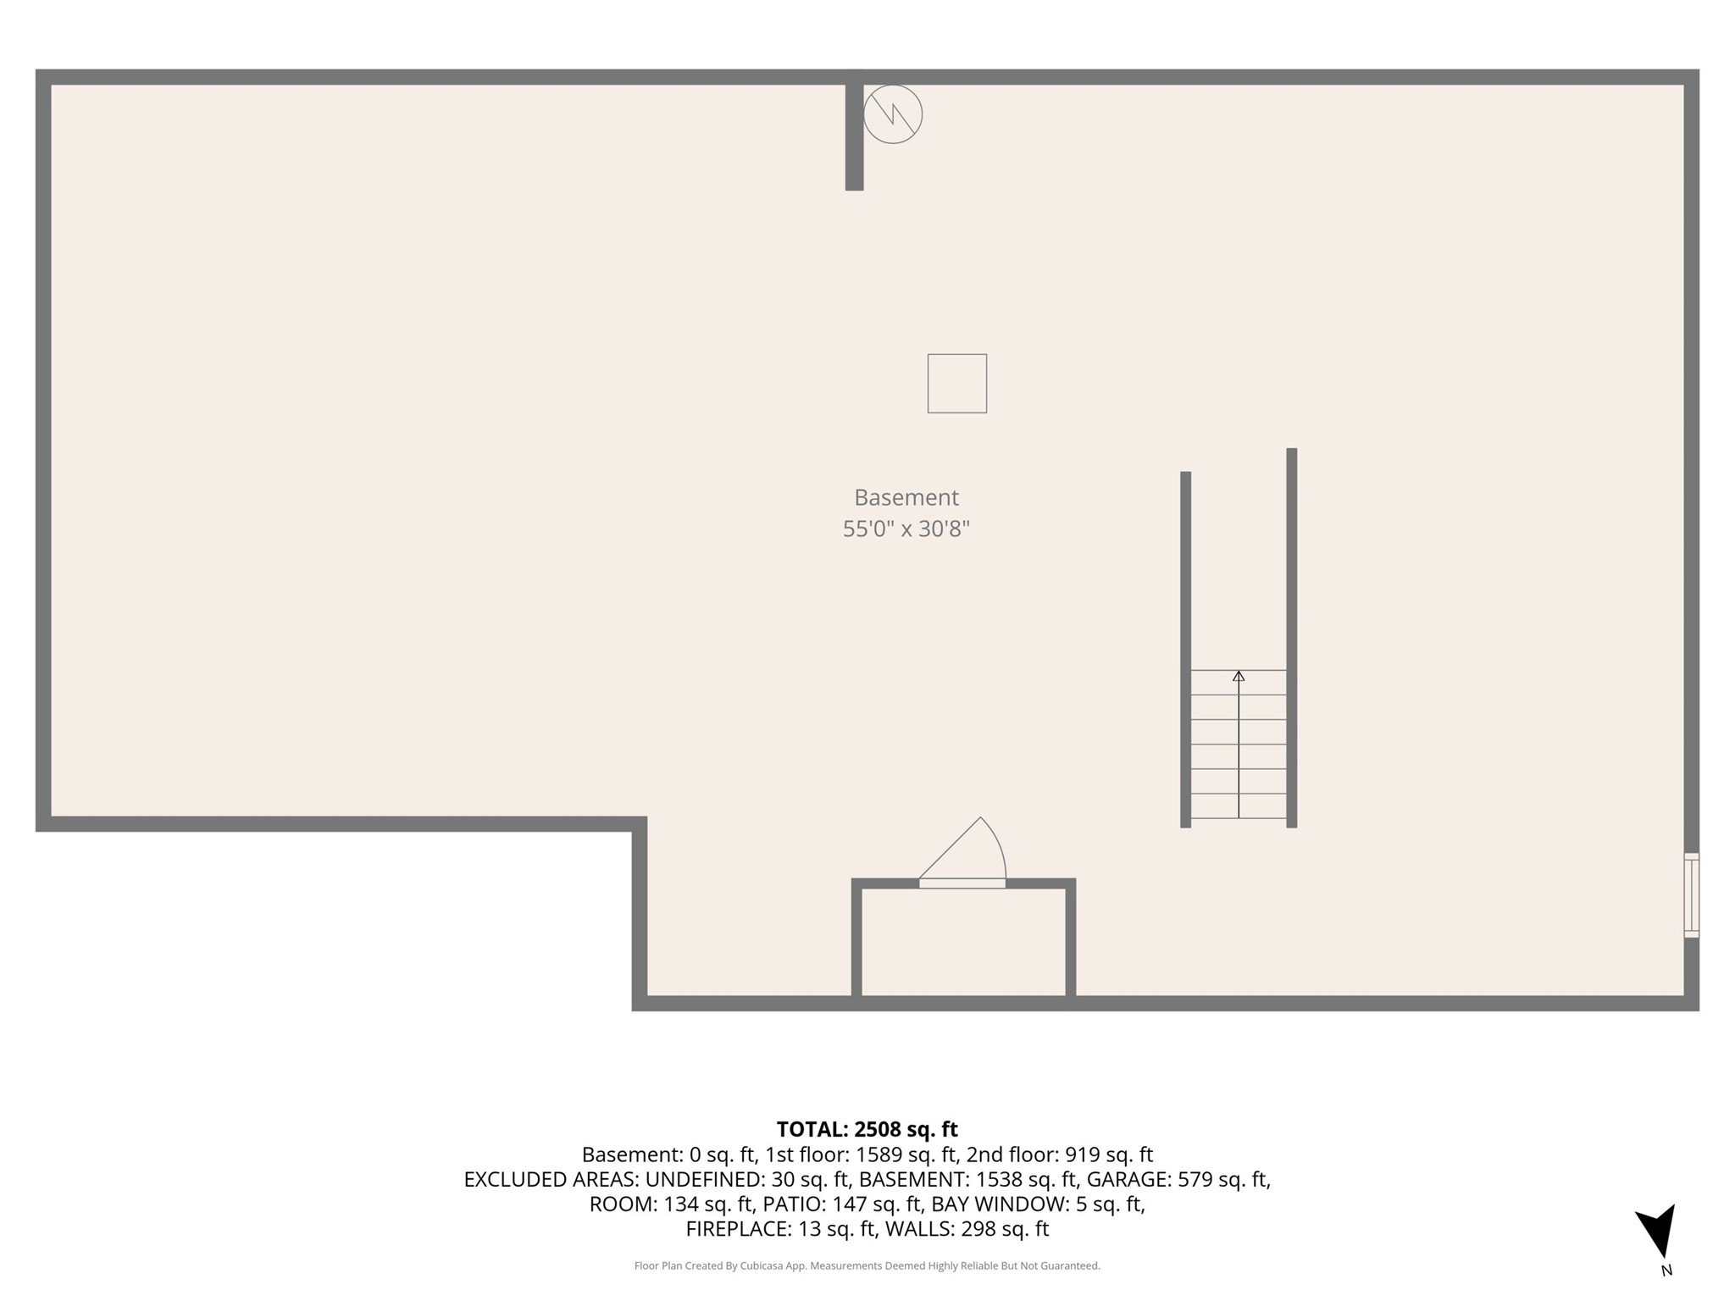
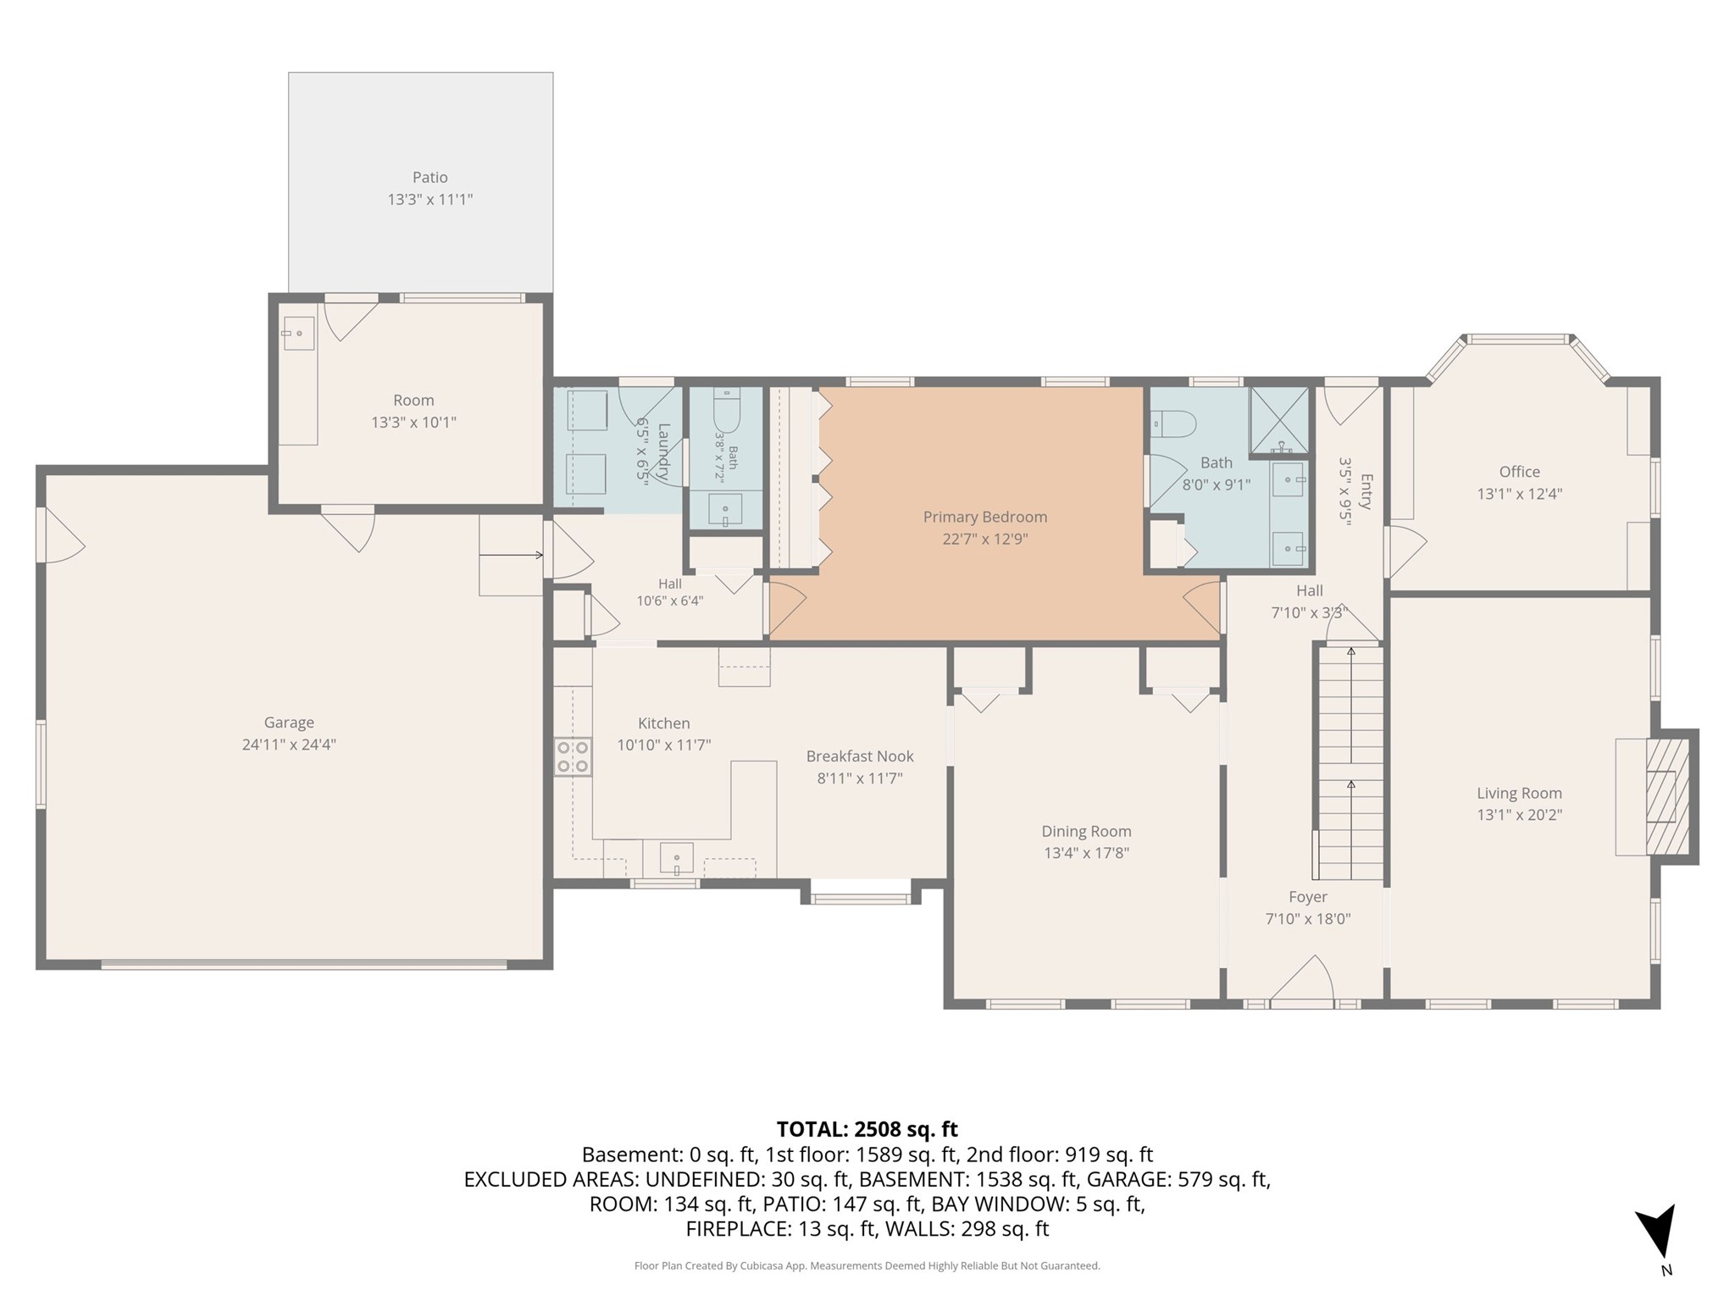
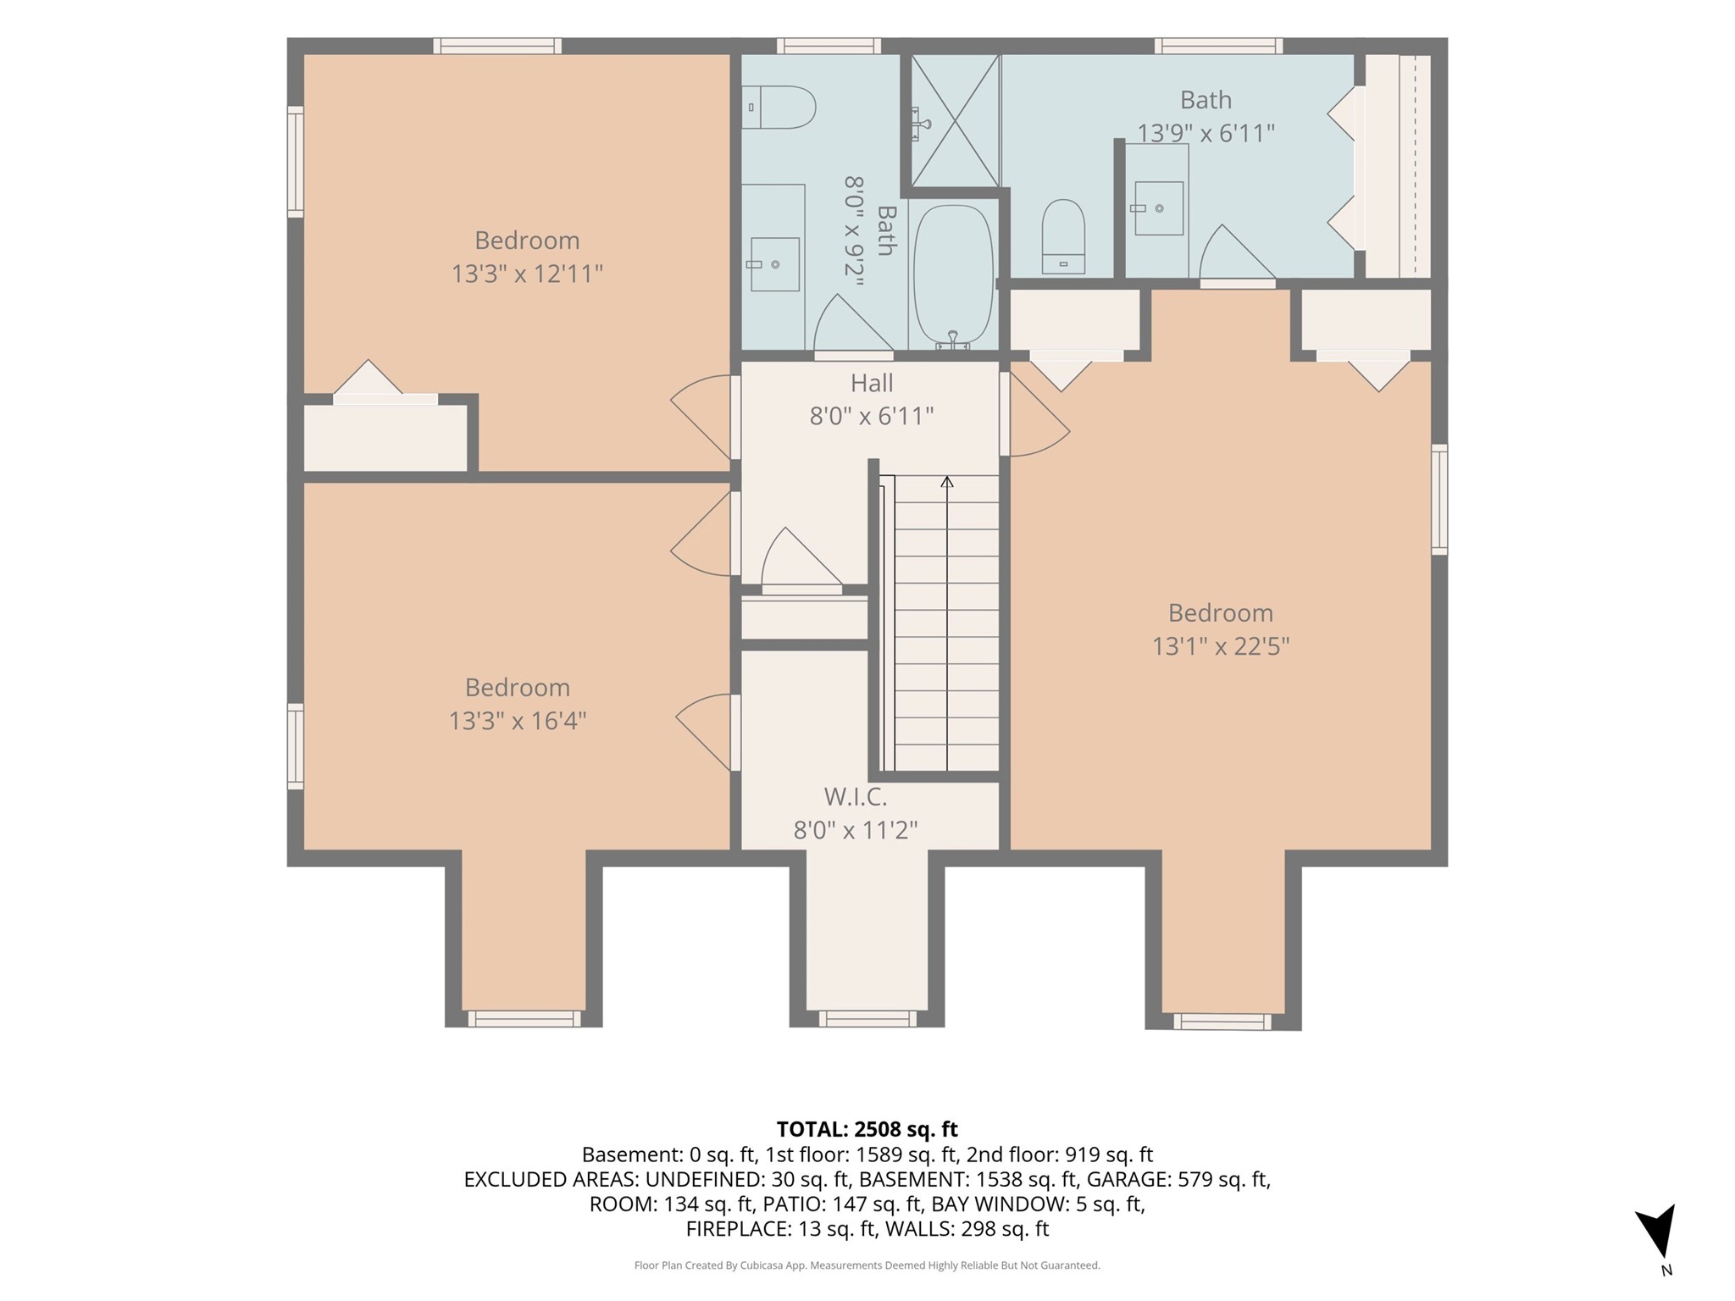
Tucked at the end of a quiet cul-de-sac on a wooded lot, this custom built home offers the peaceful, private feel of country living just 5 minutes from city conveniences, schools and parks. Enjoy incredible flexibility with 2 primary suite options; on the main or upstairs where you'll also find 2 additional bedrooms & a 3rd full bath. Recent updates offer peace of mind: newer roof (2015), water heater & furnace (2013). Generous square footage plus a tall, poured foundation ready for finishing provides potential to expand. 25x24 garage with attached heated/cooled dog kennel leads to 13x11 covered patio. Great bones, 6 panel doors, abundant closets, natural fireplace, updated LVP flooring & newer carpeting, a fantastic location, and plenty of room to grow-come write this home's next chapter!
Interior Features
- Above Grade Finished Area: 2,550 SqFt
- Appliances Included: Dryer, Dishwasher, Gas Water Heater, Oven, Range, Water Softener, Washer
- Basement: Full
- Below Grade Unfinished Area: 1,538 SqFt
- Building Area Total: 4,088 SqFt
- Cooling: Central Air
- Electric: Circuit Breakers
- Fireplace: One, Wood Burning
- Fireplaces: 1
- Foundation: Poured
- Heating: Forced Air
- Levels: Two
- Living Area: 2,550 SqFt
- Rooms Total: 9
Rooms
- Bedroom #1: 12' x 13', Carpet, Upper Level
- Bedroom #2: 13' x 13', Carpet, Upper Level
- Bedroom #3: 13' x 17', Carpet, Upper Level
- Bedroom #4: 13' x 16', Simulated Wood, Plank, Main Level
- Dining Room: 13' x 18', Simulated Wood, Plank, Main Level
- Kitchen: 11' x 20', Simulated Wood, Plank, Main Level
- Laundry Room: 7' x 7', Simulated Wood, Plank, Main Level
- Living Room: 13' x 20', Carpet, Main Level
- Office: 12' x 13', Carpet, Main Level
Exterior Features
- Construction: Aluminum Siding
- Covered Spaces: 2
- Garage: 2 Car, Attached
- Lot Size: 7.52 Acres
- Parking: Asphalt, Attached, Driveway, Garage, Garage Door Opener
- Patio Features: Concrete, Covered, Patio
- Sewer: Septic Tank
- Stories: 2
- Style: Two Story
- Water Source: Private, Well
Property Details
- 2025 Taxes: $6,132
- County: Eau Claire
- Possession: Close of Escrow
- Property Subtype: Single Family Residence
- School District: Eau Claire Area
- Status: Active
- Township: Town of Washington
- Year Built: 1988
- Listing Office: Compass RE Wisconsin, LLC
- Last Update: September 15th @ 11:49 AM
