
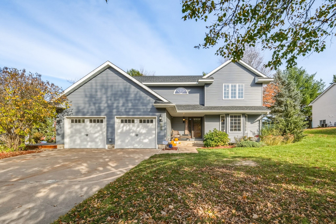
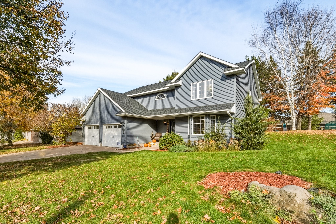
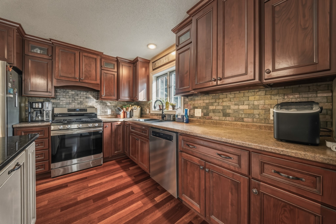
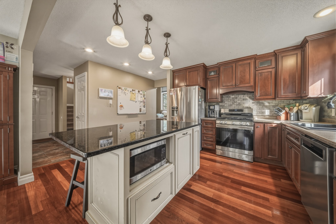
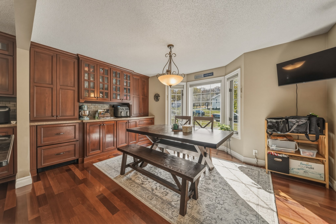
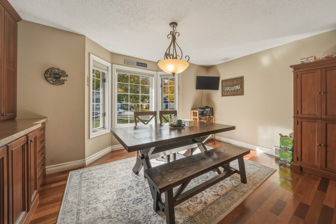
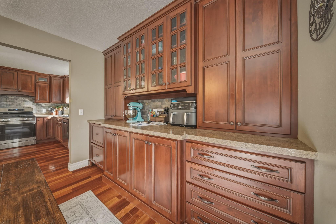
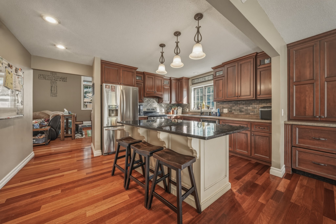
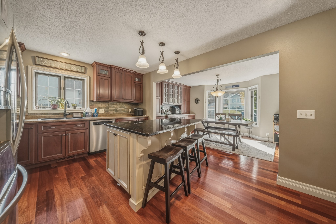
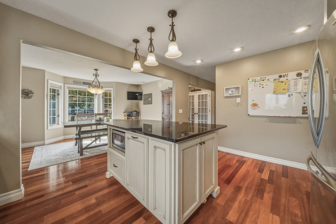
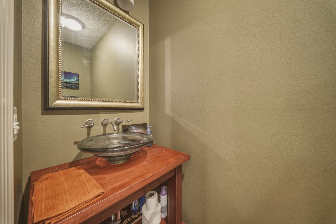
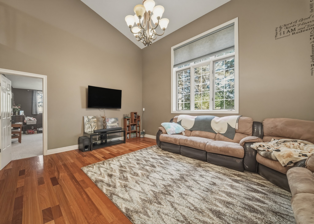
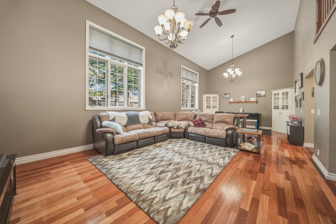
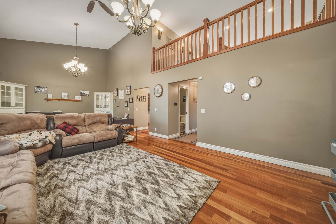
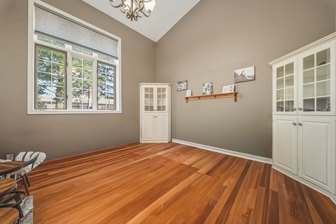
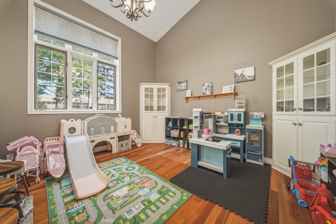
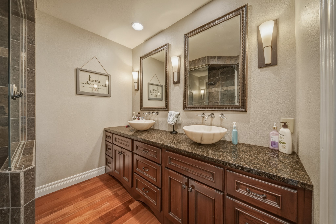
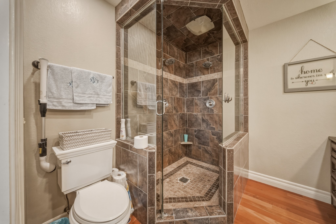
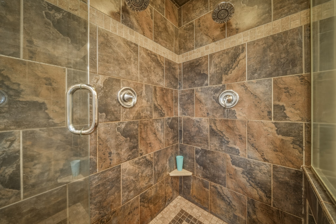
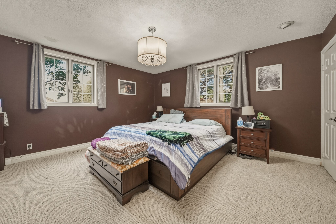
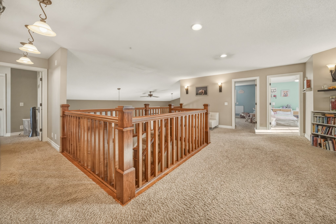
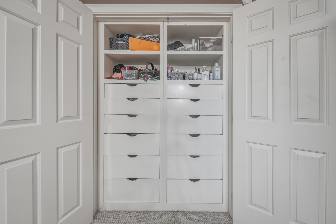
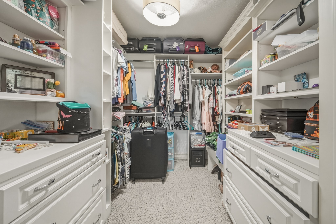
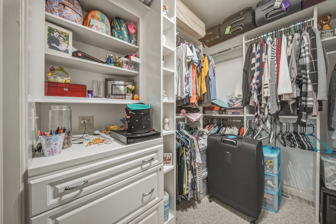
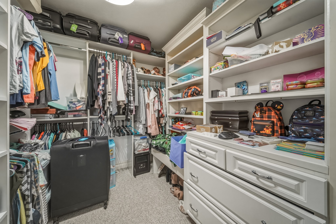
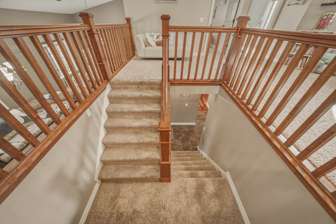
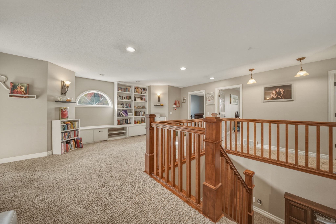
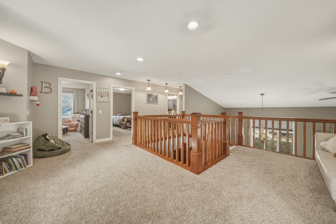
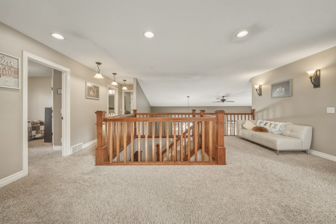
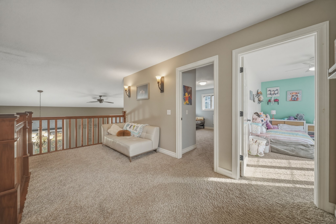
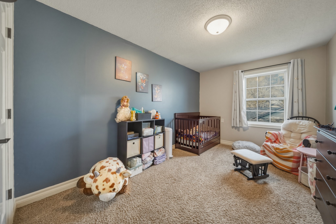
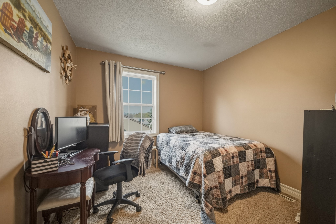
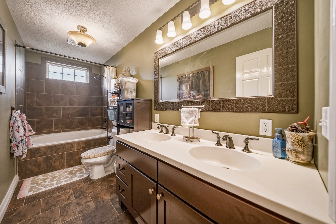
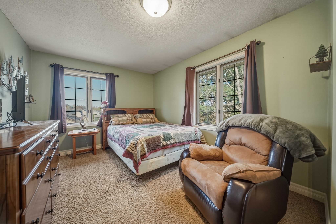
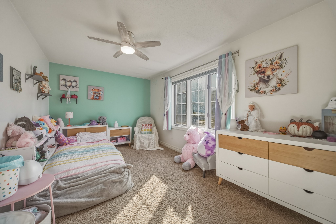
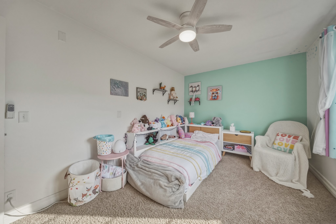
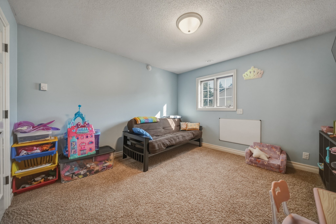
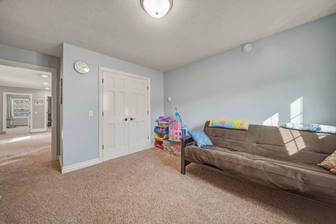
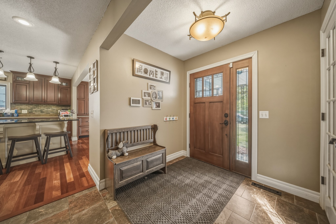
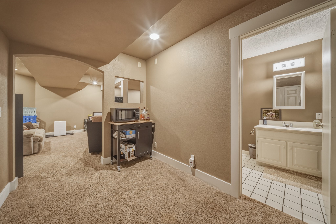
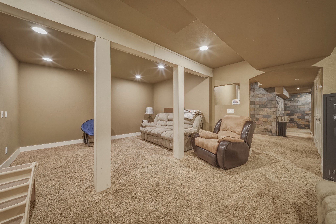
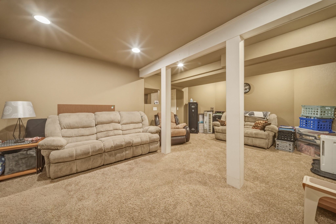
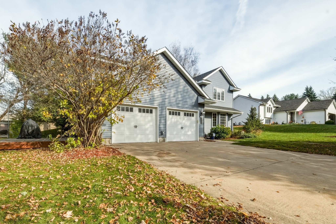
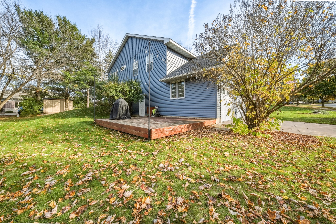
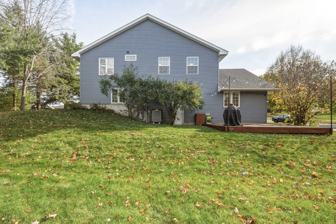
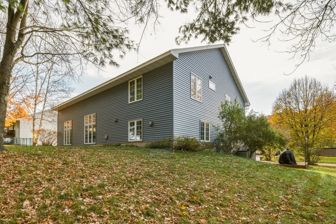
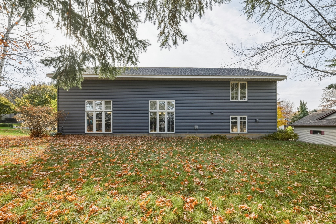
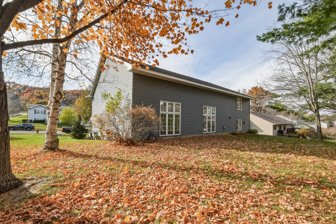
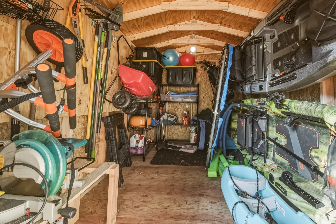
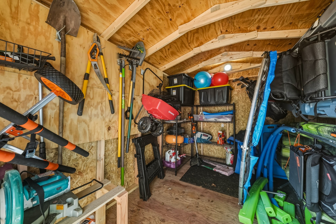
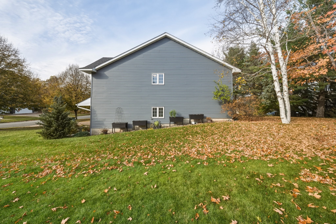
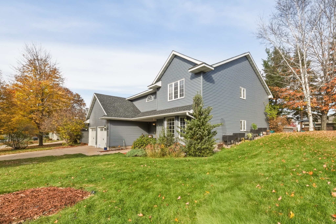
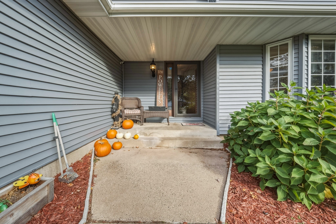
SOUTH SIDE STUNNER WITH ROOM FOR EVERYONE! This impressive 6-bedroom home delivers space, style, and updates you’ll love! The updated kitchen is designed for cooking and entertaining, featuring abundant storage, plugs galore, and most appliances updated within the last 3 years. The spacious primary suite is a true retreat, complete with separate closets (no sharing required!), built-in drawers that are sure to impress, and a beautiful rainfall tile shower the current owner will truly miss. Need more room to spread out? The upper level offers additional living space with room for everyone to relax, work, or play. Enjoy built-in cabinetry in the main living area, while the lower level is ready for movie nights with a large recreation room and a windowless space ideal for creating your own private home theater. The updates continue outside with a newer roof, newer siding, and an additional 8x12 storage shed for all your extras. You’ll also appreciate the ADT security system with connections to local fire services, an invisible fence for your four-legged companions, and custom blinds on select windows that complement the natural light flowing throughout the home. With six bedrooms, inviting living spaces, thoughtful updates, and room to entertain, this South Side home offers the flexibility and features to fit a variety of lifestyles. Come see all the space, storage, and special touches that make this home stand out!
Interior Features
- Above Grade Finished Area: 2,760 SqFt
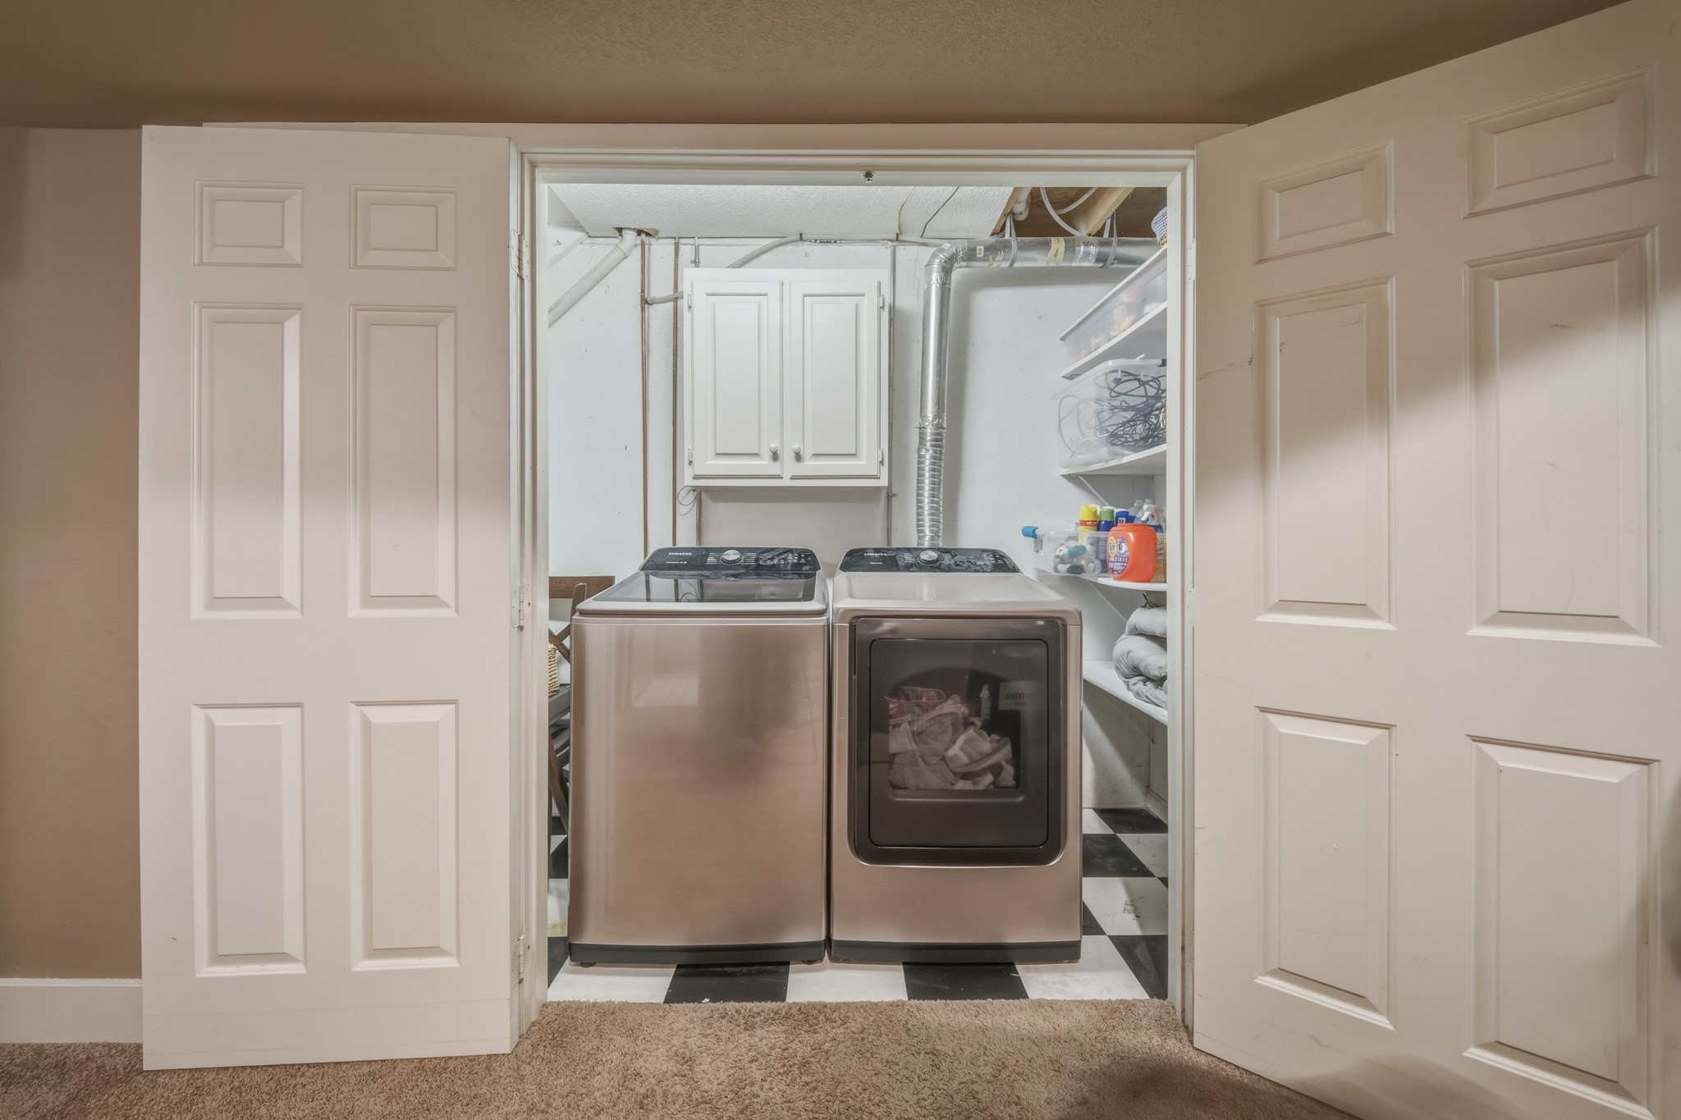
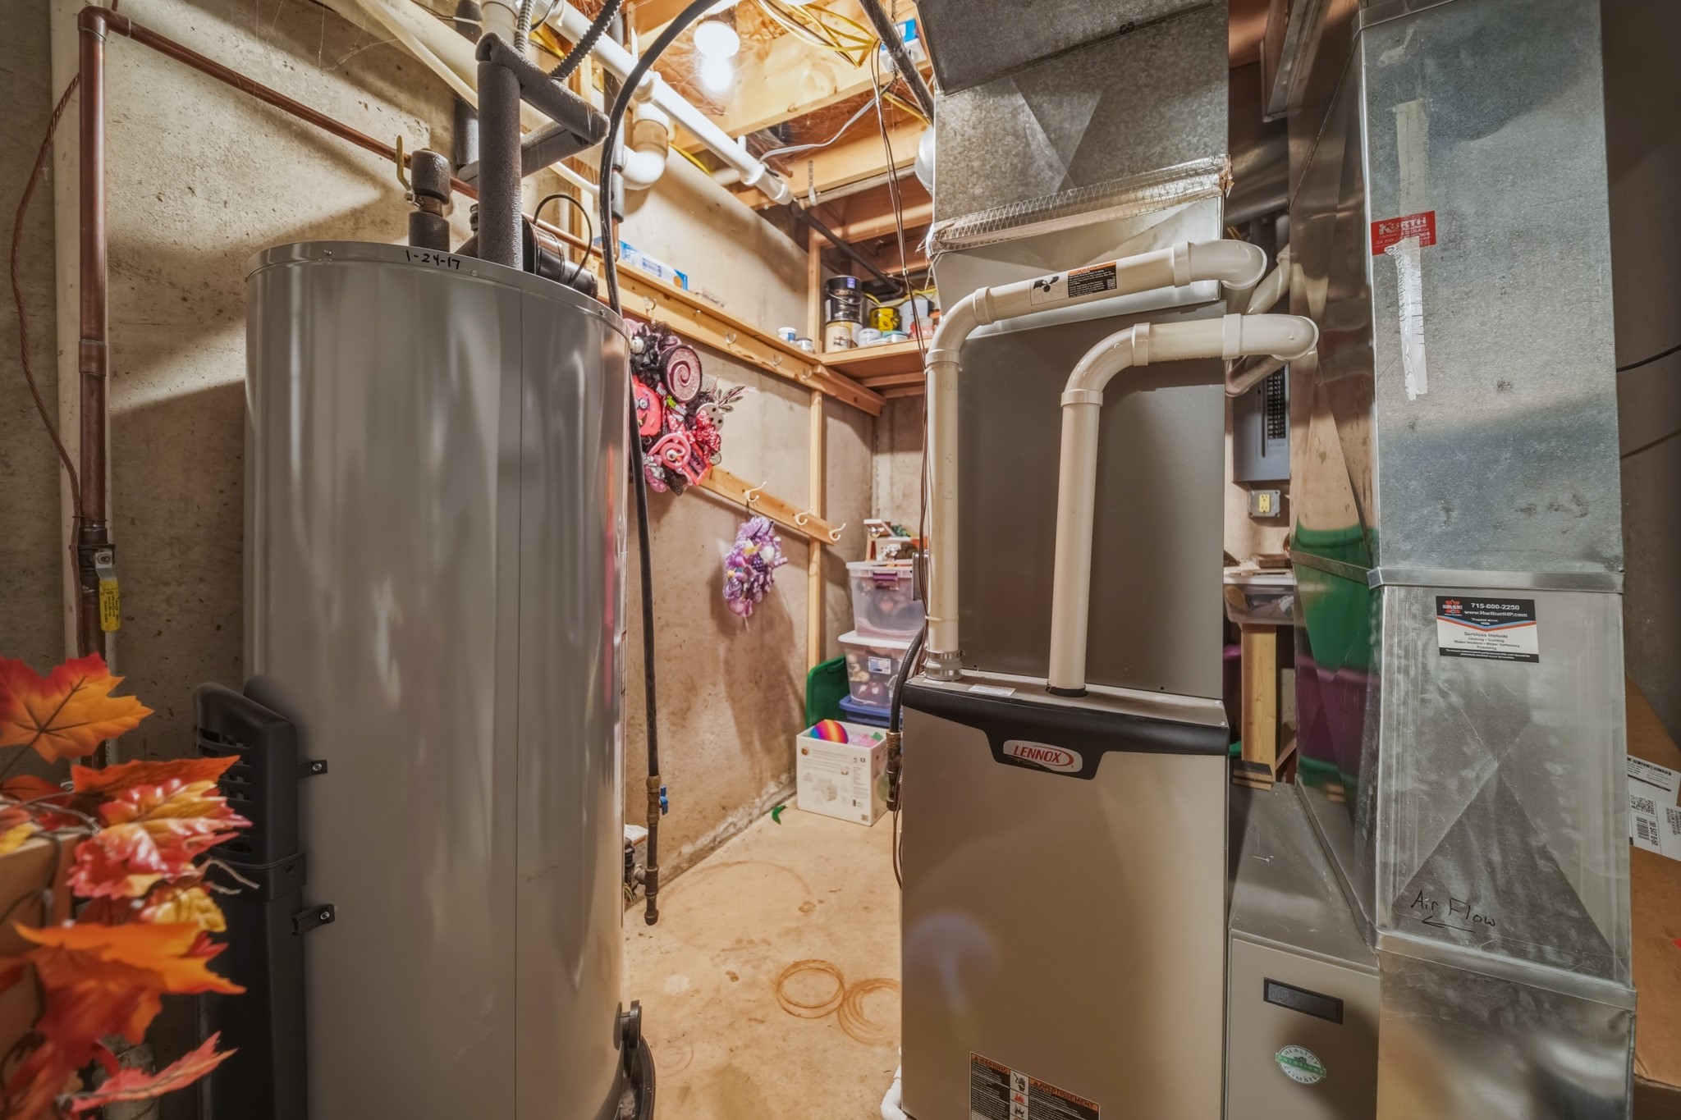
- Appliances Included: Dryer, Dishwasher, Electric Water Heater, Microwave, Oven, Range, Refrigerator, Washer
- Basement: Partial, Partially Finished
- Below Grade Finished Area: 499 SqFt
- Below Grade Unfinished Area: 77 SqFt
- Building Area Total: 3,336 SqFt
- Cooling: Central Air
- Electric: Circuit Breakers
- Foundation: Poured
- Heating: Forced Air
- Interior Features: Ceiling Fan(s)
- Levels: Two
- Living Area: 3,259 SqFt
- Rooms Total: 19
Rooms
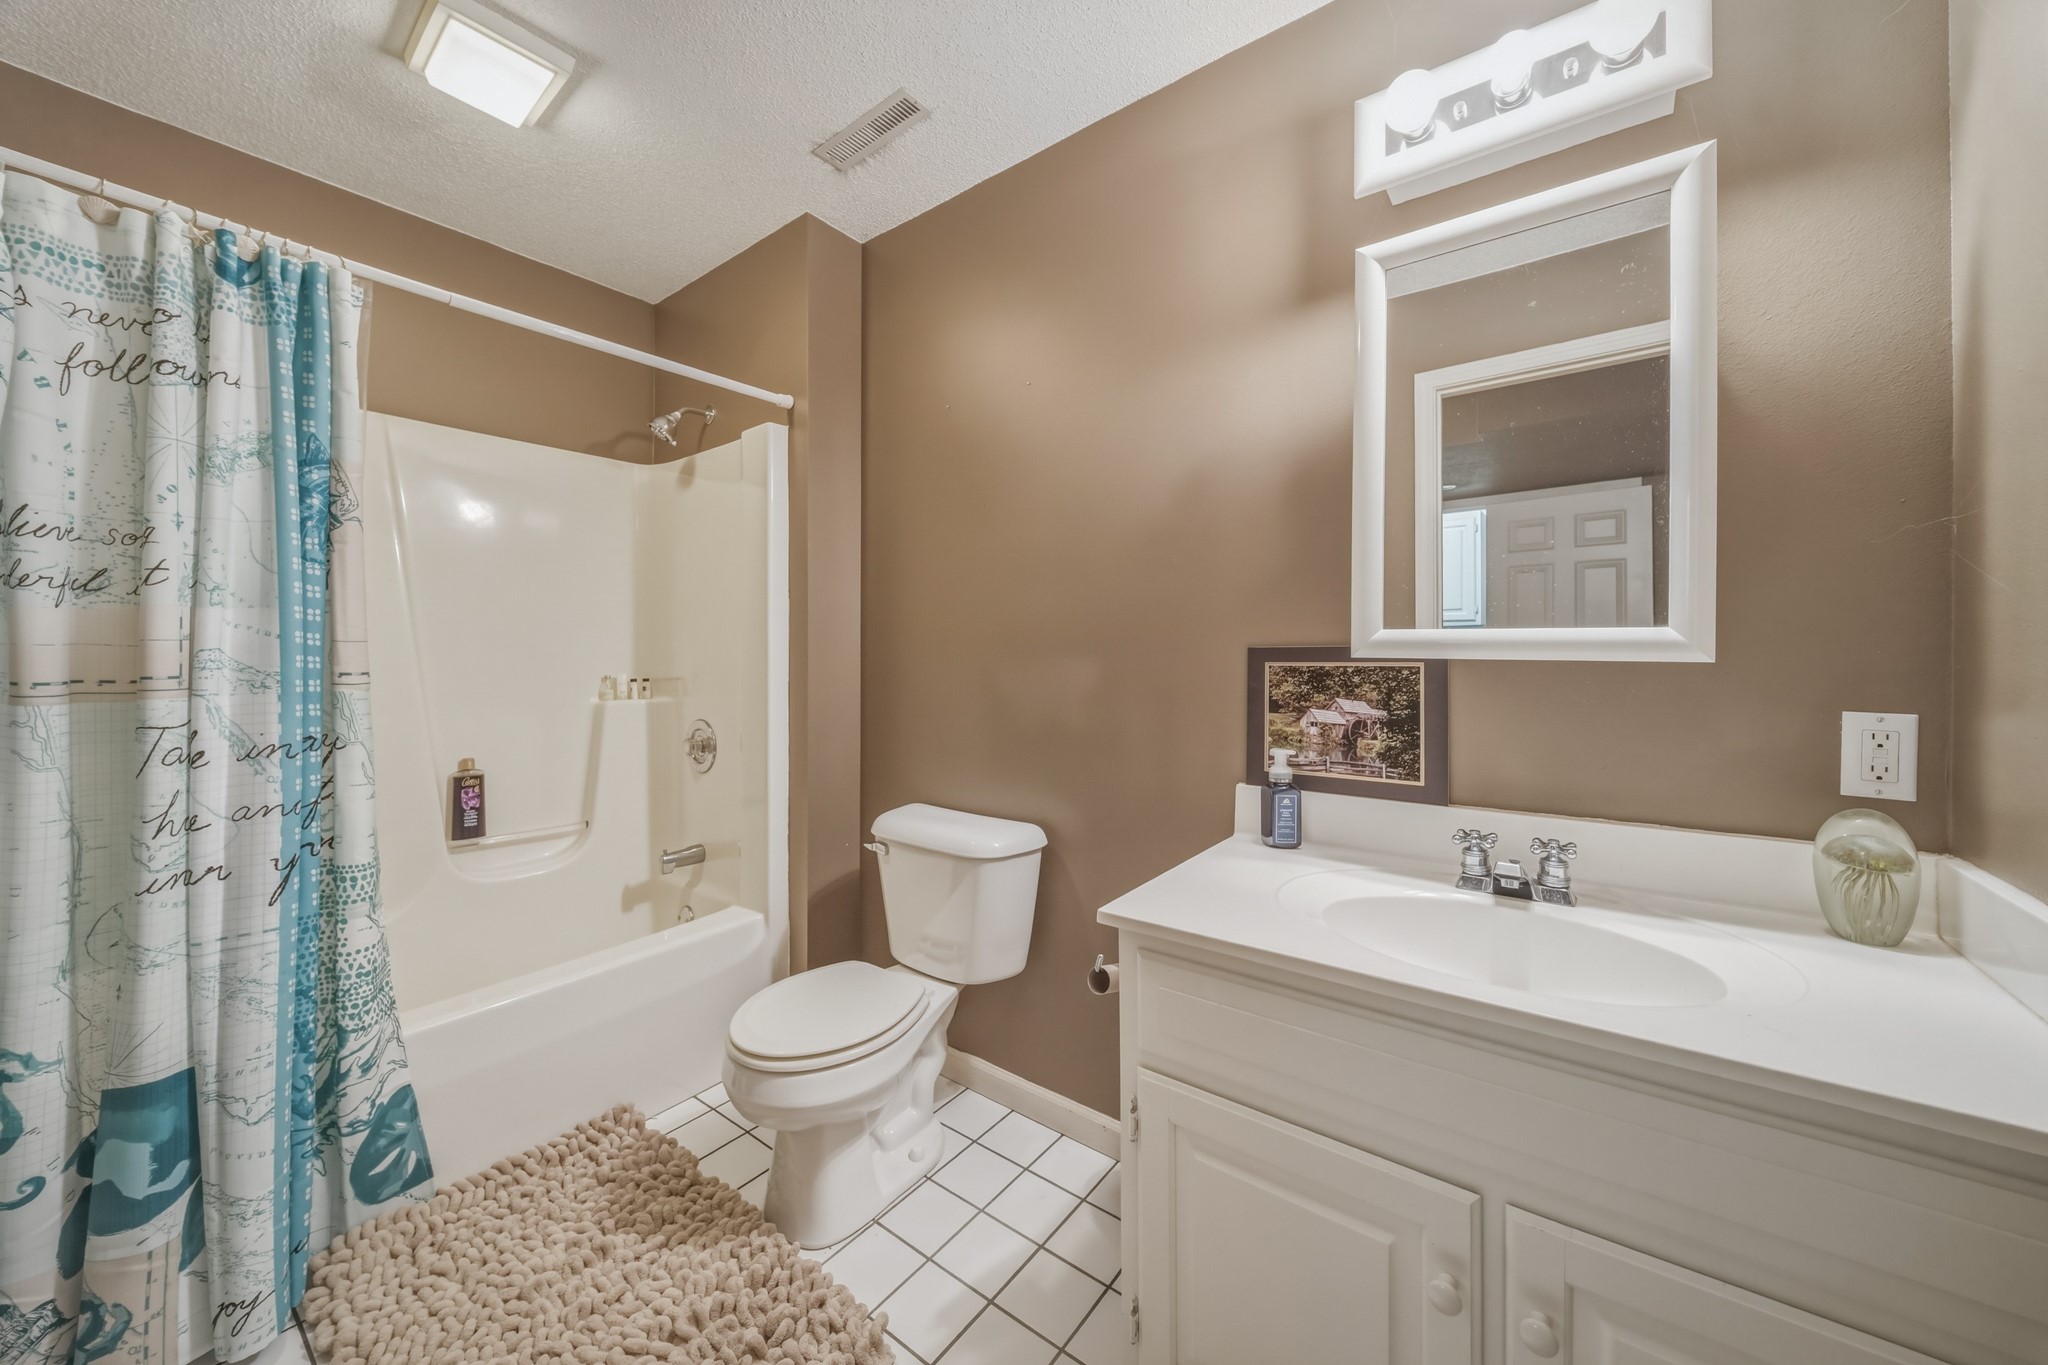
- Bathroom #1: 5' x 9', Lower Level
- Bathroom #2: 4' x 13', Upper Level
- Bathroom #3: 7' x 8', Main Level
- Bathroom #4: 6' x 4', Main Level
- Bedroom #1: 8' x 14', Upper Level
- Bedroom #2: 11' x 14', Upper Level
- Bedroom #3: 10' x 13', Upper Level
- Bedroom #4: 9' x 13', Upper Level
- Bedroom #5: 10' x 17', Upper Level
- Bedroom #6: 14' x 17', Main Level
- Dining Area: 10' x 14', Main Level
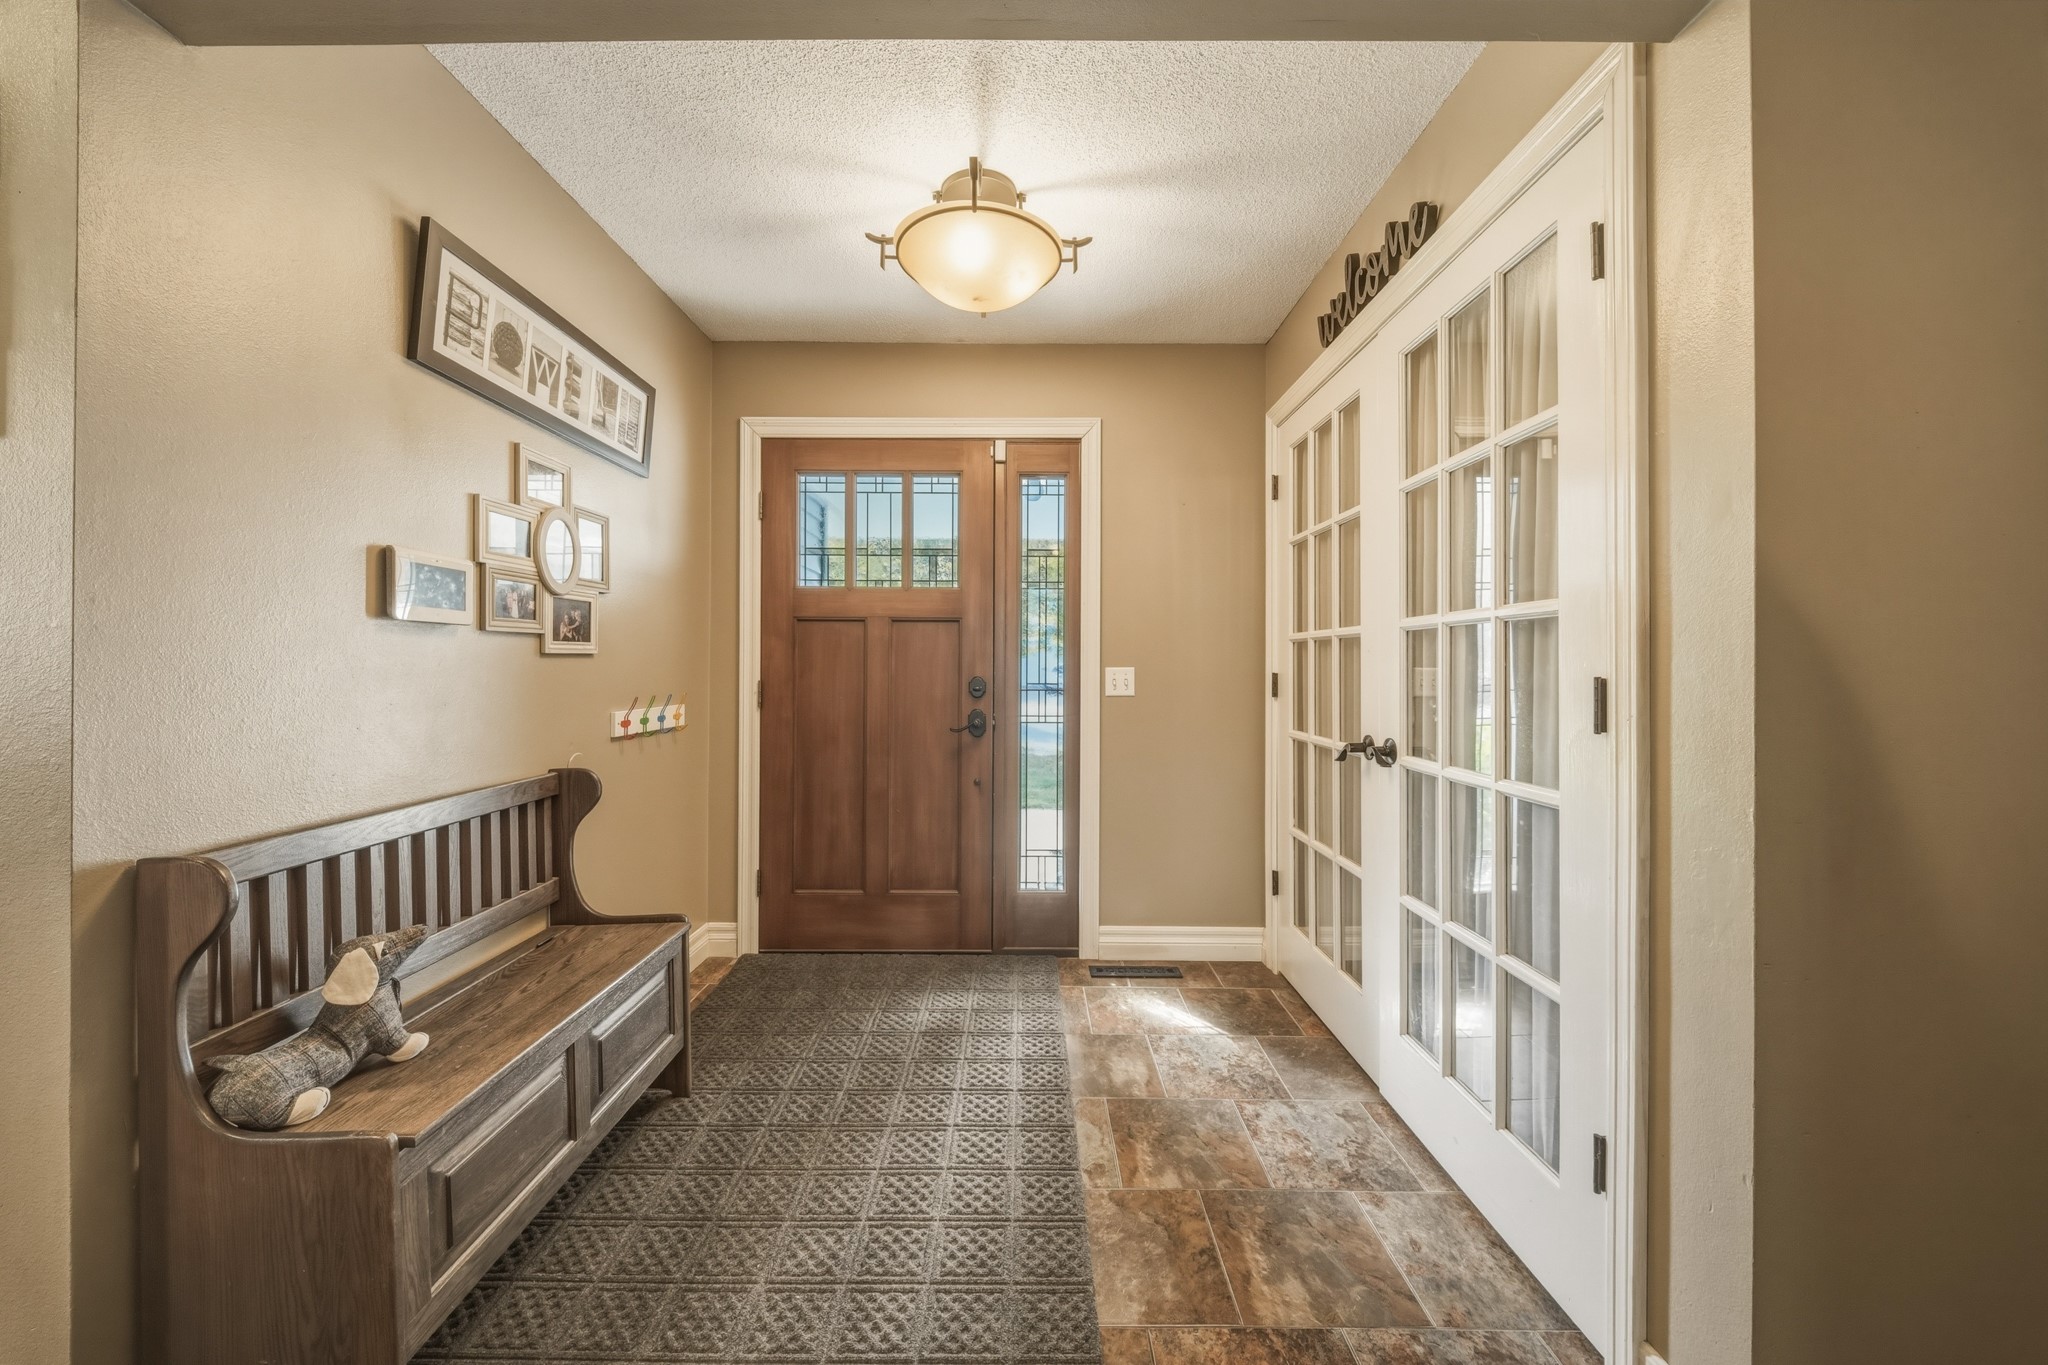
- Entry/Foyer: 19' x 11', Main Level
- Kitchen: 11' x 13', Main Level
- Laundry Room: 2' x 9', Lower Level
- Living Room: 14' x 30', Main Level
- Loft: 20' x 19', Upper Level
- Rec Room: 20' x 14', Lower Level
Exterior Features
- Construction: Vinyl Siding
- Covered Spaces: 2
- Garage: 2 Car, Attached
- Lot Size: 0.28 Acres
- Parking: Attached, Concrete, Driveway, Garage, Garage Door Opener
- Patio Features: Deck
- Sewer: Public Sewer
- Stories: 2
- Style: Two Story
- Water Source: Public
Property Details
- 2025 Taxes: $7,042
- County: Eau Claire
- Other Structures: Shed(s)
- Possession: Close of Escrow
- Property Subtype: Single Family Residence
- School District: Eau Claire Area
- Status: Active
- Township: City of Eau Claire
- Year Built: 1996
- Zoning: Residential
- Listing Office: Edina Realty, Inc. - Spooner
- Last Update: November 15th @ 1:30 PM
