
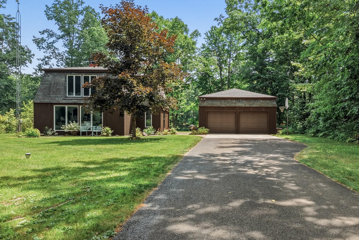
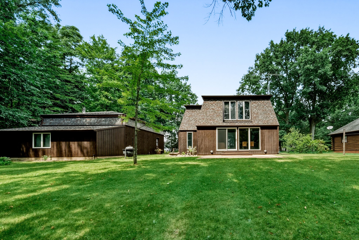
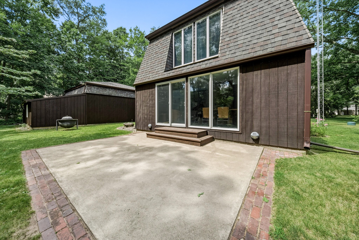
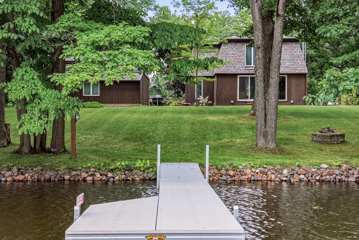
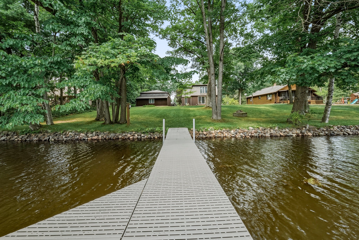
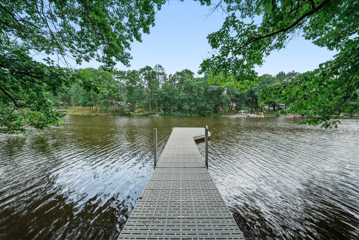
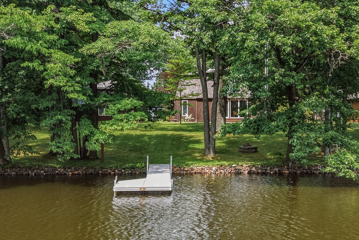

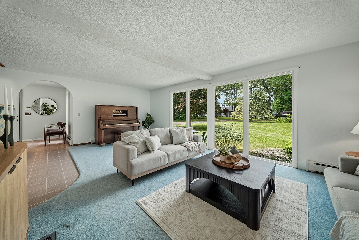
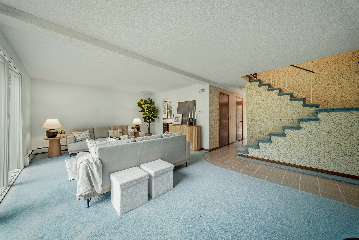
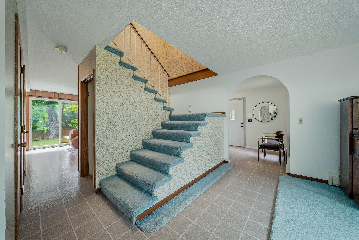

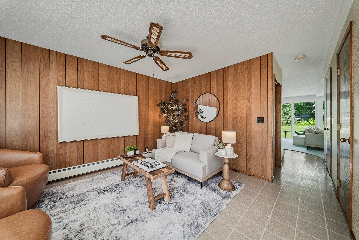
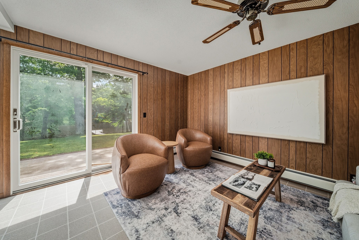
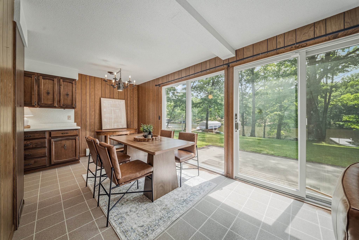
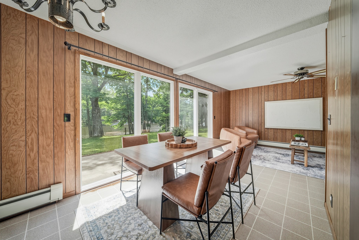
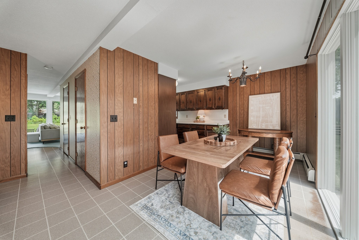
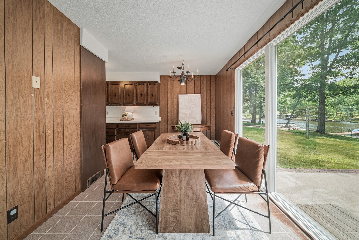
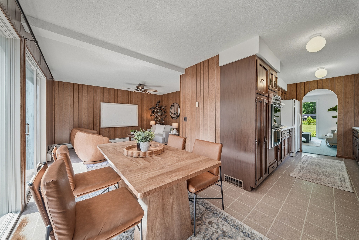

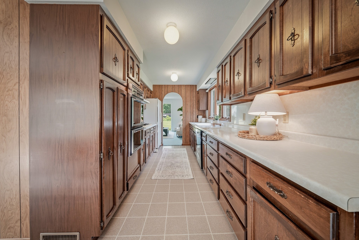
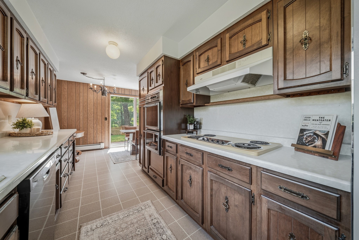
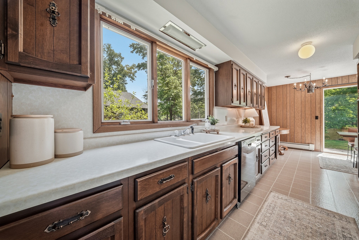
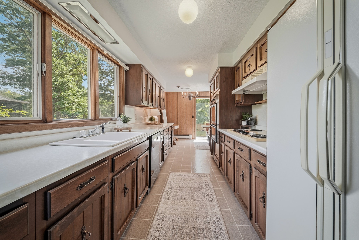
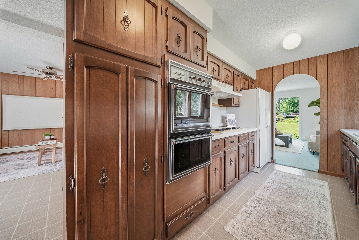
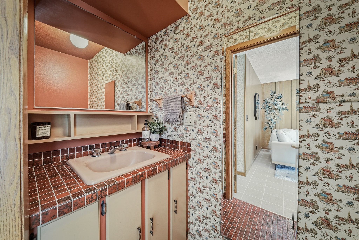
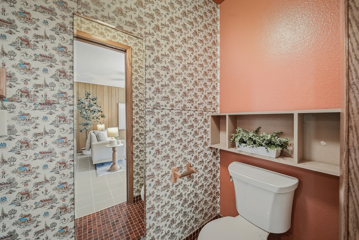
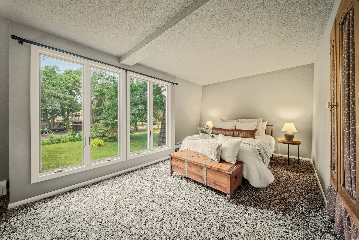
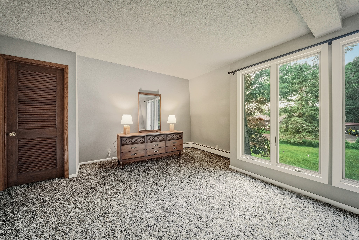
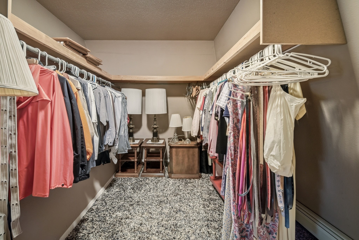
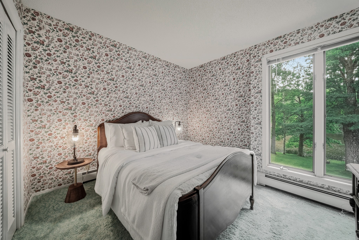
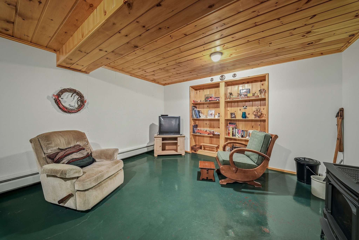
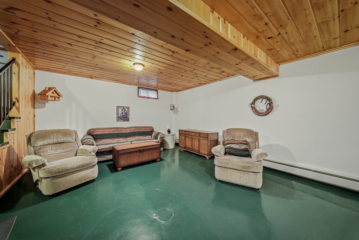
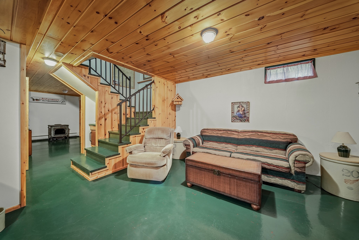
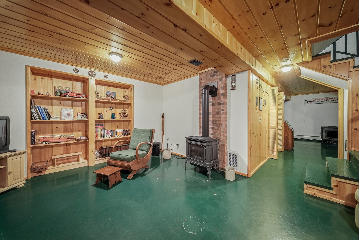
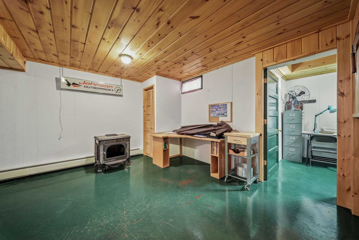
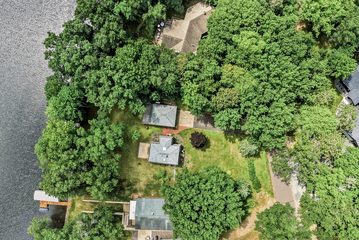
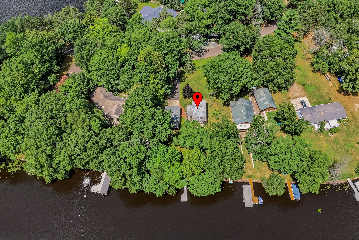
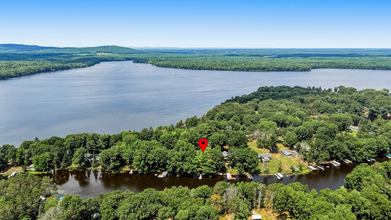
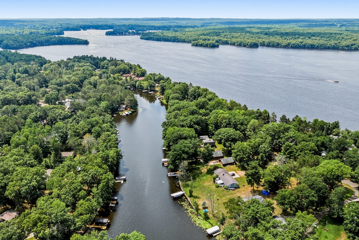
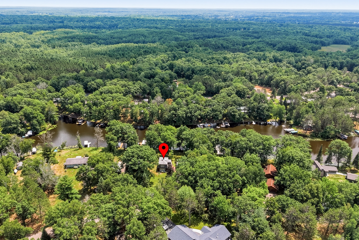
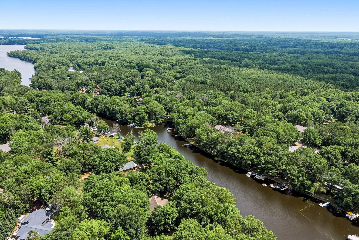
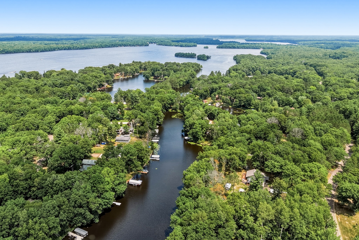
Enjoy lake life with 105 feet of frontage on beautiful Lake Holcombe! This 3-bedroom, 1.5-bath home offers a comfortable layout with plenty of room to gather, unwind, and take in the waterfront setting! The finished basement adds valuable living space, making it ideal for a family room, game room, or hosting guests! An oversized 2-car garage with an attached workshop provides exceptional space for vehicles, boats, tools, and all your lake toys! Whether you're spending the day fishing, boating, or simply relaxing by the water, this property is well suited for year-round living or a weekend getaway! Conveniently located on Lake Holcombe, you'll enjoy easy access to miles of water, excellent fishing, and all the recreation the area has to offer! Don't miss your chance to own a waterfront property with space, functionality, and a setting that's hard to beat!
Interior Features
- Above Grade Finished Area: 1,984 SqFt
- Appliances Included: Dryer, Dishwasher, Oven, Range, Refrigerator, Range Hood, Washer
- Basement: Full, Finished
- Below Grade Finished Area: 992 SqFt
- Building Area Total: 2,976 SqFt
- Cooling: Central Air
- Electric: Circuit Breakers
- Fireplace: One, Wood Burning
- Fireplaces: 1
- Foundation: Block
- Heating: Baseboard, Forced Air
- Levels: Two
- Living Area: 2,976 SqFt
- Rooms Total: 15
Rooms
- Bathroom #1: 9' x 7', Tile, Upper Level
- Bathroom #2: 7' x 3', Tile, Main Level
- Bedroom #1: 10' x 10', Carpet, Upper Level
- Bedroom #2: 21' x 10', Carpet, Upper Level
- Bedroom #3: 10' x 10', Carpet, Upper Level
- Den: 14' x 11', Vinyl, Main Level
- Dining Area: 12' x 9', Vinyl, Main Level
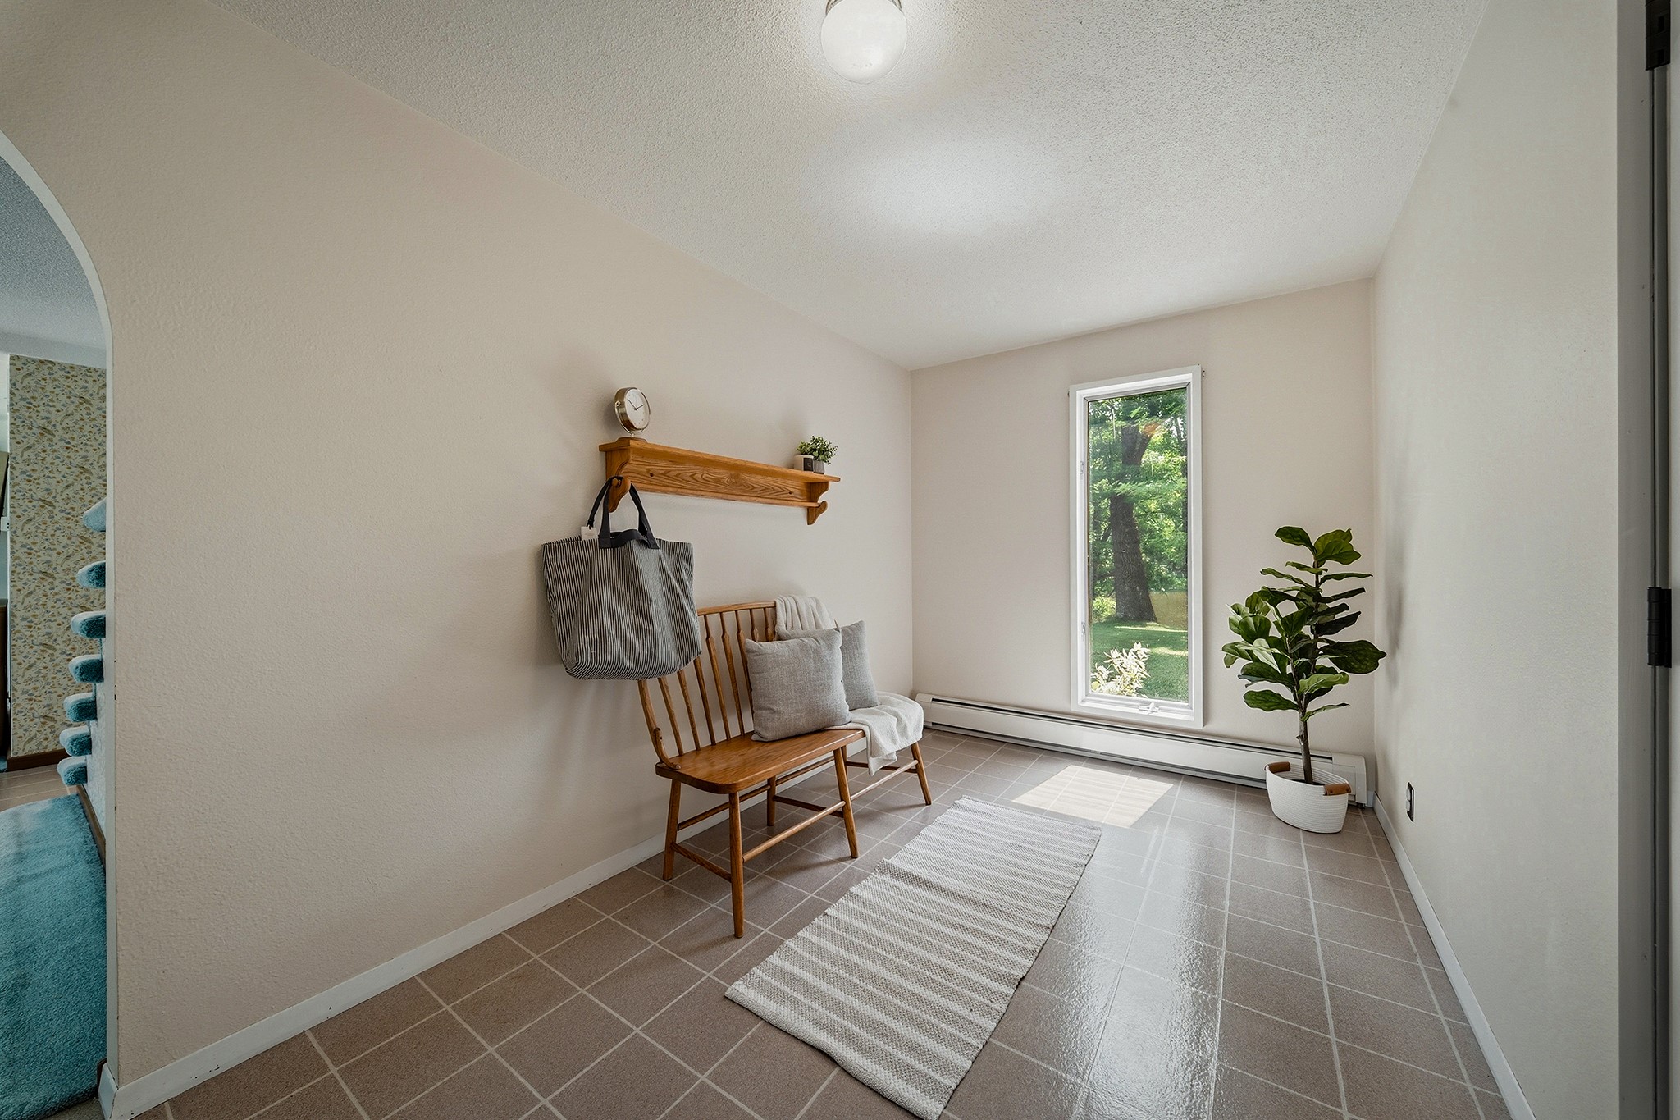
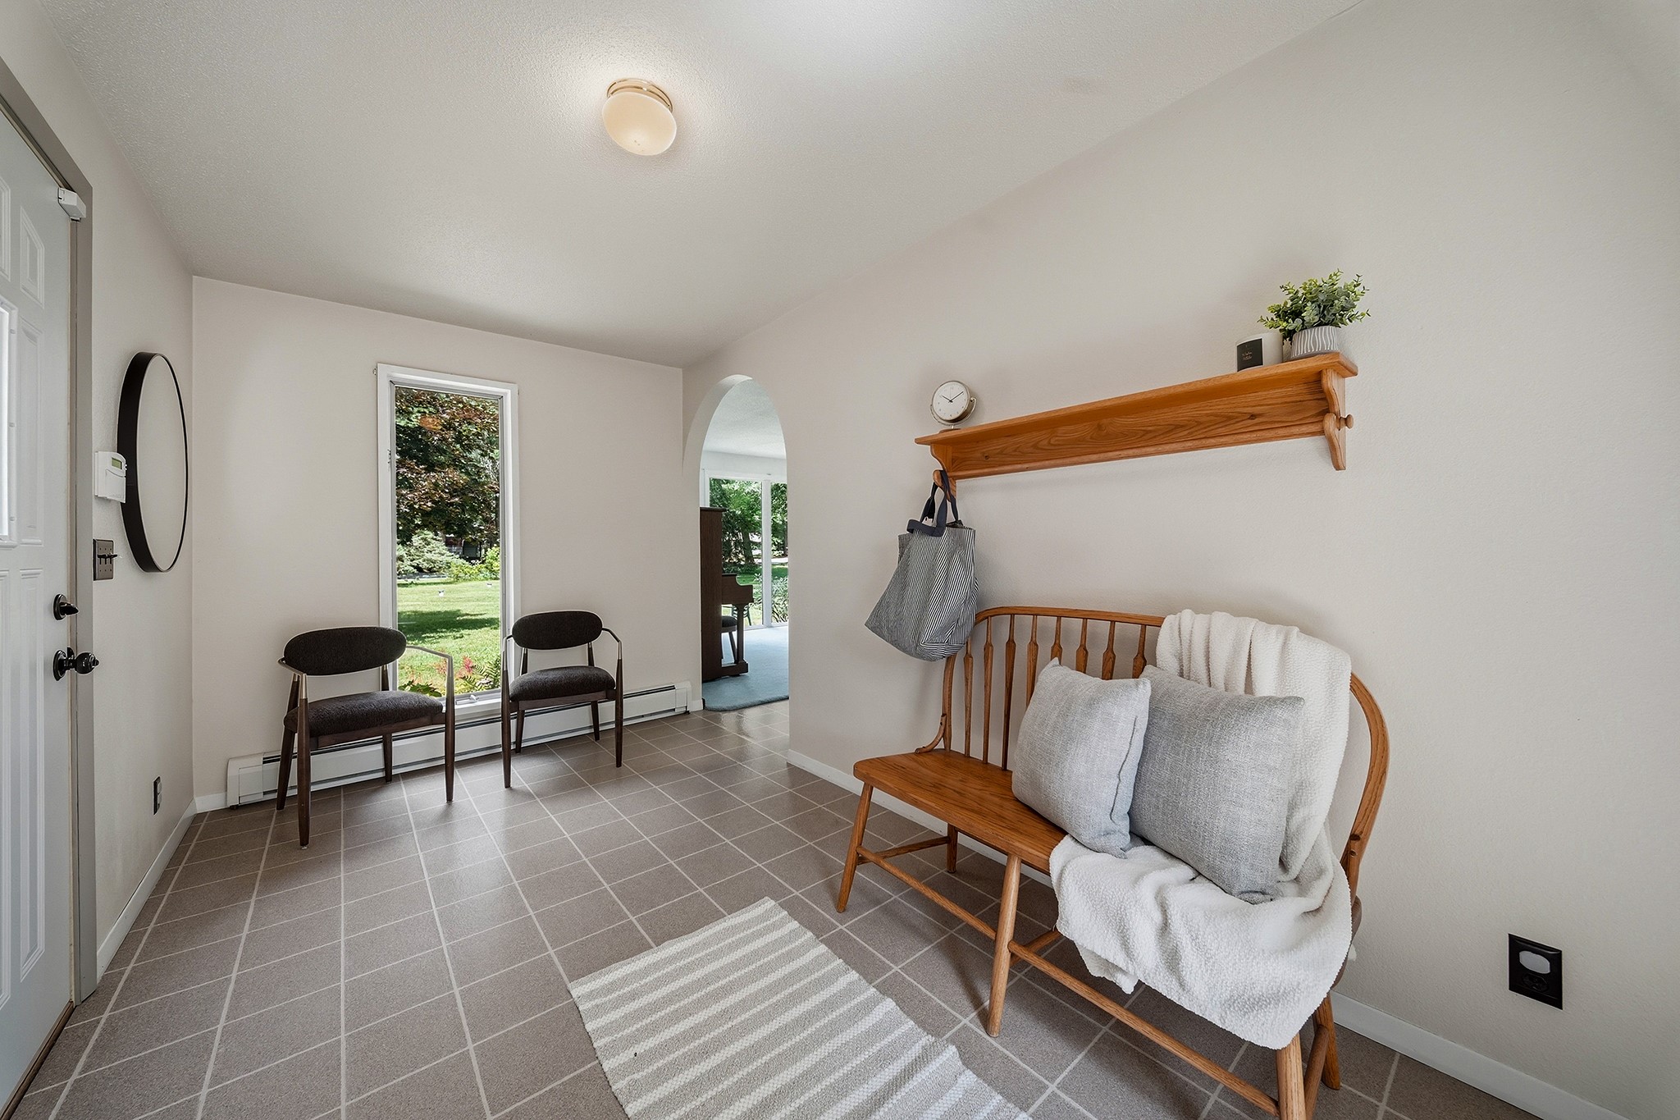
- Entry/Foyer: 15' x 7', Vinyl, Main Level
- Family Room: 20' x 14', Concrete, Lower Level
- Kitchen: 13' x 8', Vinyl, Main Level
- Laundry Room: 8' x 11', Concrete, Lower Level
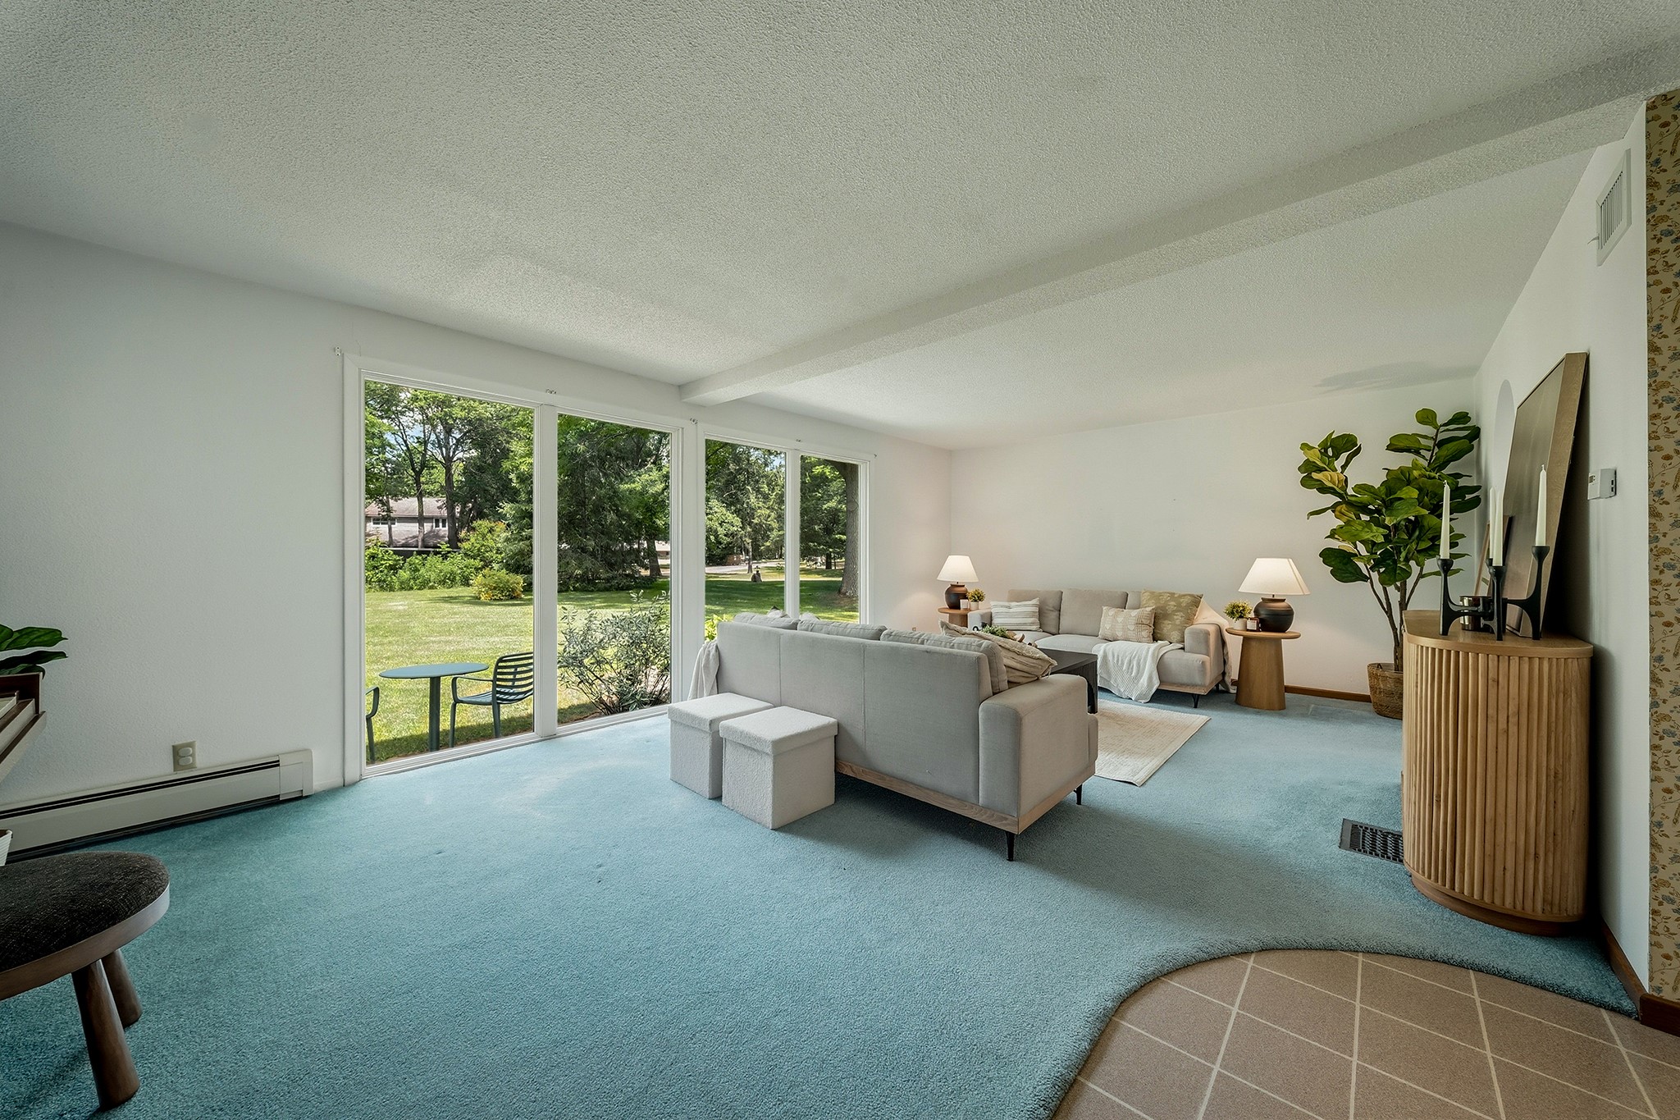

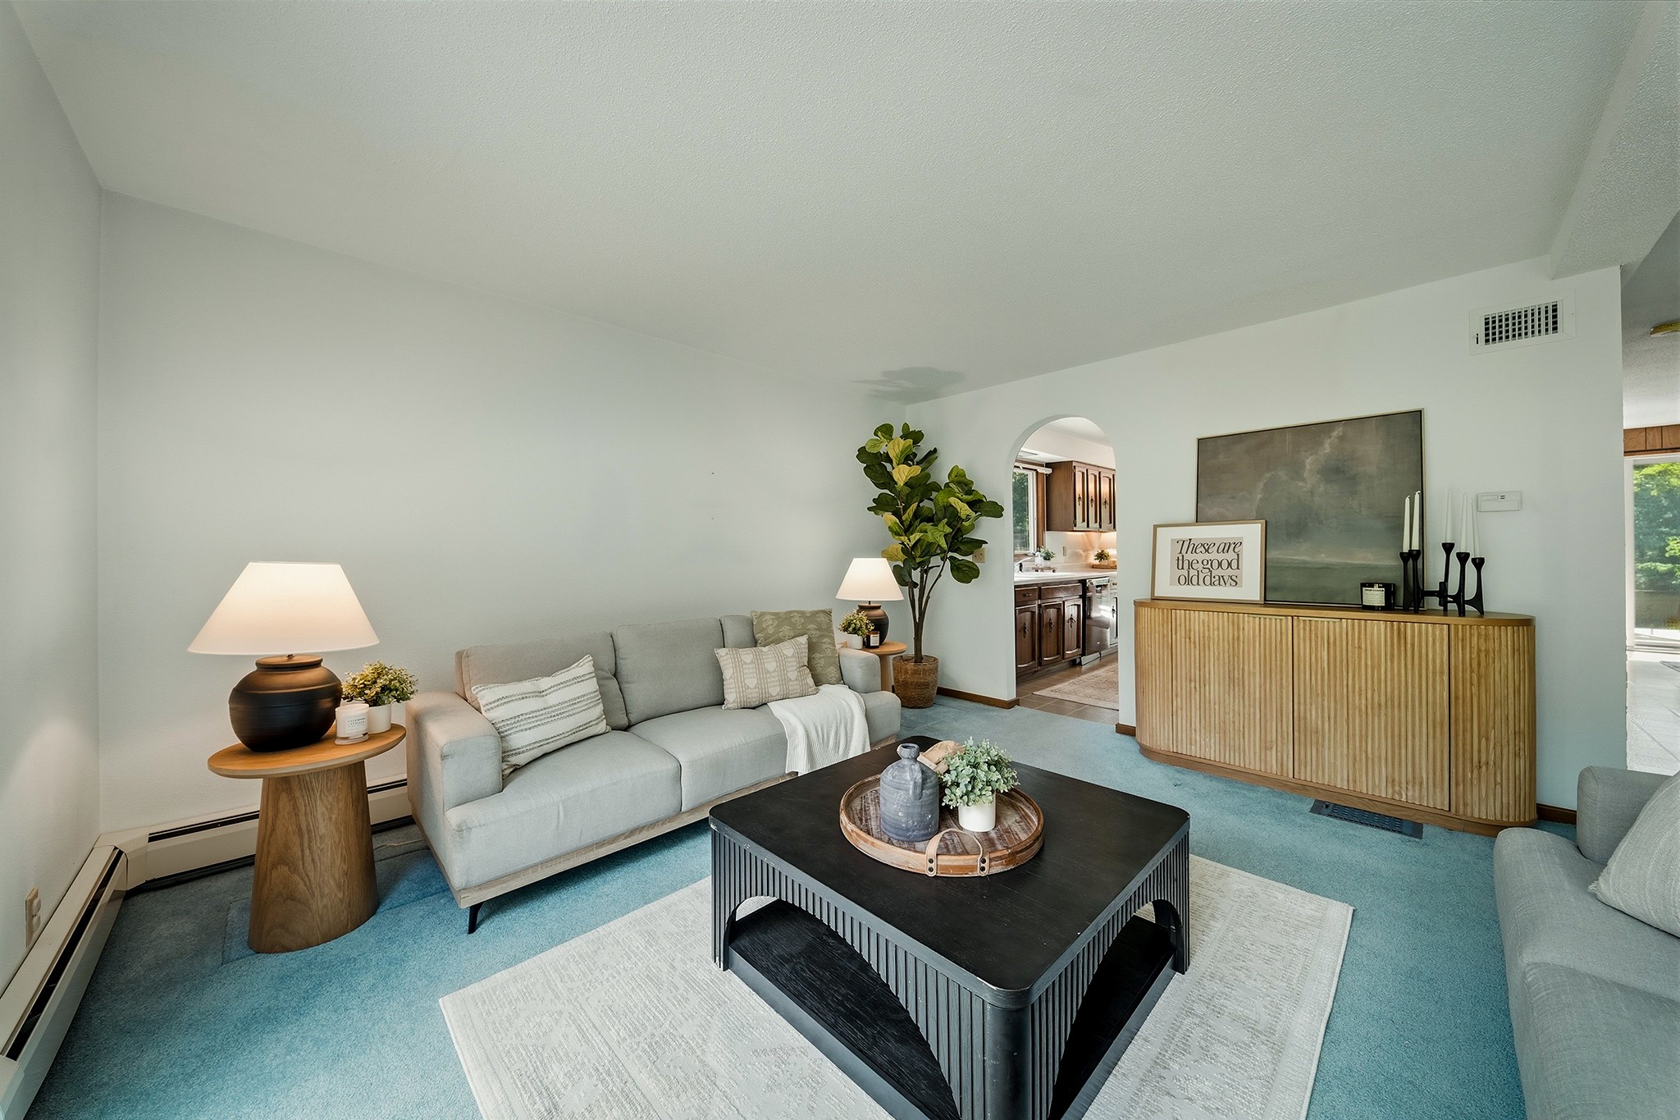
- Living Room: 14' x 23', Carpet, Main Level
- Office: 9' x 7', Concrete, Lower Level
- Other: 7' x 13', Carpet, Upper Level
- Rec Room: 8' x 23', Concrete, Lower Level
Exterior Features
- Construction: Wood Siding
- Covered Spaces: 2
- Exterior Features: Dock
- Garage: 2 Car, Detached
- Lake/River Name: Lake Holcombe
- Lot Size: 0.5 Acres
- Parking: Asphalt, Driveway, Detached, Garage
- Patio Features: Concrete, Patio
- Sewer: Septic Tank
- Stories: 2
- Style: Two Story
- Water Source: Well
- Waterfront: Lake
- Waterfront Length: 105 Ft
Property Details
- 2025 Taxes: $3,759
- County: Chippewa
- Possession: Close of Escrow
- Property Subtype: Single Family Residence
- School District: Lake Holcombe
- Status: Active
- Township: Town of Lake Holcombe
- Year Built: 1972
- Zoning: Residential
- Listing Office: Align Real Estate
- Last Update: September 8th @ 12:46 AM
