
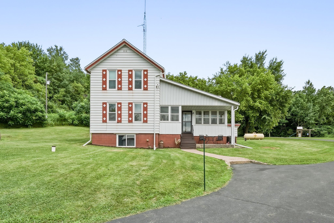
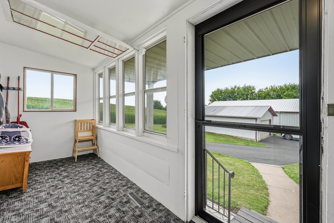
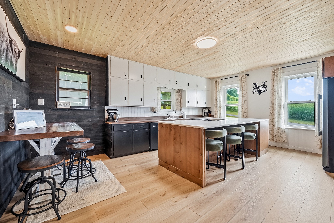
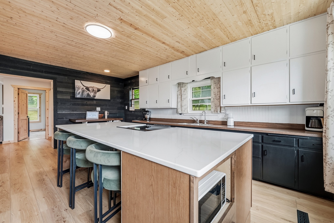
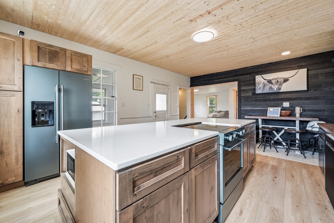
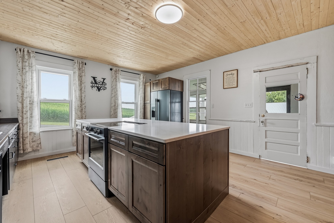
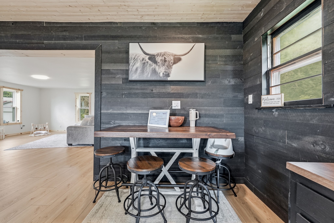
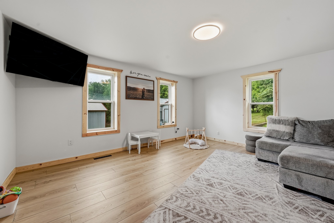
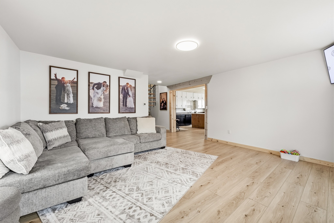
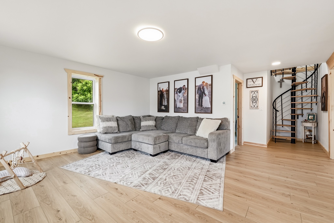
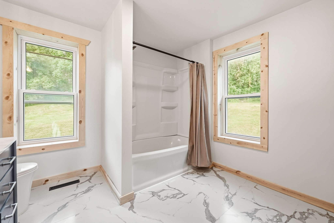
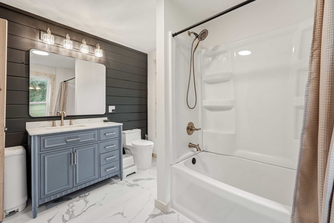
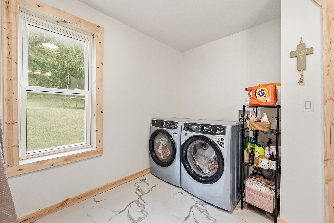
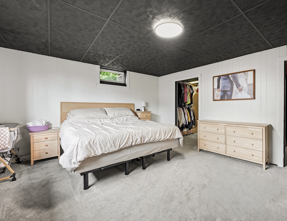
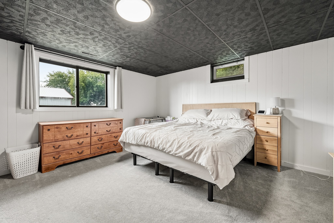
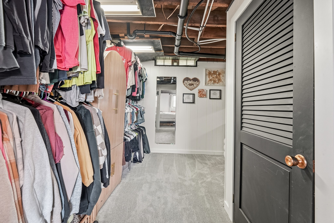
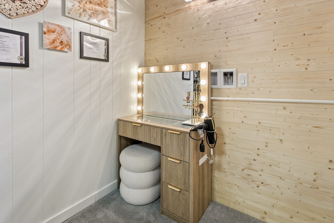
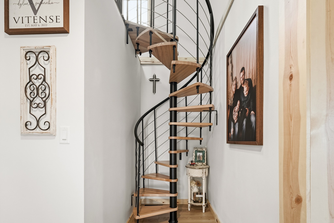
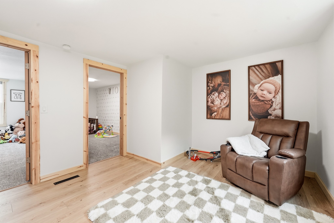
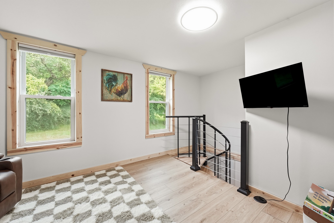
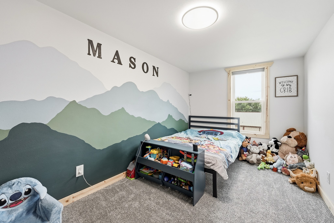
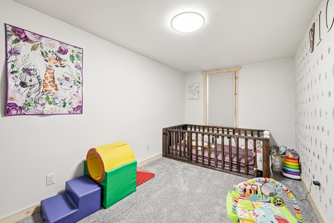
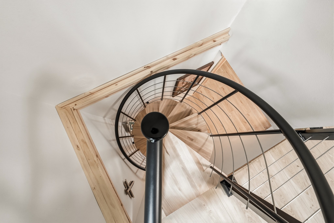
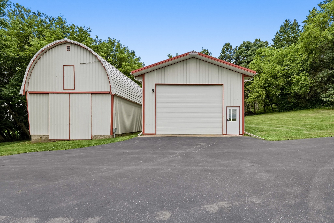
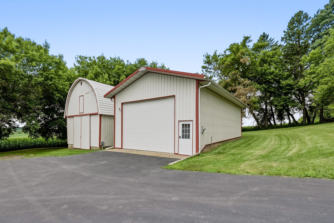
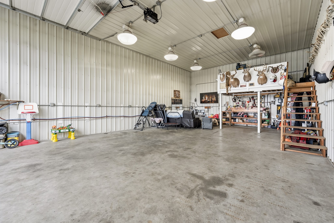
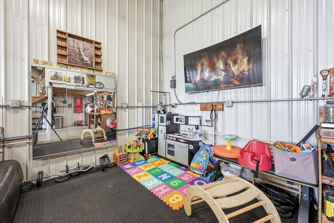
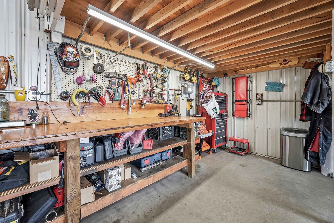
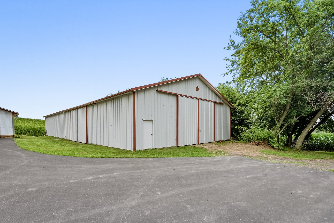
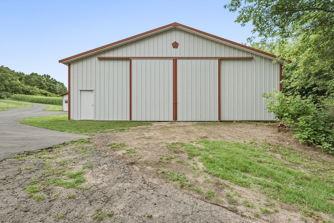
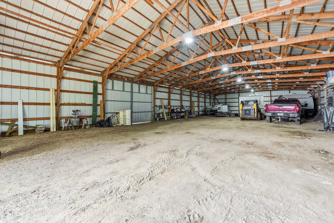
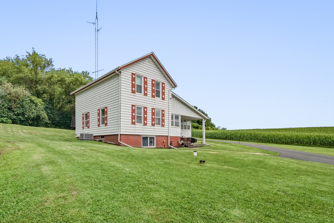
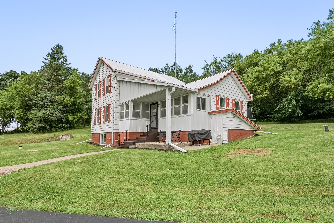
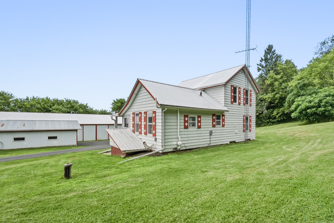
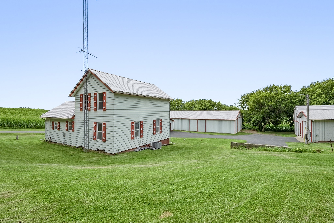
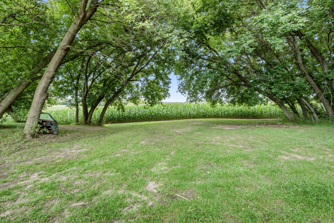
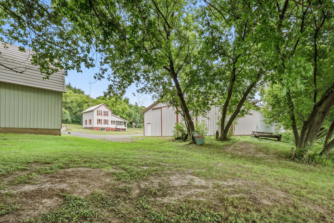
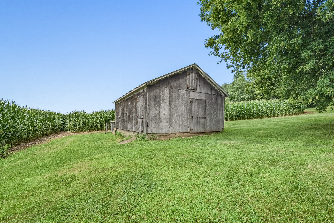
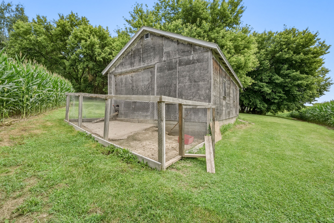
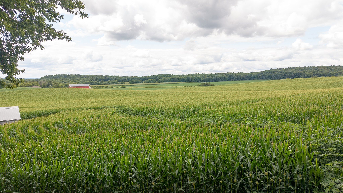
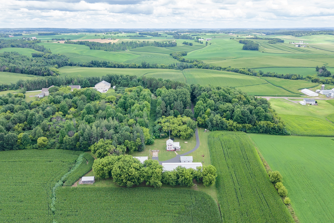
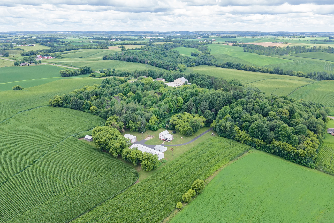
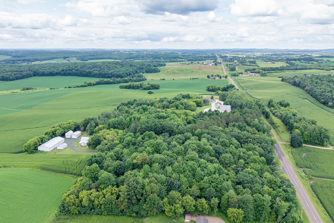
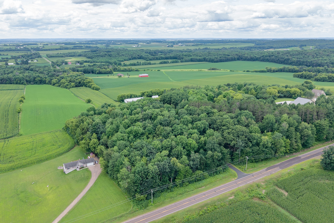
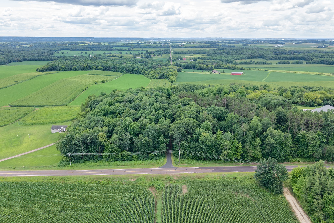
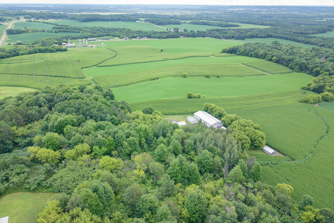
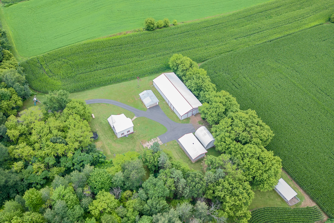
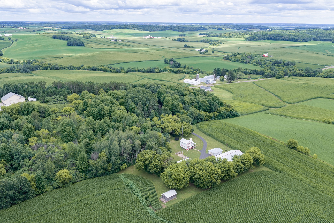
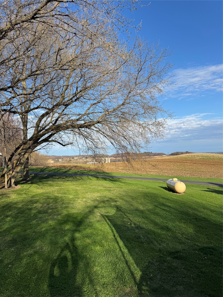
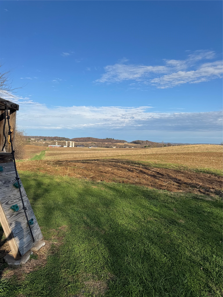
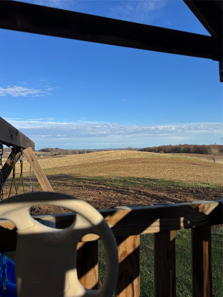
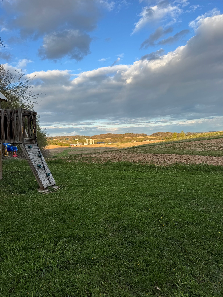
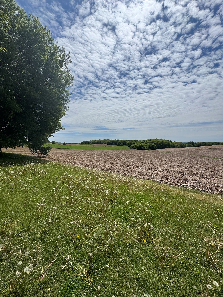
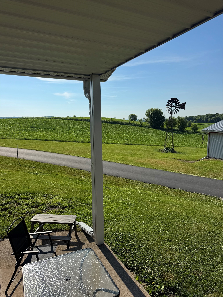
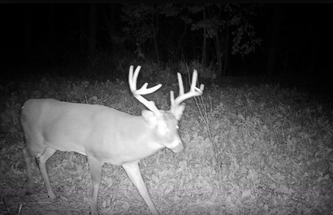
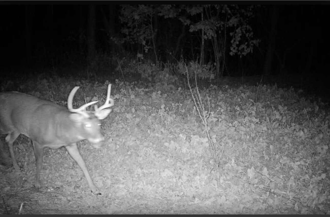
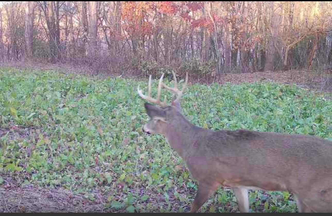
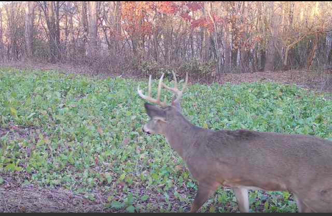
Escape to your own private paradise on 10.78 acres in the Township of Wheaton, just minutes from city of Chippewa Falls! A private asphalt drive through mature trees and impressive rock before opening to this beautiful country retreat. This fully updated home features 3 bedrooms, 2 full baths, and a lookout basement. The spacious primary suite offers a walk-in closet with convenient laundry hookups. The bright, open eat-in kitchen boasts a large island, perfect for gatherings. A generous main-floor bathroom also includes laundry, while the expansive living room is filled with natural light. Upstairs you'll find two additional bedrooms and a family room. Complete remodel down to the studs including a well and provided Home Inspection, there's nothing to do but move in! Outside you'll find exceptional outbuildings to fit a variety of needs: 1. 24x40 heated workshop with electricity and in floor heat 2. 48x108 Walters Pole bldg with electricity, two sliding doors, and a gravel floor. 3. 20x36 farm utility shed and a 24x32 2 car detached garage. Outside enthusiasts will appreciate wildlife habitat, with beginnings of a food plot with successful hunting. Property also features rhubarb, a plum tree, and planted strawberries, adding to it's country charm. Whether your looking for a hobby farm, workshop space, or simply a peaceful place to call home, this property offers endless possibilities. 4 tillable acres currently rented out for $800 per year. Help pay those property taxes! Spiral staircase not your thing? Seller will give credit towards staircase of your choice at closing. Schedule your private showing to experience everything this incredible property has to offer!
Interior Features
- Above Grade Finished Area: 1,328 SqFt
- Appliances Included: Dryer, Dishwasher, Microwave, Other, Oven, Range, Refrigerator, See Remarks, Washer
- Basement: Daylight, Full, Partially Finished
- Below Grade Finished Area: 504 SqFt
- Below Grade Unfinished Area: 230 SqFt
- Building Area Total: 2,062 SqFt
- Cooling: Central Air
- Electric: Circuit Breakers
- Foundation: Stone
- Heating: Forced Air, Radiant Floor
- Levels: One and One Half
- Living Area: 1,832 SqFt
- Rooms Total: 8
- Windows: Window Coverings
Rooms
- Bathroom #1: 4' x 6', Simulated Wood, Plank, Lower Level
- Bathroom #2: 10' x 11', Simulated Wood, Plank, Main Level
- Bedroom #1: 8' x 15', Carpet, Upper Level
- Bedroom #2: 8' x 15', Carpet, Upper Level
- Bedroom #3: 14' x 16', Carpet, Lower Level
- Family Room: 11' x 13', Simulated Wood, Plank, Upper Level
- Kitchen: 15' x 20', Simulated Wood, Plank, Main Level
- Living Room: 16' x 16', Simulated Wood, Plank, Main Level
Exterior Features
- Construction: Aluminum Siding, Vinyl Siding
- Covered Spaces: 2
- Garage: 2 Car, Detached
- Lot Size: 10.78 Acres
- Parking: Asphalt, Driveway, Detached, Garage, Garage Door Opener
- Sewer: Septic Tank
- Style: One and One Half Story
- Water Source: Well
Property Details
- 2025 Taxes: $3,137
- County: Chippewa
- Other Structures: Outbuilding, Other, See Remarks, Workshop
- Property Subtype: Single Family Residence
- School District: Chippewa Falls Area Unified
- Status: Active
- Township: Town of Wheaton
- Year Built: 1865
- Listing Office: CB Brenizer/Chippewa
- Last Update: September 12th @ 11:01 AM
