
Open HouseTuesday, July 28, 2026 | 5 - 7 PM |
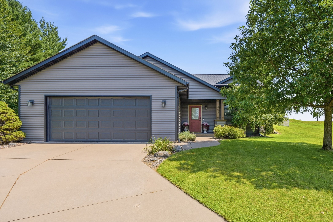
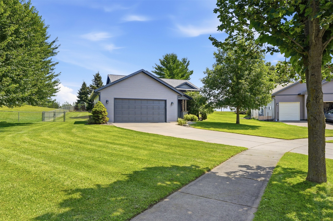
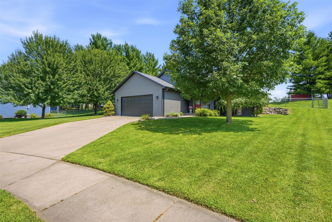
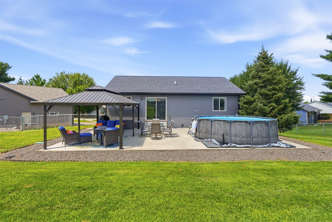
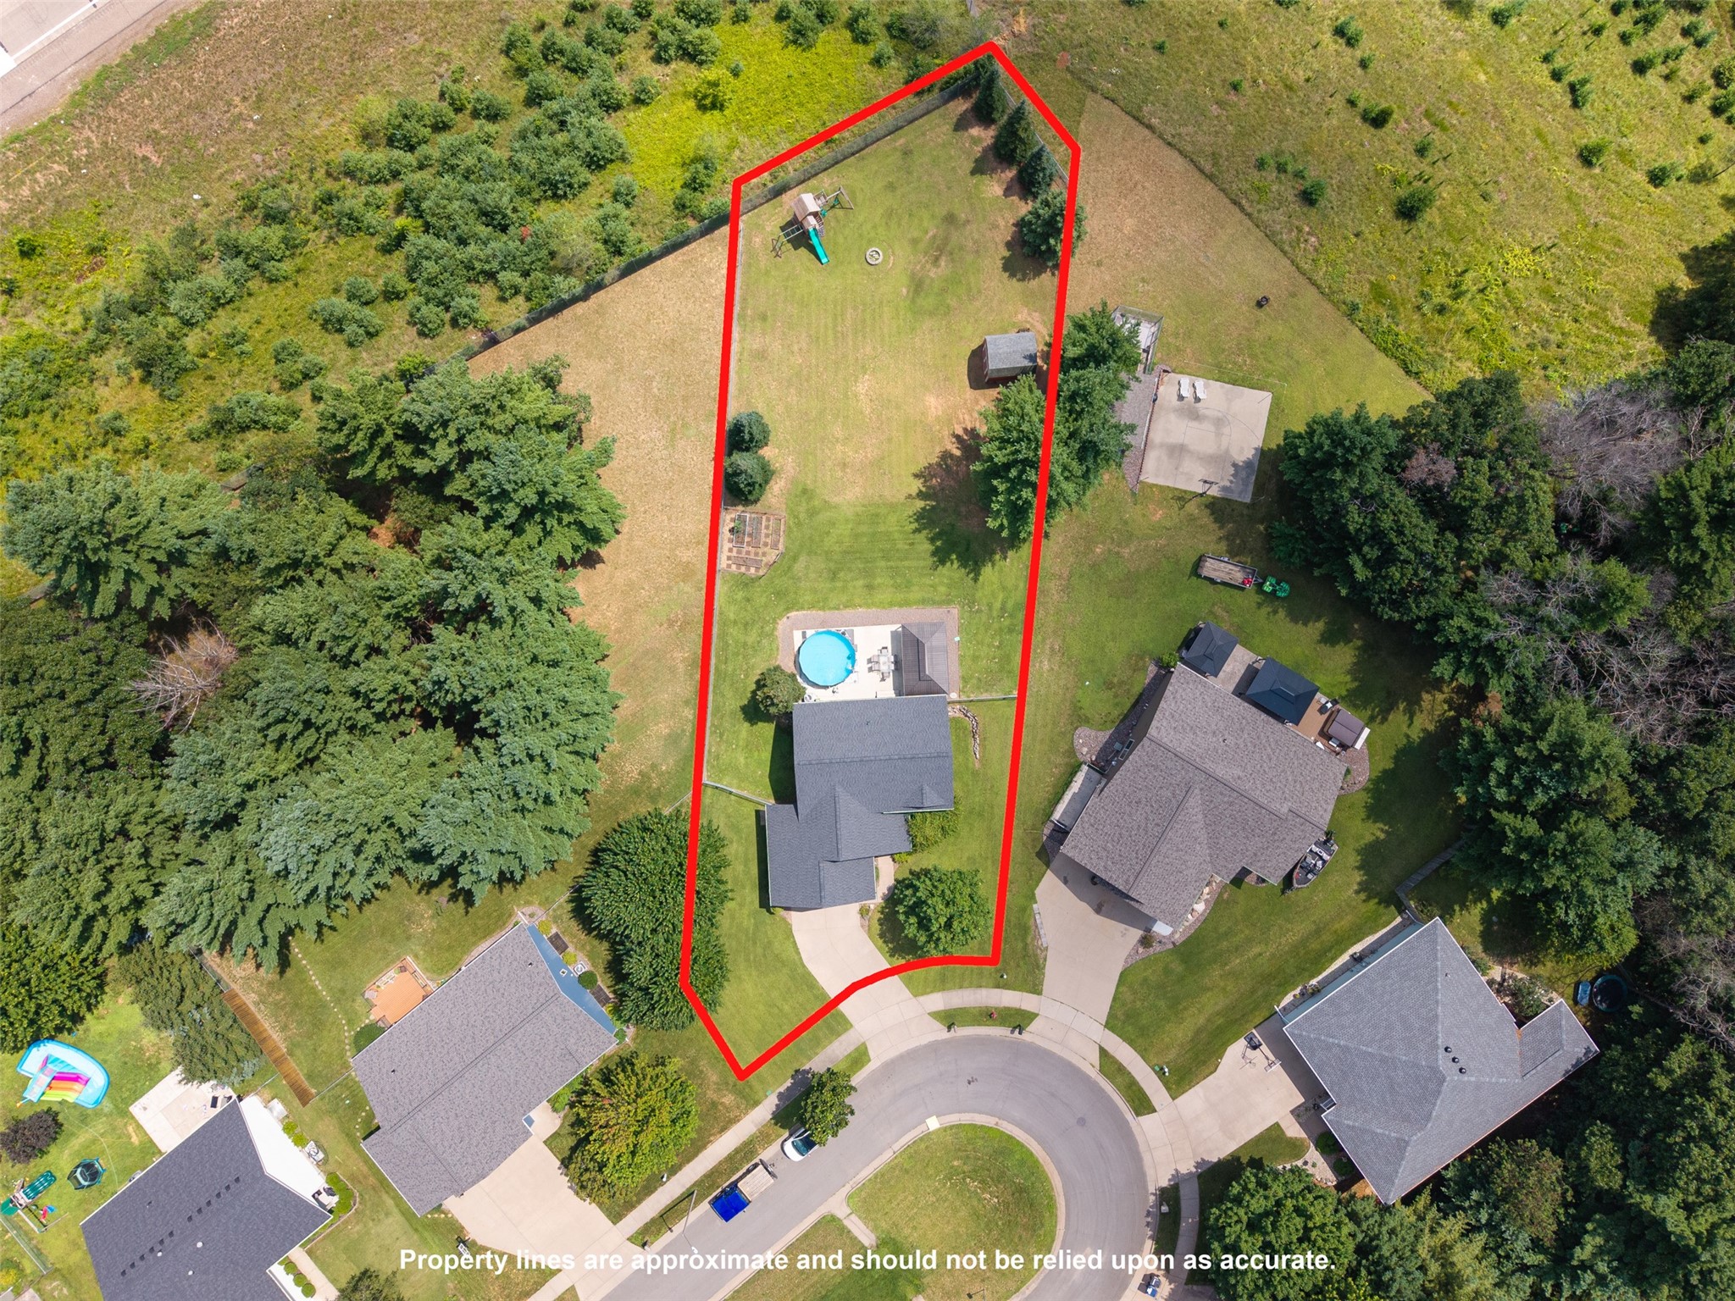
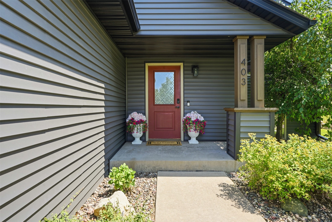
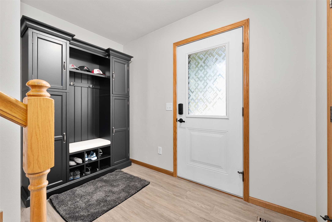
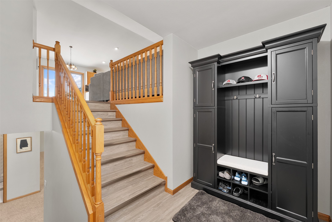
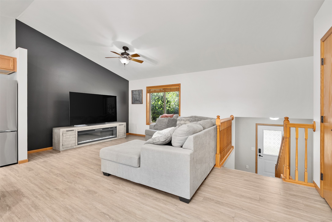
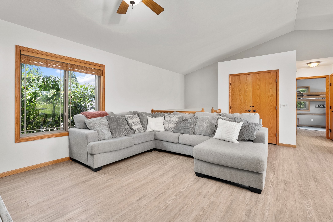
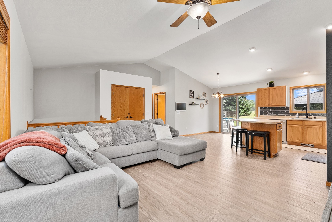
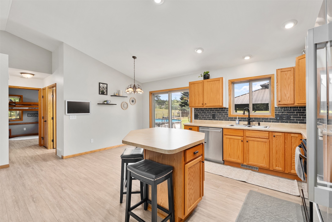
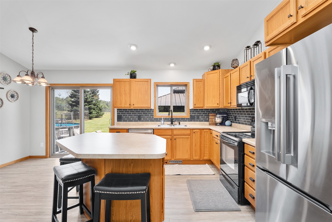
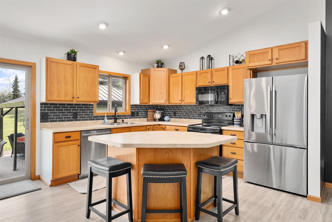
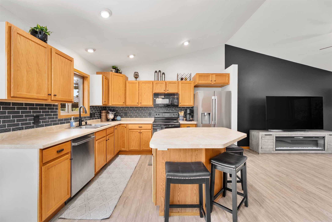
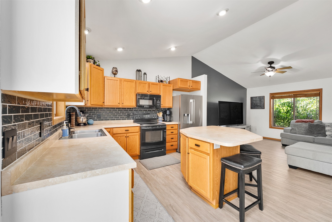
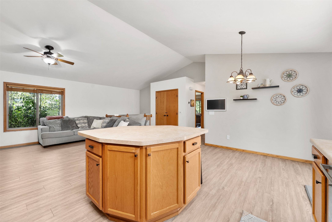
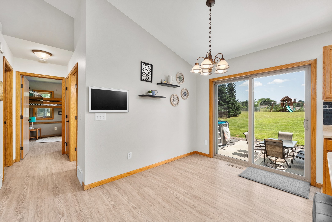
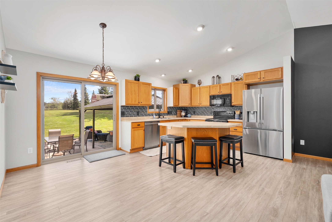
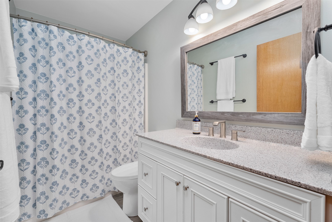
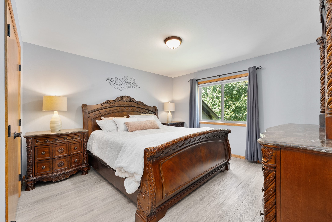
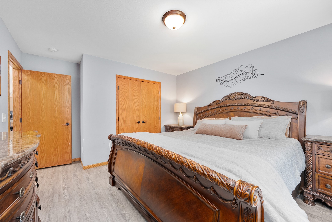
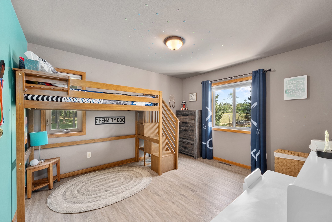
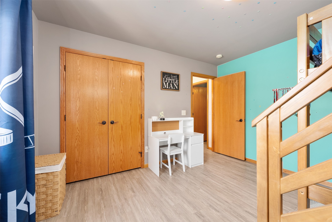
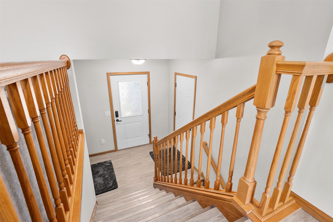
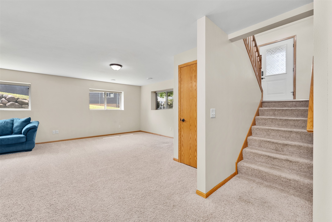
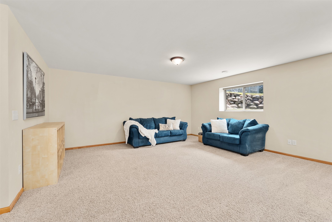
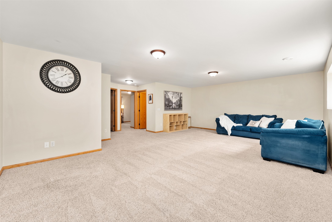
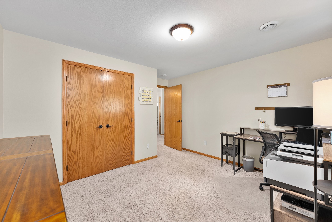
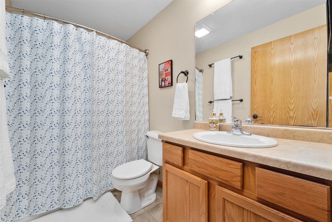
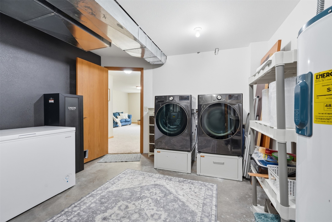
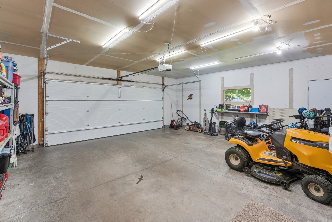
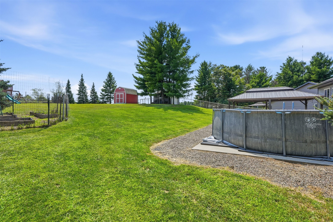
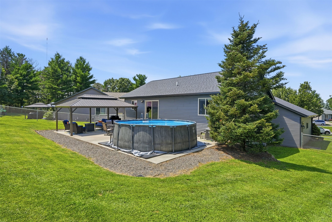
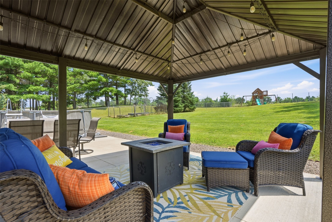
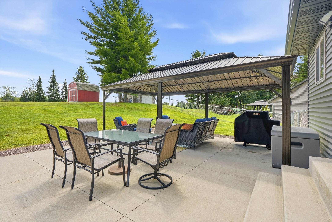
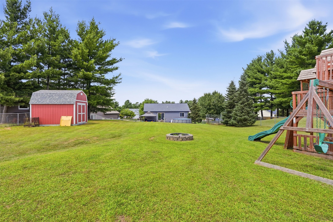
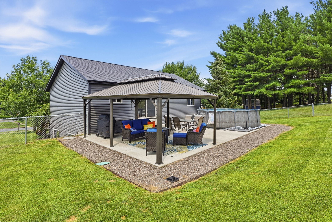
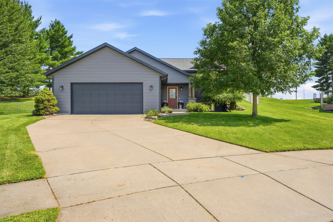
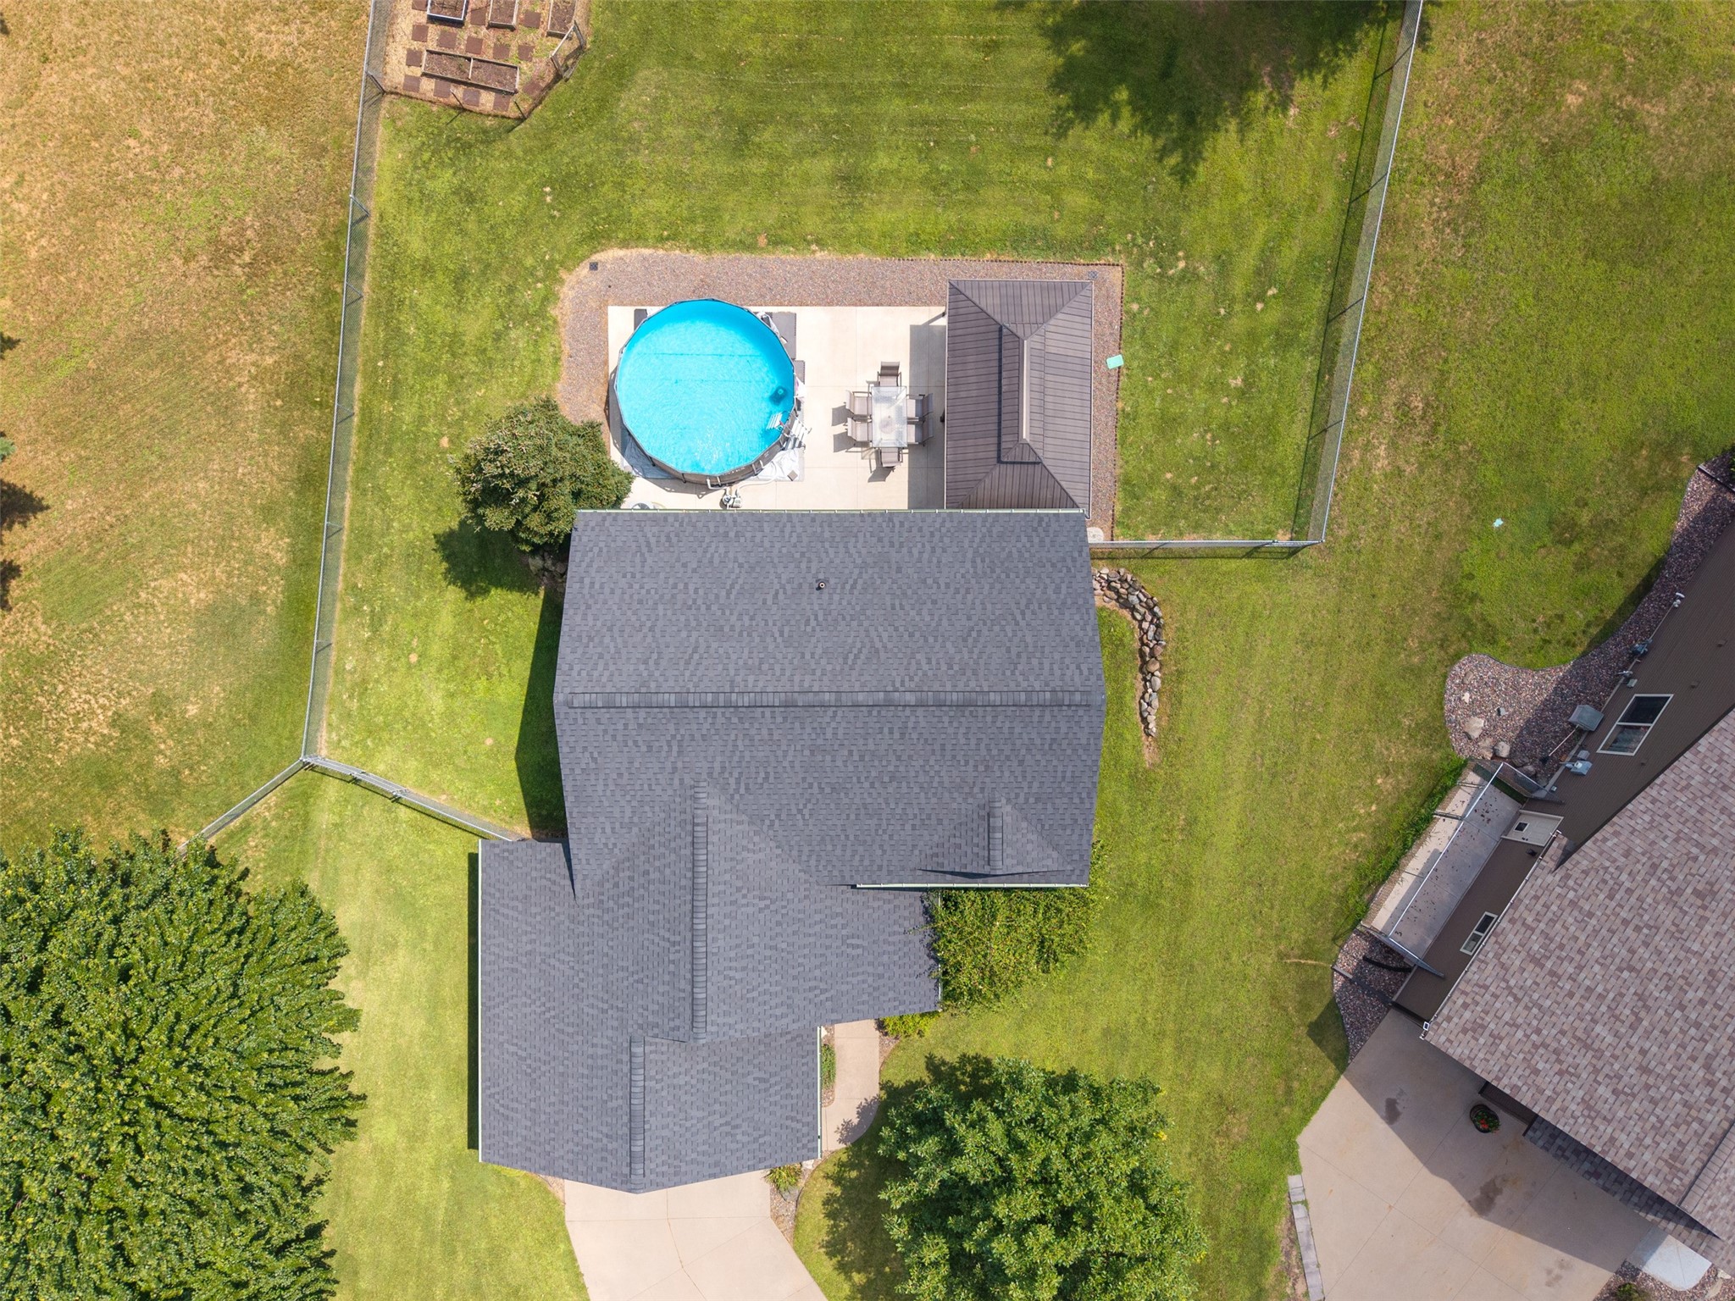
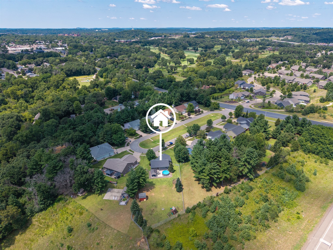
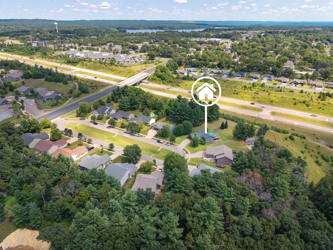
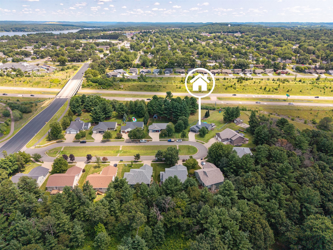
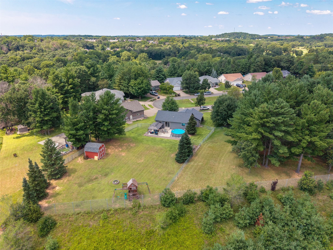
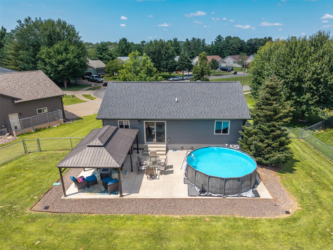
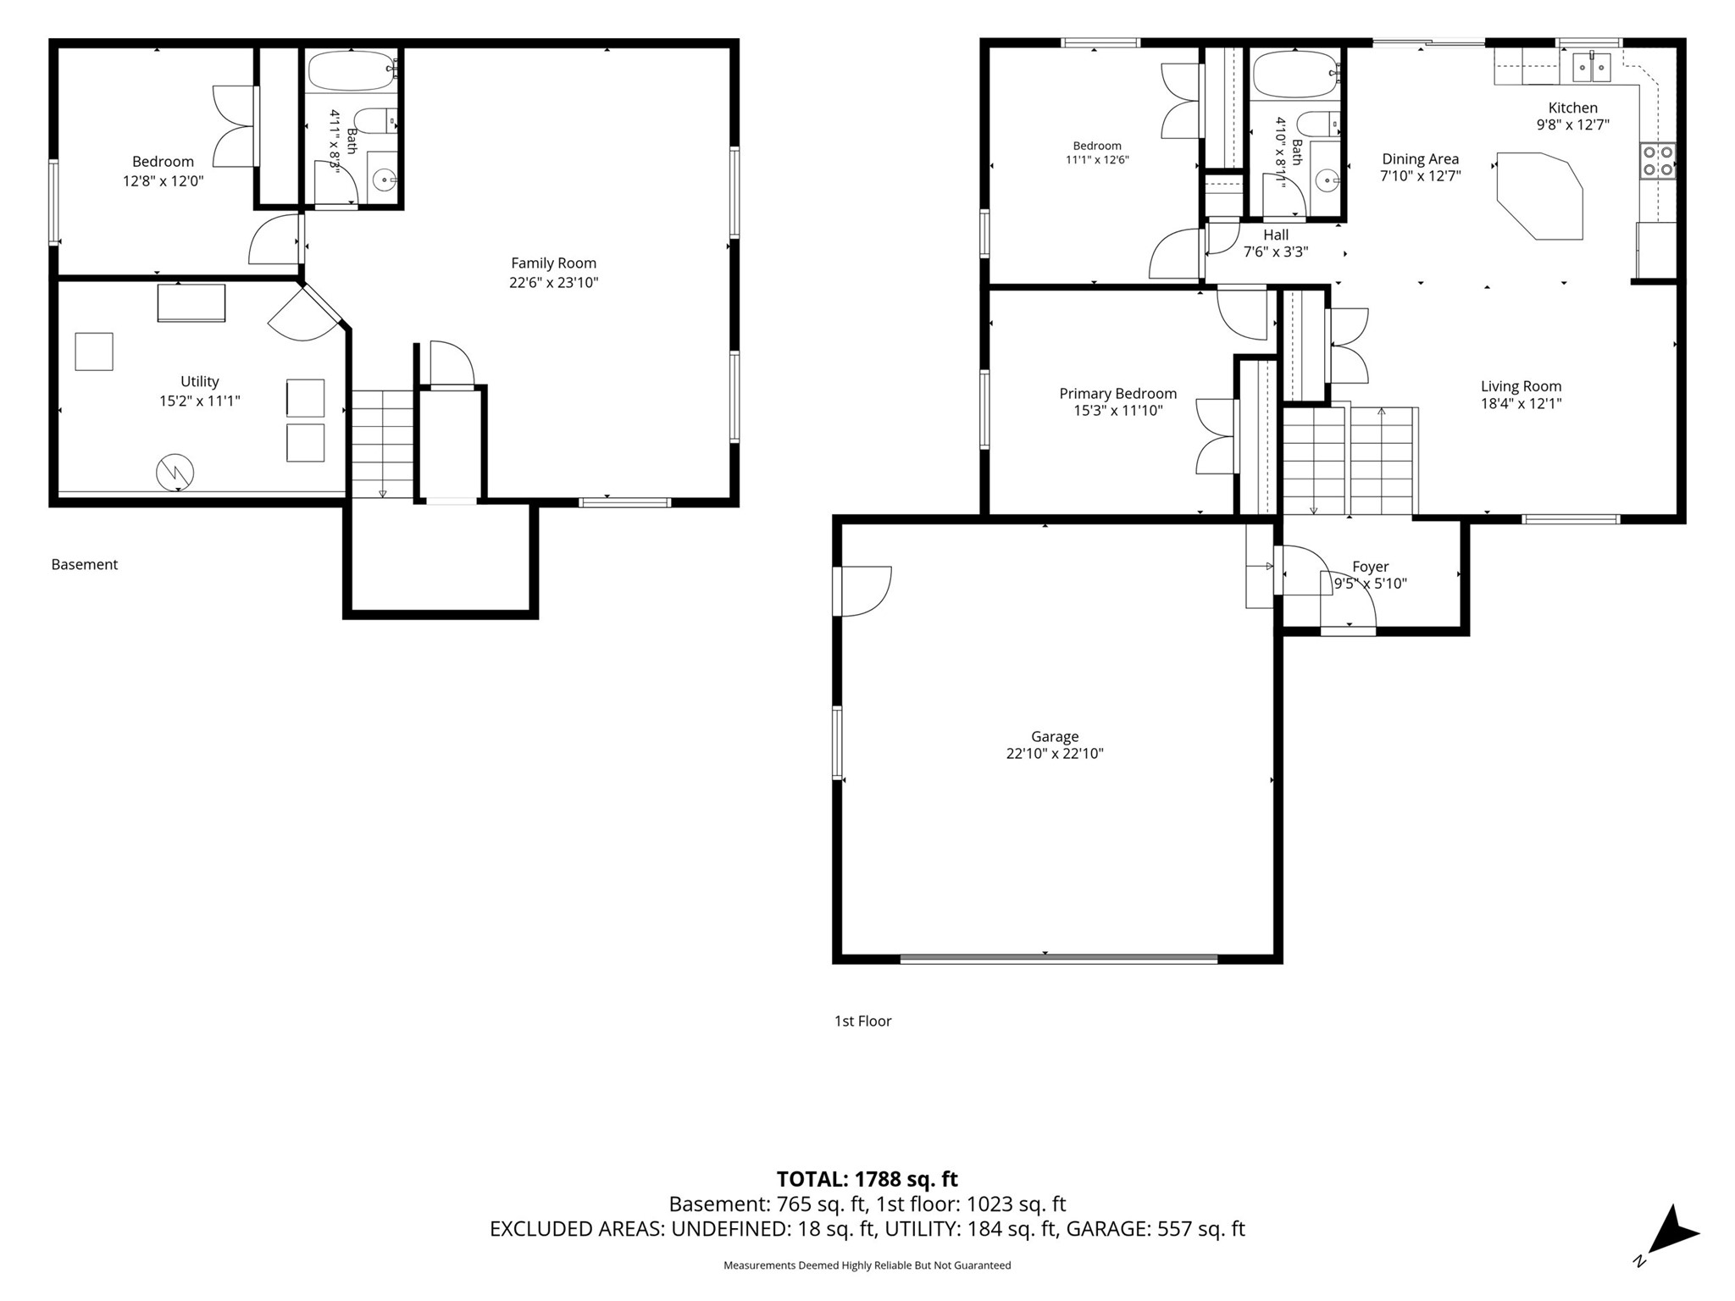
Every once in a while a home comes along that exudes Pride of Ownership. This home is one of the remarkable ones with wonderful curb appeal, extremely clean, turn key, and a lengthy list of impressive Updates and Improvements during the sellers tenure here. The Bi Level home is set on almost a half acre, with most of the yard being fenced, and sits at the end of a quiet Cul De Sac with limited traffic. Beautiful landscaping, and maintained yard with a large concrete patio in the back with ample room to relax and entertain your friends and family. The gazebo, garden shed, and playset are included to provide everything you need to immediately enjoy this home and location that is in the Altoona School District. Inside is a desirable floor plan, with multiple living areas, and bathrooms and bedrooms on each level. Newer flooring, painting, and a bathroom remodel highlight some of the thoughtful updates. 2025: New Roof, Siding, Garage Door, Washer, Dryer. The home has been pre inspected for your review.
Interior Features
- Above Grade Finished Area: 1,048 SqFt
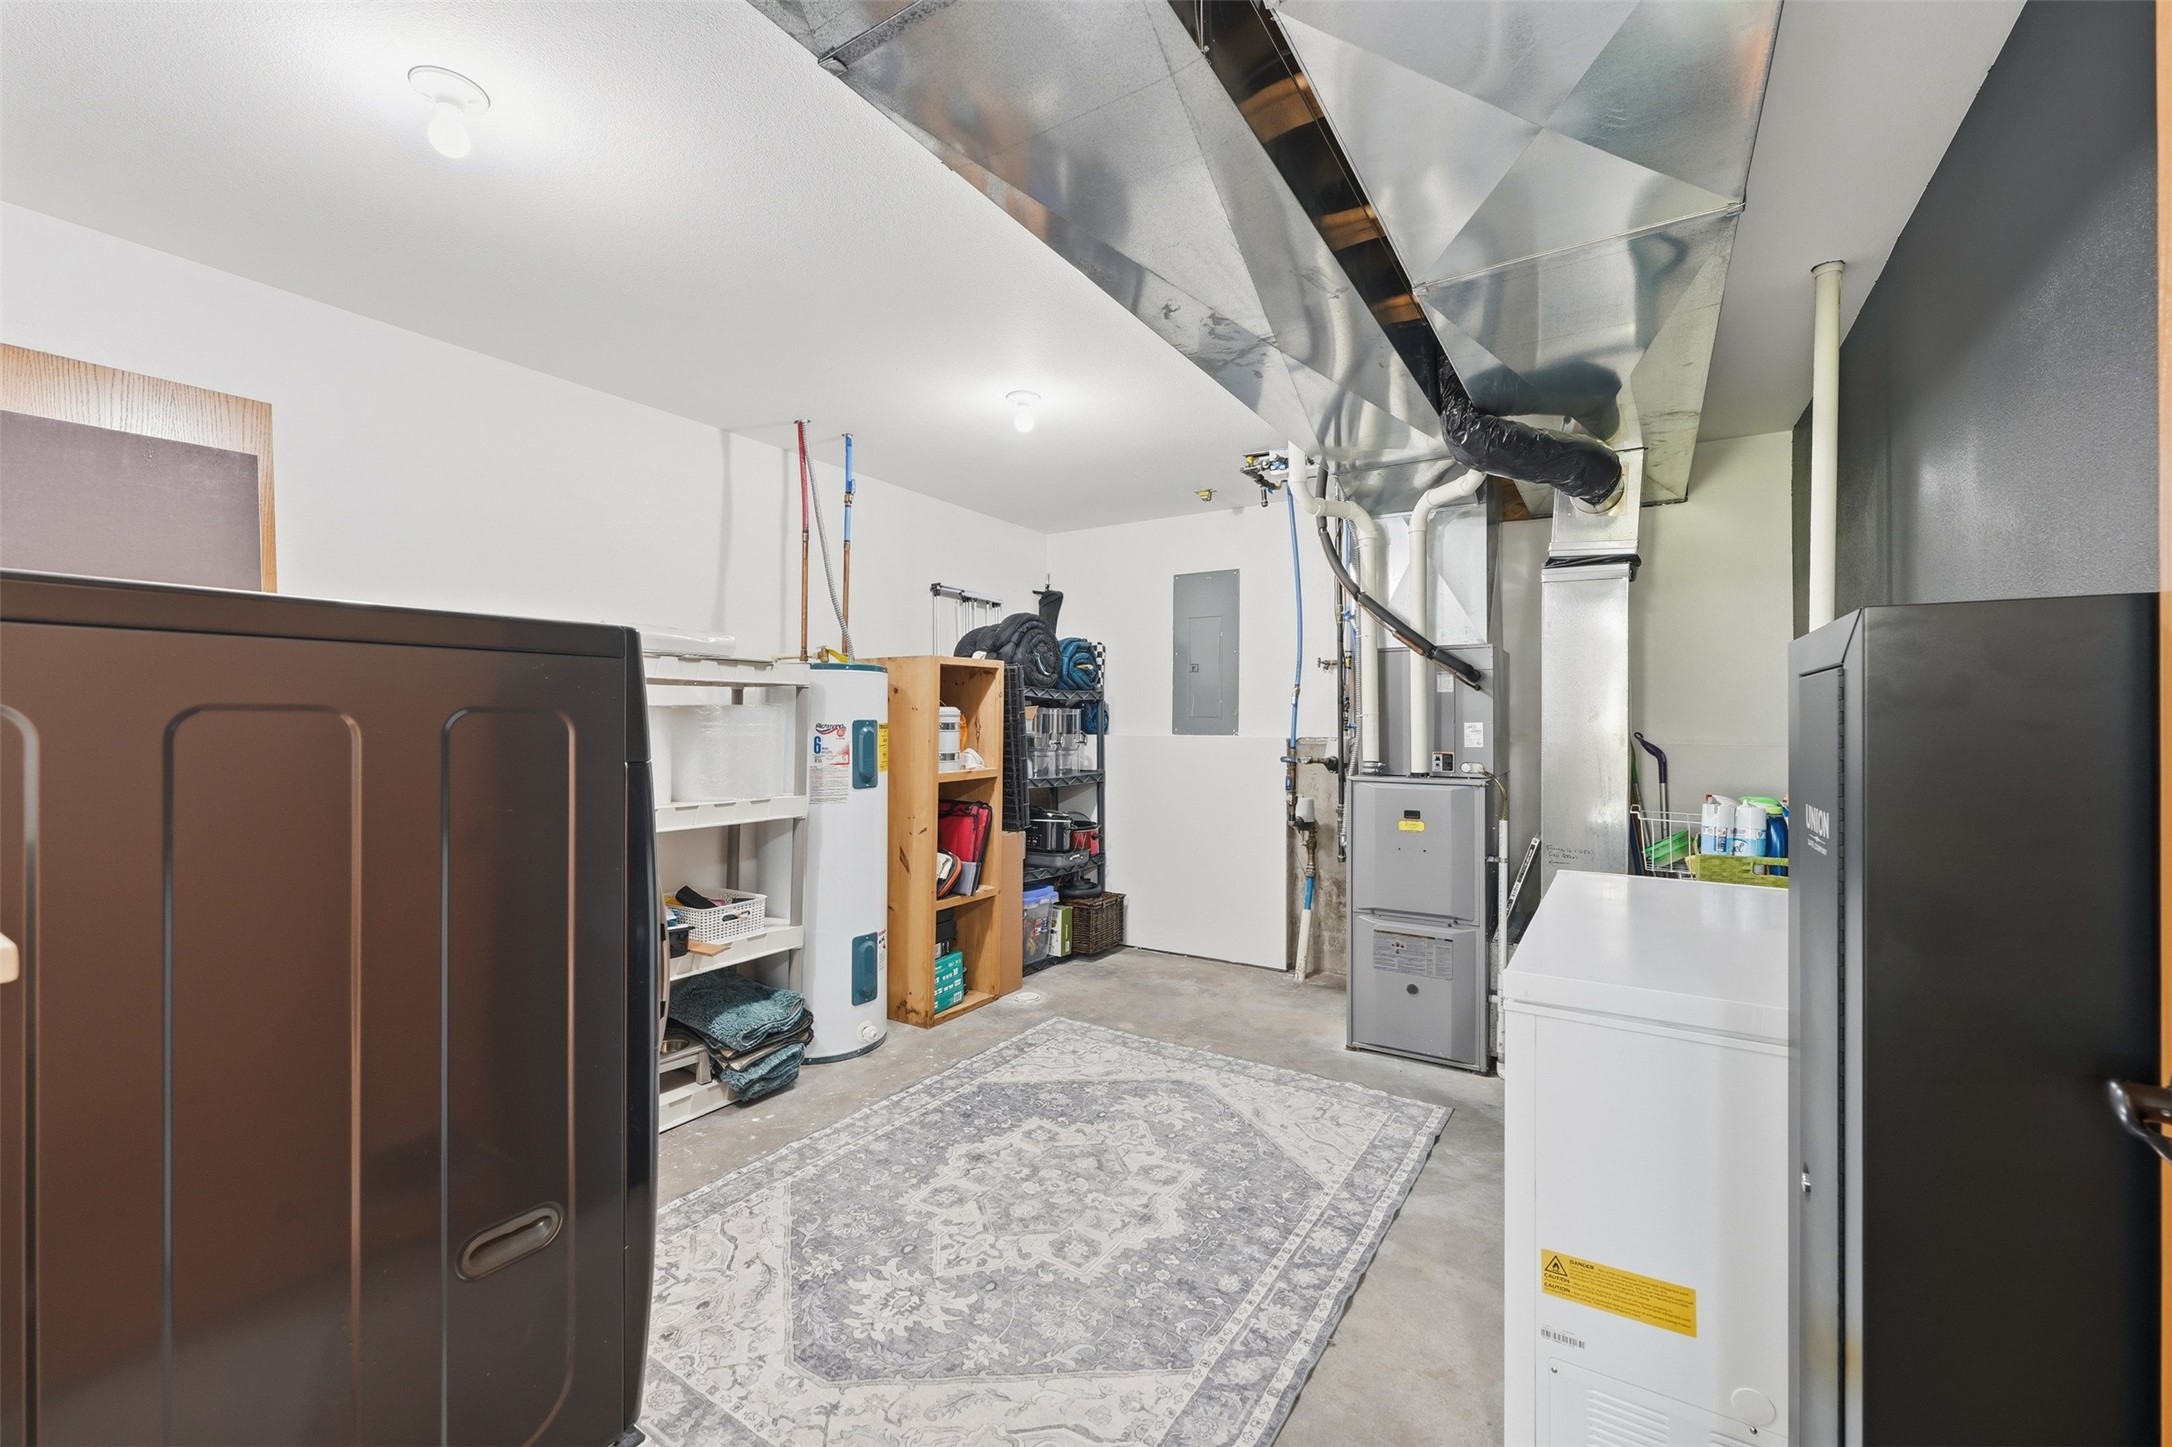
- Appliances Included: Dryer, Dishwasher, Electric Water Heater, Microwave, Other, Oven, Range, Refrigerator, See Remarks, Washer
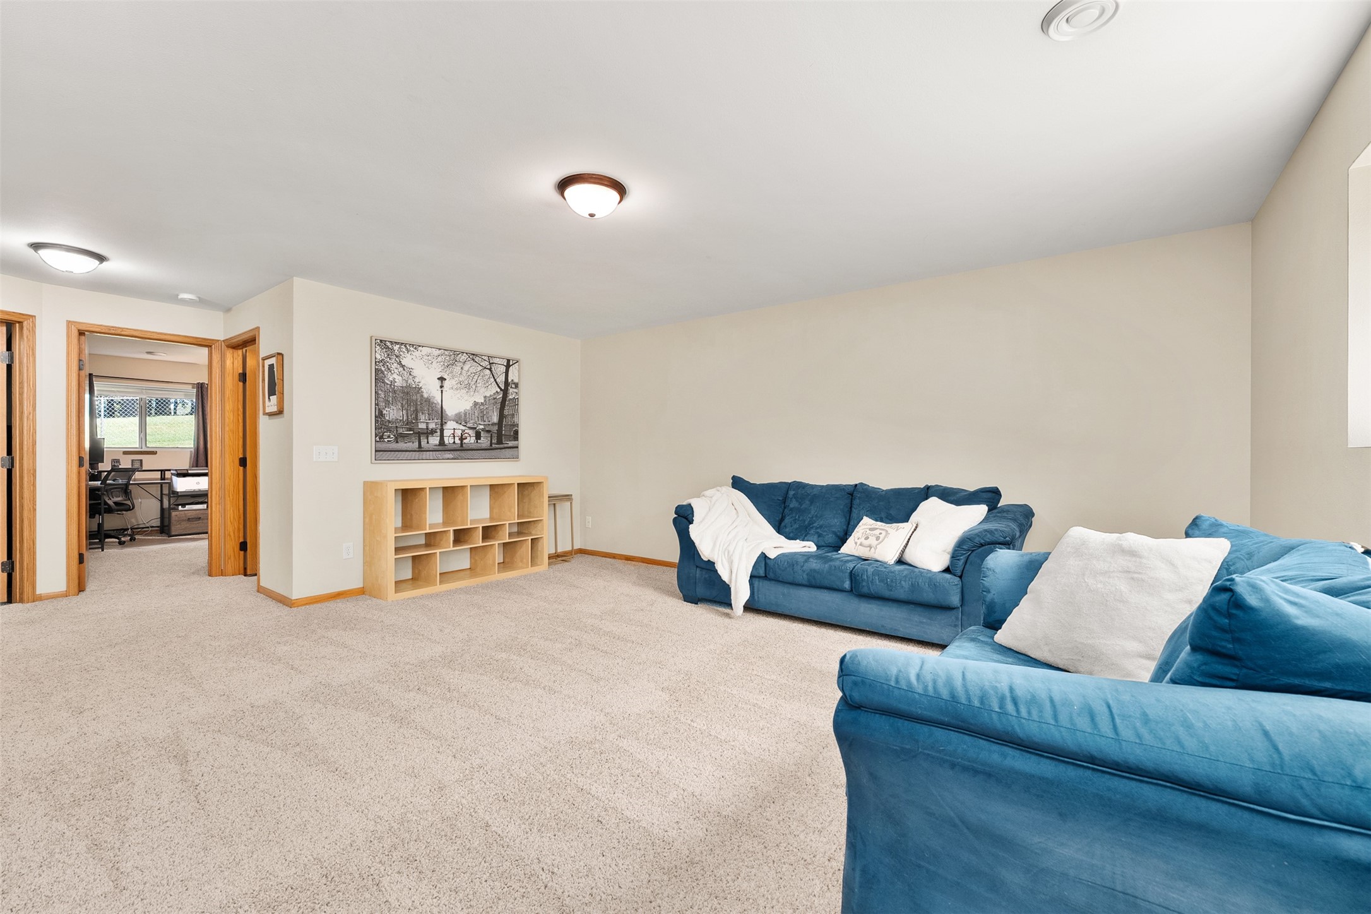
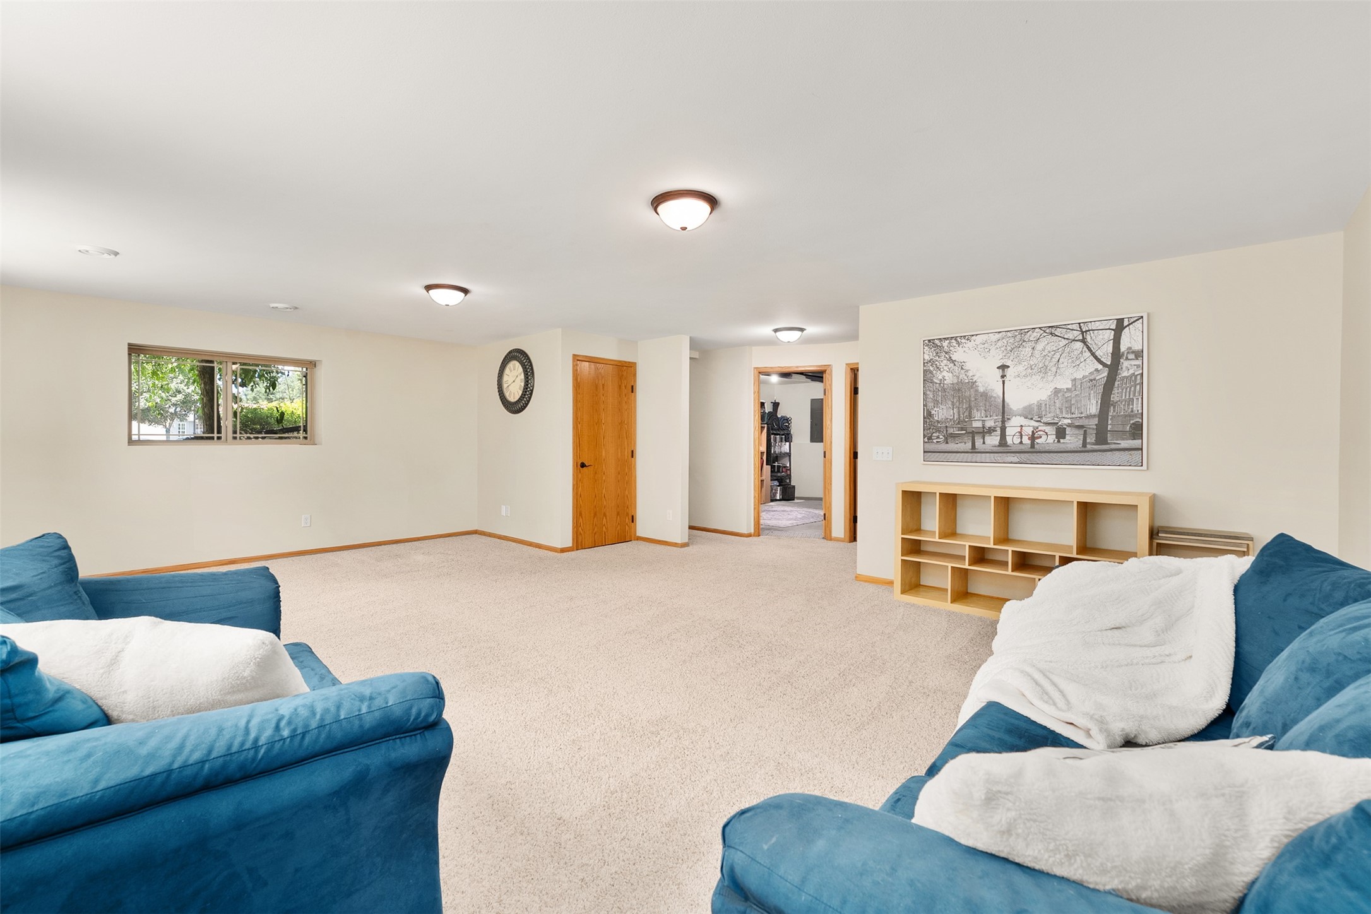
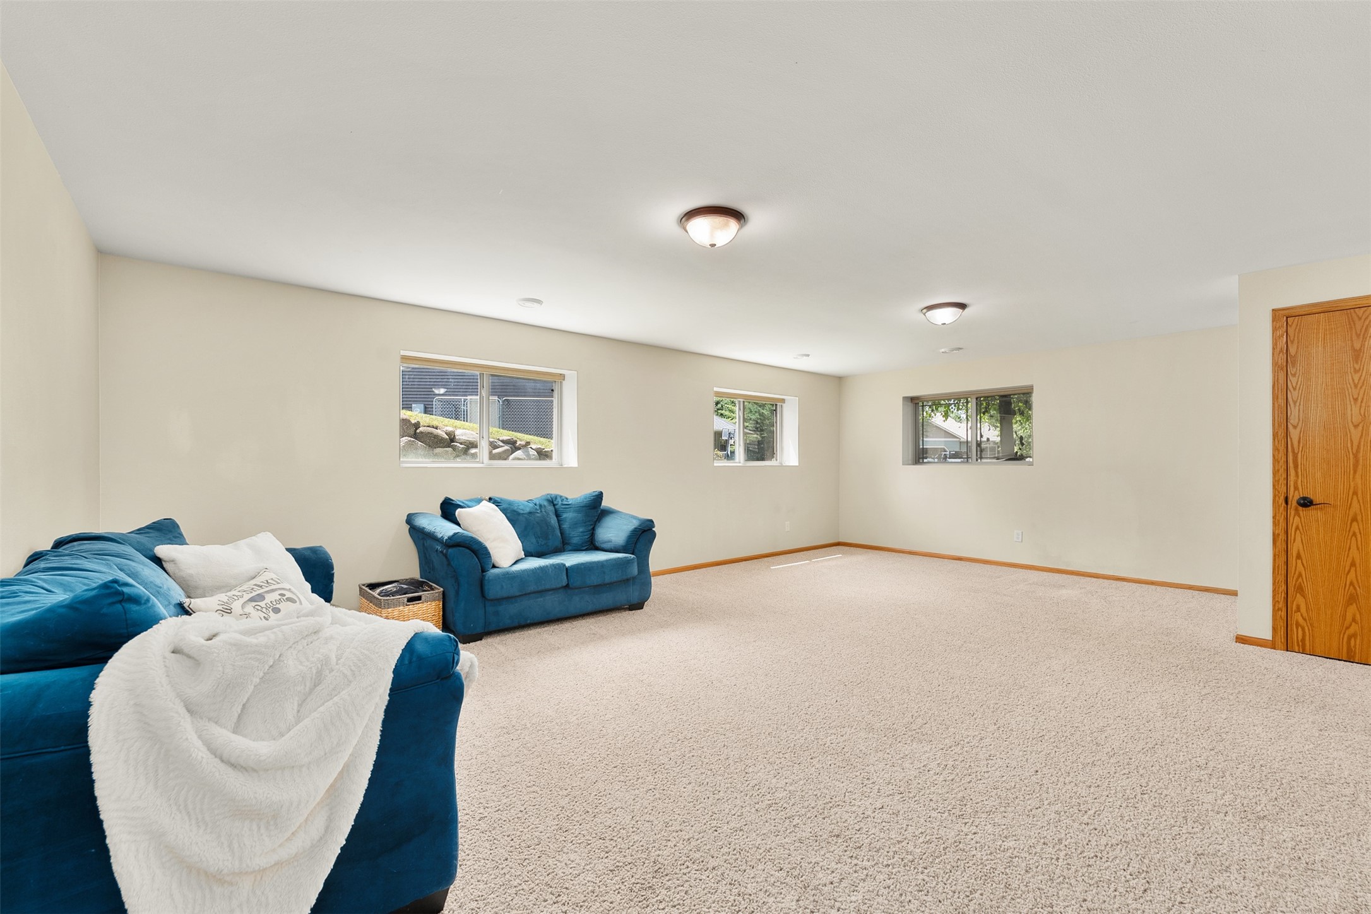
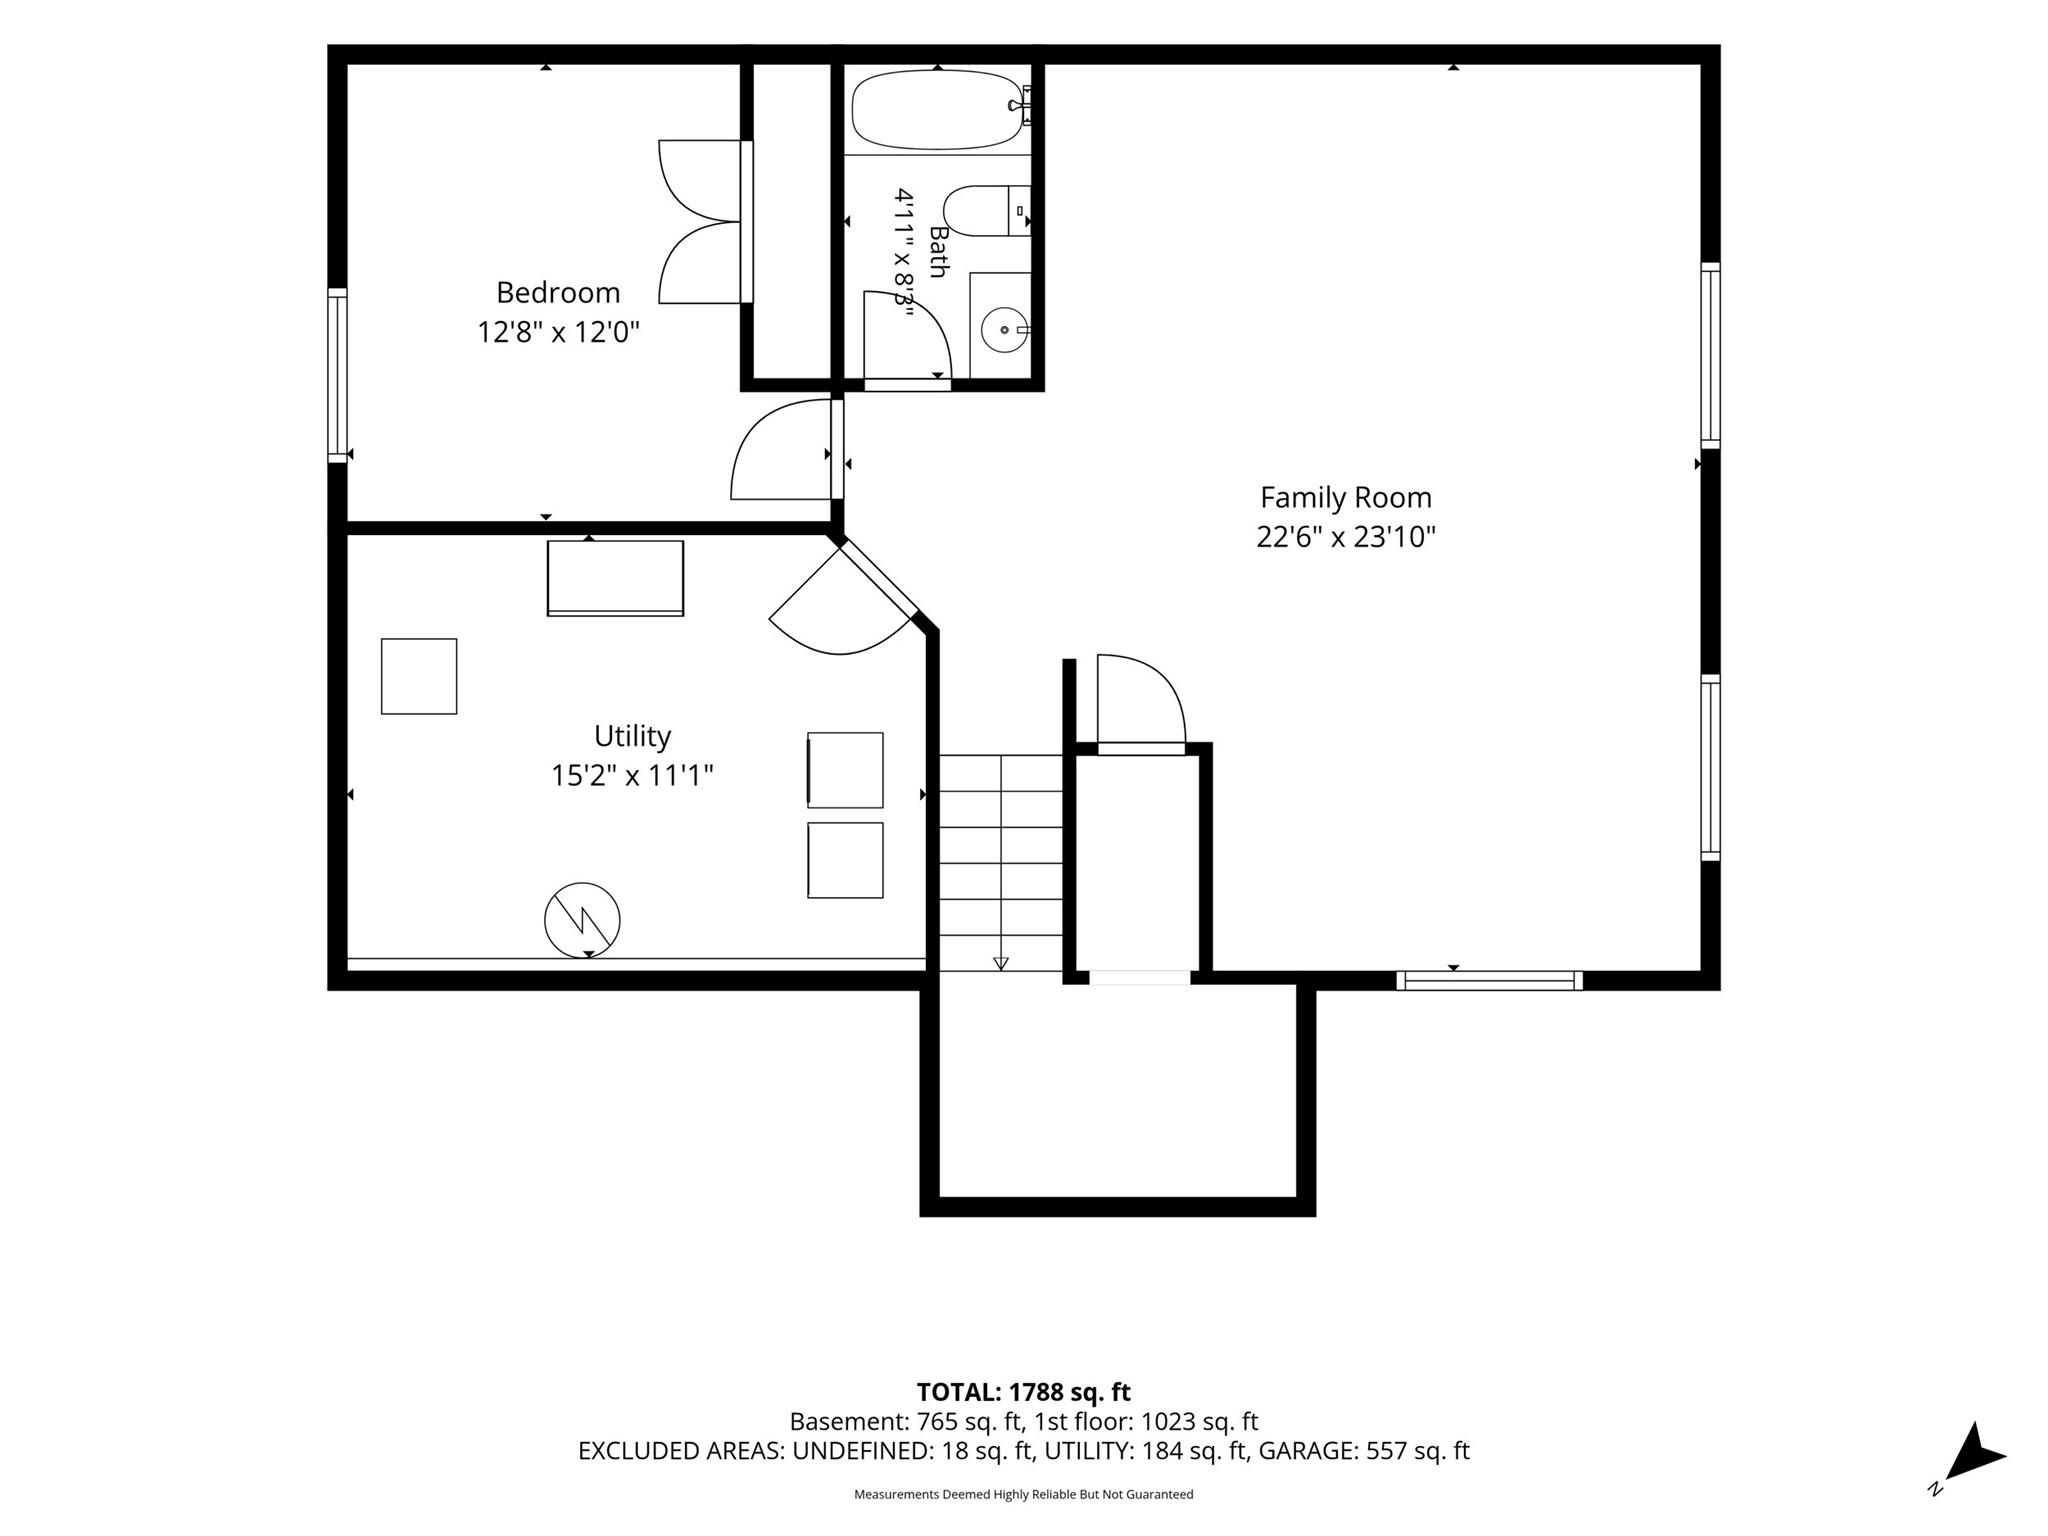
- Basement: Full, Finished
- Below Grade Finished Area: 896 SqFt
- Below Grade Unfinished Area: 92 SqFt
- Building Area Total: 2,036 SqFt
- Cooling: Central Air
- Electric: Circuit Breakers
- Foundation: Poured
- Heating: Forced Air
- Levels: Multi/Split
- Living Area: 1,944 SqFt
- Rooms Total: 10
- Windows: Window Coverings
Rooms
- Bathroom #1: 8' x 6', Vinyl, Lower Level
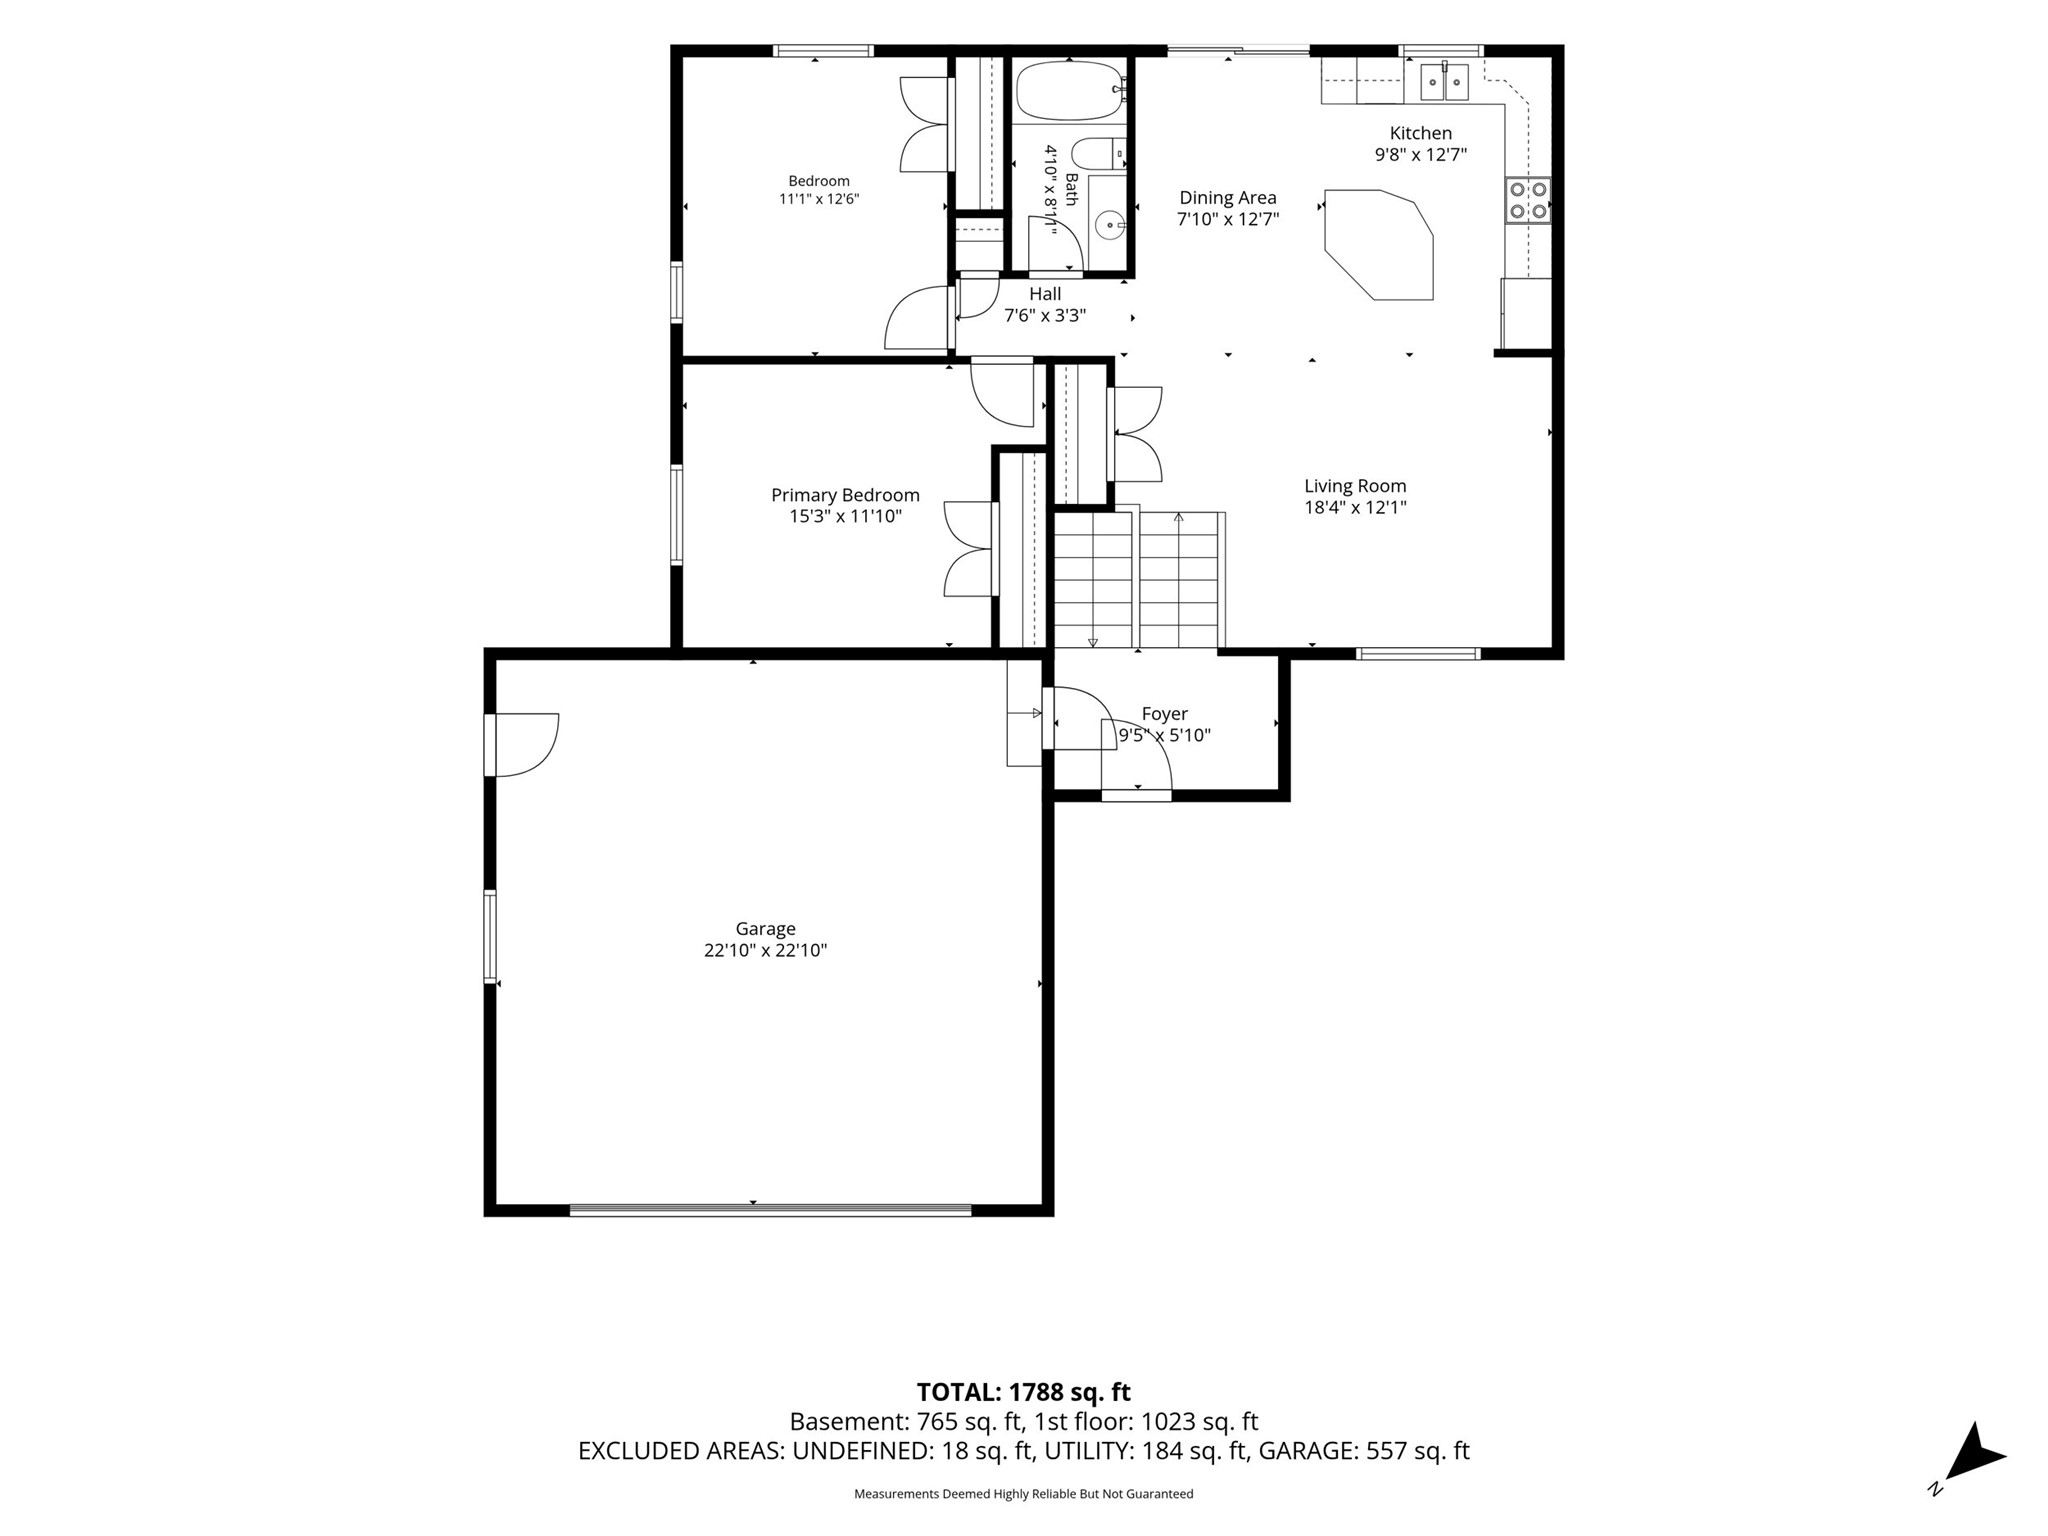
- Bathroom #2: 8' x 6', Laminate, Upper Level
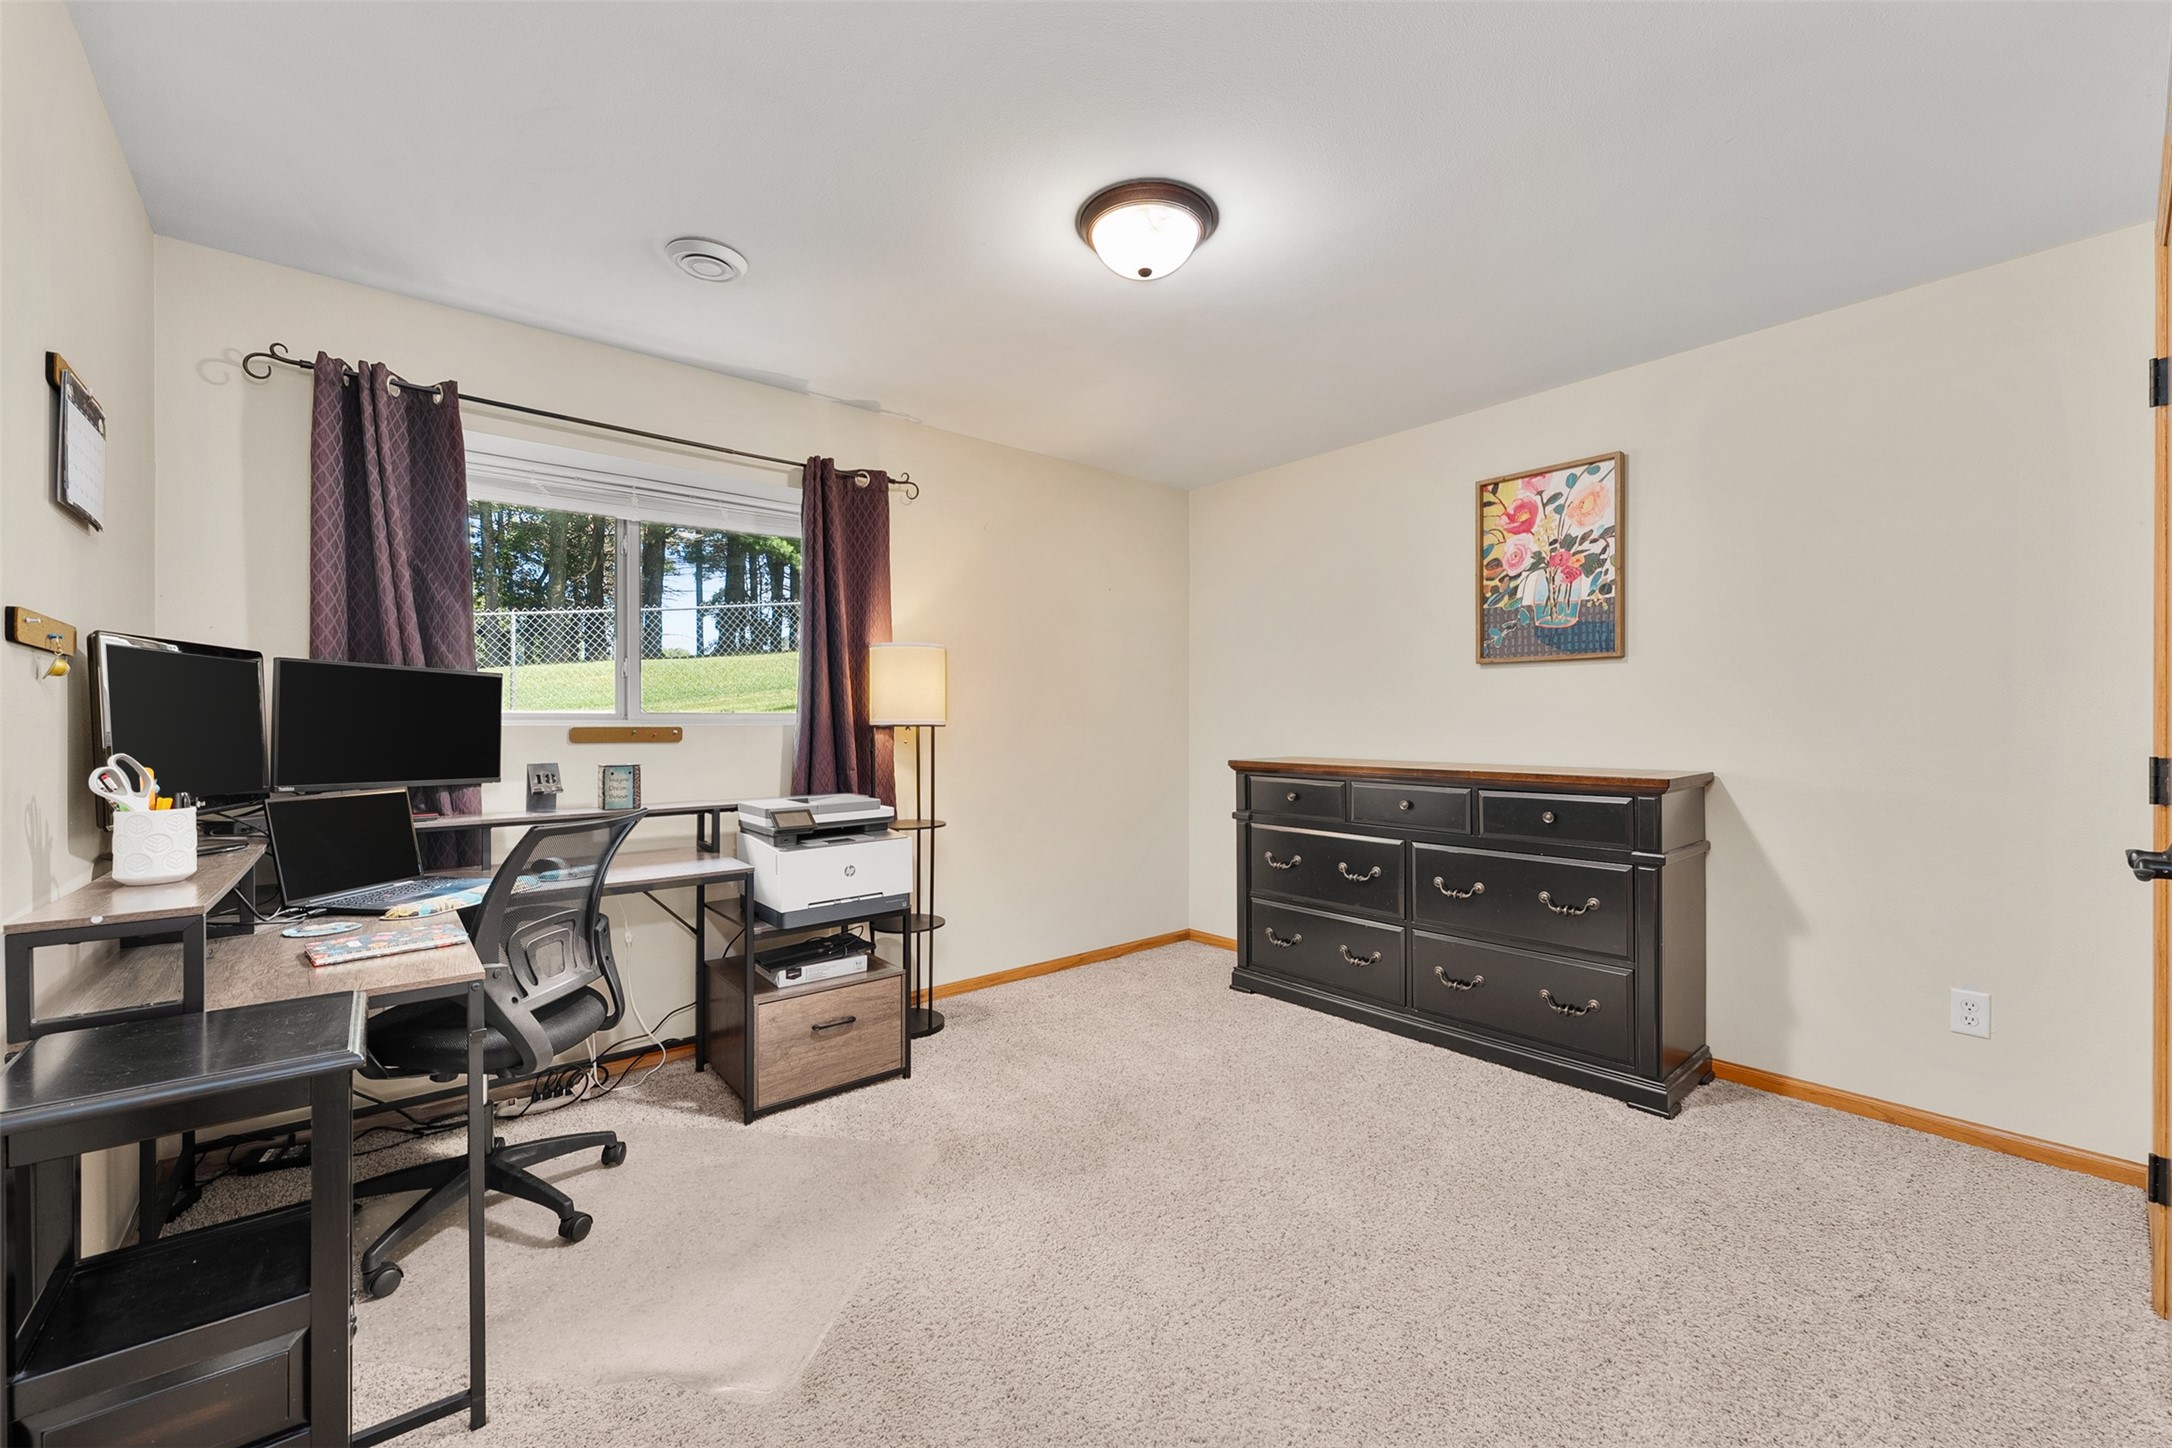
- Bedroom #1: 14' x 14', Carpet, Lower Level
- Bedroom #2: 14' x 12', Laminate, Upper Level
- Bedroom #3: 12' x 13', Laminate, Upper Level
- Dining Area: 10' x 12', Laminate, Upper Level
- Family Room: 26' x 16', Carpet, Lower Level
- Kitchen: 11' x 10', Laminate, Upper Level
- Laundry Room: 12' x 10', Concrete, Lower Level
- Living Room: 15' x 15', Laminate, Upper Level
Exterior Features
- Construction: Vinyl Siding
- Covered Spaces: 2
- Exterior Features: Sprinkler/Irrigation
- Fencing: Chain Link
- Garage: 2 Car, Attached
- Lot Size: 0.45 Acres
- Parking: Attached, Concrete, Driveway, Garage, Garage Door Opener
- Patio Features: Concrete, Open, Patio, Porch
- Sewer: Public Sewer
- Style: Bi-Level
- Water Source: Public
Property Details
- 2025 Taxes: $4,369
- County: Eau Claire
- Other Structures: Shed(s)
- Possession: Close of Escrow
- Property Subtype: Single Family Residence
- School District: Altoona
- Status: Coming Soon
- Township: City of Altoona
- Year Built: 2007
- Zoning: Residential
- Listing Office: Hometown Realty Group
- Last Update: July 25th @ 9:55 AM
