
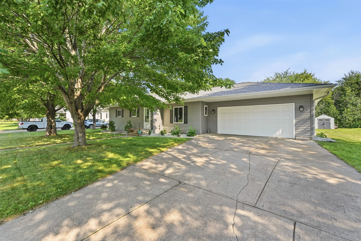
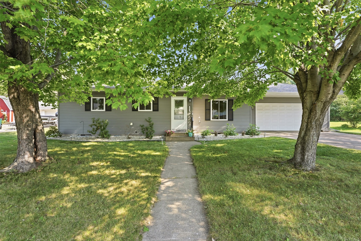
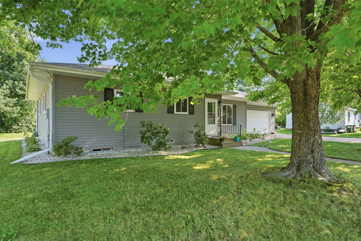
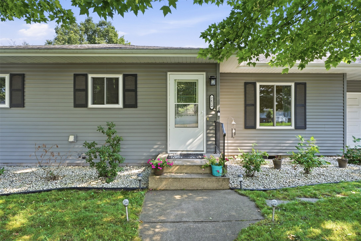
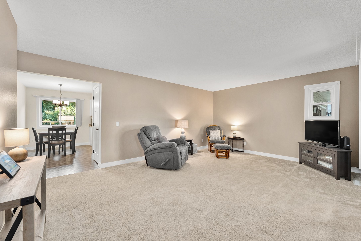
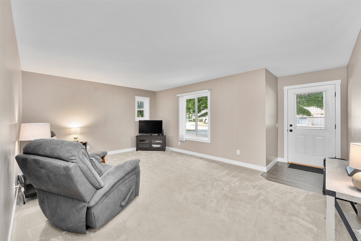
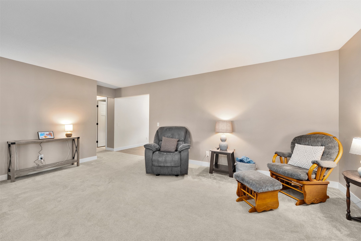
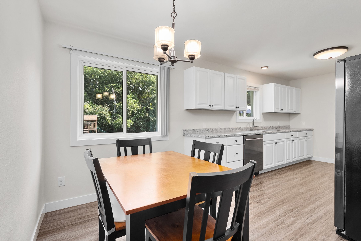
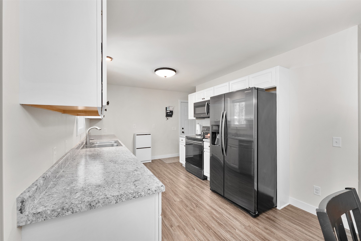
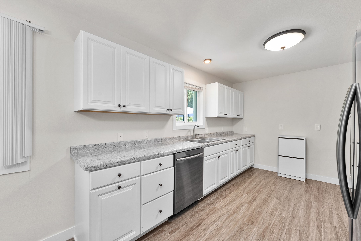
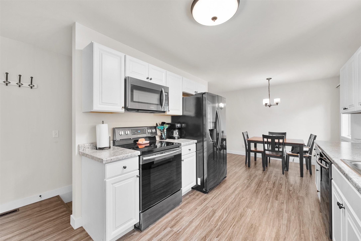
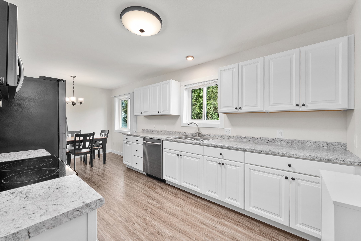
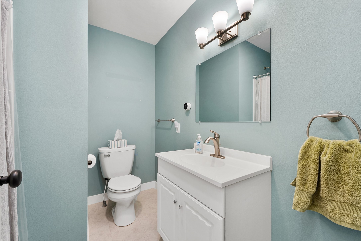
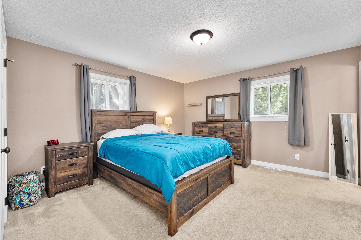
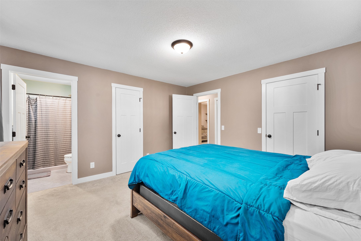
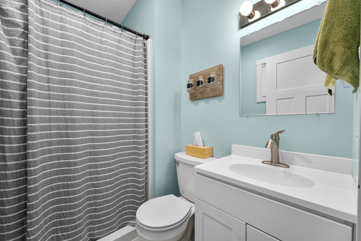
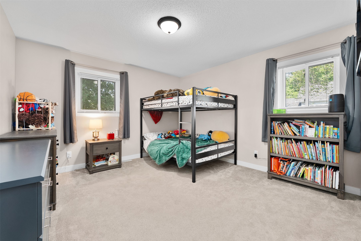
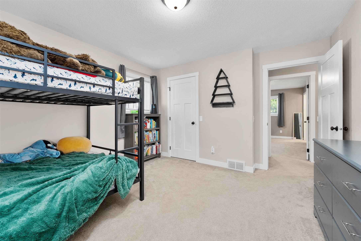
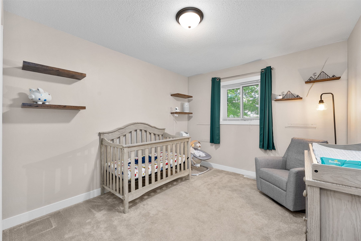
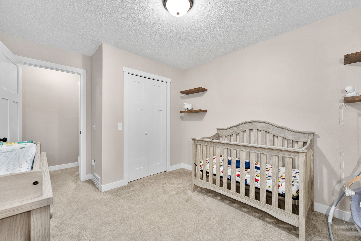
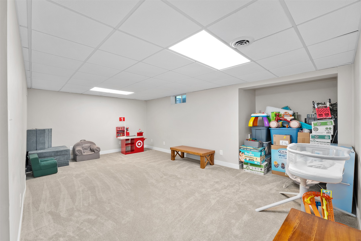
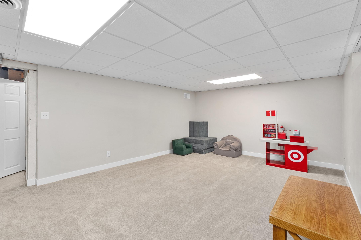
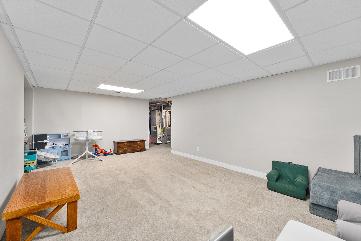
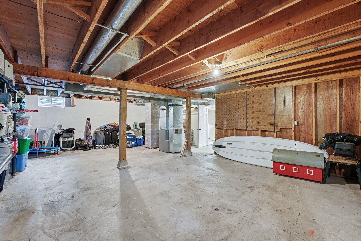
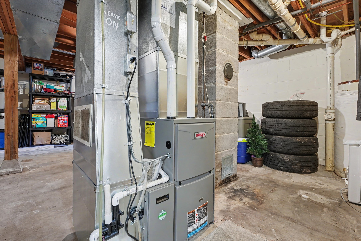
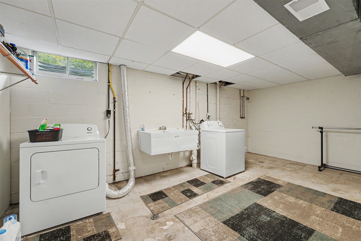
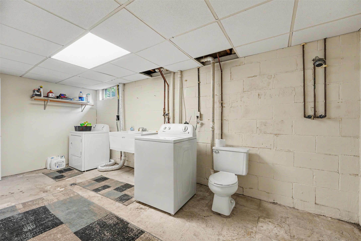
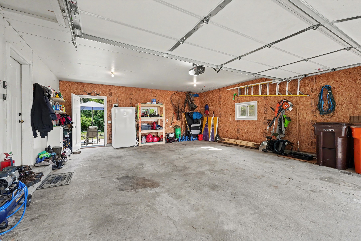
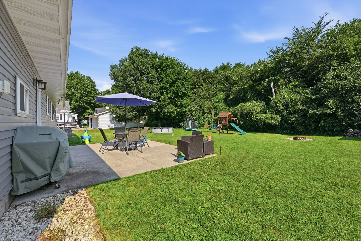
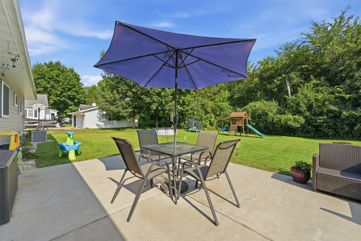
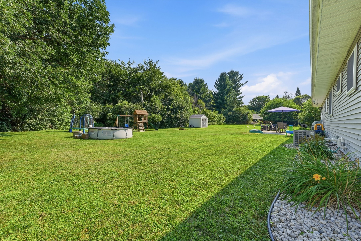
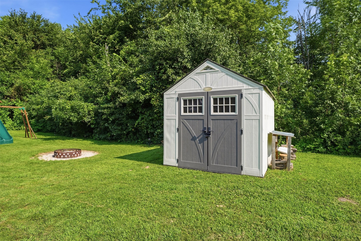
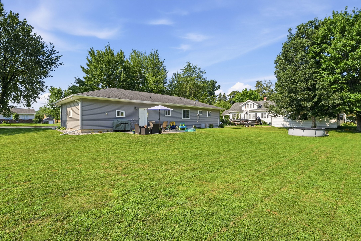
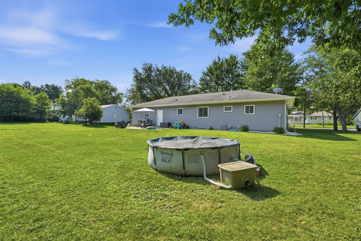
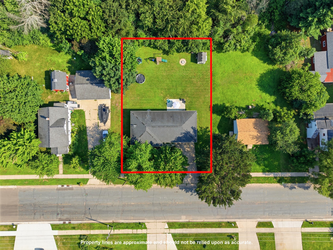
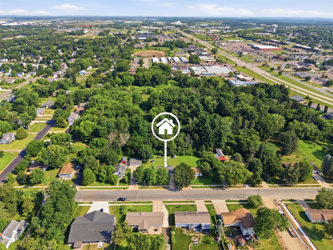
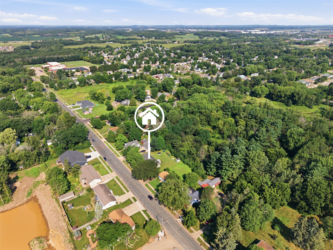
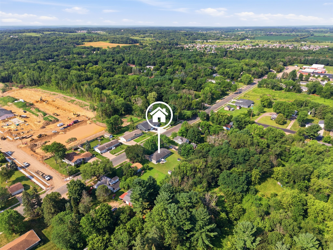
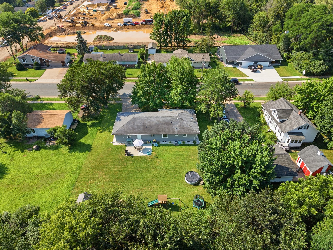
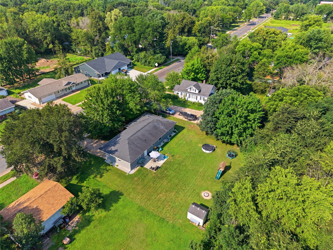
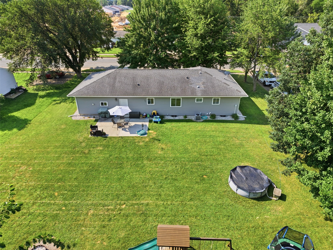
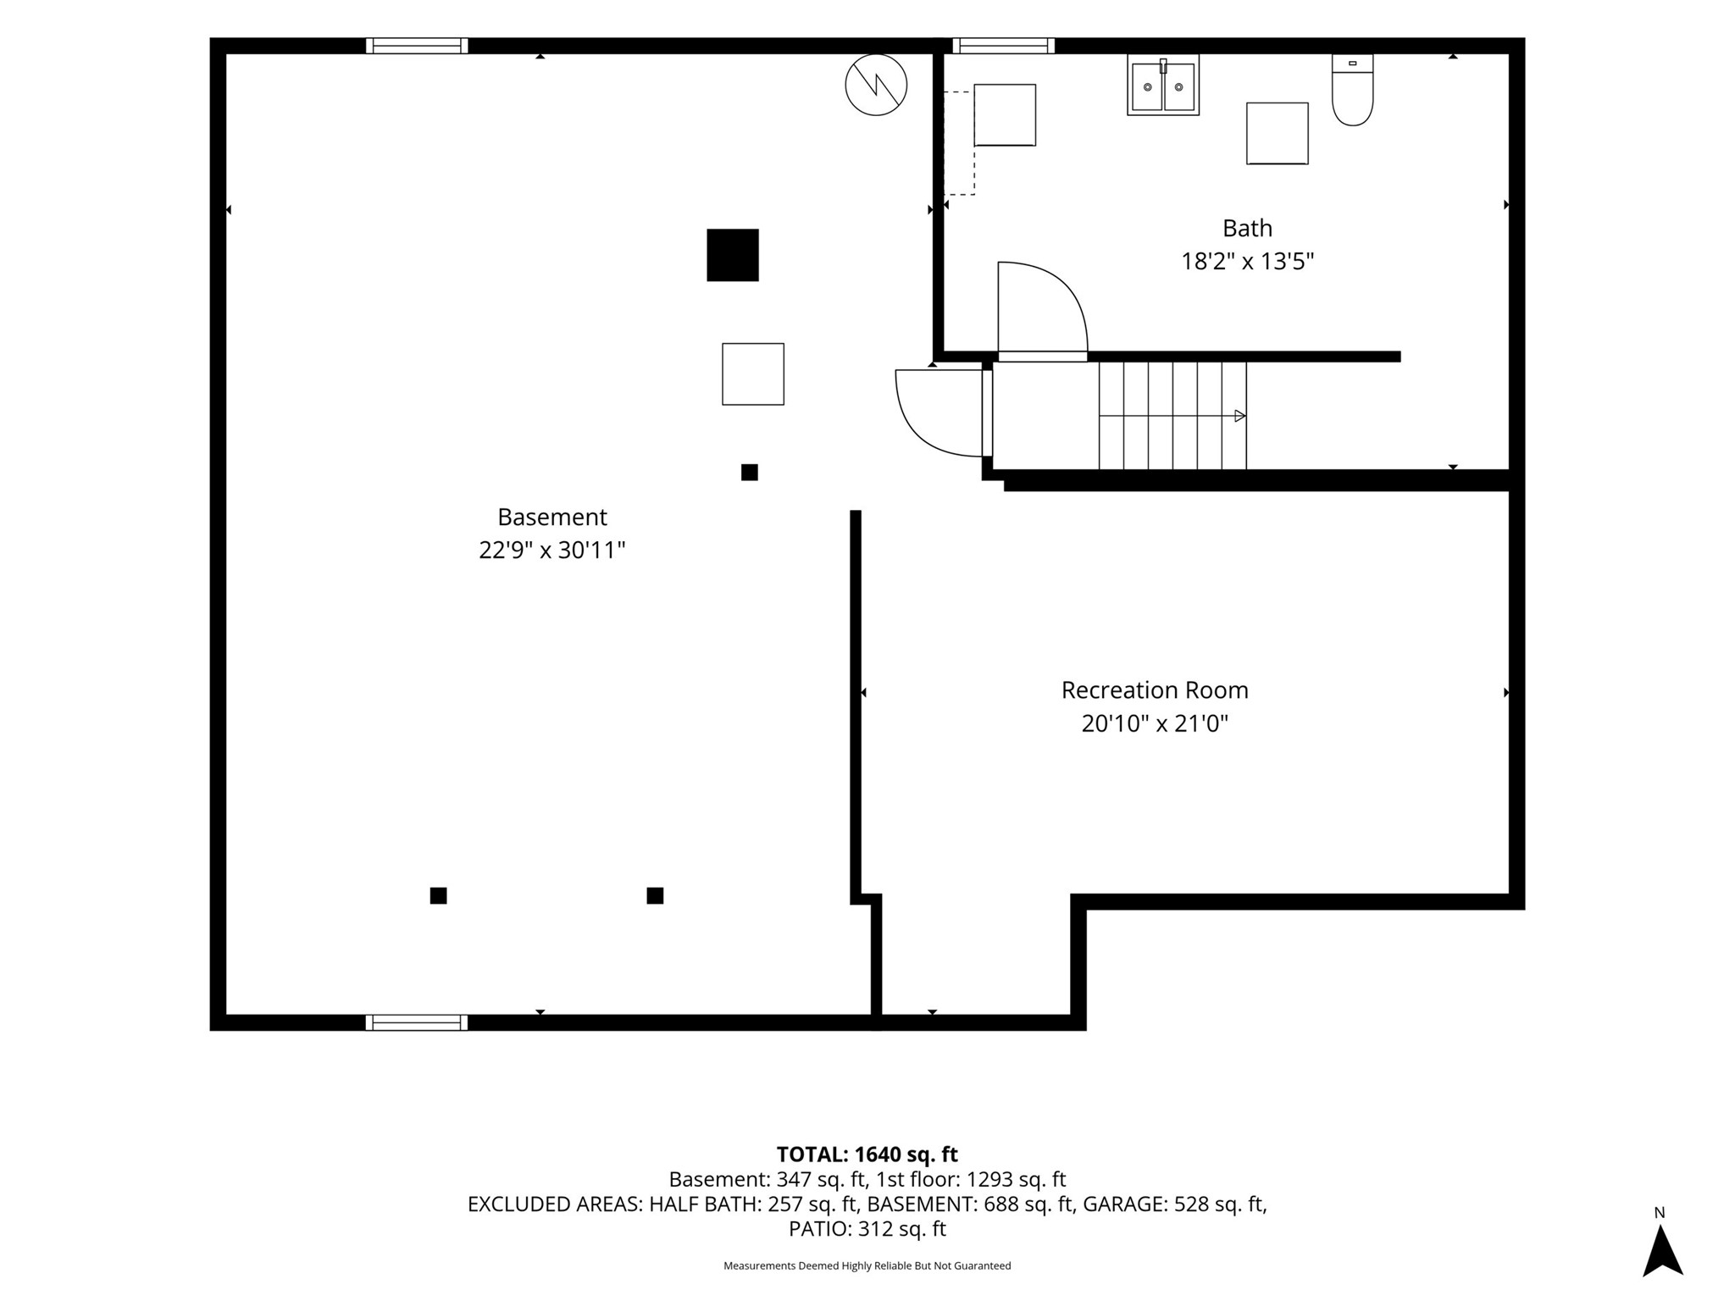
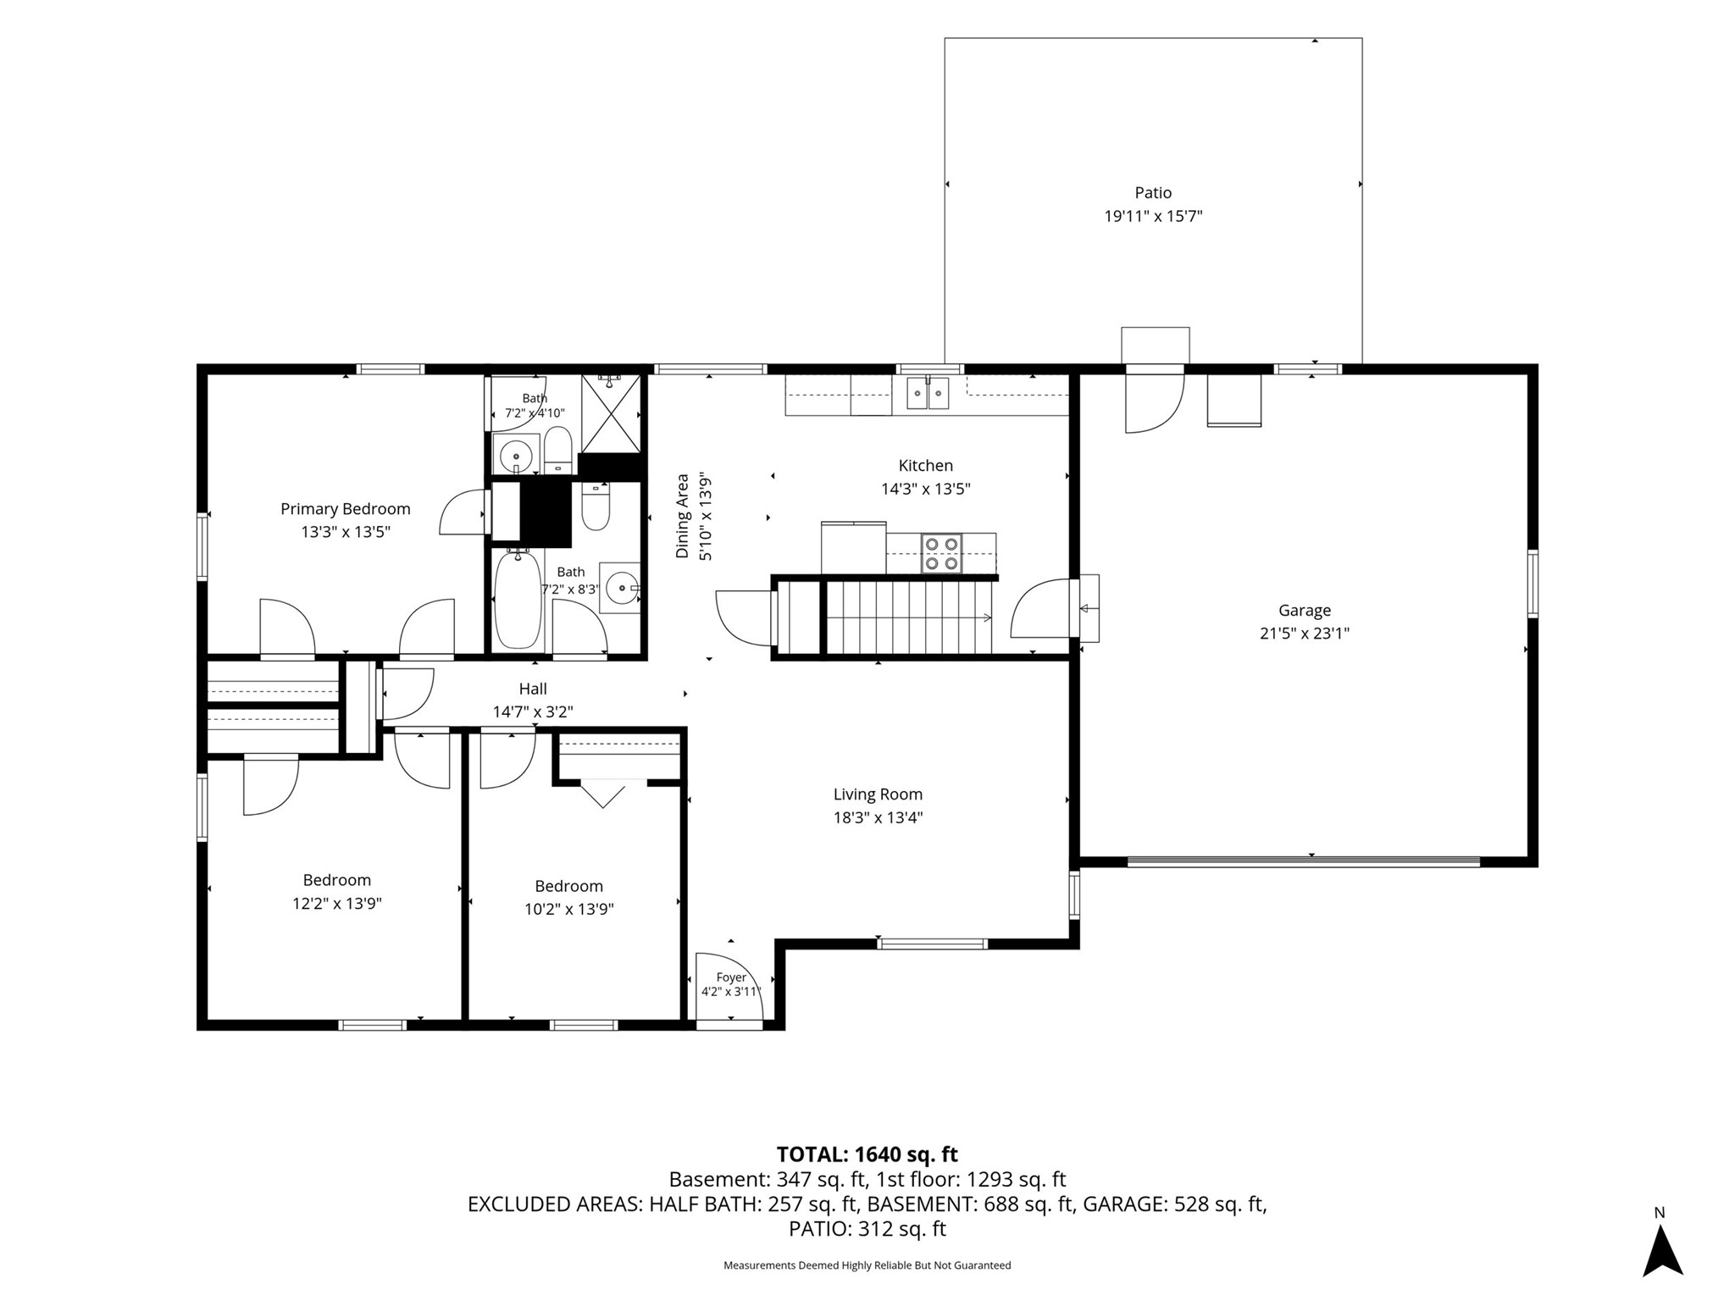
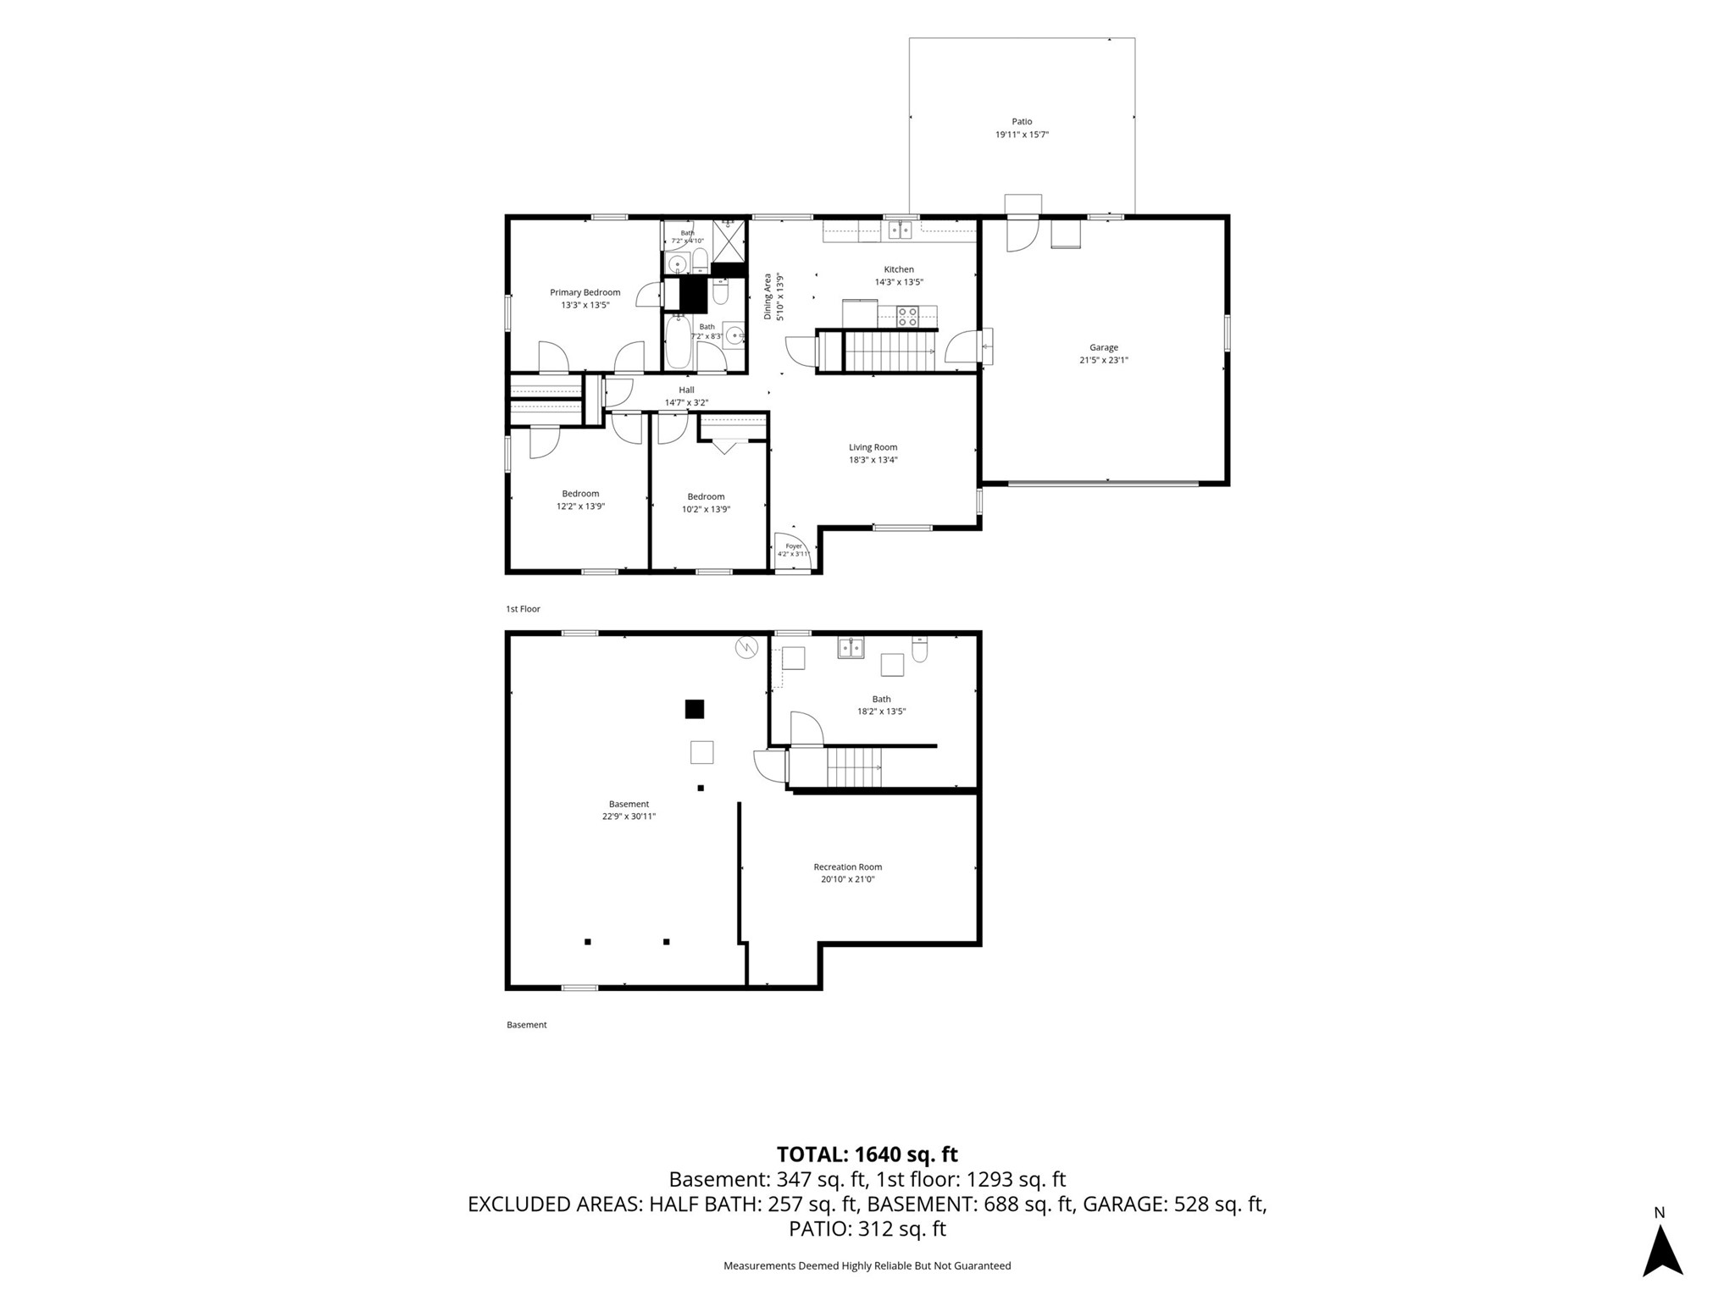
Welcome home to this well maintained 3 bedroom, 2.5 bath home nestled in a desirable Eau Claire neighborhood. Offering a spacious and functional floor plan. This home features comfortable living spaces, a partially finished lower level for additional living or entertaining space, and an attached 2 car garage for added convenience. The bright interior provides plenty of room to relax, while the generously sized bedrooms and multiple bathrooms make everyday living easy. Step outside to enjoy the spacious yard, perfect for entertaining, gardening, or simply unwinding. Conveniently located near schools, parks, shopping, and restaurants. This home offers the perfect combination of comfort, space, and location. Whether you're looking for your first home, your next family home, or a property with room to grow, this one is ready for its next owner. Schedule your private showing today!
Interior Features
- Above Grade Finished Area: 1,288 SqFt
- Appliances Included: Dryer, Dishwasher, Oven, Range, Refrigerator, Washer
- Basement: Full
- Below Grade Finished Area: 246 SqFt
- Below Grade Unfinished Area: 1,042 SqFt
- Building Area Total: 2,576 SqFt
- Cooling: Central Air
- Electric: Circuit Breakers
- Foundation: Poured
- Heating: Forced Air
- Levels: One
- Living Area: 1,534 SqFt
- Rooms Total: 9
Rooms
- Bathroom #1: 6' x 7', Linoleum, Main Level
- Bathroom #2: 9' x 7', Linoleum, Main Level
- Bedroom #1: 12' x 11', Carpet, Main Level
- Bedroom #2: 13' x 11', Carpet, Main Level
- Bedroom #3: 13' x 13', Carpet, Main Level
- Dining Room: 14' x 7', Simulated Wood, Plank, Main Level
- Kitchen: 13' x 10', Simulated Wood, Plank, Main Level
- Living Room: 18' x 13', Simulated Wood, Plank, Main Level
- Living Room: 13' x 21', Carpet, Lower Level
Exterior Features
- Construction: Vinyl Siding
- Covered Spaces: 2
- Garage: 2 Car, Attached
- Lot Size: 0.28 Acres
- Parking: Attached, Garage, Garage Door Opener
- Sewer: Public Sewer
- Stories: 1
- Style: One Story
- Water Source: Public
Property Details
- 2025 Taxes: $4,064
- County: Eau Claire
- Other Structures: Shed(s)
- Property Subtype: Single Family Residence
- School District: Eau Claire Area
- Status: Active w/ Offer
- Township: City of Eau Claire
- Year Built: 1990
- Listing Office: Donnellan Real Estate
- Last Update: September 9th @ 12:45 AM
