
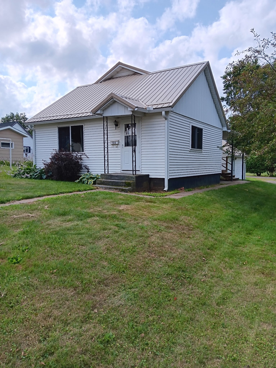
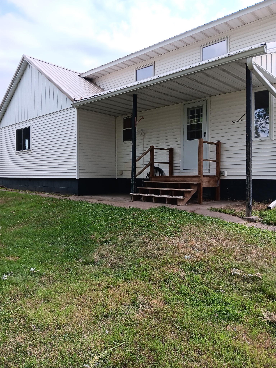
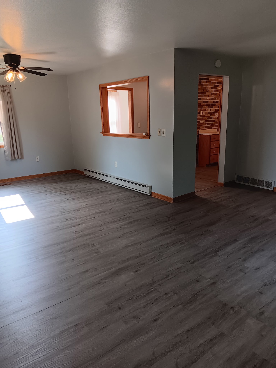
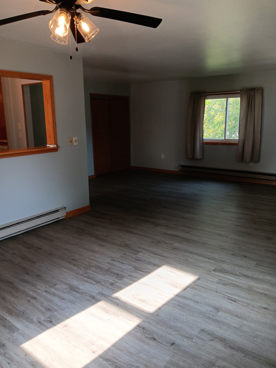
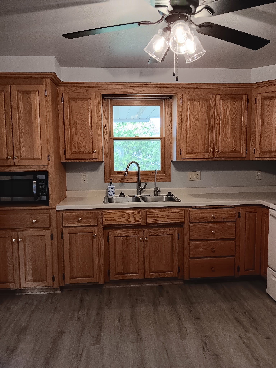
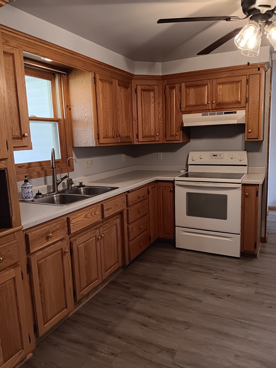
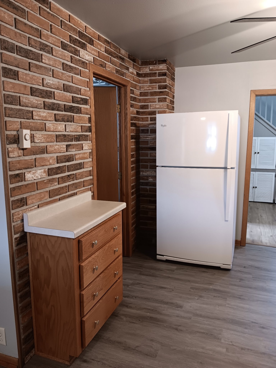
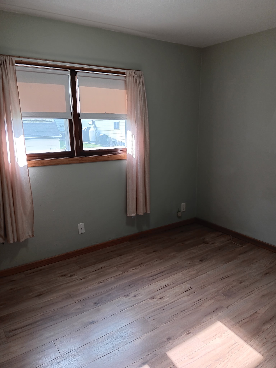
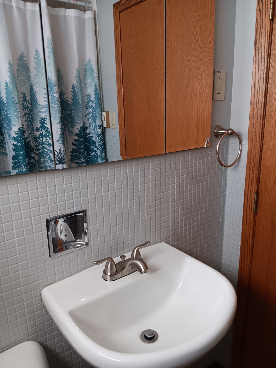
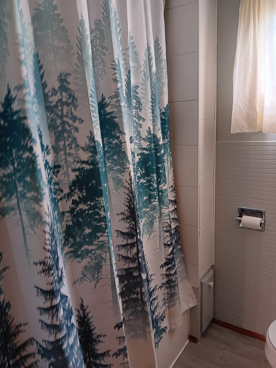
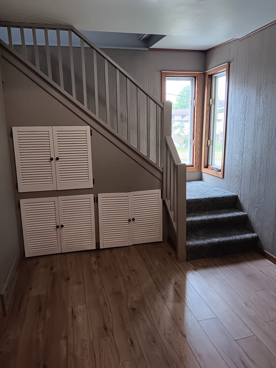
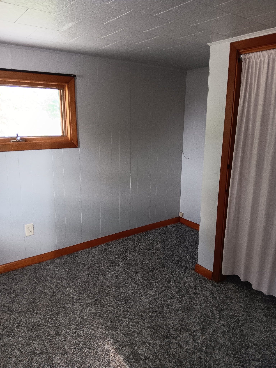
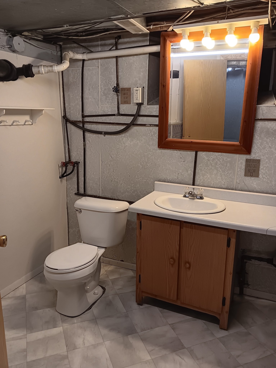
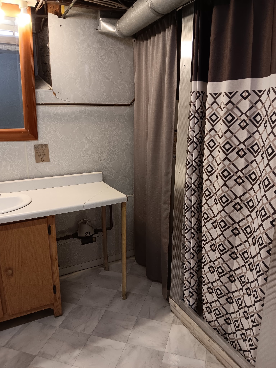
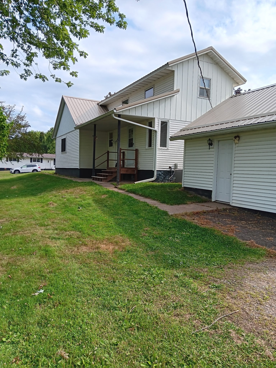
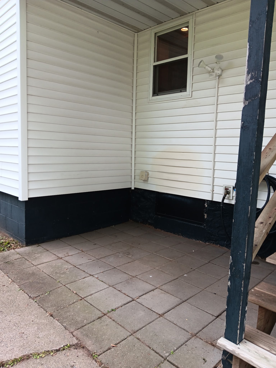
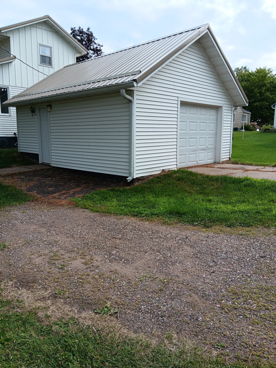
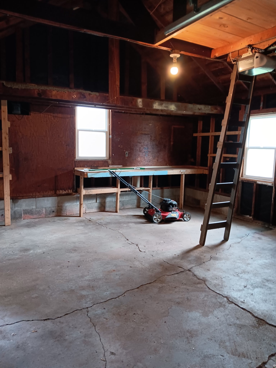
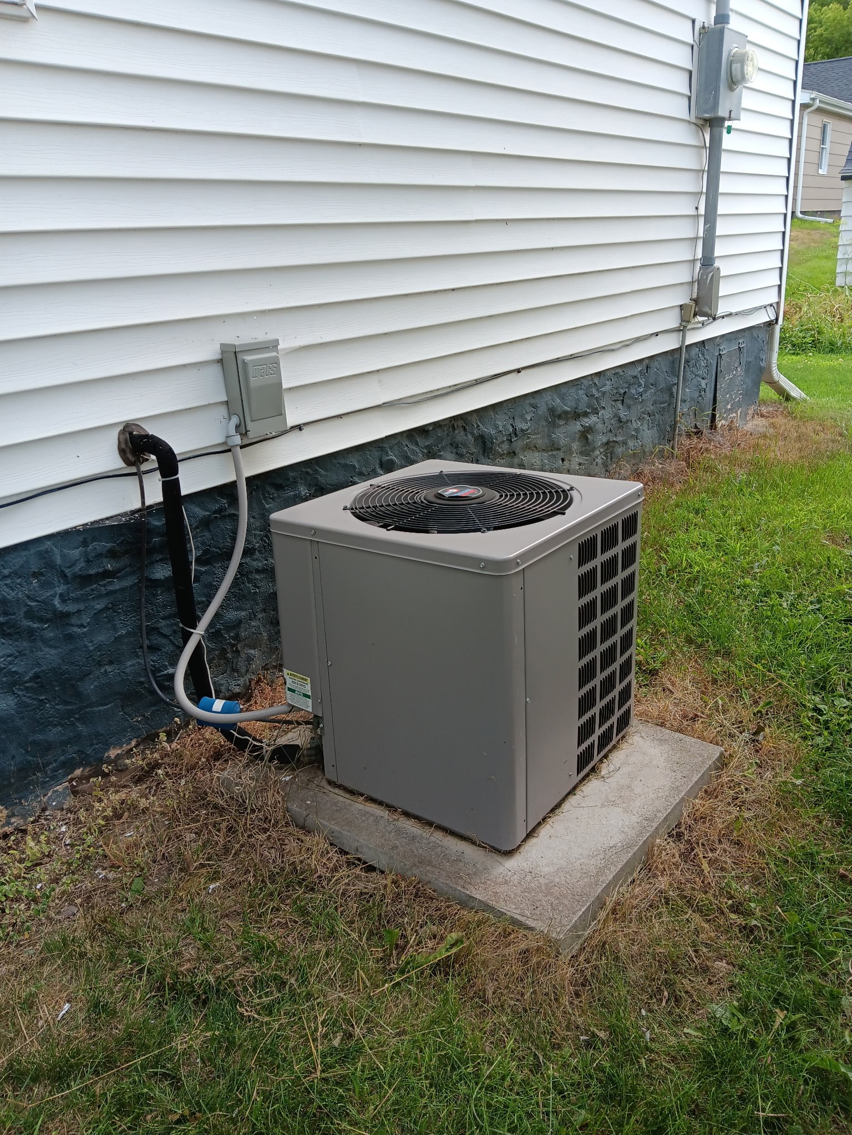
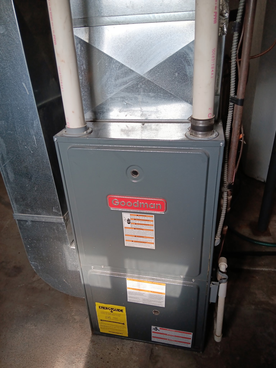
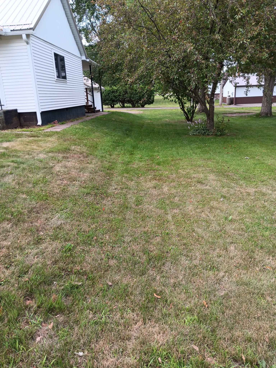
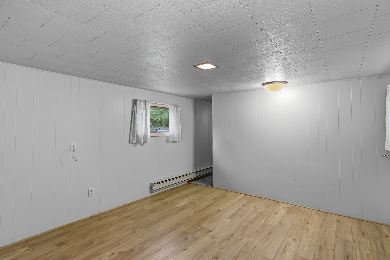
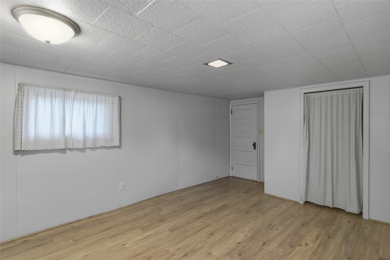
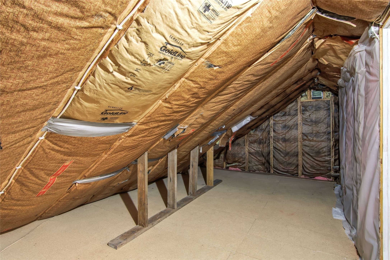
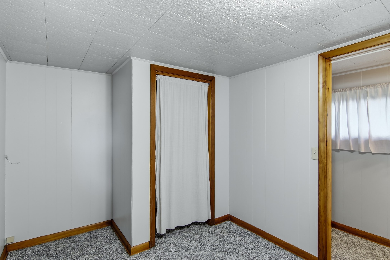
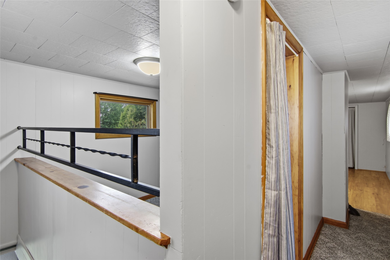
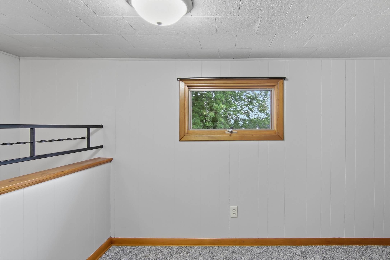
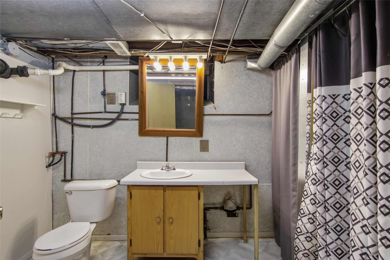
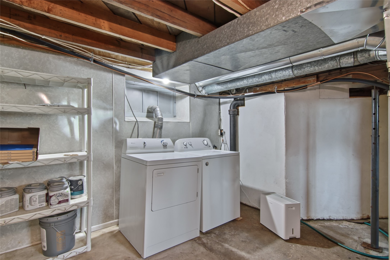
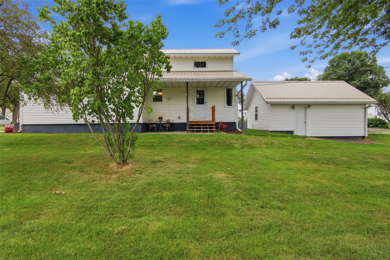
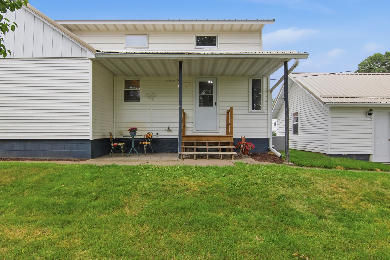
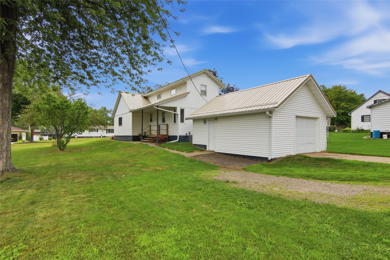
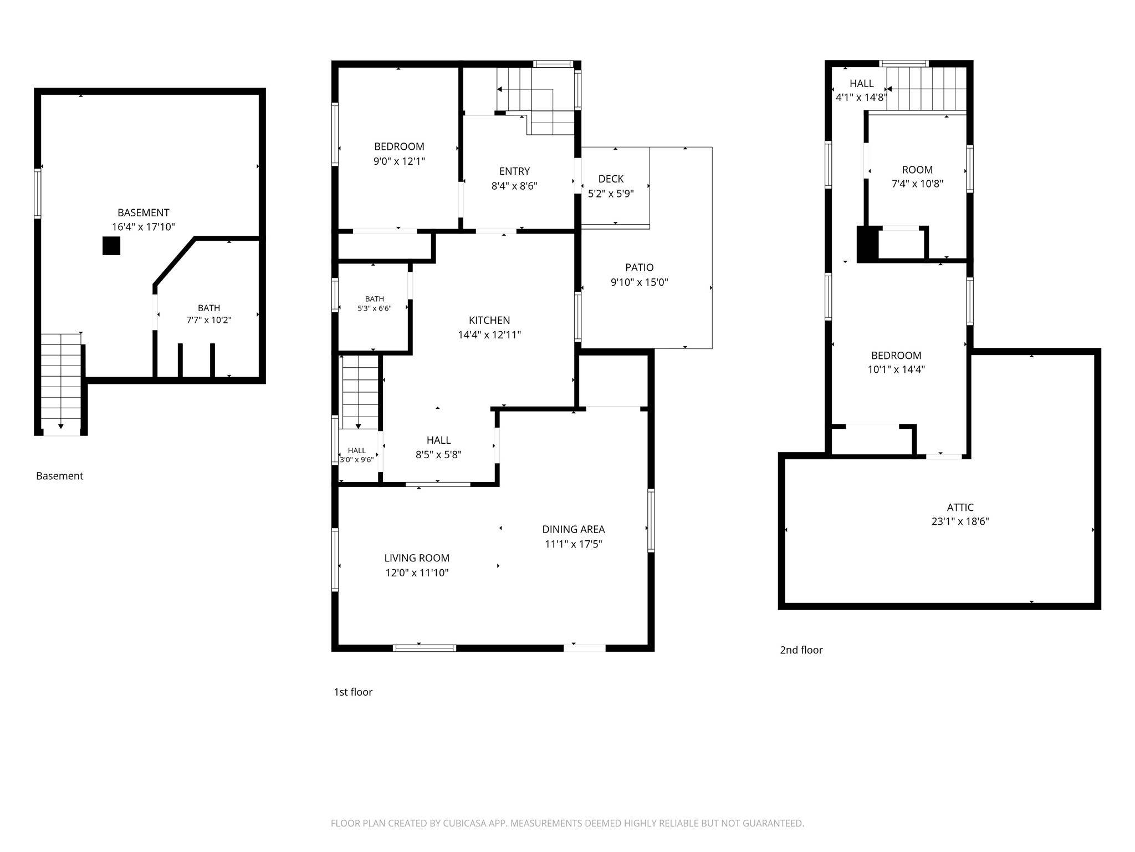
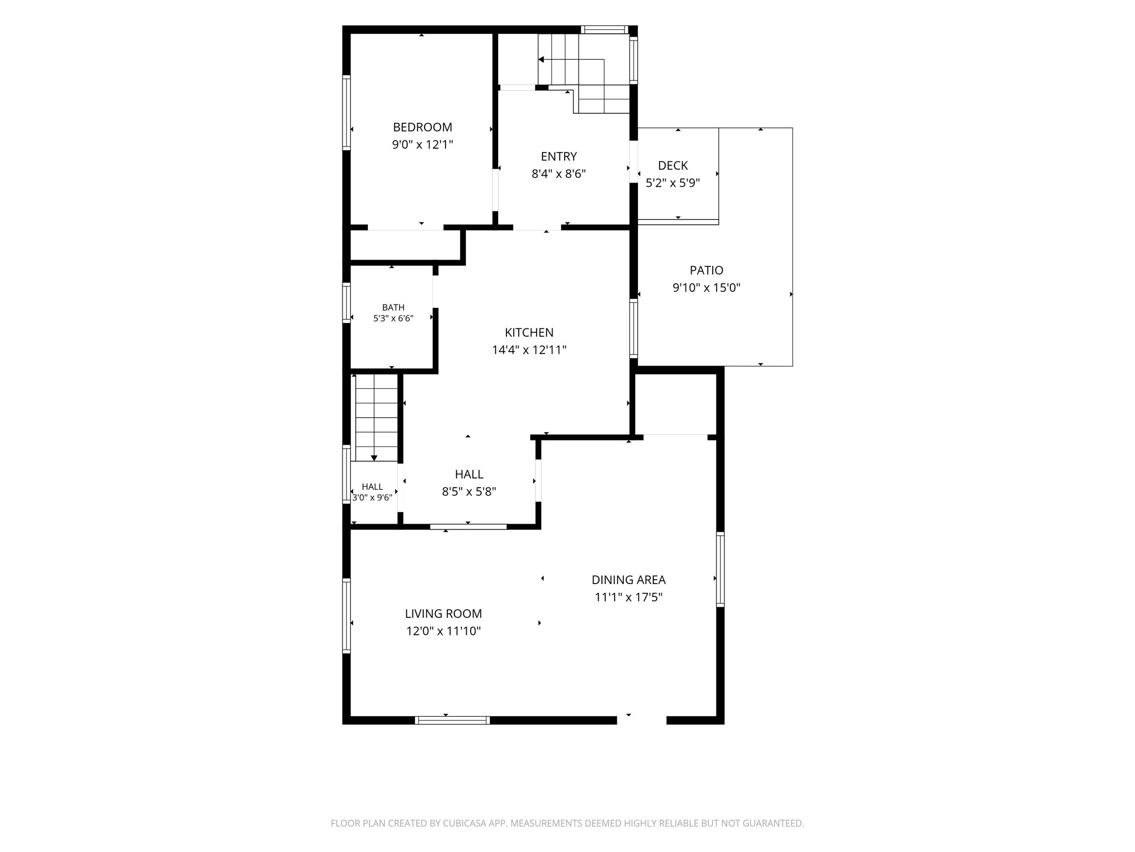
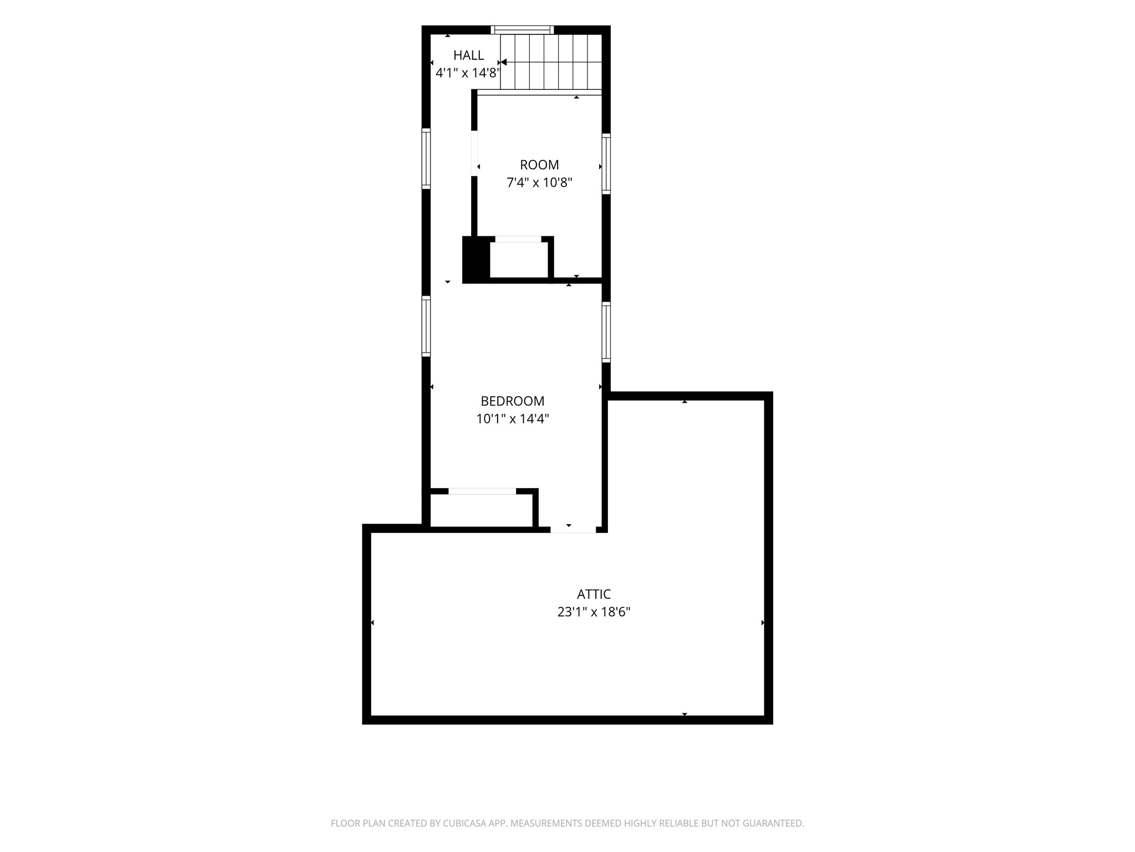
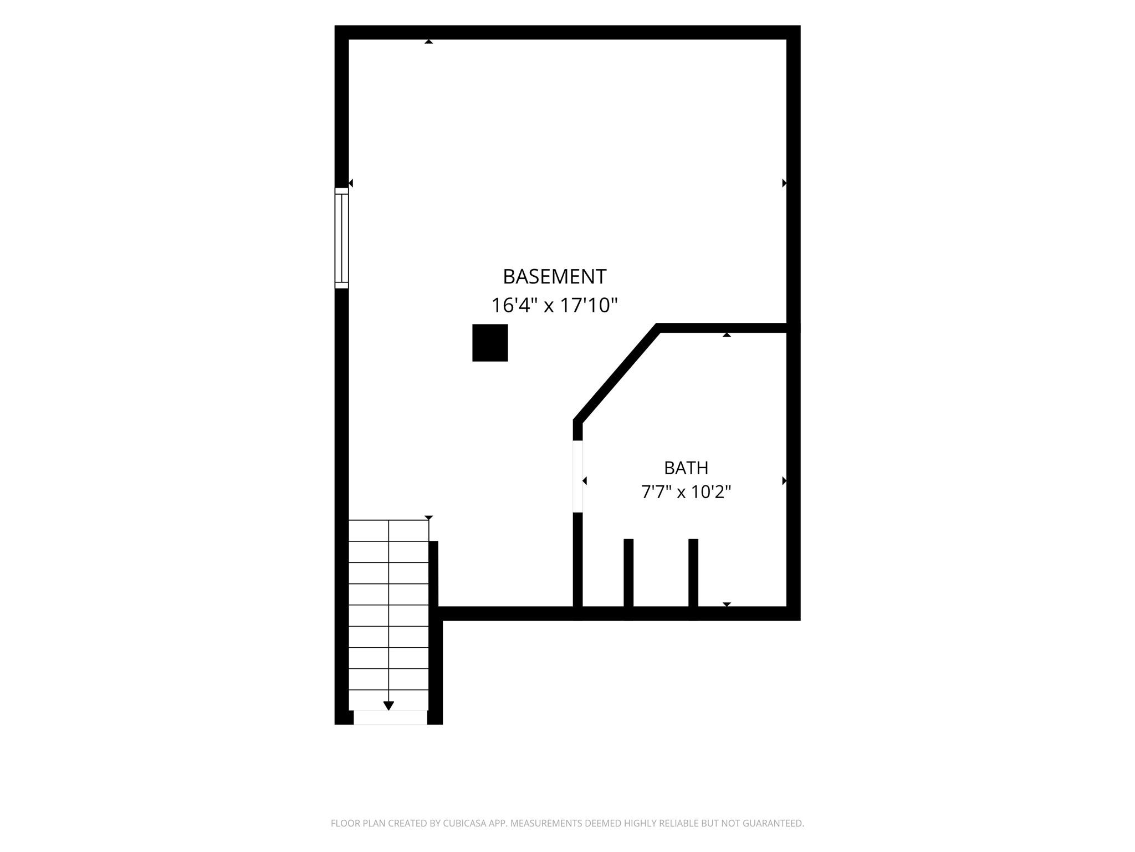
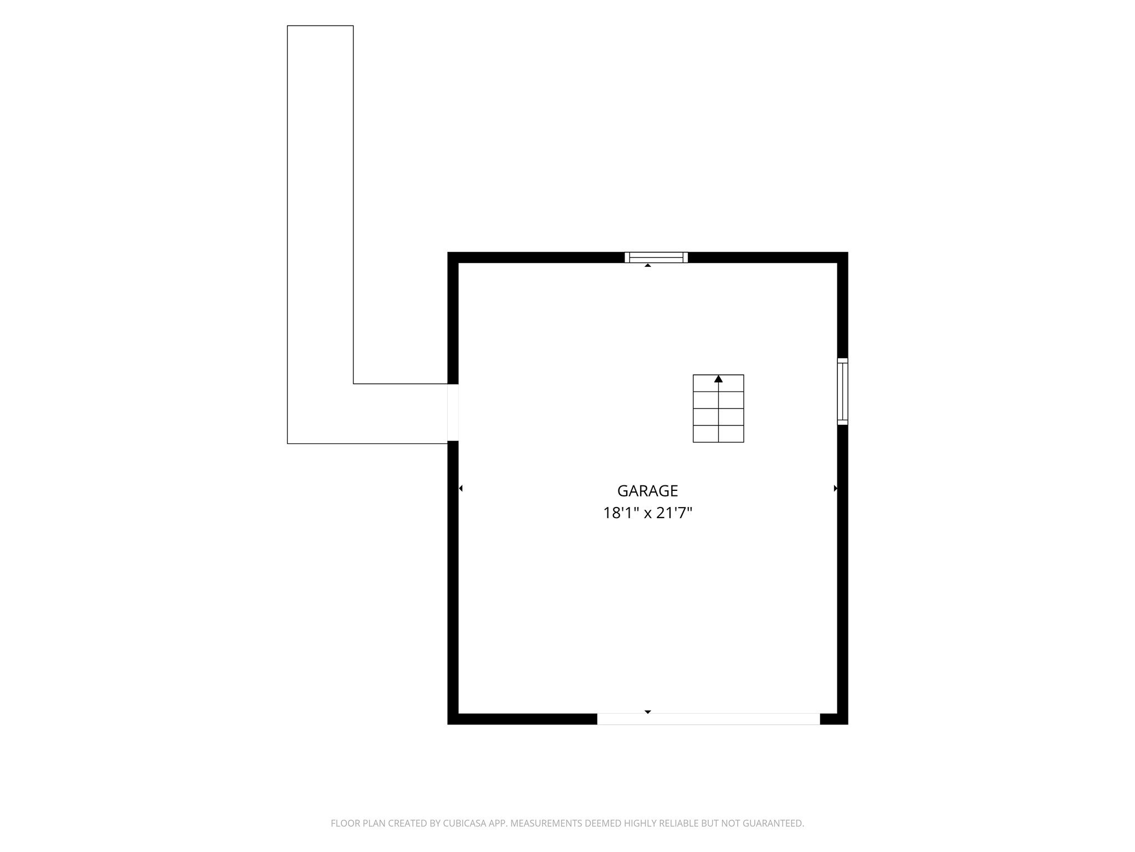
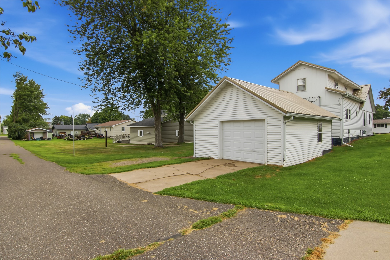
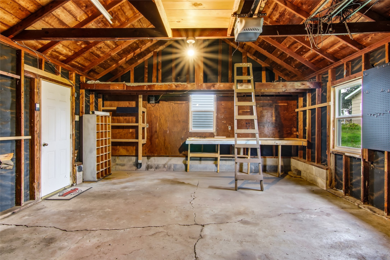
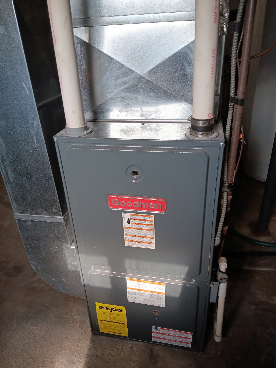
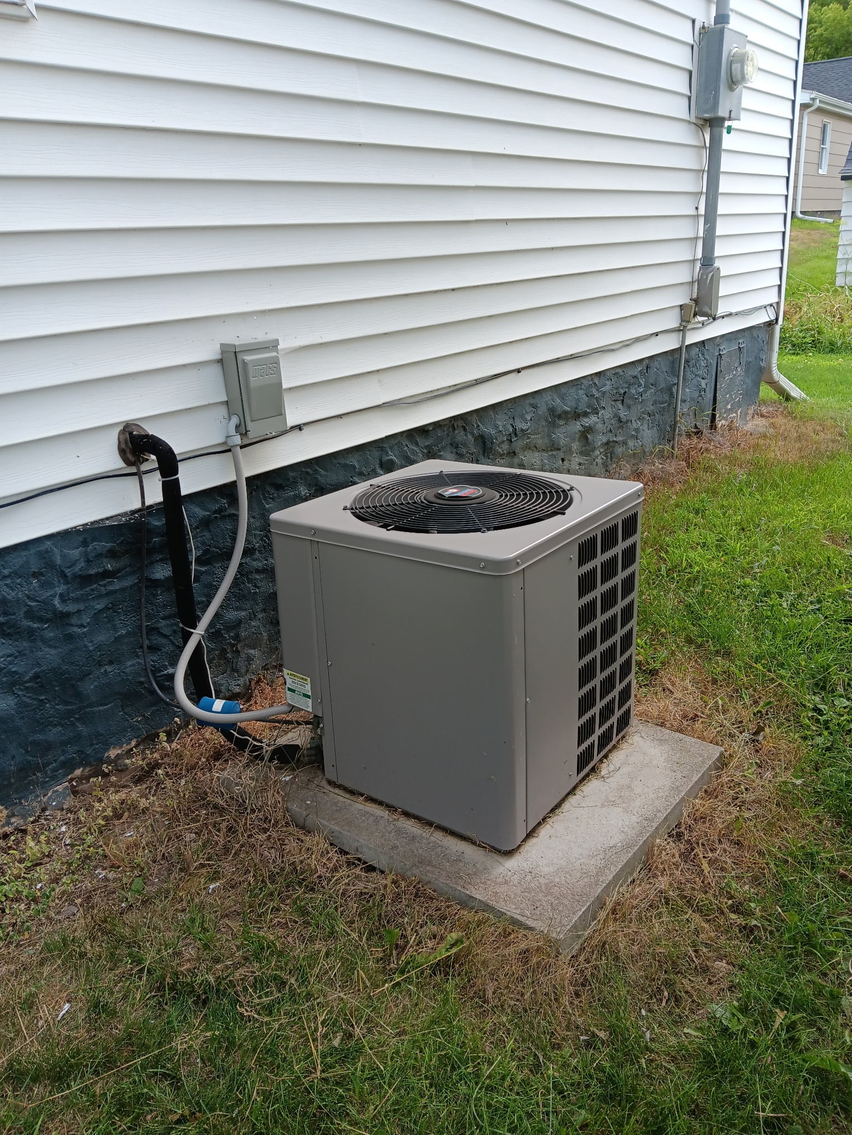
Super clean, neat home located in a great neighborhood is waiting for you, The home features an over-sized living room which could accommodate a large dining room table, kitchen large enough for a small table, main floor bedroom and bathroom, and a spacious back entry which could be a mud room or even an office area. The upstairs has two bedrooms and lots of storage space. The laundry and additional bathroom are located in the basement. The many updates include new Luxury Vinyl Plank waterproof flooring in kitchen, dining area, bathroom and living room; upstairs carpeting, new lighting with fans in living room and kitchen, freshly painted, newer steel roof, rain gutters, air conditioning unit and furnace. It's located on a nice-sized yard and has an over-sized 24 X 18 single detached garage with alley access. There is a gravel parking pad next to the garage and an 8 X 9 back patio for outdoor entertaining.
Interior Features
- Above Grade Finished Area: 1,134 SqFt
- Appliances Included: Dryer, Electric Water Heater, Disposal, Microwave, Oven, Range, Refrigerator, Washer
- Basement: Partial
- Below Grade Finished Area: 78 SqFt
- Below Grade Unfinished Area: 758 SqFt
- Building Area Total: 1,970 SqFt
- Cooling: Central Air
- Electric: Circuit Breakers
- Foundation: Block
- Heating: Baseboard, Forced Air
- Interior Features: Ceiling Fan(s)
- Levels: One and One Half
- Living Area: 1,212 SqFt
- Rooms Total: 10
Rooms
- Bathroom #1: 7' x 11', Linoleum, Lower Level
- Bathroom #2: 5' x 6', Tile, Main Level
- Bedroom #1: 8' x 11', Carpet, Tile, Upper Level
- Bedroom #2: 11' x 15', Laminate, Upper Level
- Bedroom #3: 9' x 12', Laminate, Main Level
- Dining Area: 7' x 9', Tile, Vinyl, Main Level
- Entry/Foyer: 9' x 8', Laminate, Main Level
- Kitchen: 12' x 12', Tile, Main Level
- Laundry Room: 8' x 11', Concrete, Lower Level
- Living Room: 12' x 23', Tile, Main Level
Exterior Features
- Construction: Vinyl Siding
- Covered Spaces: 1
- Garage: 1 Car, Detached
- Lot Size: 0.2 Acres
- Parking: Concrete, Driveway, Detached, Garage, Garage Door Opener
- Patio Features: Patio
- Sewer: Public Sewer
- Style: One and One Half Story
- Water Source: Public
Property Details
- 2025 Taxes: $1,678
- County: Chippewa
- Possession: Close of Escrow
- Property Subtype: Single Family Residence
- School District: Bloomer
- Status: Active
- Township: City of Bloomer
- Year Built: 1948
- Zoning: Residential
- Listing Office: Adventure North Realty, LLC
- Last Update: September 9th @ 12:45 AM
