
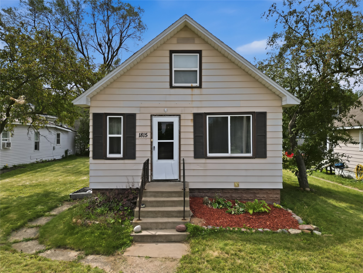
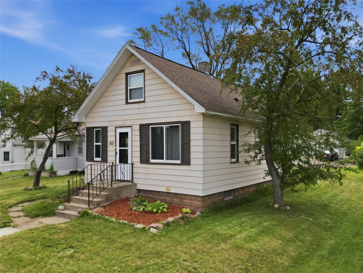
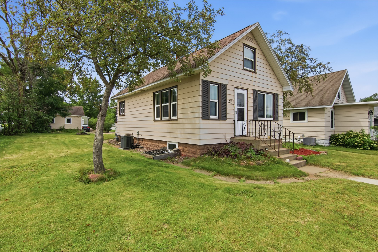
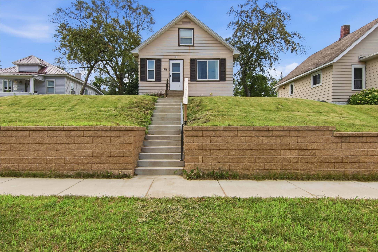
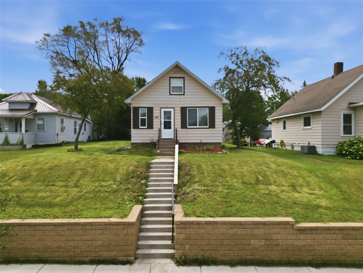
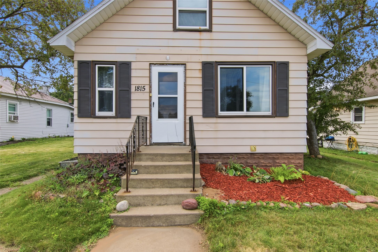
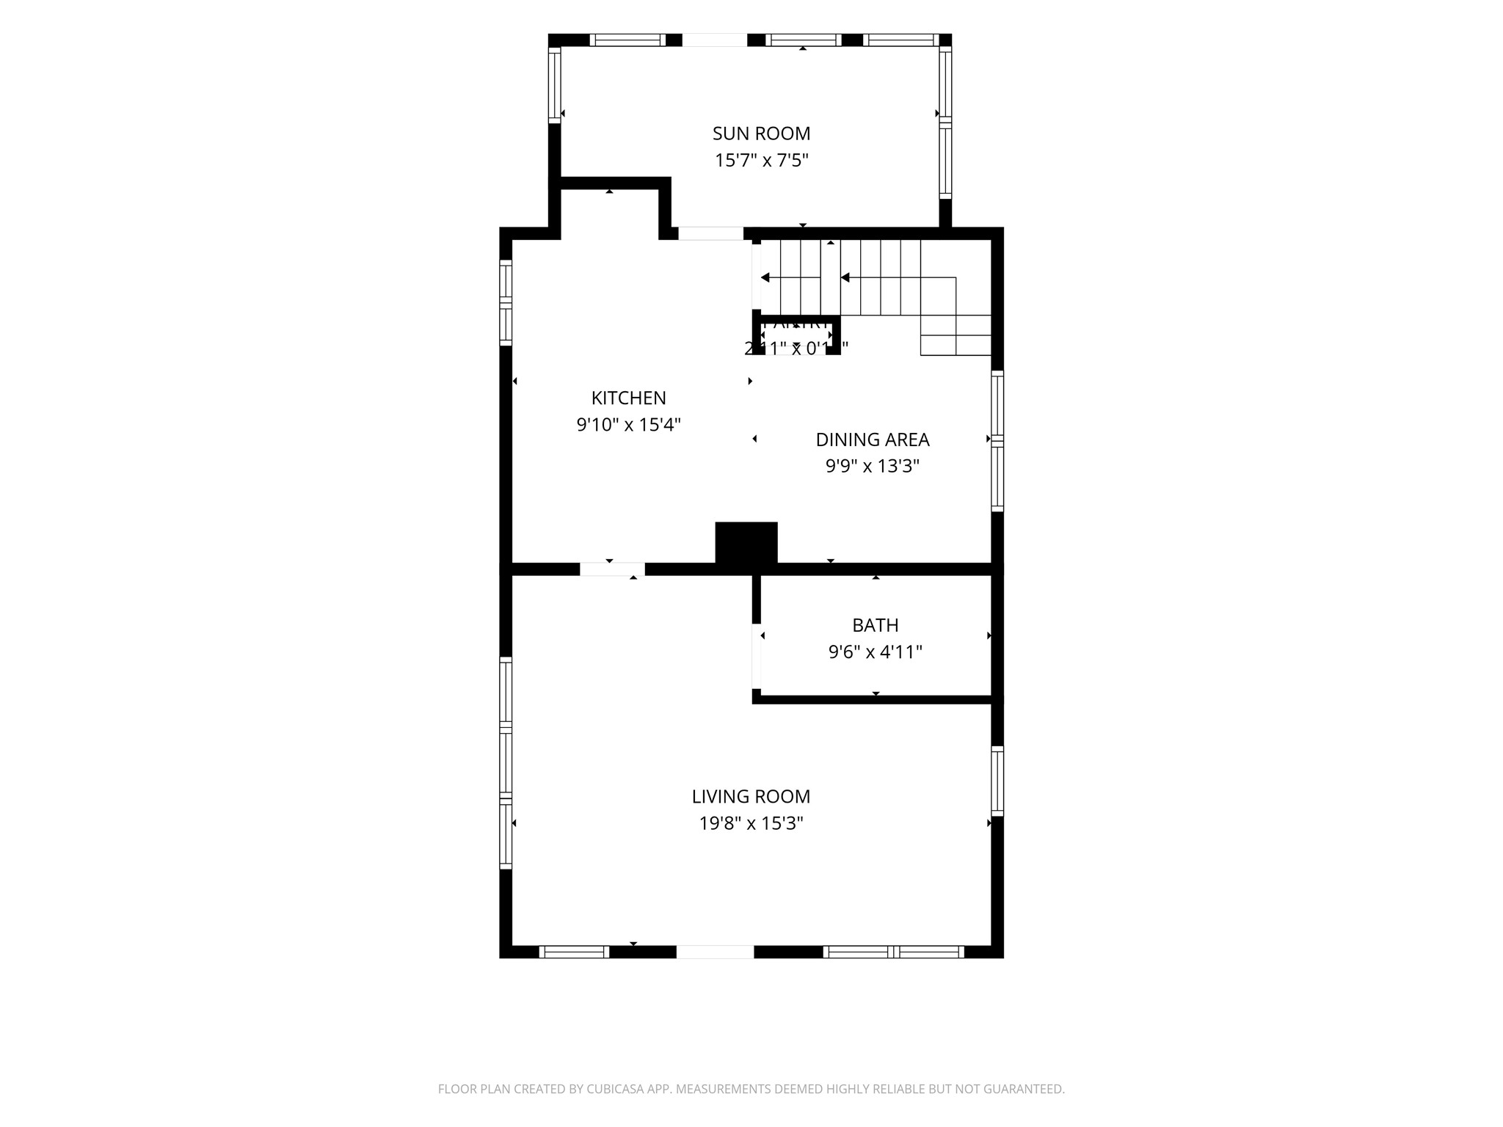
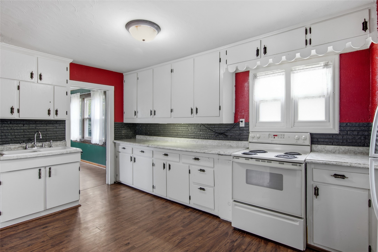
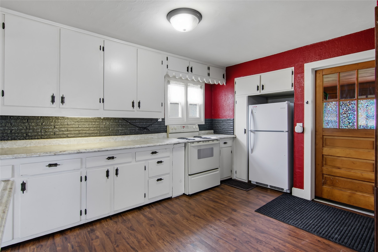
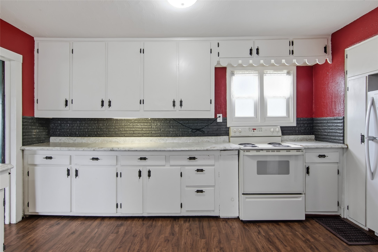
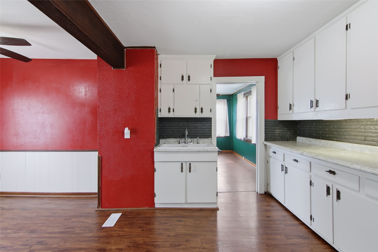
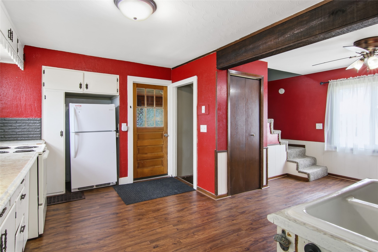
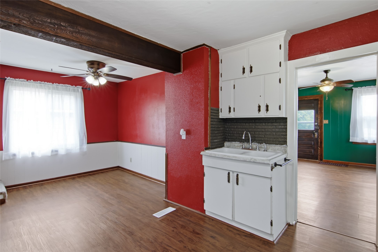
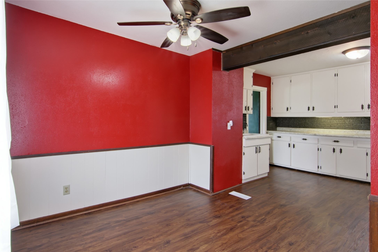
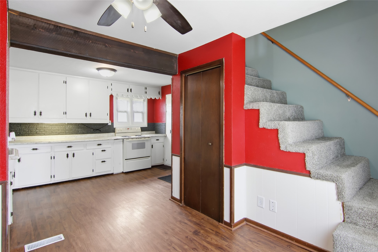
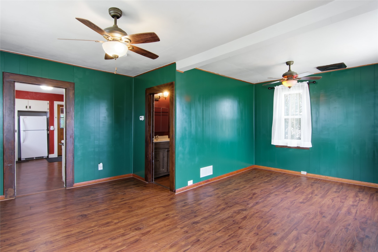
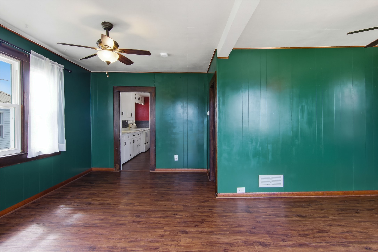
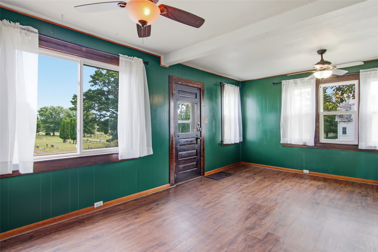
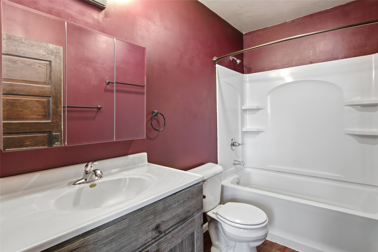
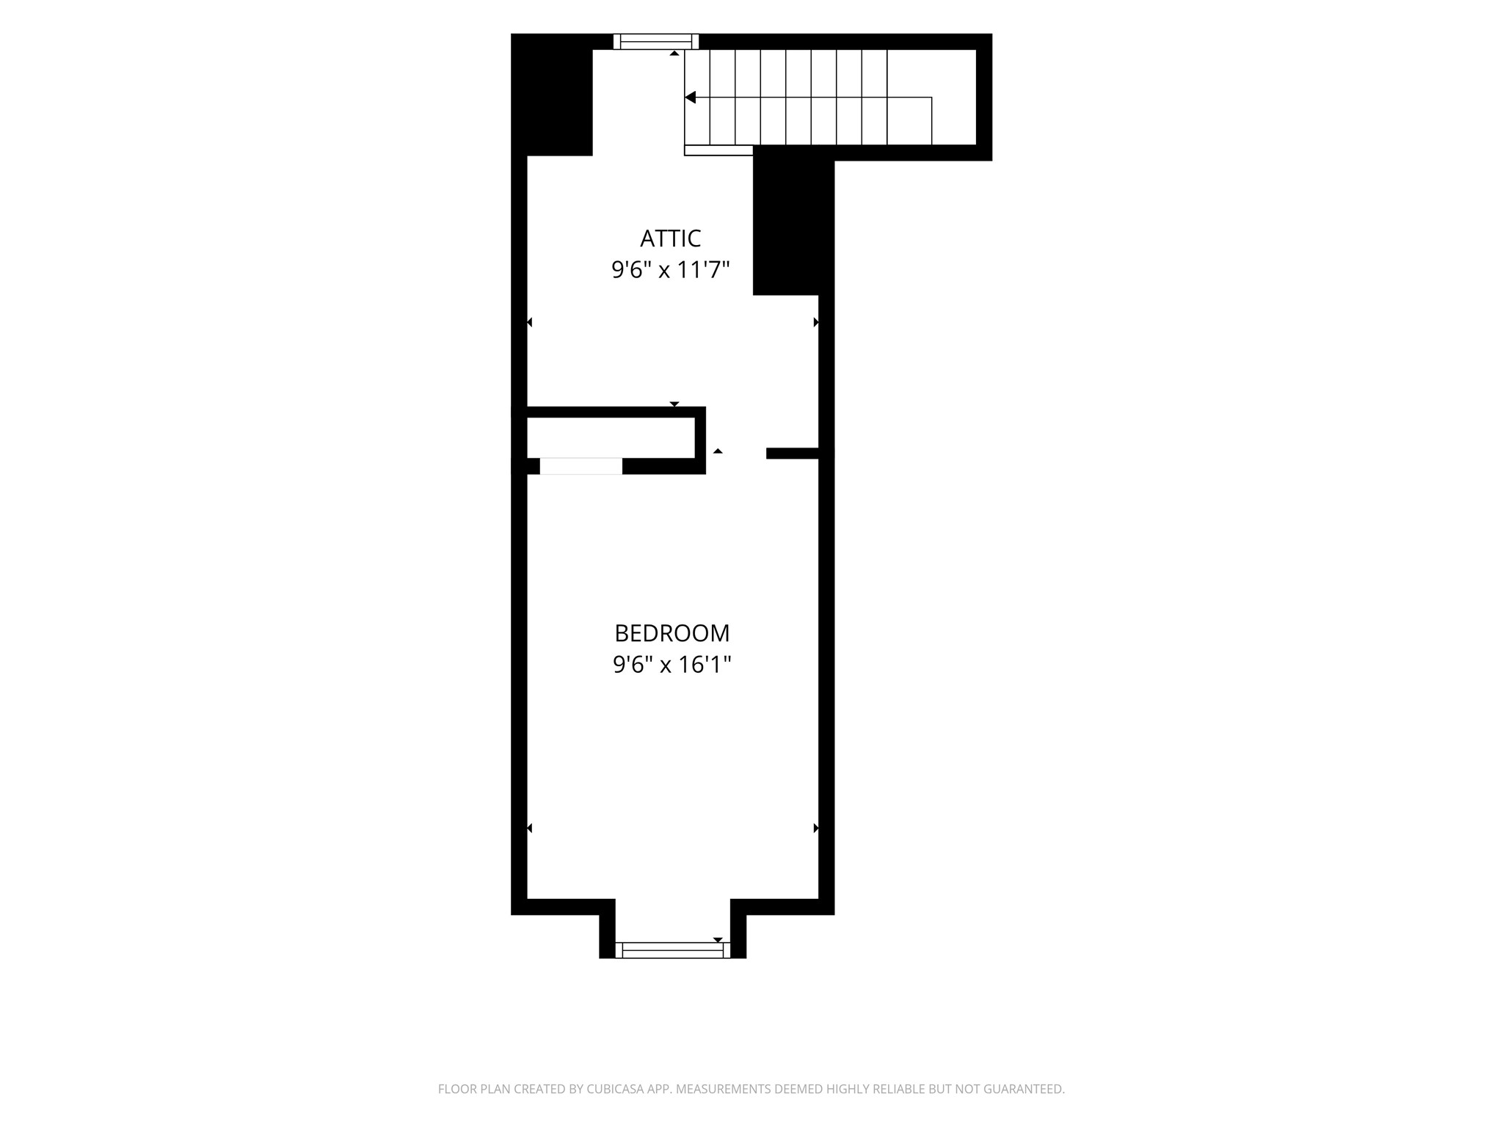
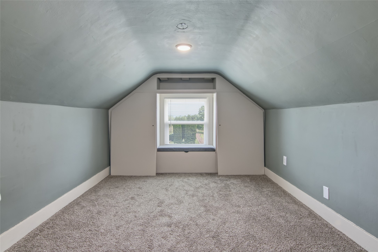
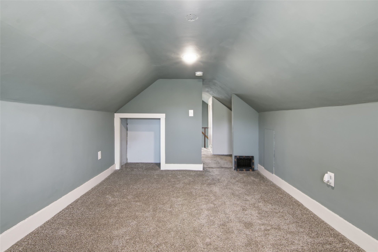
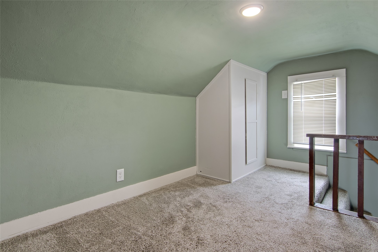
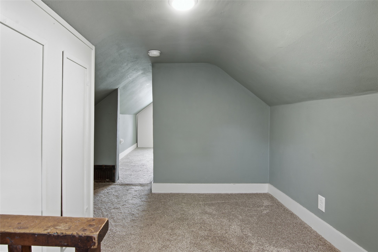
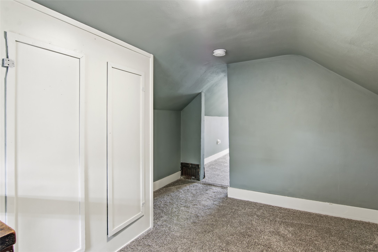
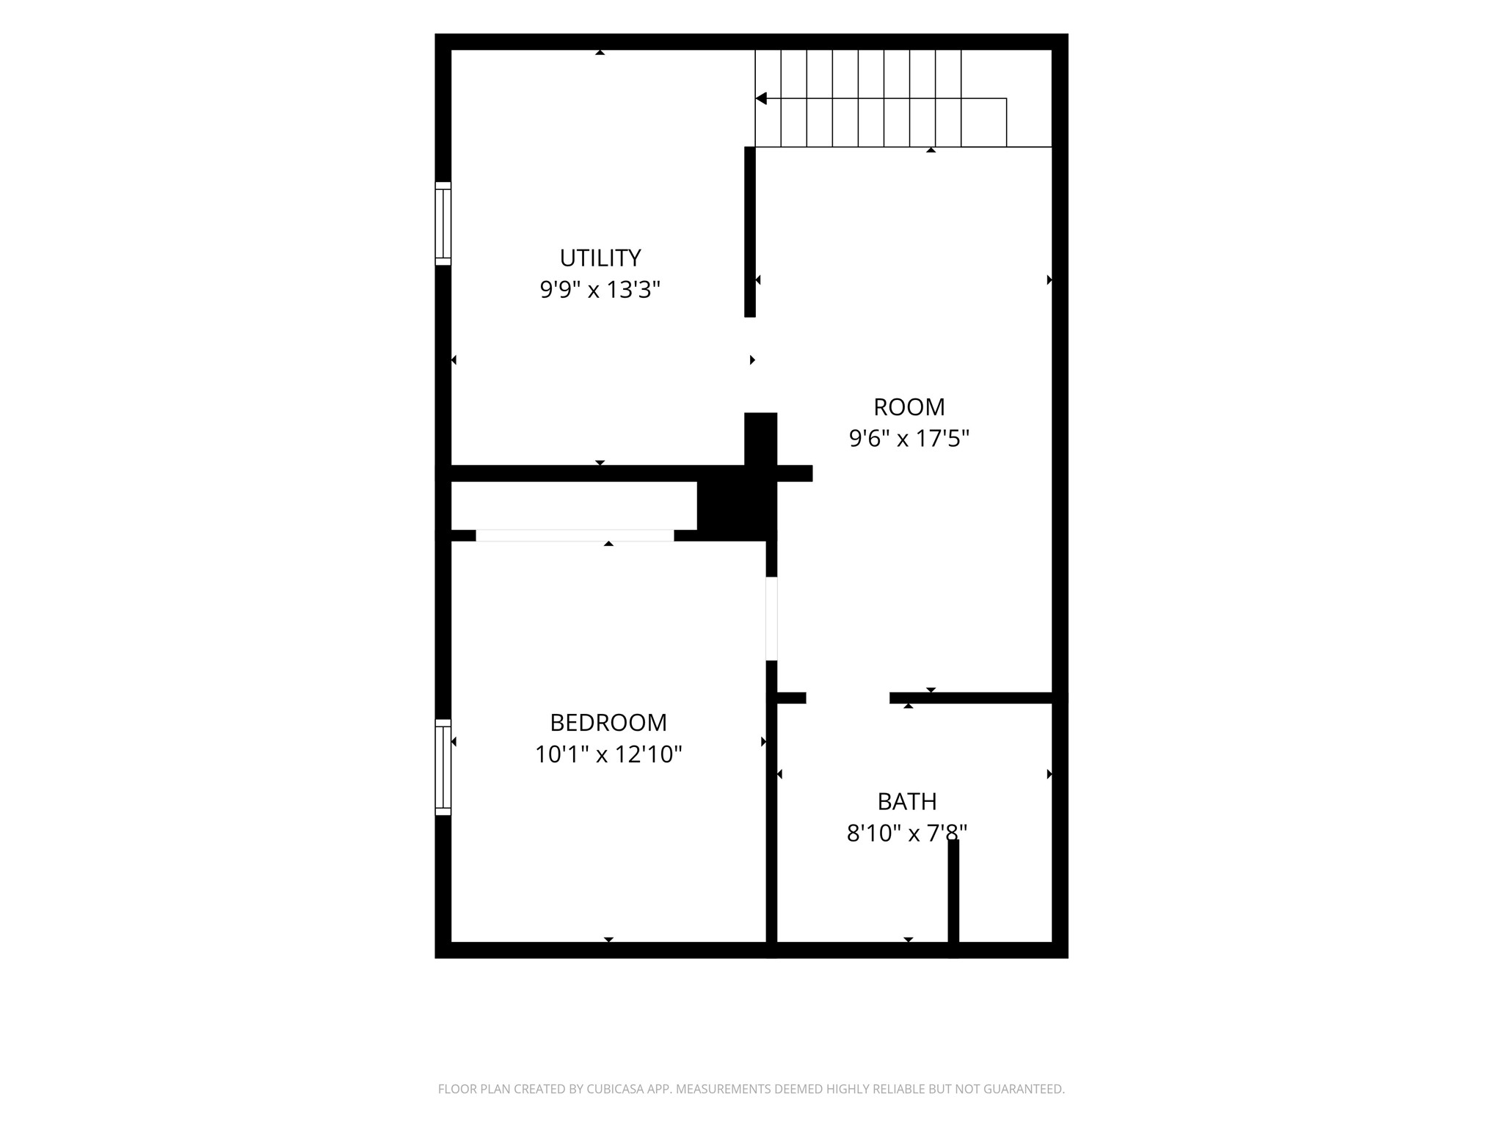
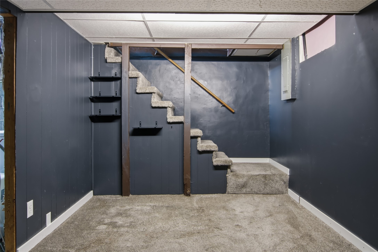
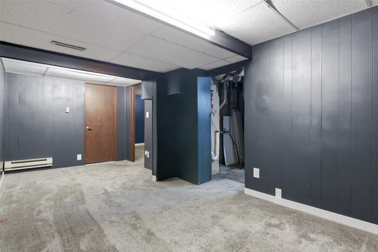
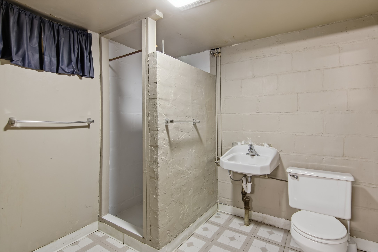
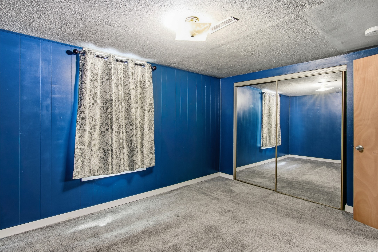
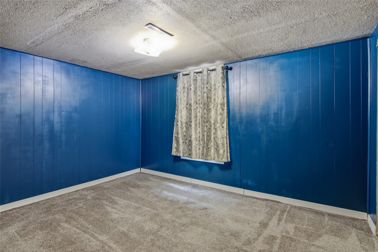
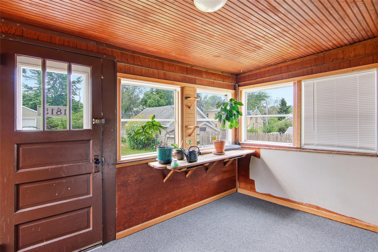
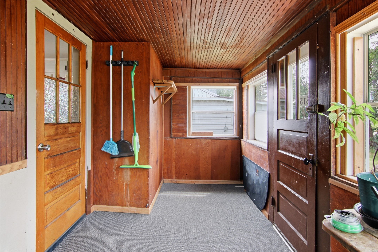
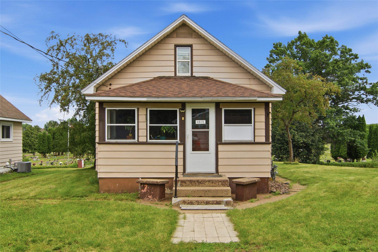
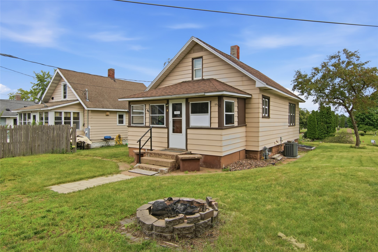
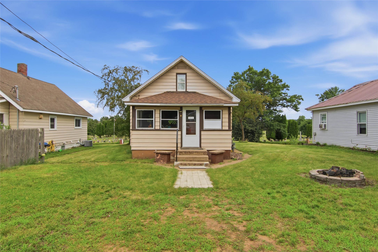
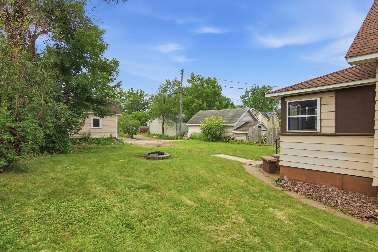

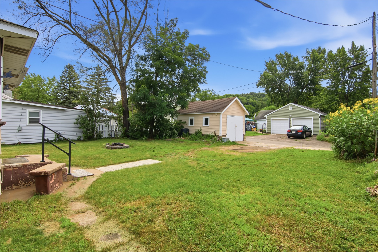
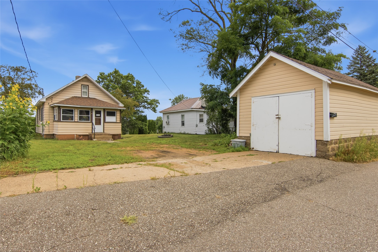
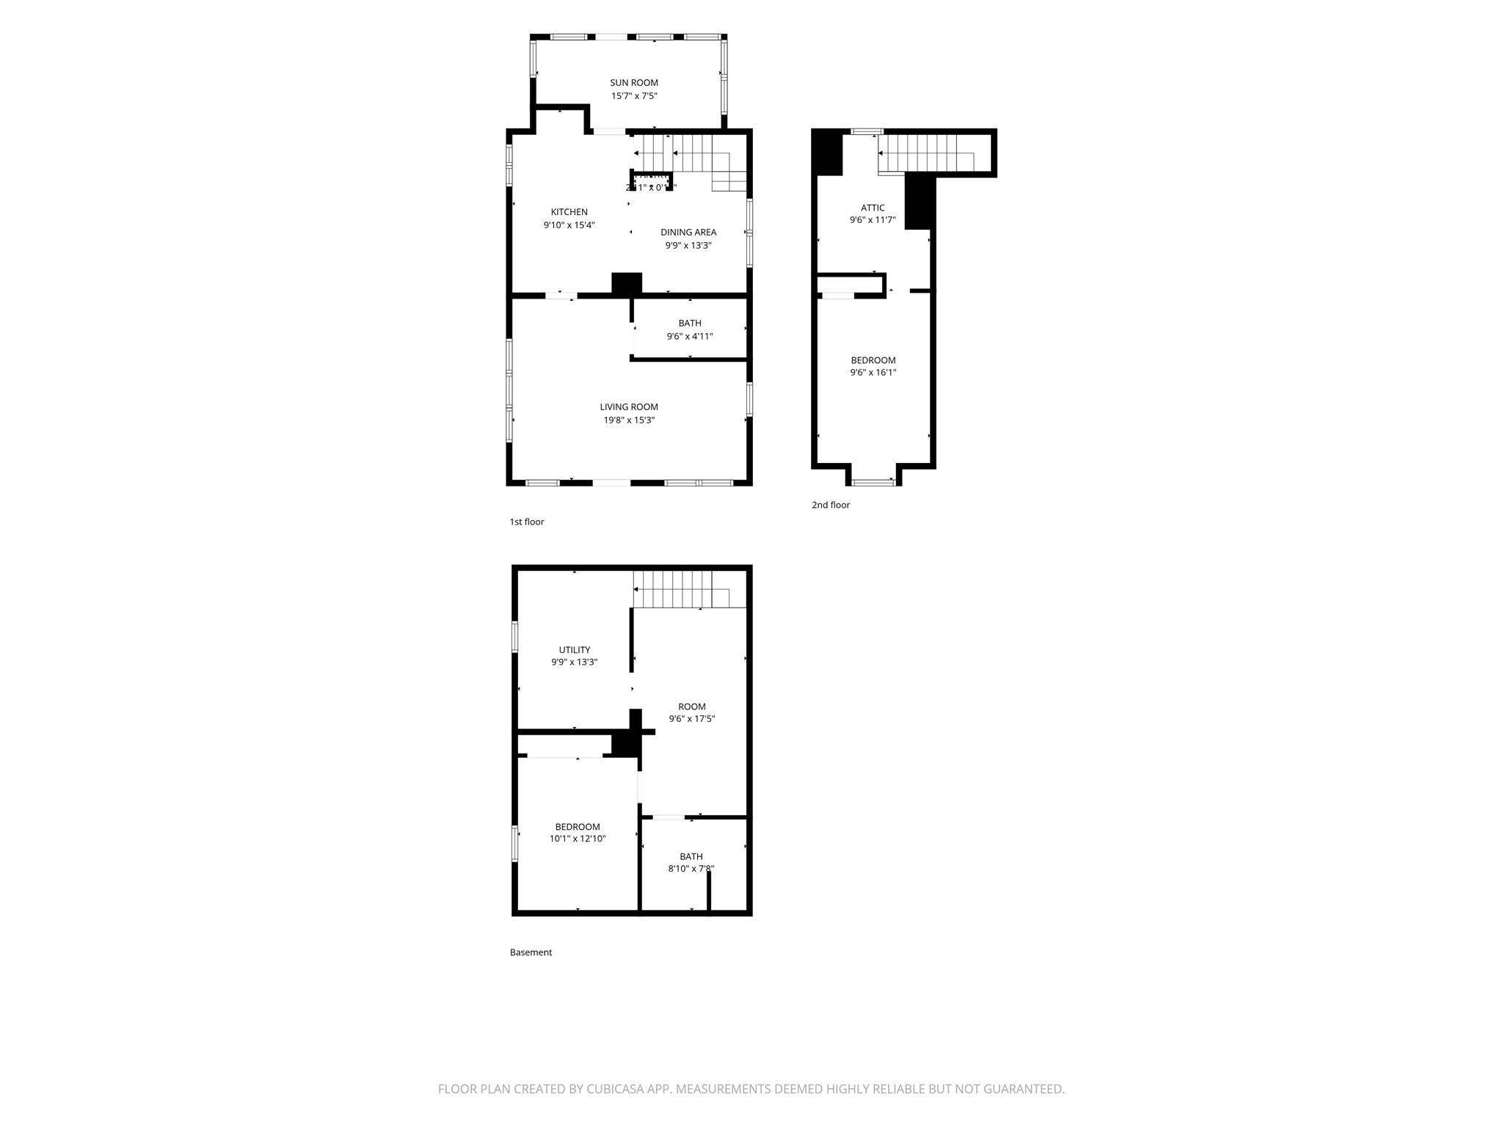
Welcome to 1815 Omaha Street, located on the north side of Eau Claire! This 2-bedroom, 2-bath home offers over 1,200 square feet of living space with a functional layout and plenty of potential. The upper level provides an ideal opportunity for a spacious primary suite, creating a private retreat away from the main living areas. Inside you’ll find an updated bathroom, some newer flooring, and a partially finished basement offering additional flexible living space. For added peace of mind, the roof was recently inspected with no concerns noted. The furnace and central air have also been recently serviced. Outside, enjoy a generous backyard with plenty of room to relax, entertain, or play. Built in 1925, this home blends classic character with thoughtful updates and includes a 1-car detached garage. Whether you’re looking for your first home or a solid investment opportunity, this property is full of potential.
Interior Features
- Above Grade Finished Area: 900 SqFt
- Appliances Included: Electric Water Heater, Oven, Range, Refrigerator
- Basement: Egress Windows, Partially Finished
- Below Grade Finished Area: 316 SqFt
- Below Grade Unfinished Area: 580 SqFt
- Building Area Total: 1,796 SqFt
- Cooling: Central Air
- Electric: Circuit Breakers
- Foundation: Block
- Heating: Baseboard, Forced Air
- Levels: One and One Half
- Living Area: 1,216 SqFt
- Rooms Total: 8
Rooms
- Bathroom #1: 7' x 7', Vinyl, Lower Level
- Bathroom #2: 4' x 8', Vinyl, Main Level
- Bedroom #1: 10' x 13', Carpet, Lower Level
- Bedroom #2: 9' x 14', Carpet, Upper Level
- Dining Area: 6' x 9', Simulated Wood, Plank, Main Level
- Family Room: 8' x 17', Carpet, Lower Level
- Kitchen: 11' x 13', Simulated Wood, Plank, Main Level
- Living Room: 14' x 14', Simulated Wood, Plank, Main Level
Exterior Features
- Construction: Aluminum Siding
- Covered Spaces: 1
- Garage: 1 Car, Detached
- Lot Size: 0.15 Acres
- Parking: Detached, Garage
- Patio Features: Enclosed, Porch
- Sewer: Public Sewer
- Style: One and One Half Story
- Water Source: Public
Property Details
- 2025 Taxes: $2,287
- County: Eau Claire
- Possession: Close of Escrow
- Property Subtype: Single Family Residence
- School District: Eau Claire Area
- Status: Active w/ Offer
- Township: City of Eau Claire
- Year Built: 1925
- Zoning: Residential
- Listing Office: Property Shoppe Realty, LLC
- Last Update: July 30th @ 11:59 AM
