
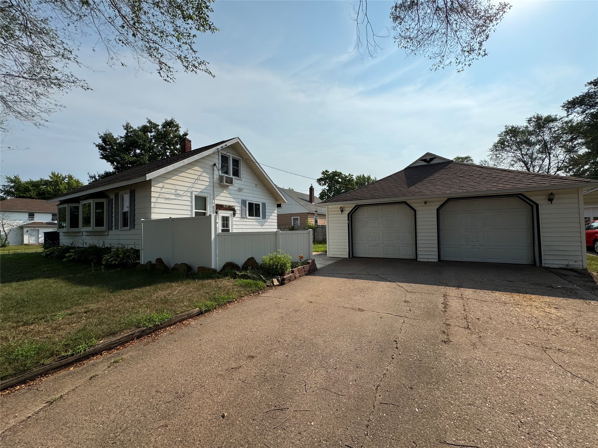
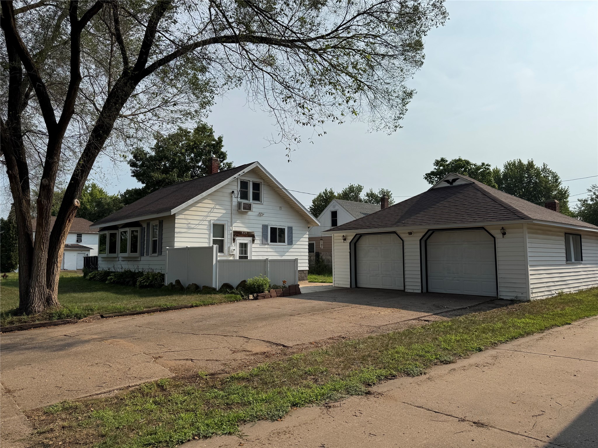
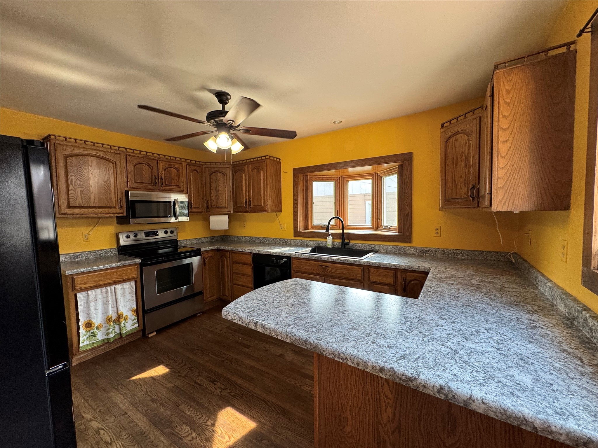
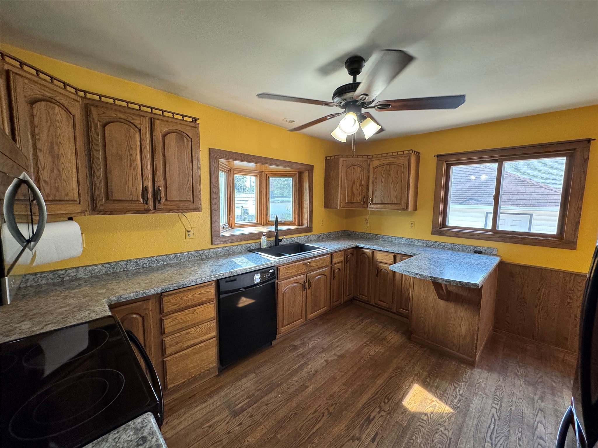
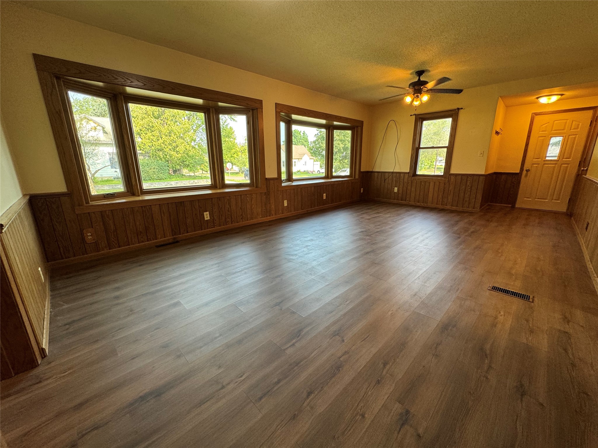
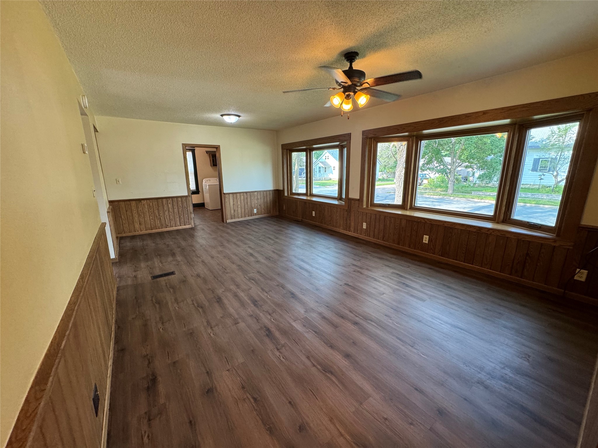
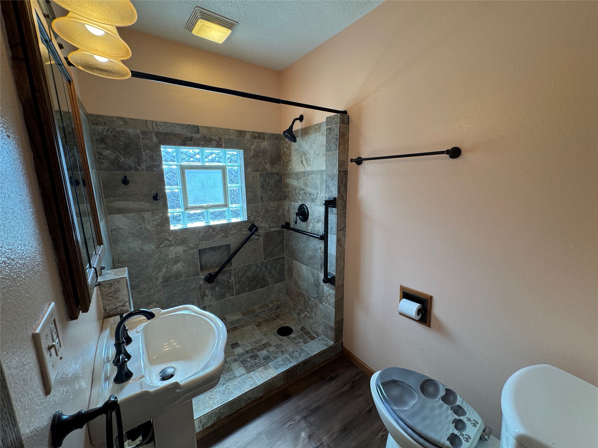
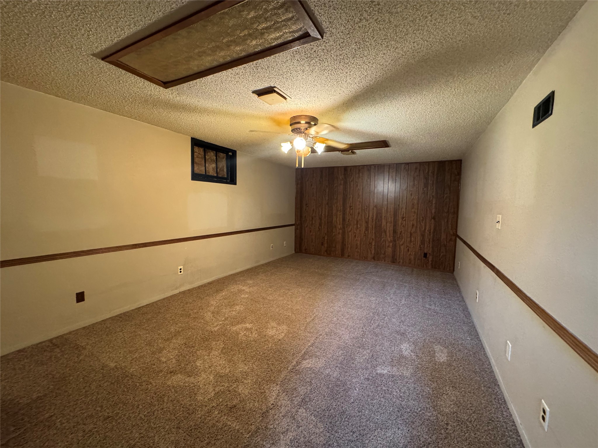
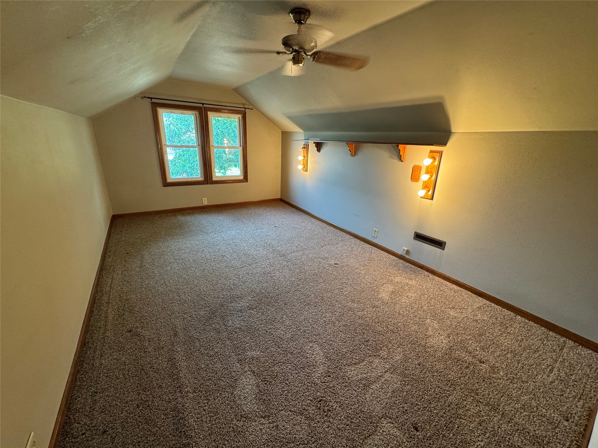
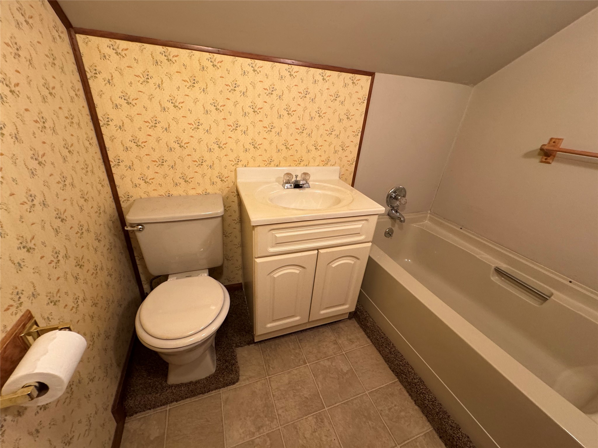
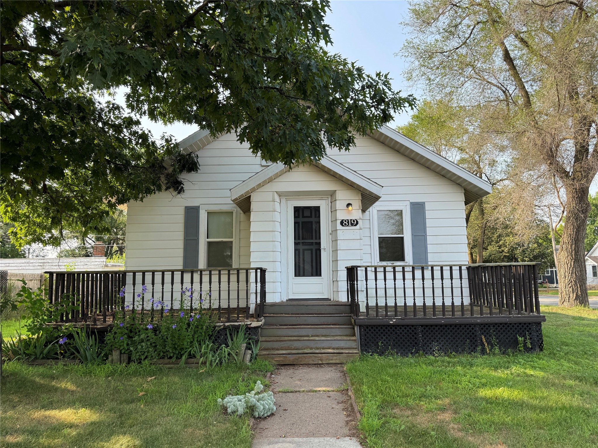
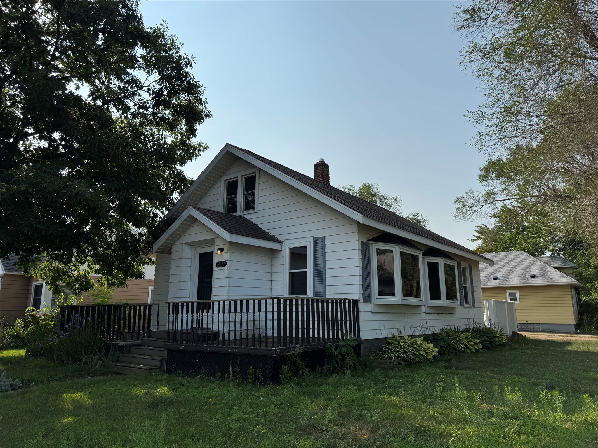
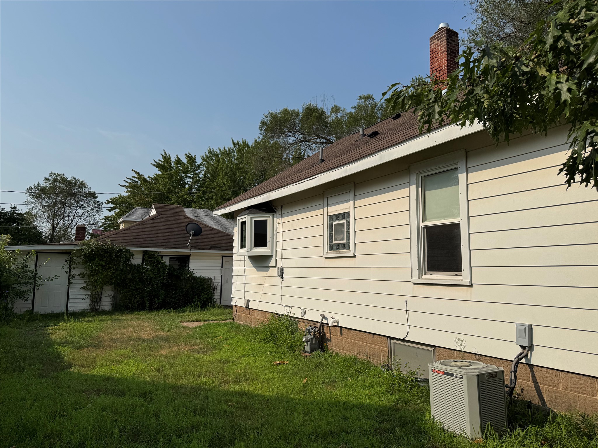
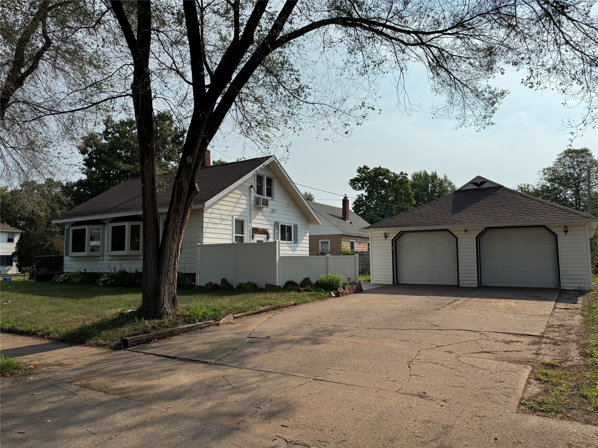
Welcome home to this 2-bedroom, 2-bath home offering over 1,500 square feet of comfortable living space. Inside, you'll find spacious rooms, a functional layout, and plenty of natural light throughout. The kitchen provides cabinet and counter space, making meal preparation and everyday living easy. The large detached garage offers excellent space for vehicles, storage, hobbies, or a workshop, while the manageable yard is easy to care for and enjoy. This home combines classic character with the opportunity for sweat add your own personal touches over time. Conveniently located near schools, parks, shopping, restaurants, and downtown Eau Claire, you'll enjoy quick access to everything you need while living in an established neighborhood. Whether you're a first-time homebuyer, looking to downsize, or searching for an investment property, this home offers solid value, generous living space, and a great location. Schedule your showing today and see all it has to offer!
Interior Features
- Above Grade Finished Area: 1,200 SqFt
- Appliances Included: Dryer, Dishwasher, Gas Water Heater, Microwave, Oven, Range, Refrigerator, Washer
- Basement: Full, Partially Finished
- Below Grade Finished Area: 333 SqFt
- Below Grade Unfinished Area: 499 SqFt
- Building Area Total: 2,032 SqFt
- Cooling: Central Air
- Electric: Circuit Breakers
- Foundation: Block
- Heating: Forced Air
- Levels: One and One Half
- Living Area: 1,533 SqFt
- Rooms Total: 8
Rooms
- Bathroom #1: 7' x 5', Vinyl, Upper Level
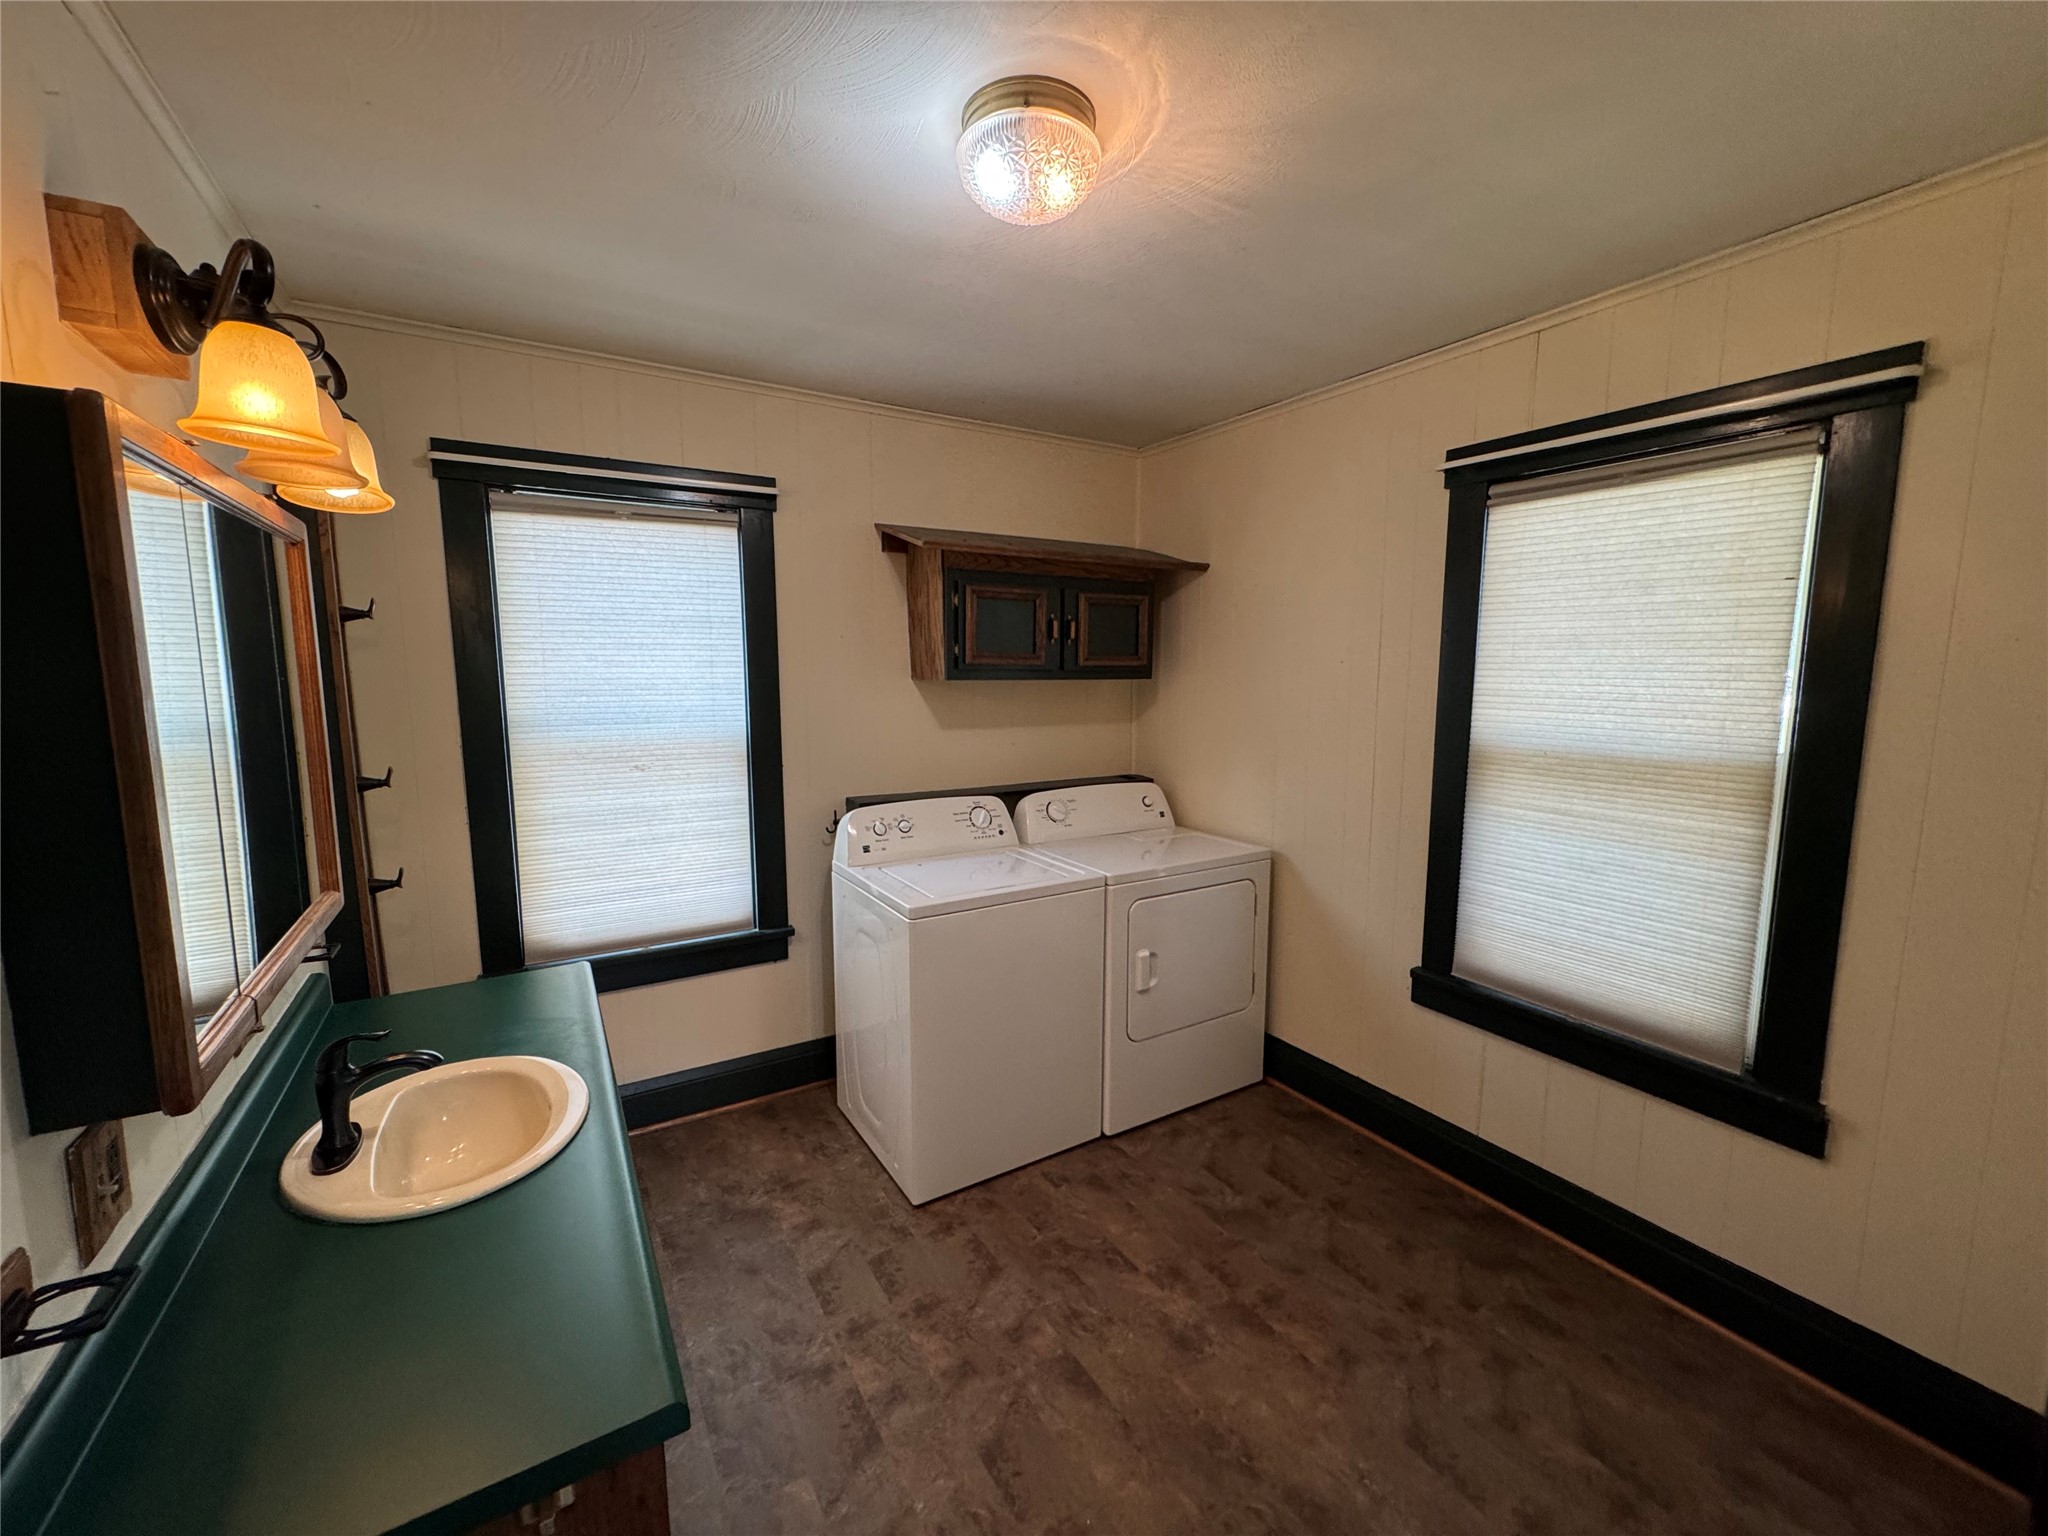
- Bathroom #2: 5' x 7', Tile, Main Level
- Bedroom #1: 15' x 10', Carpet, Upper Level
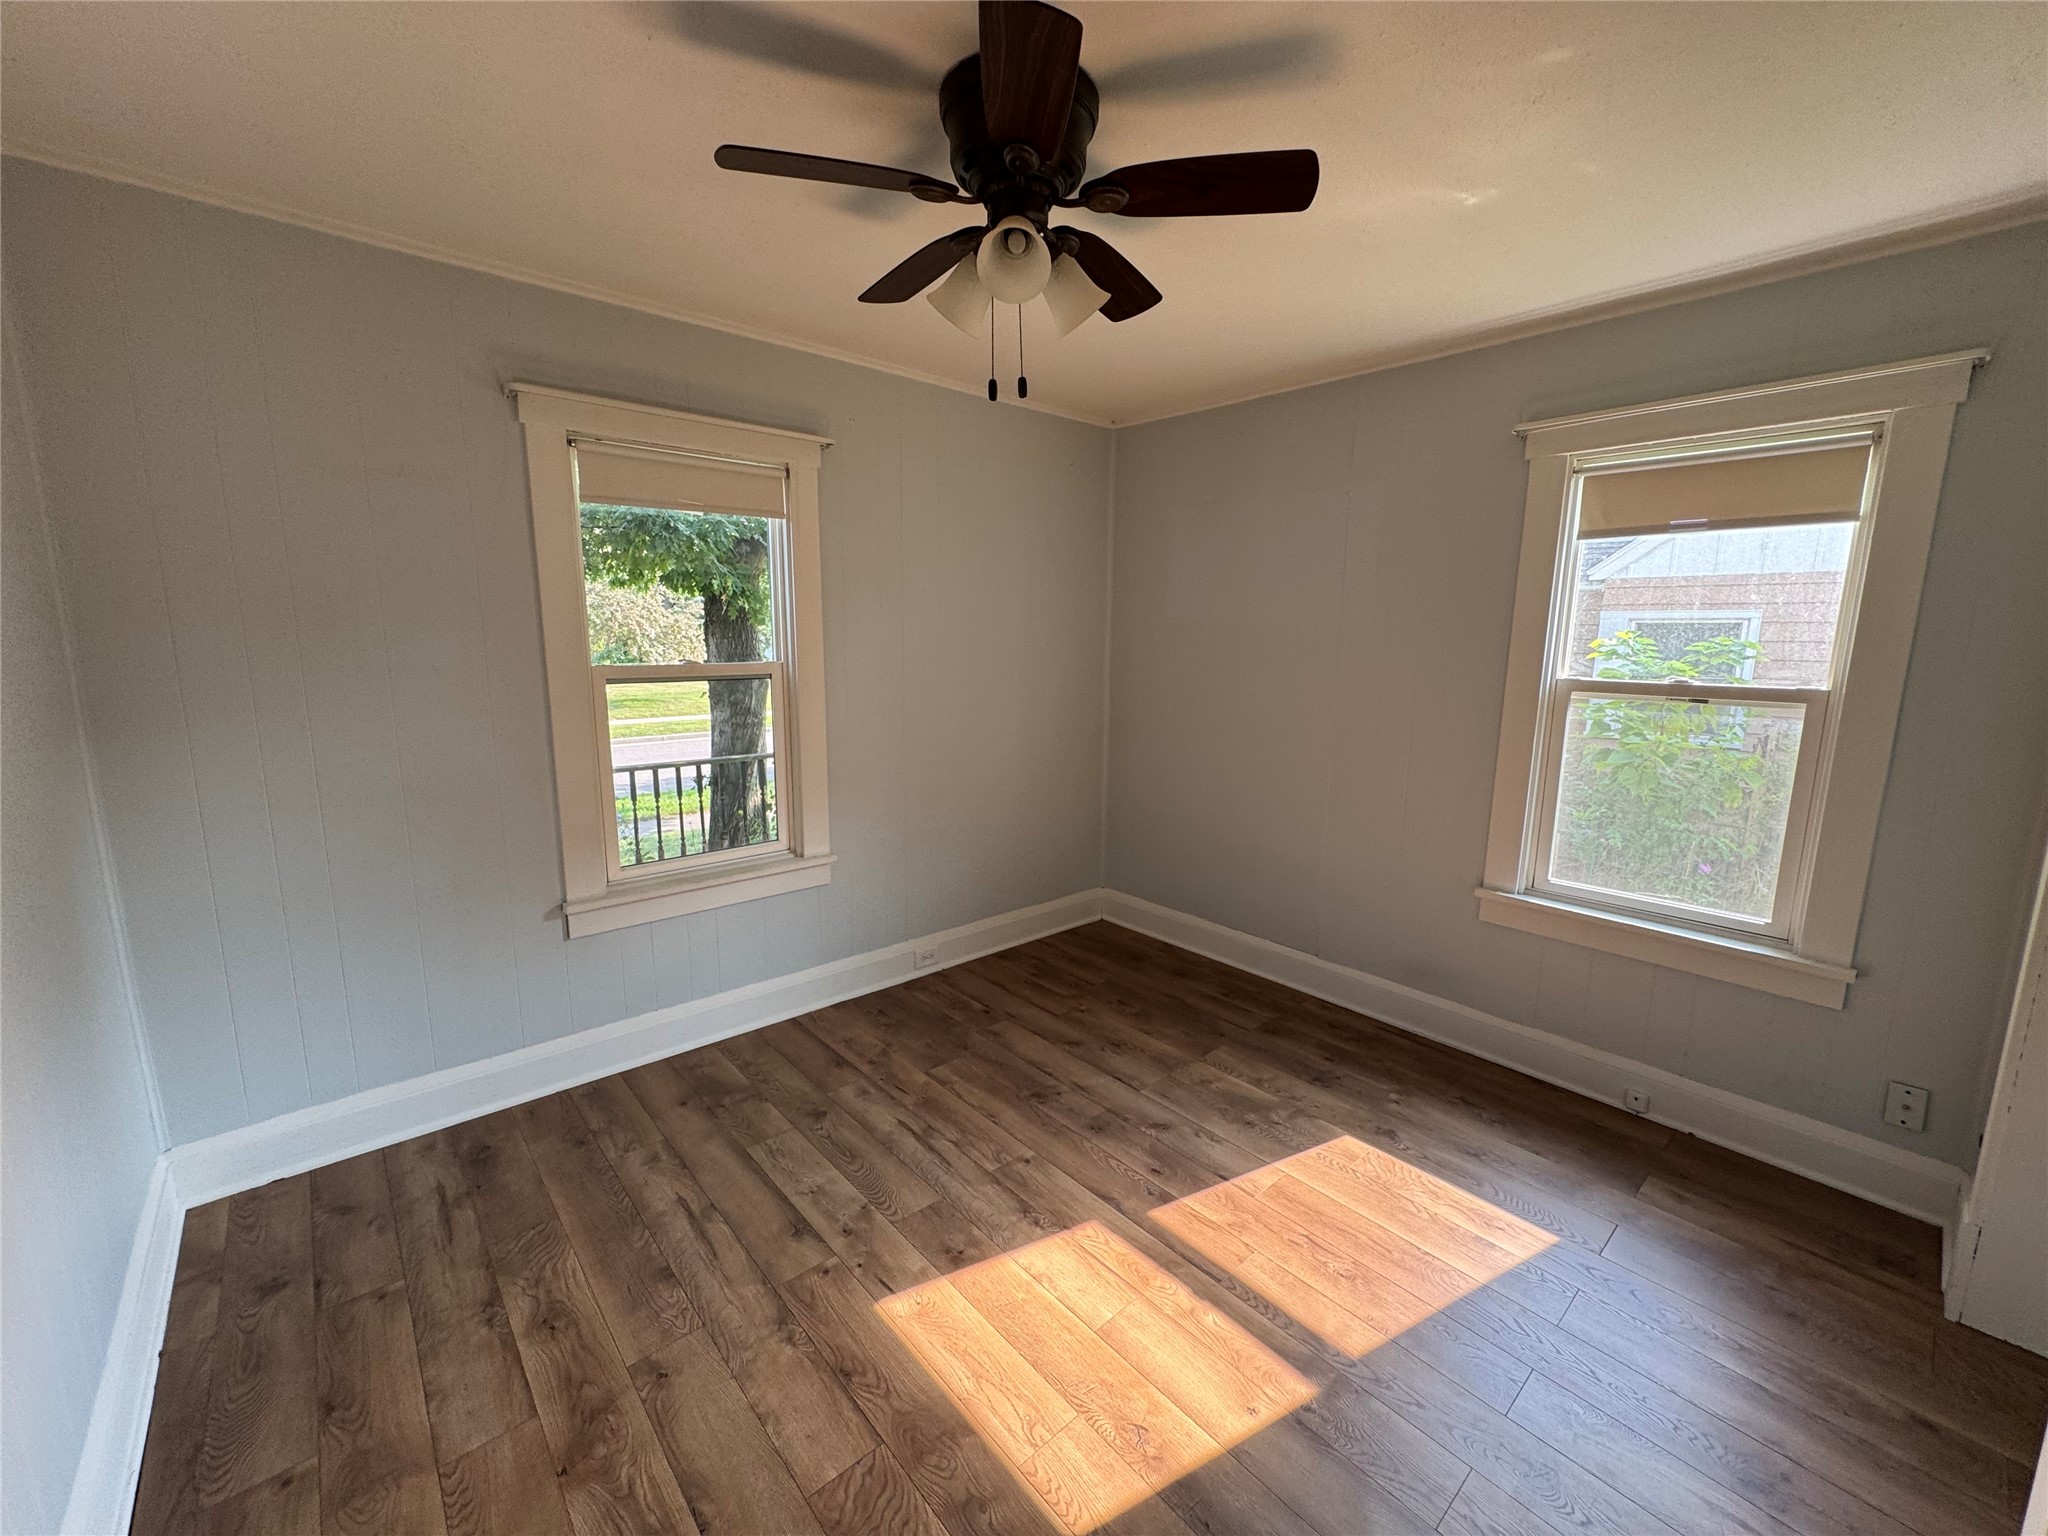
- Bedroom #2: 11' x 10', Tile, Main Level
- Family Room: 13' x 23', Tile, Lower Level
- Kitchen: 10' x 9', Wood, Main Level
- Laundry Room: 9' x 10', Tile, Main Level
- Living Room: 13' x 21', Tile, Main Level
Exterior Features
- Construction: Aluminum Siding
- Covered Spaces: 2
- Garage: 2 Car, Detached
- Lot Size: 0.16 Acres
- Parking: Concrete, Driveway, Detached, Garage
- Patio Features: Concrete, Deck, Patio
- Sewer: Public Sewer
- Style: One and One Half Story
- Water Source: Public
Property Details
- 2025 Taxes: $3,187
- County: Eau Claire
- Possession: Close of Escrow
- Property Subtype: Single Family Residence
- School District: Eau Claire Area
- Status: Active w/ Offer
- Township: City of Eau Claire
- Year Built: 1924
- Zoning: Residential-Multifamily
- Listing Office: Ferndale Realty
- Last Update: August 1st @ 8:17 PM
